
Attached Garage Builds
An attached garage shares a wall, a foundation line, and usually a roof plane with the house, which makes it the one garage type where the house’s structure and fire separation become part of the garage design. Grandview Contractors designs and builds attached garages across Utah County and the Salt Lake Valley under Utah DOPL B100 license #14282236-5501, from the engineered footing to the door into your mudroom.
Discuss a project Or call (385) 236-1741
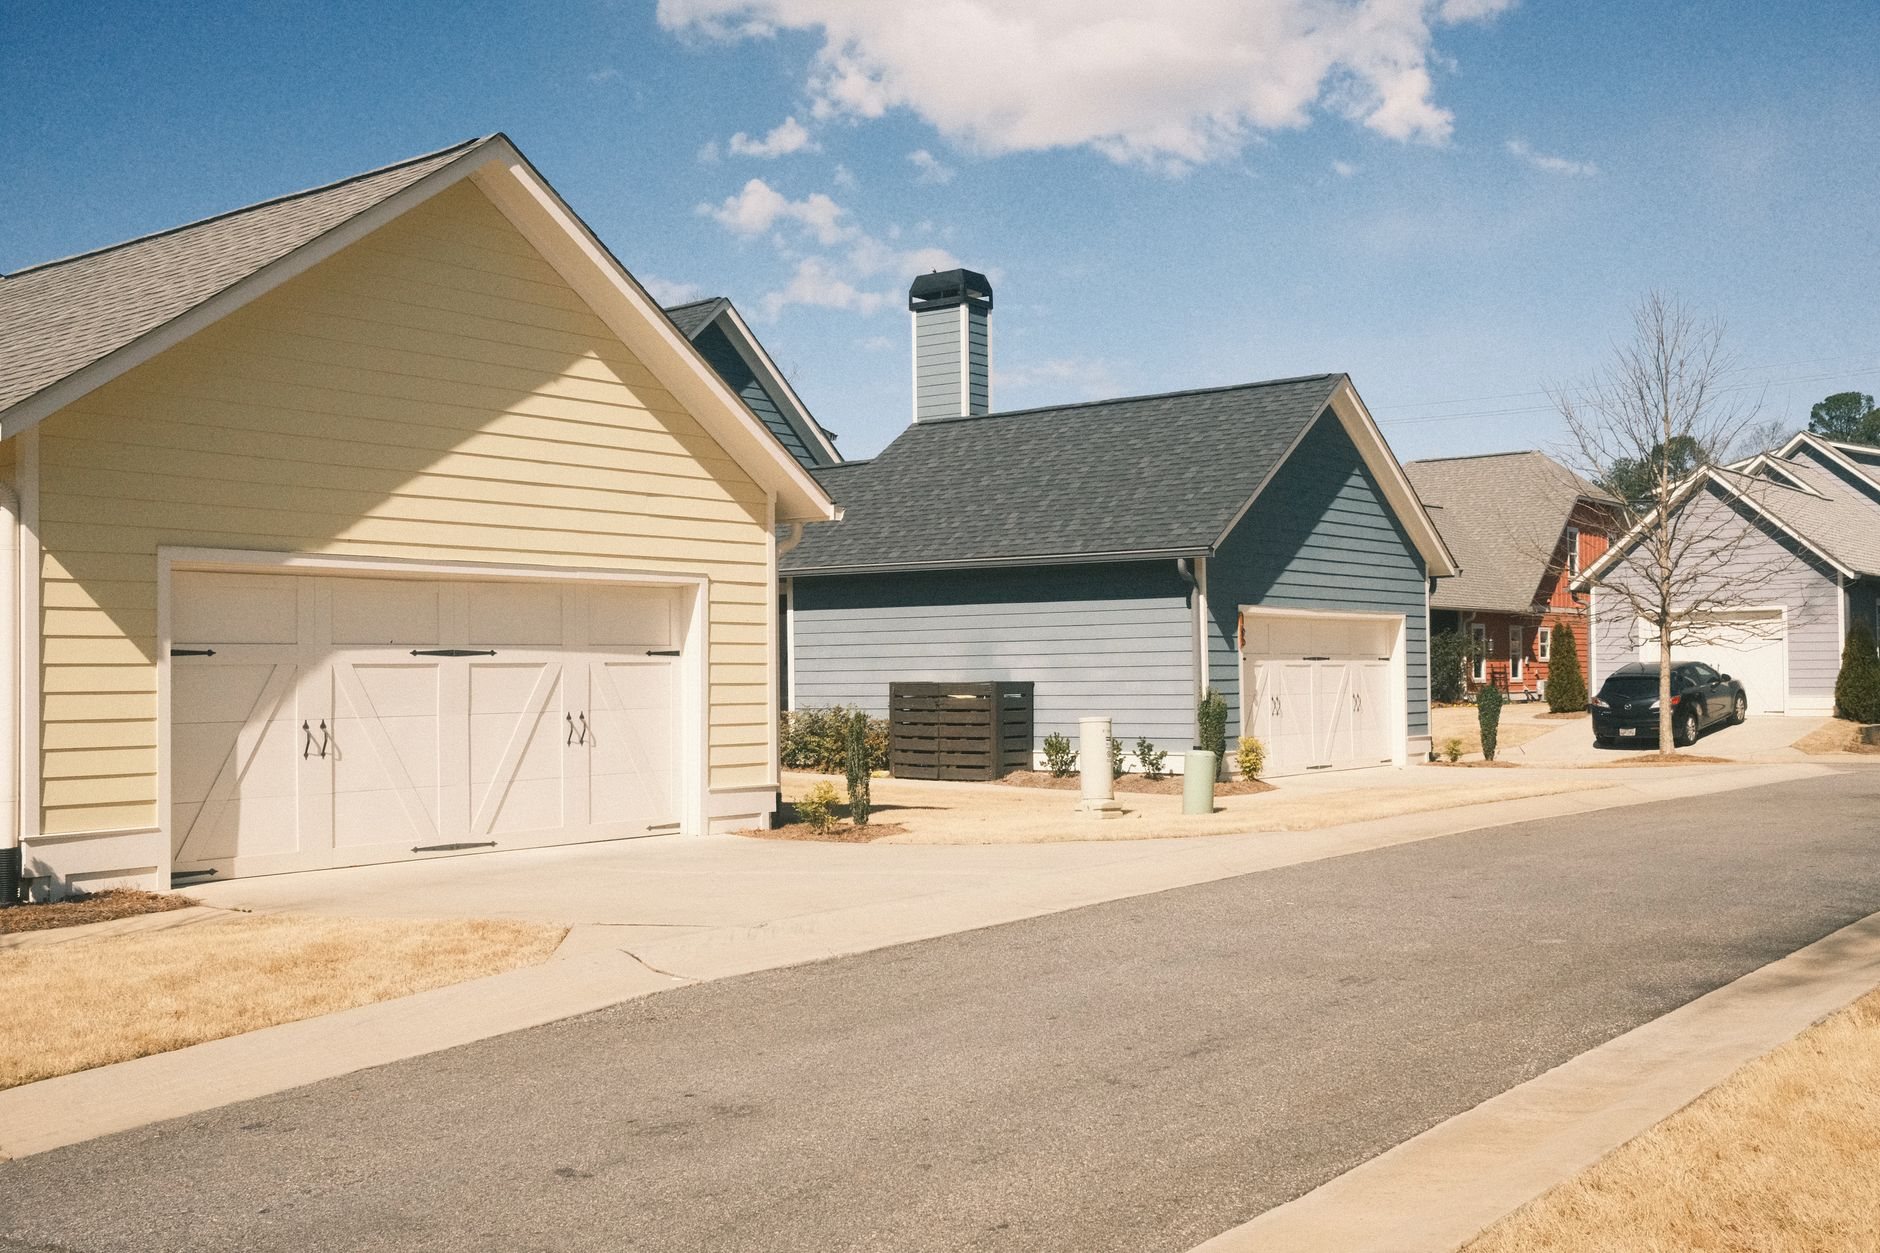
When an attached garage is the right call
Choose attached when you want to walk from the car to the kitchen without going outside, when the lot is too narrow for a separate building, or when you want the garage to read as part of the house rather than an outbuilding. Most Utah County cities treat an attached garage as part of the principal structure for setbacks and height, which often lets it sit where an accessory building couldn’t. Verify that with your city’s planning department early.
Choose a detached garage instead when the work inside will be loud, dusty, or involve solvents, or when the best spot for it is nowhere near the house. If the house already exists and the job is bolting a garage onto it, that is a garage addition; the tie-in decisions below apply there too. Bay count is a separate choice covered on our two-car, three-car, and oversized garage page.
What attaching a garage to the house actually involves
The defining feature of an attached garage is the shared wall, and current Utah-adopted residential code treats that wall as a fire separation. In practice that means gypsum board on the garage side of every wall and ceiling that touches living space, a heavier rated layer under any habitable room above the garage, and no door from the garage directly into a sleeping room. The door into the house itself has to be a solid, fire-resisting door with self-closing hardware. These are inexpensive when designed in and costly when patched in.
Any duct passing through the garage gets sealed sheet metal with no openings into the garage, so exhaust stays out of the house air, and gas appliances in the garage sit with their ignition source raised above the floor. Licensed electricians and mechanical contractors perform that work; Grandview holds the contract and manages them, coordinating, sequencing, and quality-checking it within your project.
Then there’s the structure. The garage wall that meets the house ties into the existing framing or, on a new build, is framed continuously with it. Where the two roofs meet we design the valley, flashing, and any cricket so meltwater runs off instead of sitting against siding. On a two-story house the garage roof is the lower roof, and on bench lots where snow loads run higher than the valley floor, we account for snow sliding and drifting onto it. A generic truss order misses that.
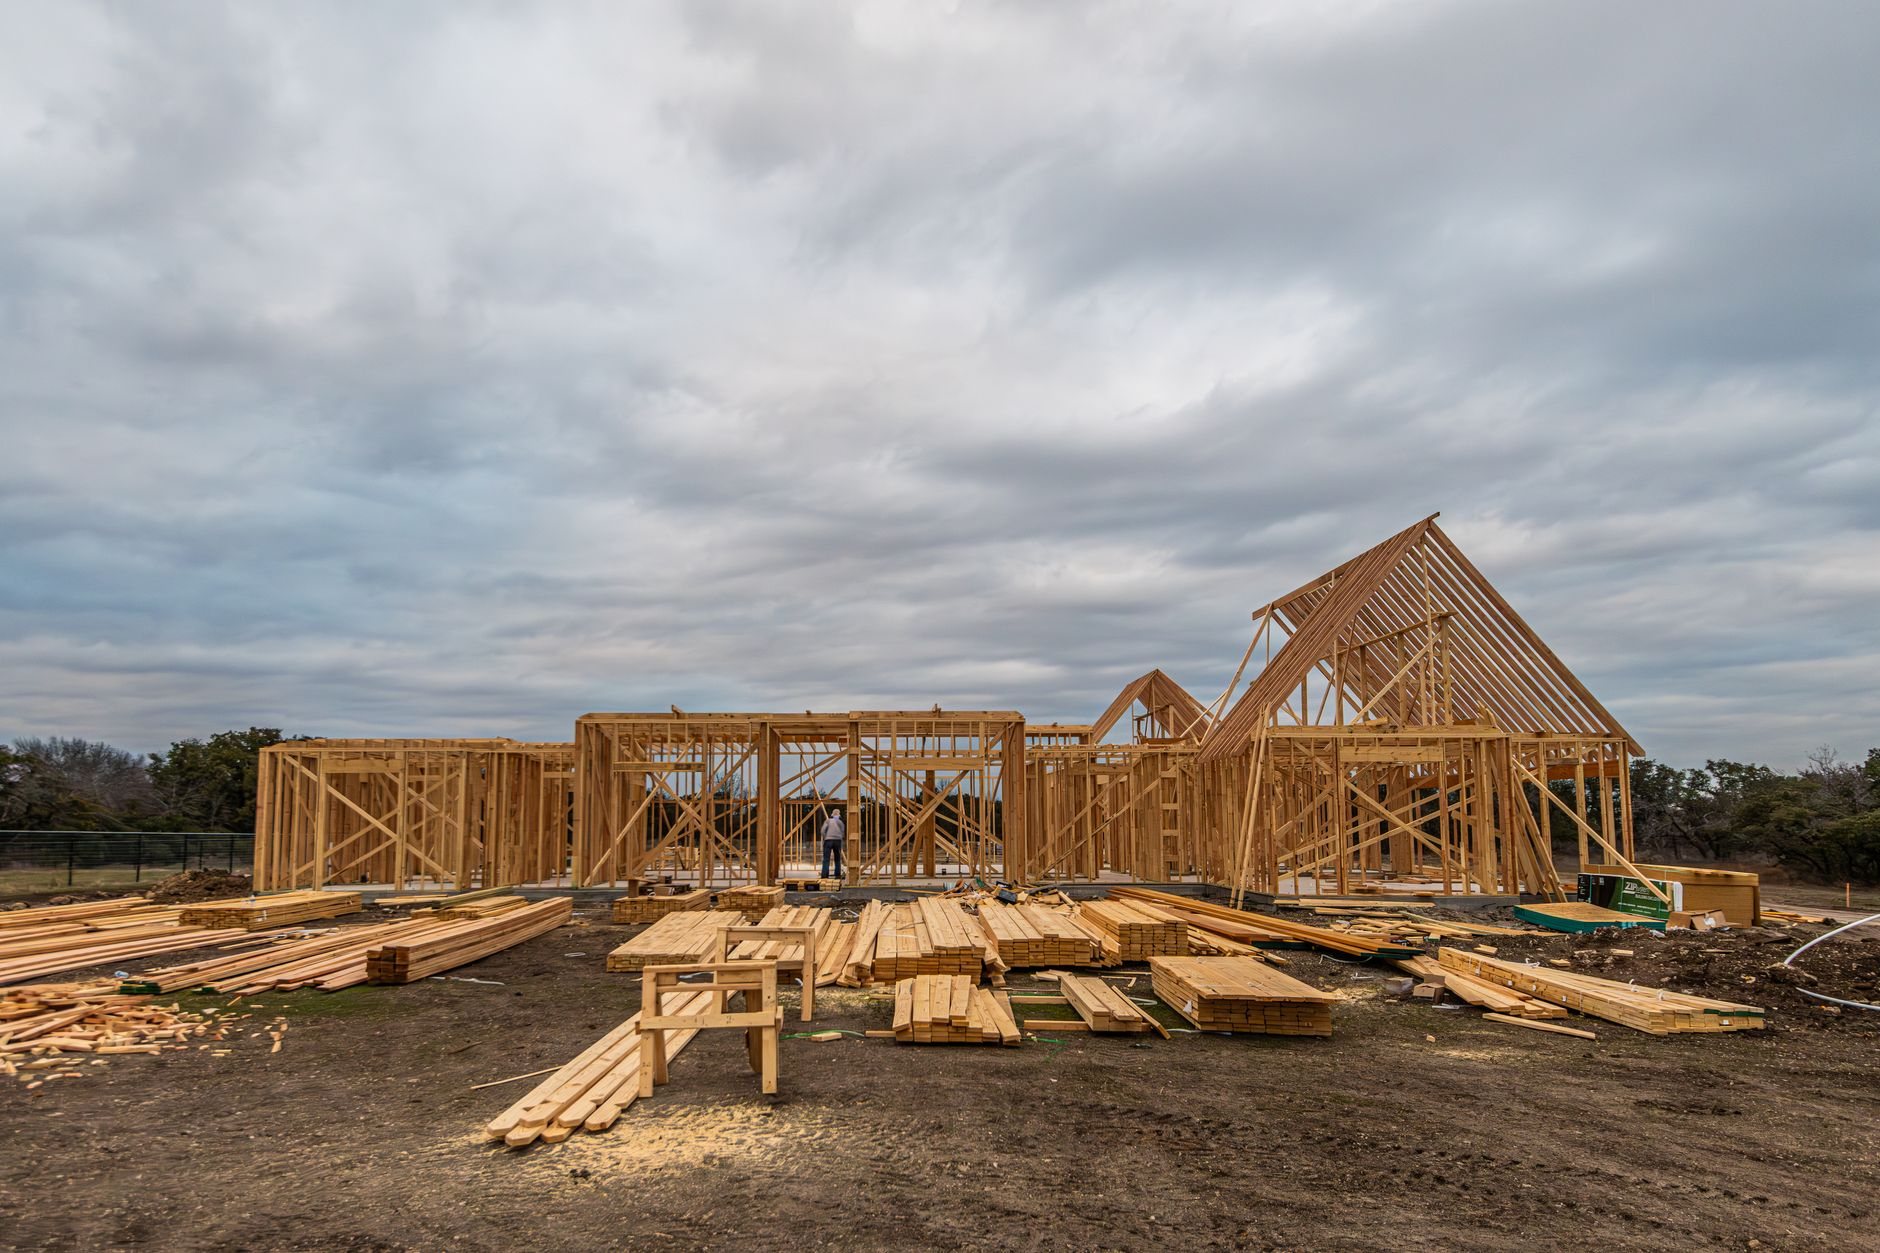
Foundation, slab, and roof tie-in on Utah lots
An attached garage foundation has to behave the same way the house foundation does, otherwise the shared wall cracks where the two move differently. On the Wasatch Front that is not hypothetical: expansive clay and collapsible bench soils are common from Draper to Payson, so we carry the house’s footing depth and reinforcing straight through the garage perimeter rather than pouring a lighter accessory-building footing beside it. On an existing home, dowelling the new stem wall into the old one keeps the two acting as a unit.
The slab sits a step below the house floor and slopes toward the overhead door so slush and spills run out, not in. The apron and any exposed slab edge get an air-entrained mix, because the Wasatch Front sees roughly a hundred-plus freeze-thaw days a year and un-entrained concrete at the door line spalls within a few winters. Driveway and apron pour in the same mobilization as the slab when the sequence allows.
The overhead door is also the largest opening in the house’s shell, so we size the header for the span and local wind exposure and spec an insulated garage door whenever the garage shares a wall with conditioned space. If you plan to finish and heat the garage, our insulated and finished garage page walks through what to decide before drywall.

What moves the price of an attached garage
The largest variables are the ones unique to attaching: how much of the house wall has to be opened and reframed, whether living space sits above the garage (which adds engineered floor framing and the heavier fire-rated ceiling), and how the new roof meets the old one. A simple gable that dies into a flat house wall is far cheaper than a roof that has to marry two existing pitches. After that come footing depth, slab thickness, door size, and whether electrical and heat are roughed in now.
As a ballpark planning number, not a quote, a straightforward attached two-car garage in Utah County typically lands in the low-to-mid five figures per bay, with roof complexity and anything built above the garage pushing it higher. You get a budget range at the first conversation, an estimate after we’ve seen the lot and house, and a fixed price with the proposal.
We see dependencies before they become delays.
Questions we actually get
Can the door from the garage open into a bedroom?
No. Current Utah-adopted residential code does not allow a garage to open directly into a sleeping room. It can open into a mudroom, hallway, laundry, or kitchen through a solid, self-closing fire-resisting door.
Can we build a bedroom or bonus room above the attached garage?
Yes, and it’s a common way to add square footage without adding footprint. The garage ceiling then needs the heavier fire-rated layer, the floor framing has to be engineered for the span, and the room needs its own heating and insulation. See our garage with loft and bonus room page.
Does an attached garage have to match the house foundation?
It should. The shared wall is the weak point if the two foundations settle differently, which is a real risk on expansive clay or collapsible bench soils. We carry the house’s footing depth and reinforcing through the garage perimeter, and on an existing home we dowel the new stem wall into the old one.
What adds the most cost compared with a detached garage?
Opening and reframing the house wall, the fire separation on the shared wall and ceiling, and the roof tie-in. A detached building skips all three. In exchange you get a weather-free walk into the house and a garage that reads as part of the home.
Tell us what you’re working on
We reply within a couple of hours during business hours, a day at most. You’ll get a straight read on scope, sequence, and budget for your attached garage before anyone commits to anything. Attached garages are one part of our garage and shop construction work within new construction.