
2-Car, 3-Car & Oversized Garage Builds
A garage sized by bay count — two-car, three-car, or oversized-depth for crew-cab trucks — is the most common garage we build for Utah County and Salt Lake County homeowners who have outgrown the one that came with the house. Grandview Contractors builds them as a 3 car garage builder under Utah DOPL B100 license #14282236-5501, sizing the bays, doors, and headers around what you actually park.
Two bays, three bays, or deeper bays: which one you actually need
This page is about size and bay layout. If your question is where the garage sits, start with our detached garage or attached garage pages instead; if you’re adding bays onto a garage you already have, that’s a garage addition. Here we answer the question that comes before all of those — how big — the same way we scope any new construction: from what has to fit.
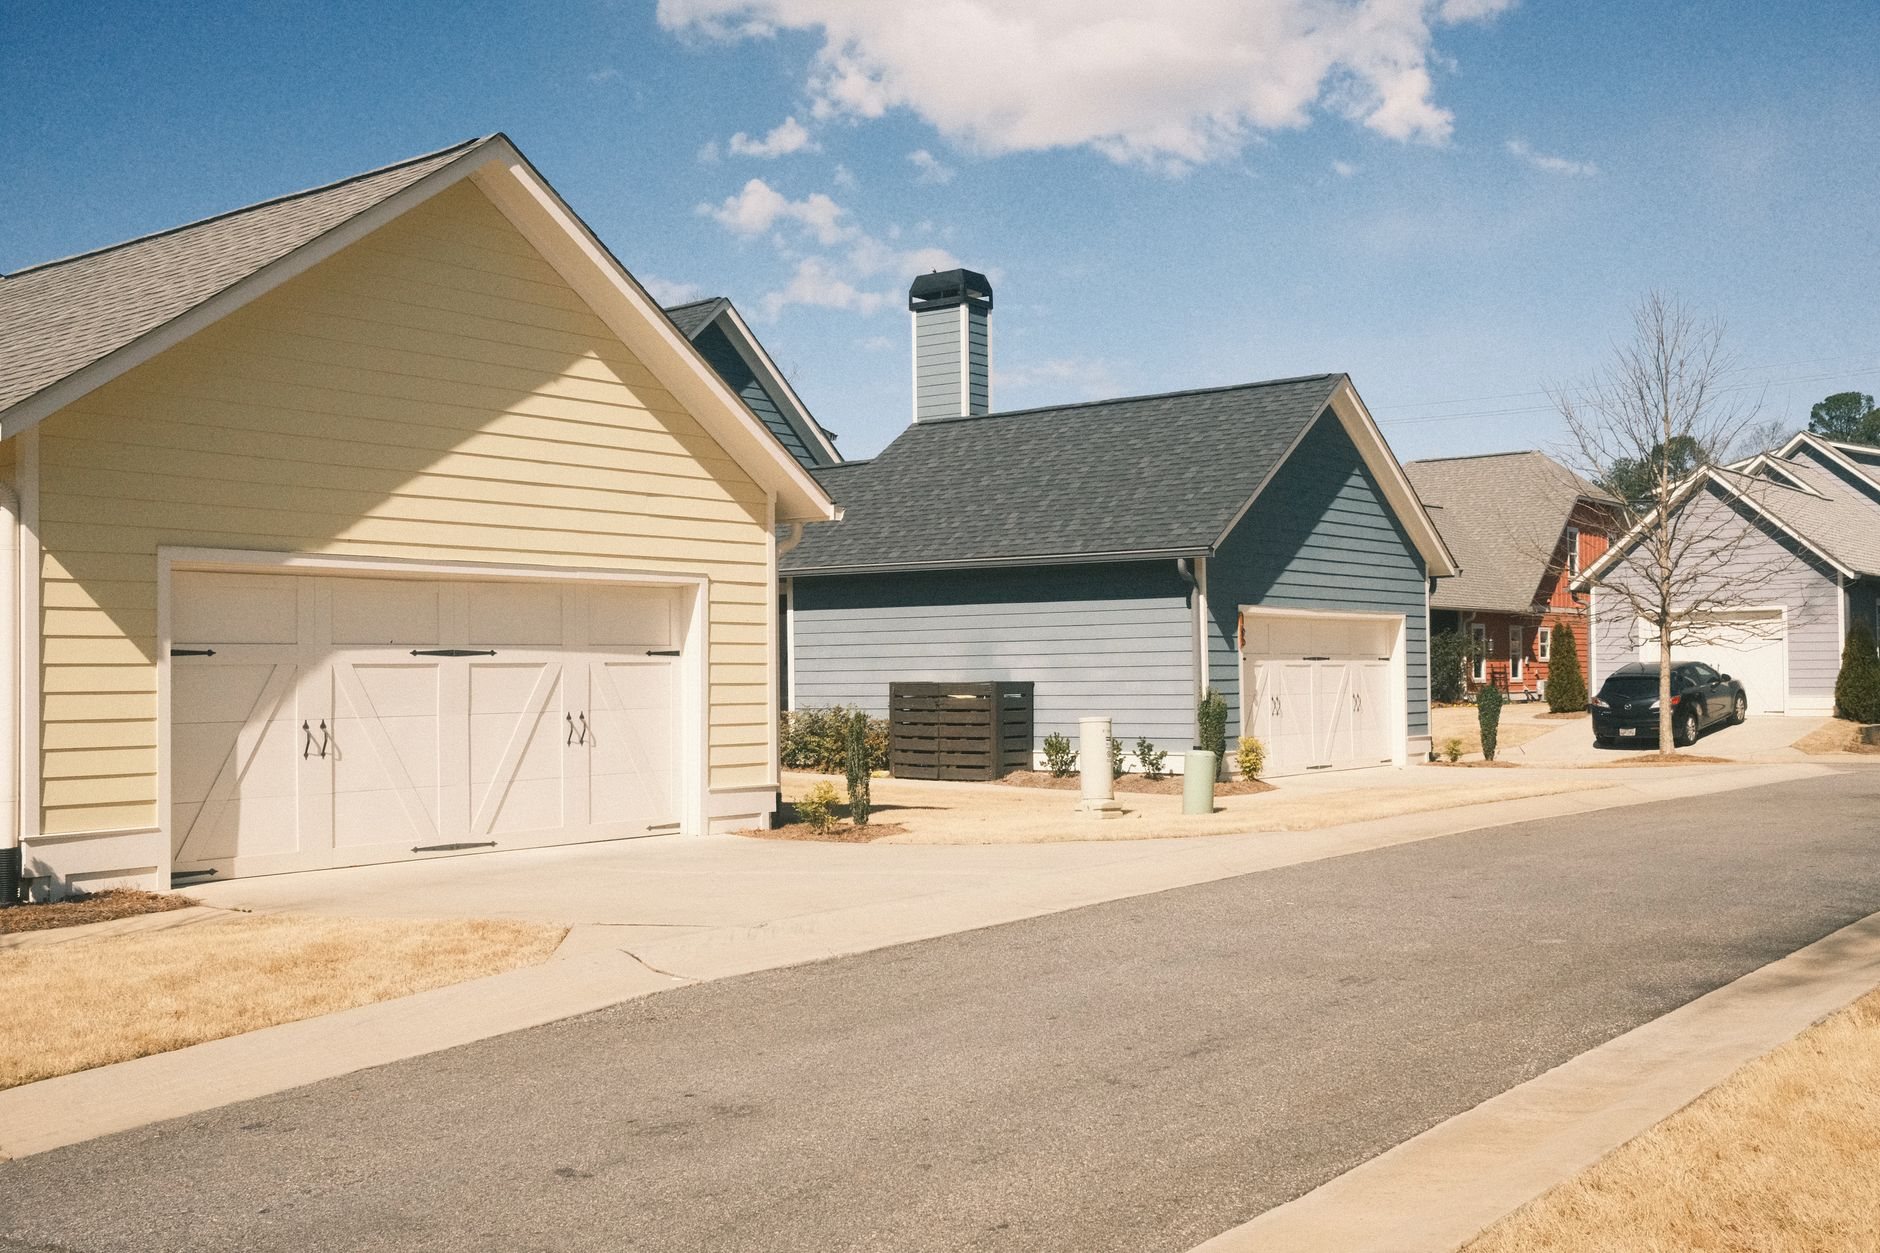
A builder-minimum two-car garage is about 20 by 20 feet. It parks two sedans with the mirrors folded. A comfortable two-car is 24 by 24: both doors open at once, a walkway along one side, room for a mower. A three-car runs 32 to 36 feet wide by 24 deep, and the third bay is rarely for a third car — it’s the shop corner, the side-by-side, or the trailer.
Oversized is a depth decision, not a width one. A crew-cab, long-bed pickup is close to 22 feet bumper to bumper; it will not fit in a 20-foot-deep bay with the door closed. We build 28- to 30-foot-deep truck bays, and 8-foot-tall doors in place of the standard 7, for lifted trucks and roof racks. If what you own is a motorhome or a fifth-wheel, you’ve moved past this page — see RV and tall-door garages.
What the work involves: door layout, headers, and the slab
The first drawing decision is doors. A two-car garage takes one 16-foot door or two 9-footers; a three-car is usually an 18-foot double plus a 9-foot single. Each layout changes the header: a 16- or 18-foot opening in a wall that also carries roof load needs an engineered LVL or steel header, sized for your lot’s snow load rather than a generic span table. The overhead doors go in as part of the build.
Width drives the roof. A 36-foot three-car wants a clear-span truss so no post lands in the middle bay, and along the Wasatch Front that truss is specified from the lot: bench lots in Alpine, Highland, or Draper carry design snow loads meaningfully higher than valley-floor lots in Orem or West Jordan. We order the truss against the city’s number, not a catalog default.
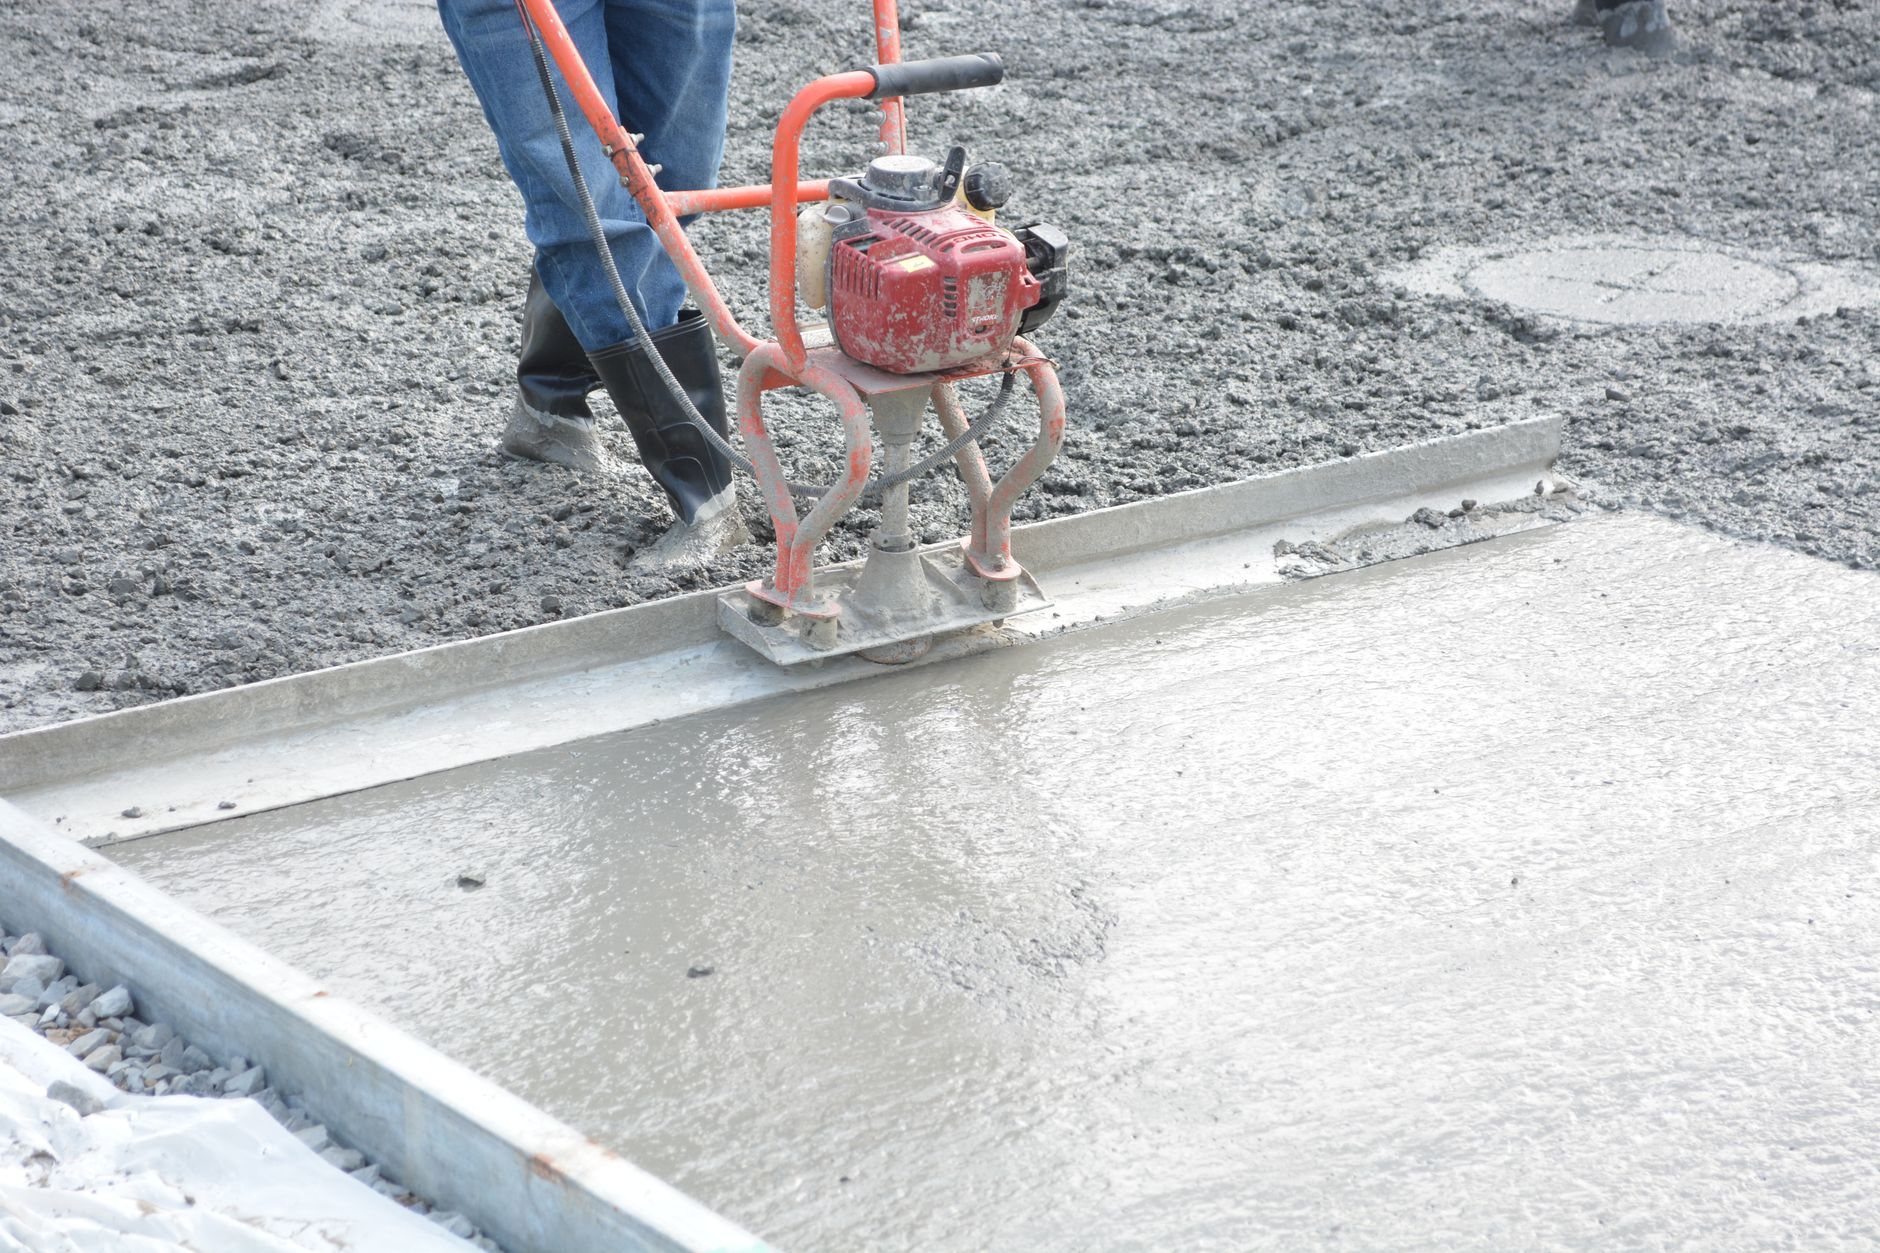
Under all of it is a four-inch reinforced slab with a slight fall toward the doors so meltwater off three vehicles leaves instead of pooling. The apron gets an air-entrained mix, because that strip lives through a hundred-plus freeze-thaw days a year. And if the lot sits on the expansive clay or collapsible bench soils common across Utah County, footings and base prep are designed from the soil report. Our garage floor slab page covers the pour in more detail.
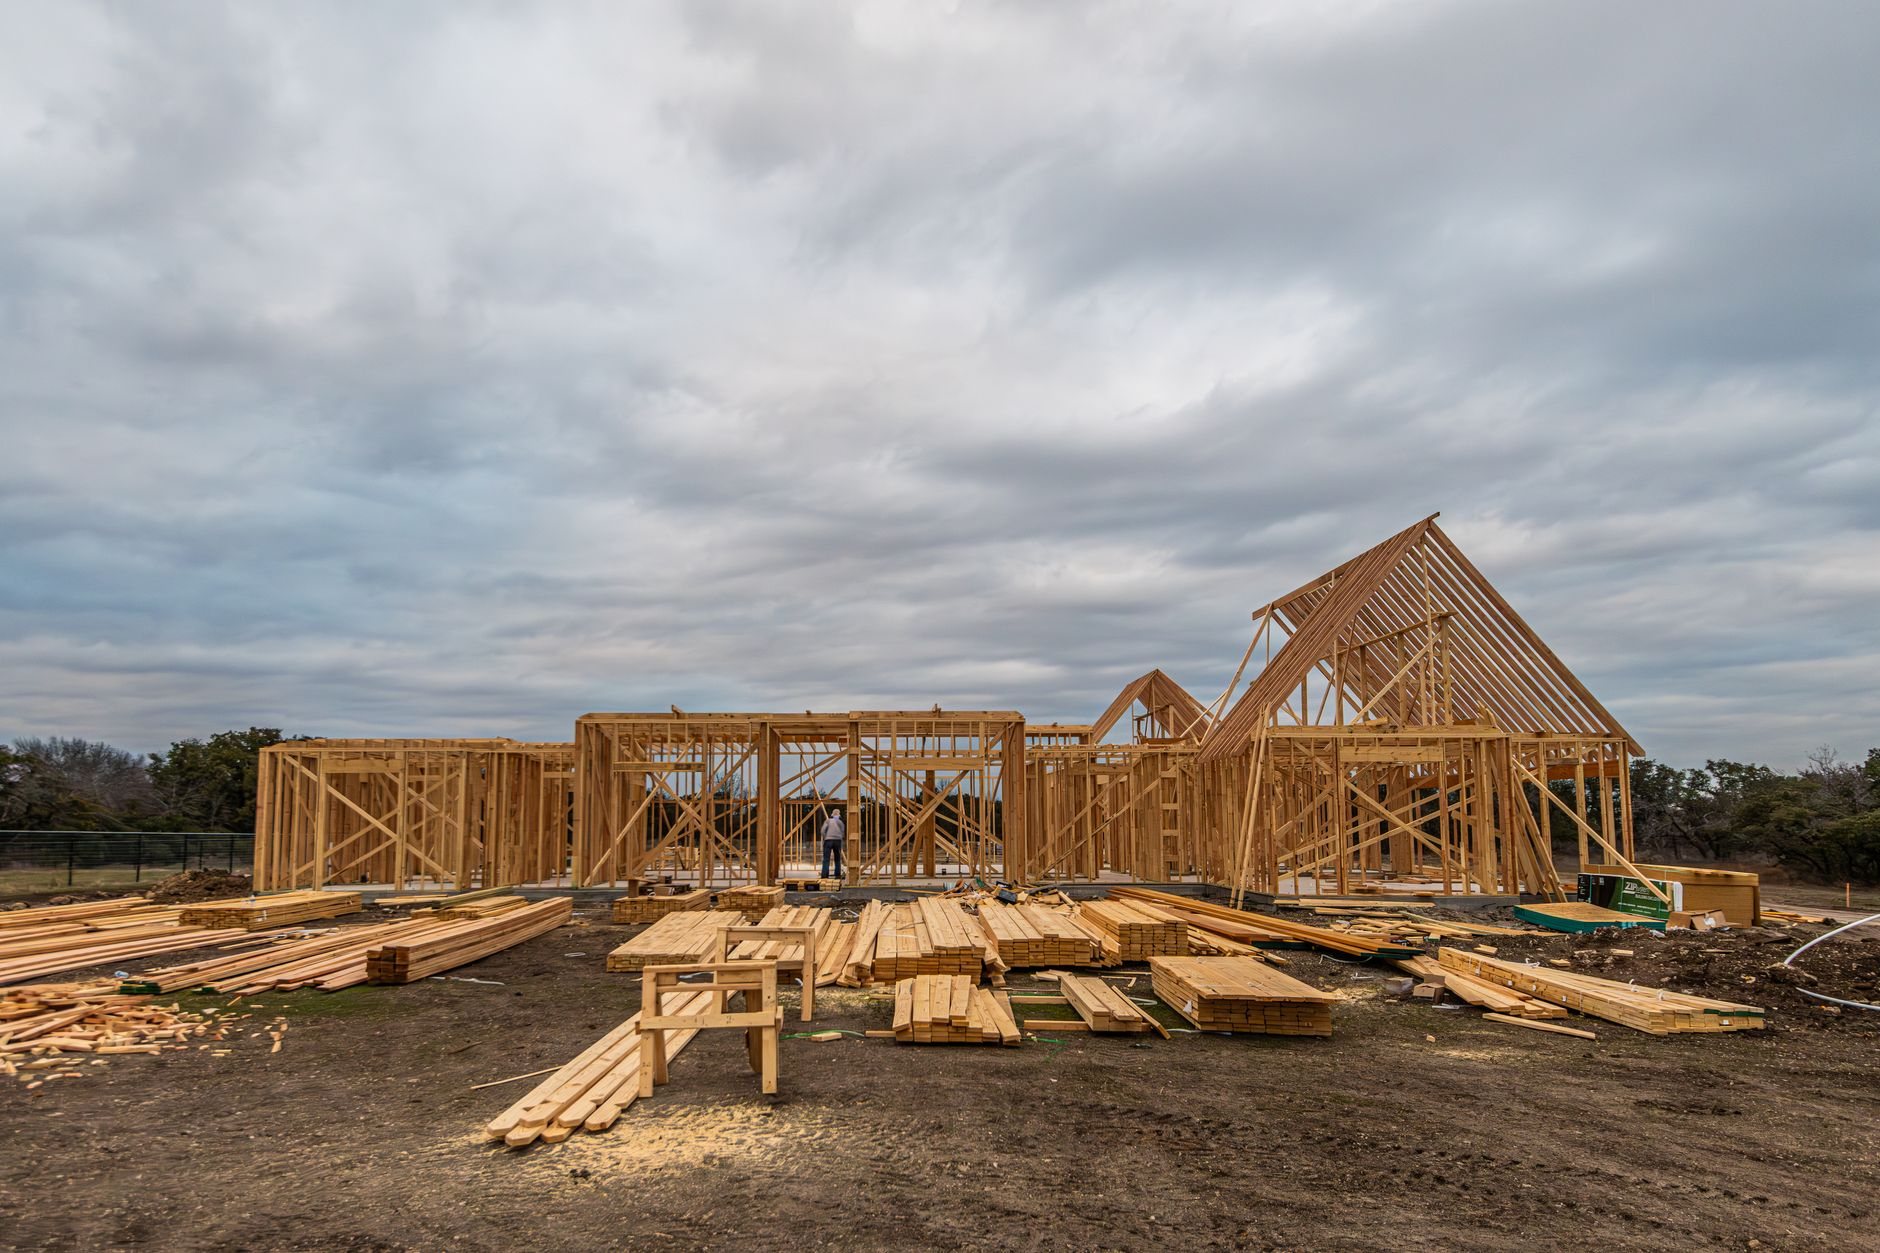
The sequence matches any ground-up garage in our garages and shops family, but bay count sets the first step. A 36-foot-wide building on a 60-foot lot is a setback problem before it’s a construction problem, and HOA-governed subdivisions in Lehi, Saratoga Springs, and Eagle Mountain often cap garage width relative to house frontage on top of the city’s rules. We check both before you fall for a floor plan.
Electrical is planned per bay, not per wall: a 240-volt circuit in the truck bay for an EV charger, a dedicated 20-amp circuit at the shop bench, and a conduit stub for later. Grandview holds the contract and manages licensed electricians who rough it in once, sequenced with framing and drywall. Insulation, heat, and finished walls are a separate choice covered on our insulated and finished garage page.
What does a two-car or three-car garage cost in Utah?
As ballpark planning numbers only: a basic detached two-car garage in Utah County commonly lands between $45,000 and $90,000, and a three-car or oversized-depth garage commonly runs $75,000 to $140,000 depending on finish level and site. These are budget ranges, not quotes; an estimate follows design and a site visit, and a fixed price comes with a proposal.
- The third bay. It adds roughly a third more slab, roof, and wall, plus a longer clear-span truss and a second door — usually 35–50 percent over the same two-car.
- Depth. Going from 24 to 30 feet deep costs less per foot than width, because the truss span doesn’t change. It’s the cheapest way to fit a truck.
- Door configuration. One 16-foot door is cheaper than two 9-footers; an 8-foot-tall door costs more than a 7 and raises the wall plate.
- Soils and site. Poor bench soils, a sloped pad, or a long electrical trench add cost below grade before framing starts.
Questions we actually get
Will my crew-cab truck fit in a standard two-car garage?
Usually not with the door closed. A crew-cab, long-bed pickup is about 22 feet long, and a standard bay is 20 to 22 feet deep. We design truck bays at 28 to 30 feet deep and recommend an 8-foot-tall door if the truck is lifted or carries a rack.
Is a three-car garage worth the cost over a two-car?
If you’ll use the third bay, yes — the incremental cost is usually 35 to 50 percent, and that bay doubles as a shop, storage, or recreation-vehicle space that’s hard to add later. On a narrow lot where width eats the side yard, a deeper two-car with a tandem bay often does the same job for less.
Can I get a 36-foot-wide garage on my lot?
That depends on setbacks, not construction. Most Utah County cities set side-yard setbacks for accessory buildings and some cap accessory-building size relative to the lot or house; HOA design review in newer subdivisions can add width limits. We run the zoning check first and tell you the maximum buildable width before design begins — verify specifics with your city’s building department.
One wide door or two single doors?
One wide door is cheaper, easier to pull into at an angle, and needs one opener. Two singles keep one bay closed while you work in the other and can be replaced one at a time. On three-car garages, an 18-foot double plus a 9-foot single is the most common and usually the best value.
Tell us what you need to park
We reply within a couple of hours during business hours — a day at most. You’ll get a straight read on bay sizes, lot limits, and a realistic budget range before anyone commits to anything.