
Garage-to-Living-Space Conversions
A garage-to-living-space conversion turns an attached garage into a conditioned, code-compliant room of the house — a bedroom, family room, or in-law suite — without creating a second dwelling. Grandview Contractors builds these conversions across Utah County and the Salt Lake Valley under Utah DOPL B100 license #14282236-5501.
When converting the garage beats the alternatives
This is the right project when the house needs another real room, the garage has become storage, and an addition would eat the yard or the budget. What’s missing is a floor you’d put a bed on, walls that hold heat, and systems sized for people instead of cars.
It’s the wrong project in three cases. A room with its own kitchen, bathroom, and entrance is a garage conversion ADU with its own zoning rules. A workspace where you’d keep the overhead door is the lighter garage office or gym conversion. If you’d miss the garage, a garage addition can replace it. And a workshop that stays a garage is an insulated and finished garage, with far fewer habitable-room requirements.

What the conversion actually involves
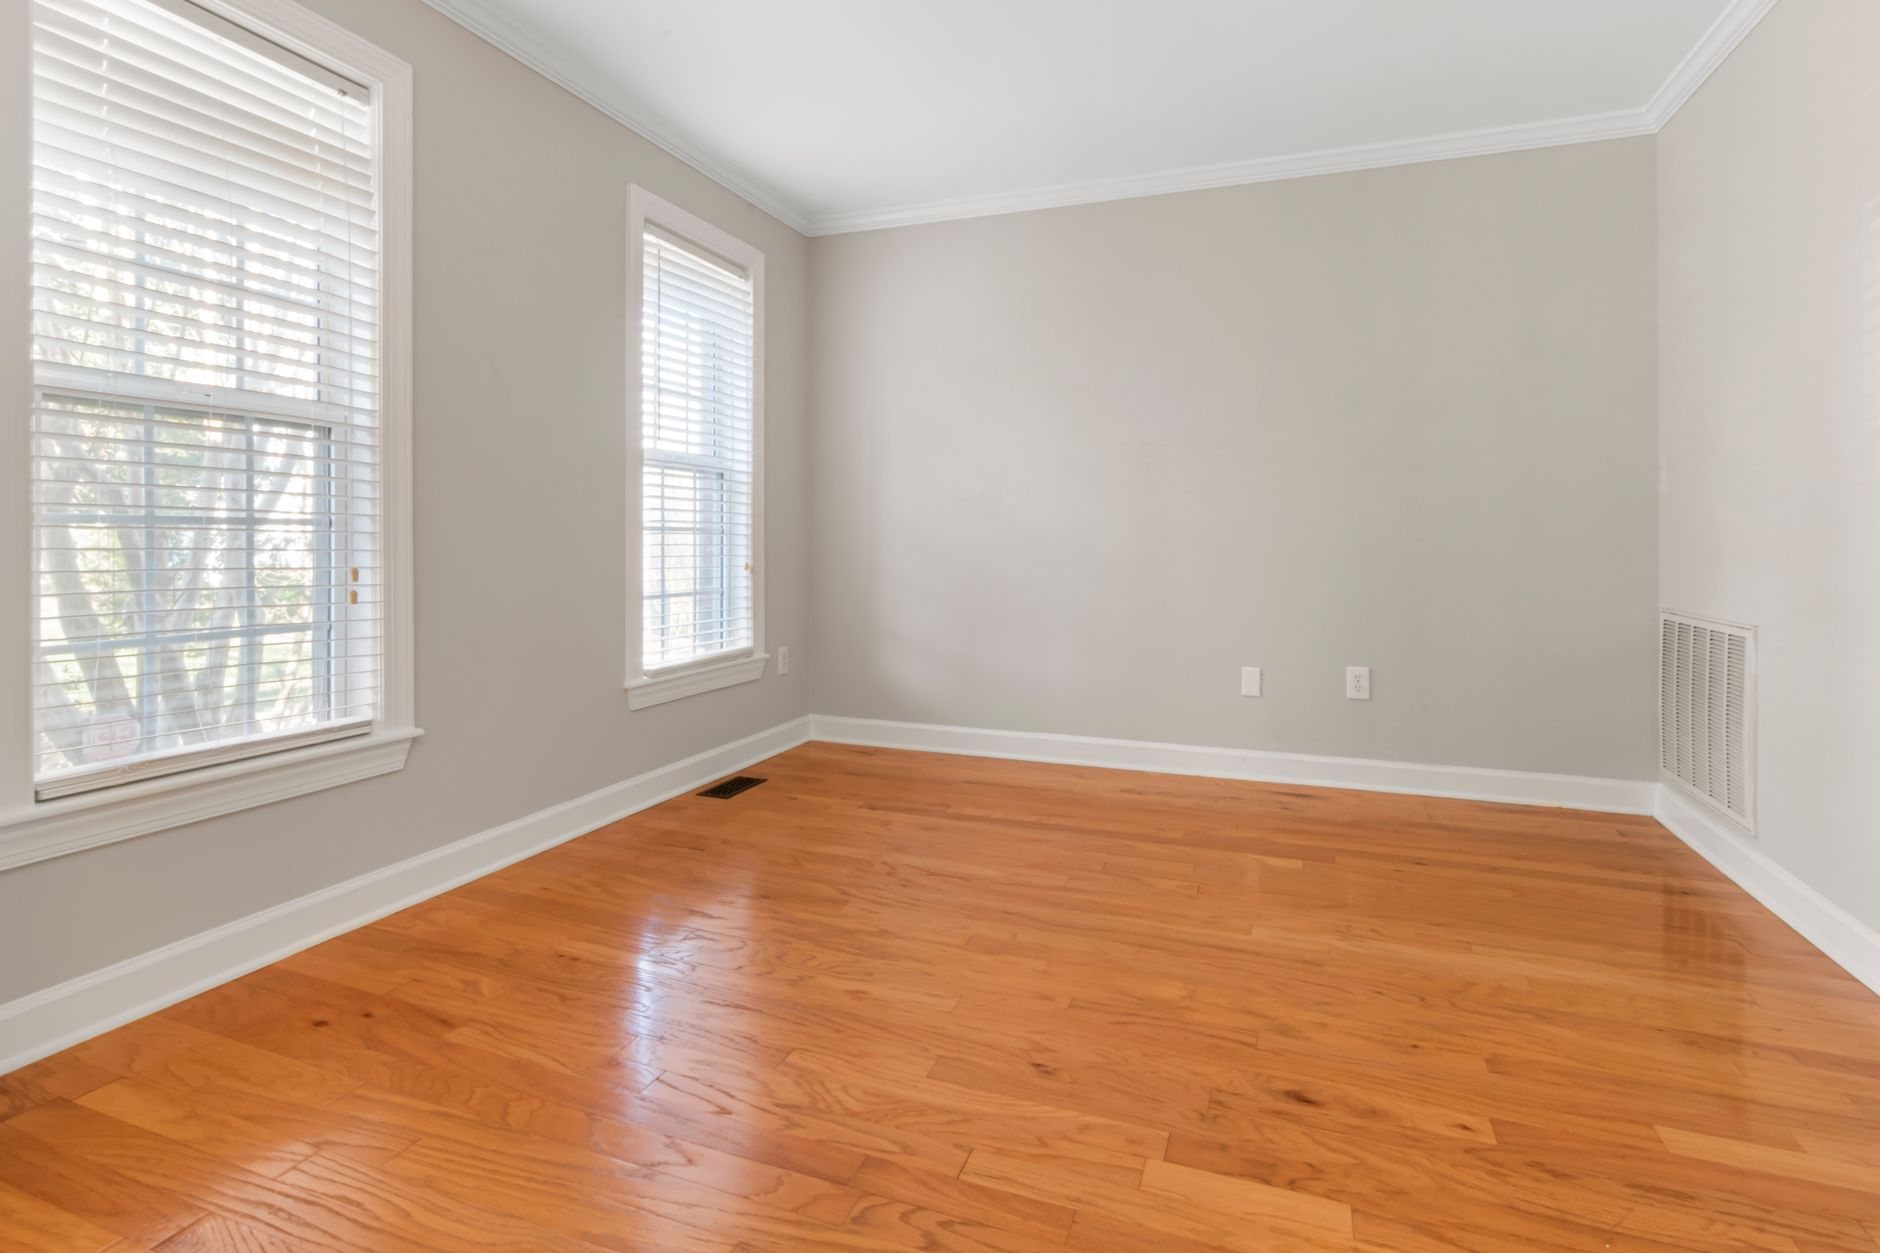
The floor. Garage slabs slope toward the door, sit a step below the house floor, and were poured without under-slab insulation or a vapor retarder. A leveled sleeper or rigid-foam floor system over a vapor barrier fixes all three at once, flush with the adjoining room. We moisture-test the slab first.
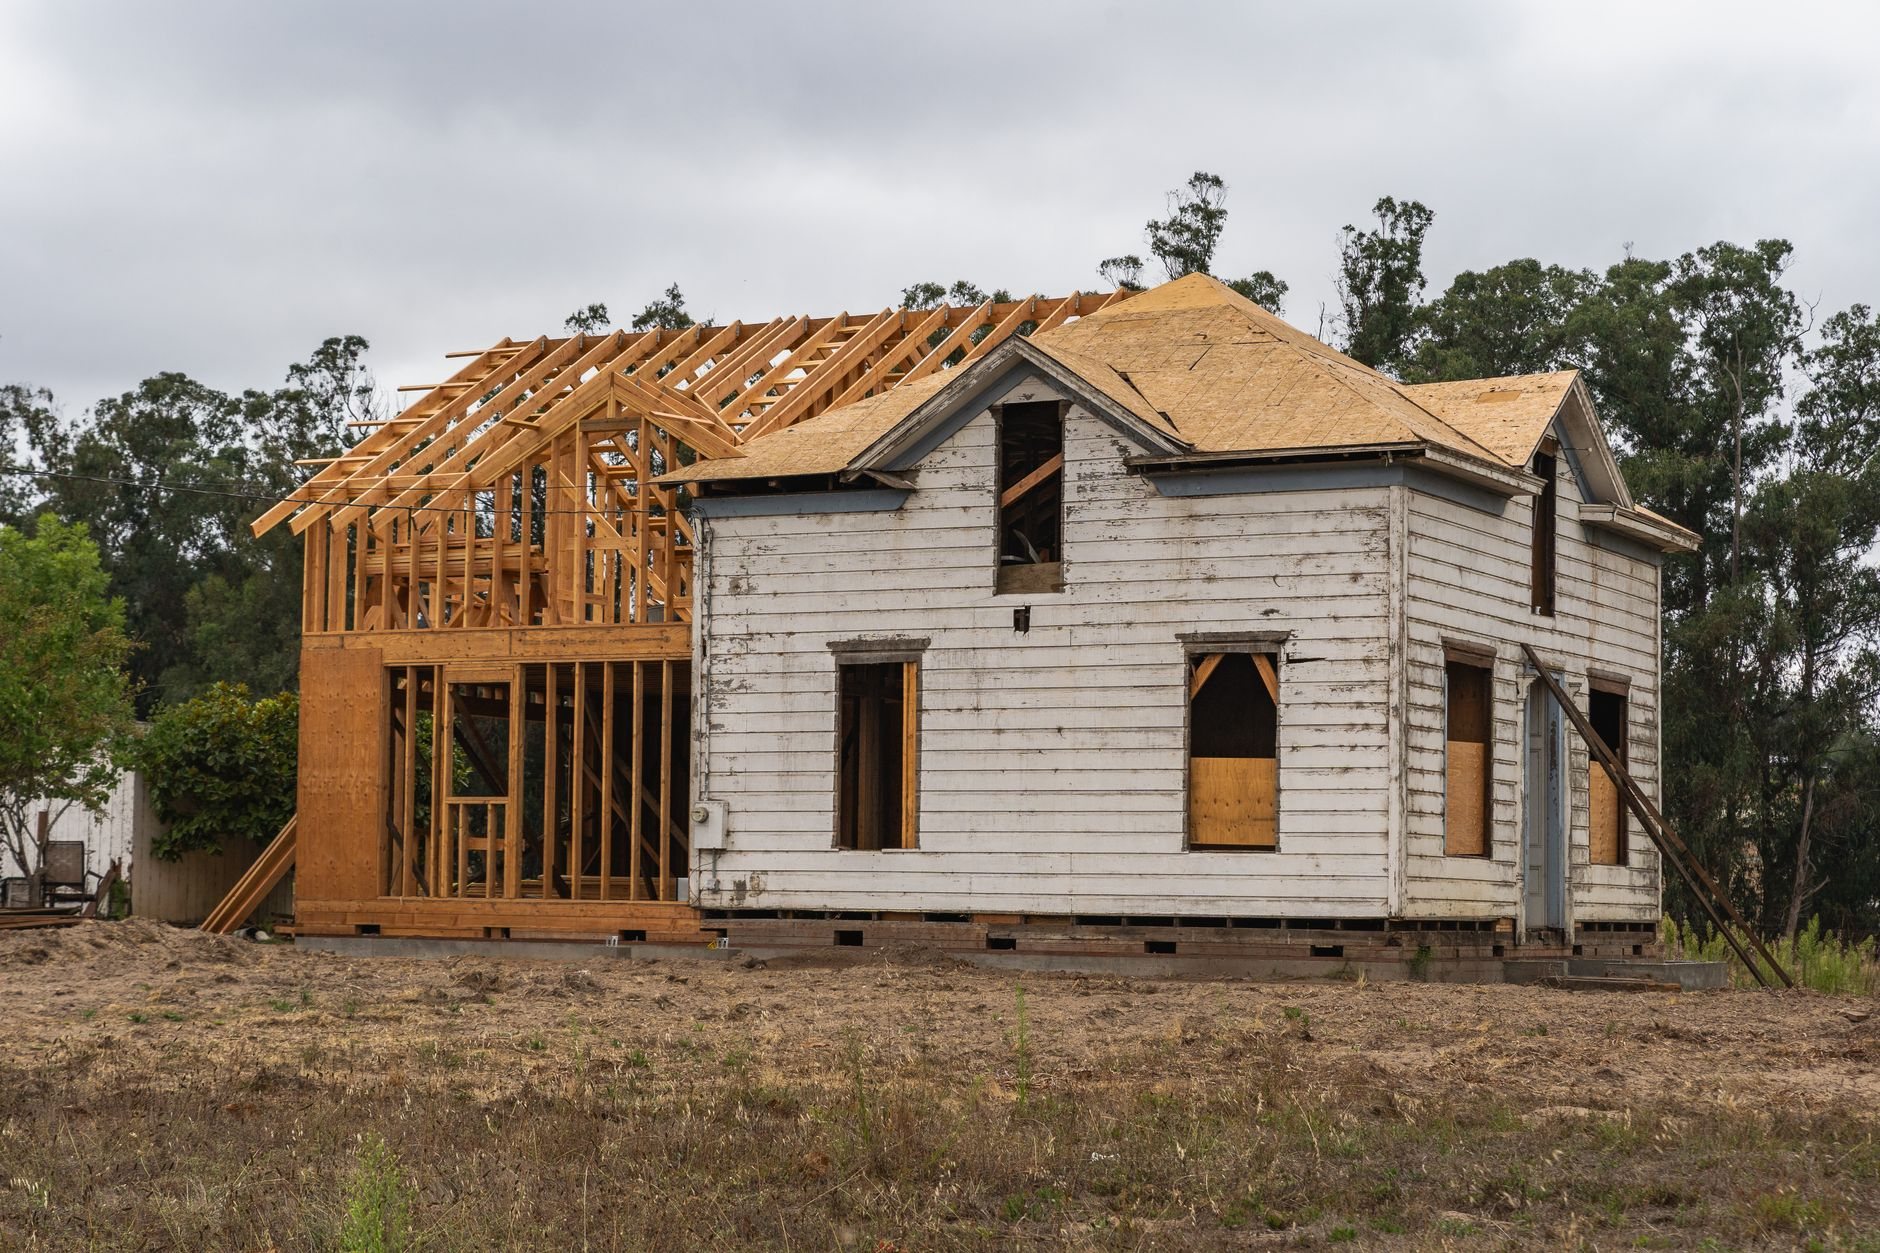
The infill wall. The overhead door comes out and the opening becomes a framed, insulated exterior wall on a new curb, sheathed, flashed, and sided to match. We carry siding and trim lines across and put a window in it so it reads as original from the street. The apron outside was poured to shed water toward the door, where the slab lip caught it; once that lip is a wall, a summer cloudburst becomes a water problem, so we re-grade or saw-cut the apron away from the new sill and flash the sill like any wall base. In HOA-governed developments like much of Lehi and Saratoga Springs, the infill elevation goes to design review before we order materials.
Insulation. Garage walls and ceilings are often uninsulated, and the shared wall was built as a fire separation, not a thermal boundary. We bring walls, ceiling, and floor to the current Utah-adopted energy code — the same scope as our insulation retrofits. West-facing garage walls take a full afternoon of high-elevation sun, so window selection matters here.
Systems. Grandview holds the contract and manages licensed electricians and HVAC contractors; we coordinate, sequence, and quality-check their work within your project. A garage has a GFCI circuit or two and no heat; a living room needs lighting, receptacles at code spacing, interconnected smoke and CO alarms, and conditioned air — a duct extension if the load calculation allows, otherwise a mini-split. A bathroom adds licensed plumbing through a slab never cut for a drain.
Can a converted garage be a bedroom in Utah?
Yes, once it meets sleeping-room requirements: an emergency escape opening — a properly sized egress window or exterior door — plus minimum ceiling height, natural light and ventilation, heat, and interconnected smoke and CO alarms. The infill wall is usually the best place for the egress window, so we design the two together.
Many Utah County cities require minimum off-street parking per home, and losing the garage can leave you short — some accept driveway spaces, some don’t, so we confirm with your city’s building department early. And because the slab sits on grade in a high-radon region, a sealed floor assembly and a post-conversion radon test are cheap insurance for a room someone sleeps in.
How a garage conversion runs
- Feasibility. Parking rules, HOA exterior review, slab moisture, panel capacity, and how far the existing HVAC can reach.
- Design. Floor system and finished height, infill elevation, egress placement, insulation, electrical and mechanical layout. It all goes on paper first.
- Permit. We submit and track it.
- Demolition and infill. Door, track, and opener out; curb, framing, window, and siding in; apron re-graded.
- Floor, systems, insulation. Floor system, rough-ins by the licensed trades we manage, insulation, inspections.
- Finish. Drywall, paint, flooring, trim, and a doorway with no step in it.
Most one- and two-bay conversions run several weeks on site once the permit is issued; a bathroom adds inspection time. This work sits under our garage and shop construction service and our new construction practice.
What does a garage-to-living-space conversion cost in Utah?
As ballpark planning numbers only: a one- or two-bay conversion into a bedroom or family room in Utah County commonly lands in the $35,000–$70,000 range; a suite with a bathroom commonly runs $70,000–$120,000 or more. Budget ranges, not quotes — an estimate follows design and a site visit, and a fixed price comes with a proposal.
- The floor system. Leveling and insulating a sloped slab is the largest line item most people don’t expect.
- Plumbing. A bathroom means cutting the slab for drains, and sometimes a sewage ejector if the main line sits higher than the garage floor.
- HVAC approach. A mini-split usually costs less than extending ductwork across the house; the load calculation decides.
Questions we actually get
Do I need a permit to convert a garage to living space in Utah?
Yes. Changing a garage into habitable space requires a permit and inspections in every city we work in, because it touches egress, energy, electrical, and mechanical compliance. We pull it as part of the project. Verify any parking-replacement condition with your city’s building department.
Can part of the garage stay a garage?
Yes, and it’s common with three-bay garages. The remaining bay keeps its door and slab slope, and the new wall between it and the living space is built as a rated fire separation with a self-closing door, like the existing garage-to-house wall. The floor, insulation, and systems scope applies only to the converted bays.
What slows a conversion down most?
Usually a late decision: adding a bathroom after the floor system is designed, or an HOA sending the infill elevation back for a second round. Slab moisture and a full electrical panel are the site surprises that cost the most time, so we check both during feasibility.
Tell us what the garage needs to become
We reply within a couple of hours during business hours — a day at most. You’ll get a straight read on parking rules, floor and egress requirements, and budget before anyone commits to anything.