
Garage Additions to Existing Homes
A garage addition attaches a new garage to a house that is already built and lived in, so the project starts with an existing foundation, wall, roof, and driveway. Grandview Contractors builds garage additions across Utah County and the Salt Lake Valley under Utah DOPL B100 license #14282236-5501, including the tie-in work that decides whether the result looks original or bolted on.
Discuss a project Or call (385) 236-1741
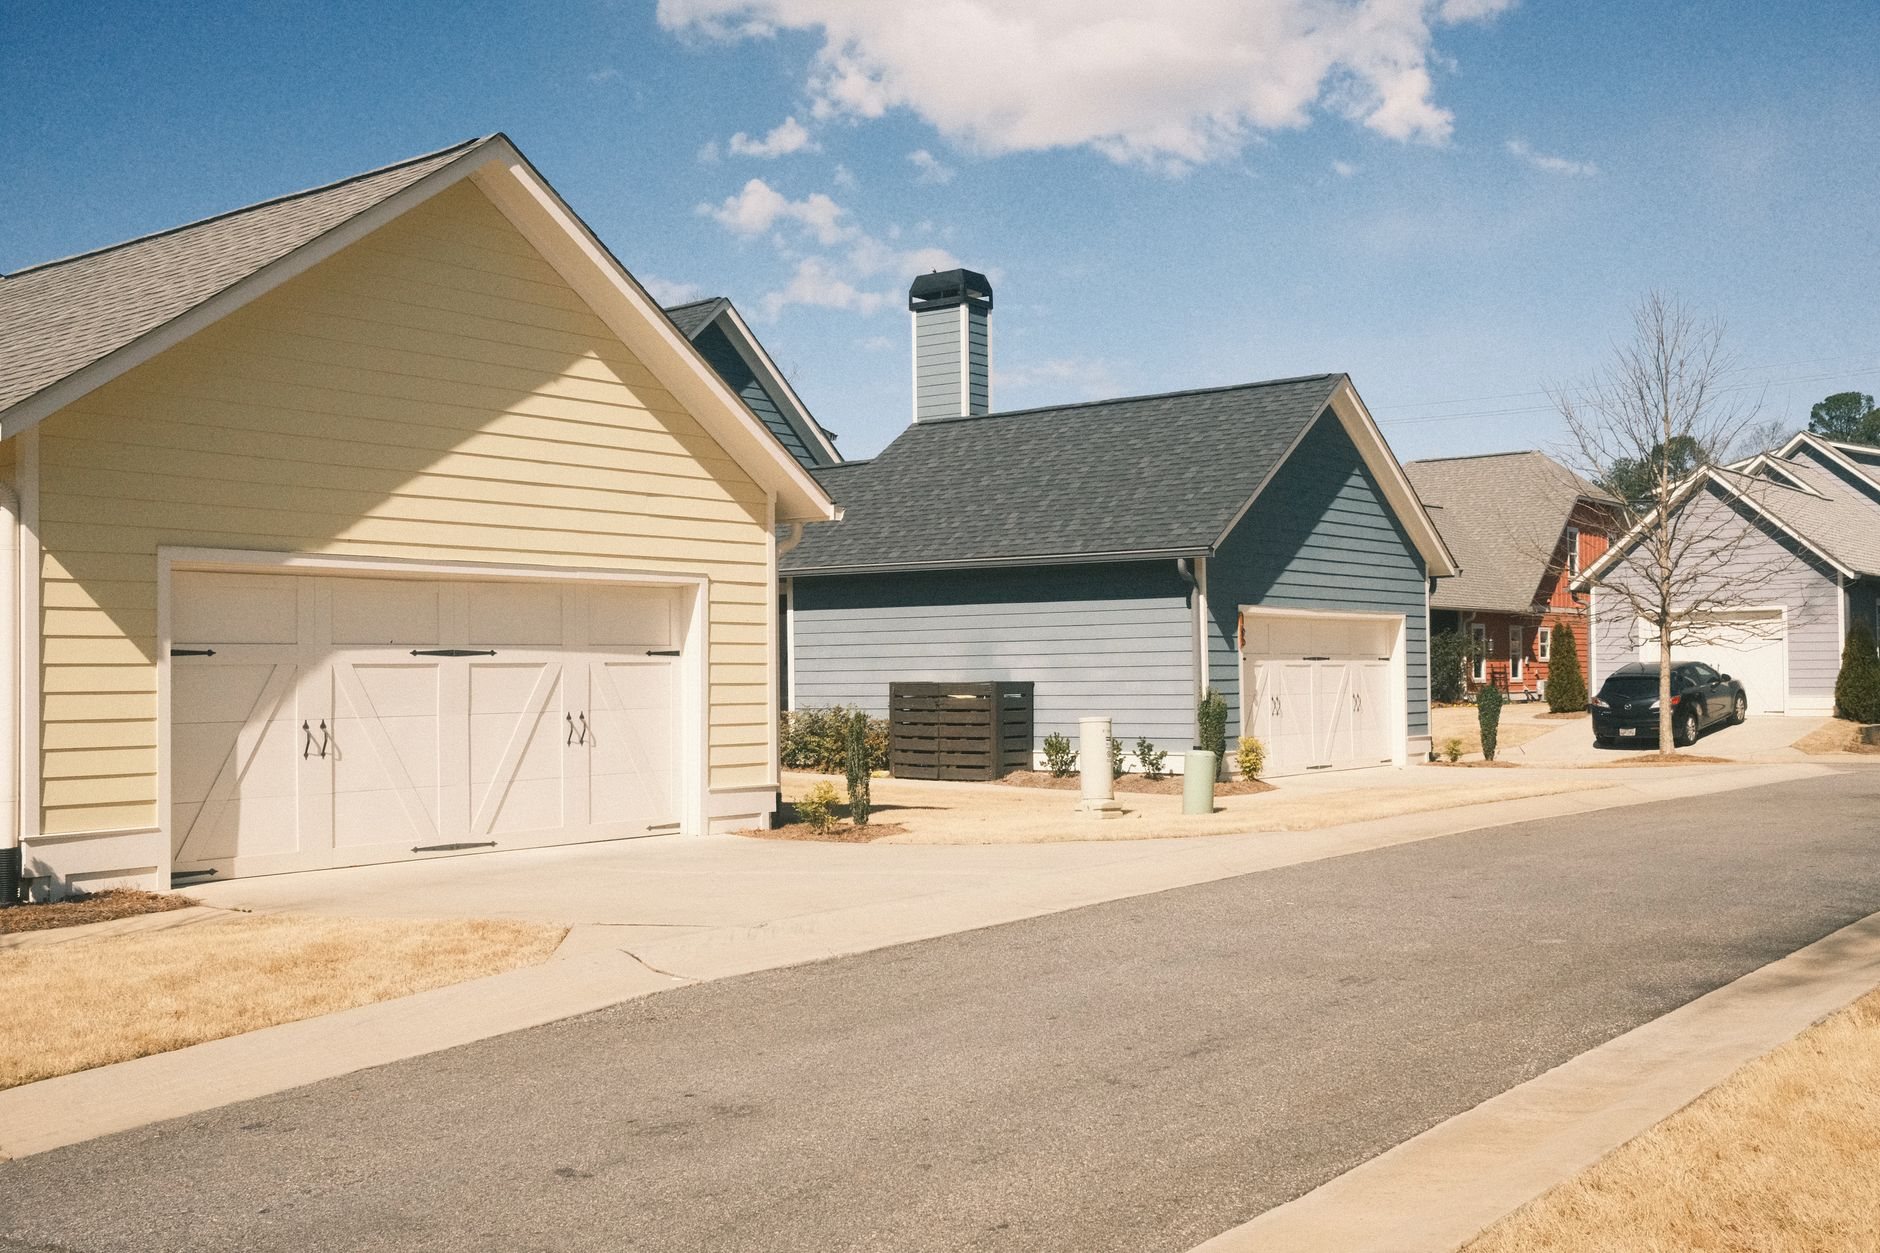
When a garage addition is the right call
This is the page for a house that already exists and lacks the garage it needs: a 1960s–1990s Provo, Orem, or Sandy home with a one-car garage or carport; a house with no garage at all; or a two-car garage that needs a third bay. The house is occupied, the lot is laid out, and the new structure has to meet the old one on the old one’s terms.
If the garage is designed in with a new house, see attached garage builds. If it can stand alone in the yard, a detached garage skips the tie-in and is often cheaper for it. If the question is purely bay count, start with two-, three-car, and oversized builds. A garage addition is the version where the existing house does most of the talking.
What a garage addition actually involves
The new garage itself is ordinary construction. The seam is what’s different.
- Reading the existing foundation. We expose the footing at the tie-in and confirm its depth, condition, and type. A shallow 1970s footing doesn’t match a new frost-depth footing, so the two get stepped and doweled to settle together rather than apart.
- Opening the house wall. The attachment wall is usually a bearing wall with wiring, sometimes plumbing, inside it. We open it for the garage-to-house door, reroute what’s in the way through the licensed electricians and plumbers we manage within your project, and rebuild it as a fire-separated wall with a self-closing, fire-rated door, as current code requires.
- Roof tie-in. A new roof plane meeting an old one is the most likely future leak on the whole house. We match pitch where the architecture allows, use step and kick-out flashing, and run ice-and-water membrane up both sides, because a north-facing valley on a Wasatch Front house spends January under an ice dam.
- Matching the envelope. Siding profile, brick, soffit depth, trim, shingle color. On a 30-year-old house some of these no longer exist, so we source the closest match or switch materials at a corner so the eye reads a deliberate transition, not a patch.
- Driveway and grade. A garage in a new spot needs a re-angled approach, a new apron, and regrading so water runs away from both the new slab and the old foundation. We pour it in the same mobilization as the garage slab through our concrete and flatwork crews.
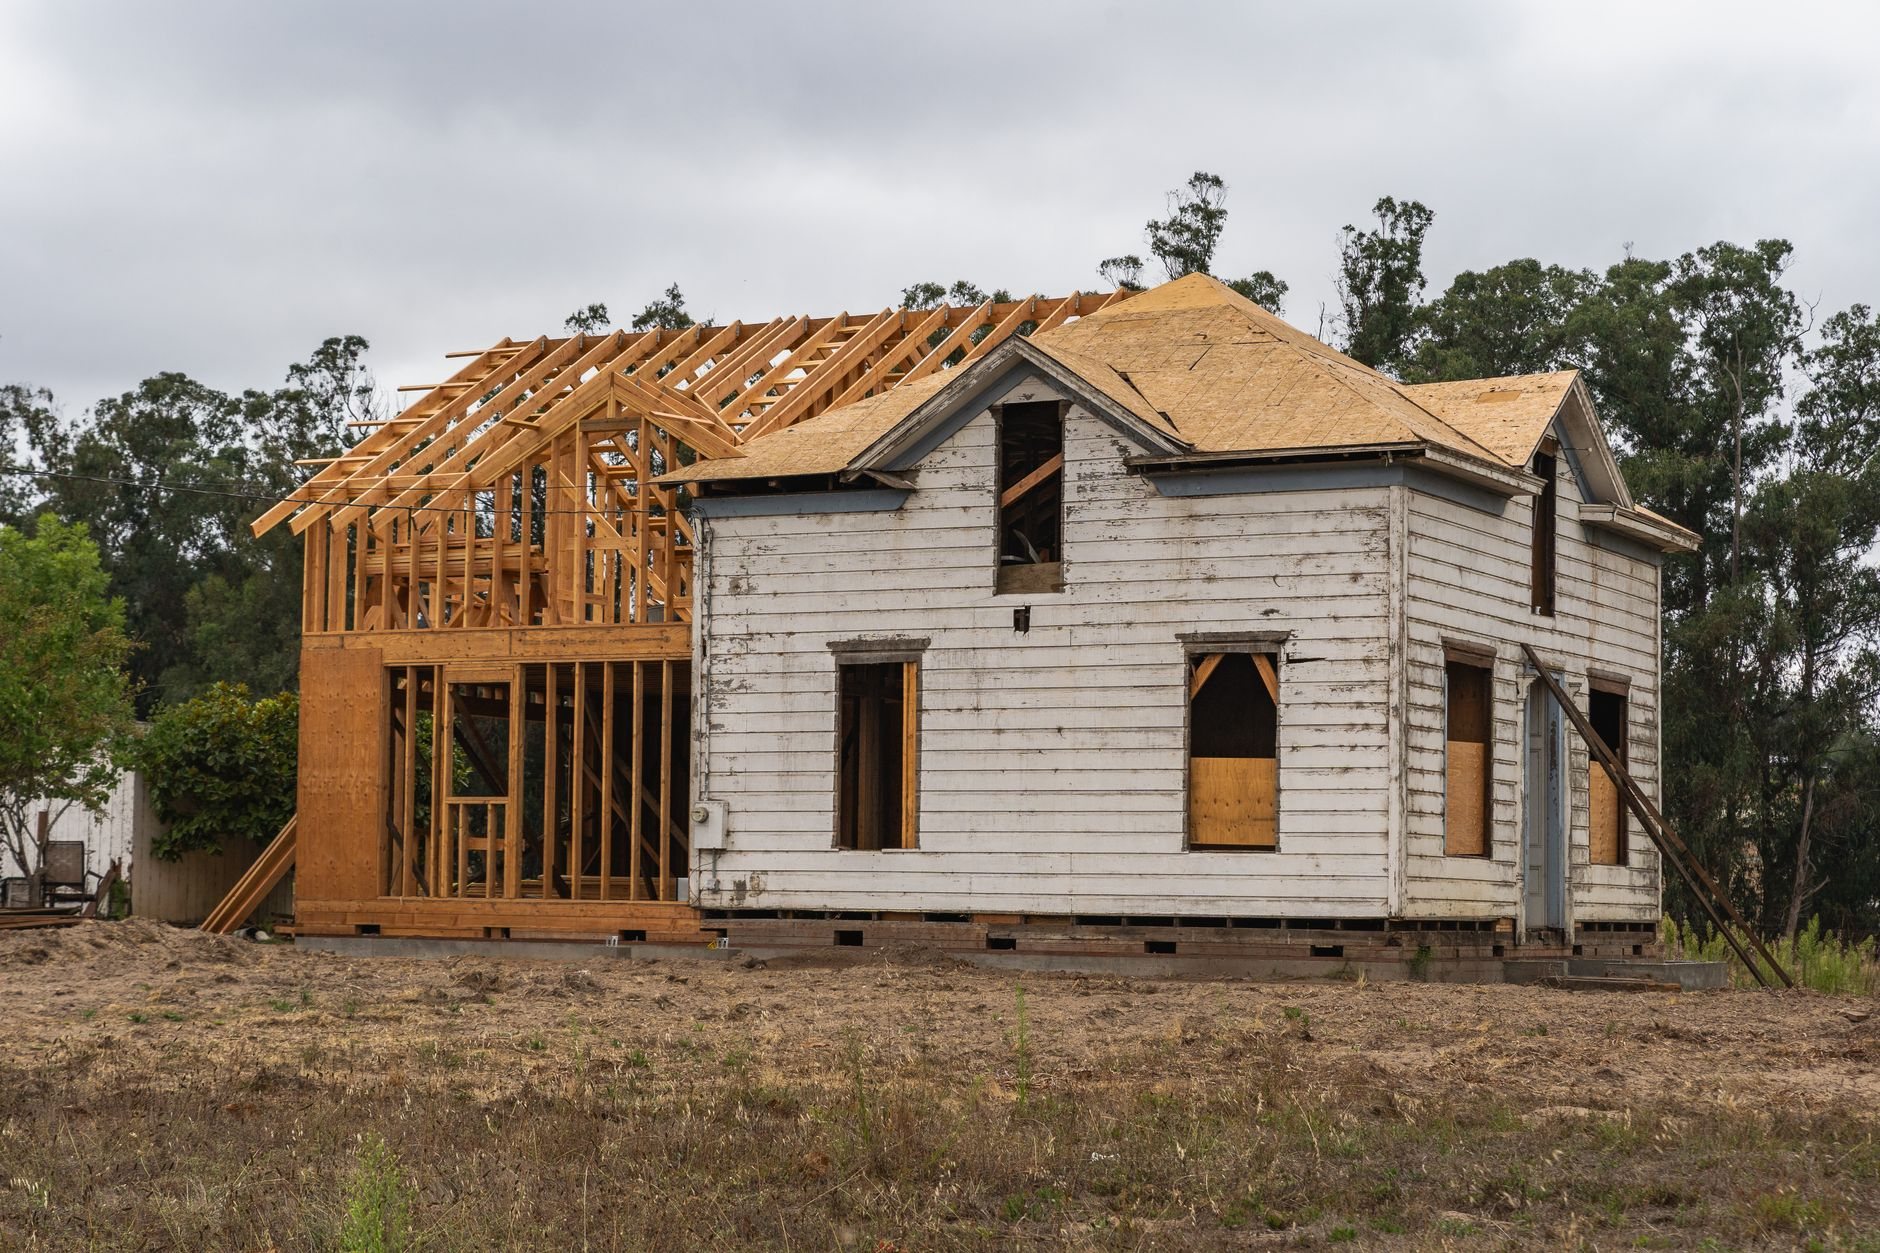
Good work should not require detective work.
Three versions we build most often
Carport to enclosed garage. Mid-century homes on the older Orem and Provo grids often have a carport on a thin slab that was never meant to be a garage floor. We keep the roof if it’s sound, replace the slab with a reinforced four-inch pour, frame full walls on new footings, and add the overhead door and header.
Third bay on an existing garage. The simplest-looking version with the most hidden conditions: the gable end you extend through may carry the roof, and the side setback is usually the real limit. A third bay often just barely violates it, so we measure before we draw and have you verify the number with your city.
Garage where there was none. Side-yard or front additions, where lot coverage and HOA design review carry the most weight, and where a basement-foundation house puts the garage on a stem wall well below the house floor. For a bonus room above, see garage with loft.
What does a garage addition cost in Utah County?
As ballpark planning numbers only: a two-car garage added to an existing home commonly lands in the $60,000–$130,000 range in Utah County, with carport enclosures and single-bay extensions often below that and front additions with full brick and roof rebuilds above it. These are budget ranges, not quotes; an estimate follows a site visit, and a fixed price comes with a proposal. Beyond what any garage costs, an addition adds:
- Existing-foundation surprises. Shallow or deteriorated footings, or collapsible bench soils under a house that has already settled, can mean underpinning or deeper excavation on the house side.
- Finish matching. Brick, stone, and discontinued siding profiles cost more than a fresh package.
- Electrical capacity. An older 100-amp panel may not have room for garage circuits plus an EV charger; a panel upgrade is a separate line.

Questions we actually get
Can we stay in the house while the garage is added?
Almost always. The disruptive days are the wall opening and the roof tie-in, which we schedule together and close in the same week so the house is never open overnight. Expect a day or two without power on the affected circuits while electricians reroute them; we’ll tell you which days in advance.
Does the new footing have to match the existing foundation depth?
The new footing has to meet frost depth and current code regardless of what the old one did. Where the existing footing is shallower, we step the new one down and dowel the two together so they move as a unit. On expansive clay or collapsible bench soils, the engineer may call for deeper footings on the house side too.
Can the door from the garage open into a bedroom?
No. Current Utah-adopted code prohibits a garage opening directly into a sleeping room; it has to open into a hall, mudroom, or laundry through a fire-rated, self-closing door. If the only practical wall is a bedroom wall, we usually carve a short vestibule out of the garage side instead.
What’s the biggest cost surprise on a garage addition?
What we find in the wall and under the footing. A main panel, gas meter, or sewer cleanout on the tie-in wall adds rerouting, and a shallow or cracked footing adds concrete. That’s why we open a test hole and look inside the wall before pricing, so the estimate reflects your house, not an average one.
A garage addition draws on both our garages and shops and home additions work; see new construction for how we run ground-up projects.
Tell us about the house and where the garage should go
We reply within a couple of hours during business hours — a day at most. You’ll get a straight read on setbacks, the tie-in, and a realistic budget range before anyone commits.