
Garage-to-Home-Office & Gym Conversions
A garage-to-home-office or gym conversion turns one or more garage bays into conditioned, finished work or training space without adding a bedroom or dwelling unit. Grandview Contractors builds them under Utah DOPL B100 license #14282236-5501 across Utah County and the Salt Lake Valley.
When an office or gym is the right conversion
This is the right project when you need a room to work or train in and it doesn’t need to count as a bedroom. An office or gym is still habitable space under current Utah-adopted code, so it gets insulation, heat, and ventilation, but it skips the egress window sized for sleeping and the kitchen, which keeps the permit simpler and the budget smaller than a full garage-to-living-space conversion, which is the right page if a suite or rental is the goal.
To keep parking and put the office upstairs, a garage with a loft or bonus room is the ground-up answer. If you mainly want a warmer garage that still holds cars and a squat rack, an insulated and finished garage costs less because the slab and door stay as they are.
One zoning point first: many Utah cities require a home to keep a set number of off-street parking spaces, so converting both bays can trigger a replacement-parking requirement, and HOA-dense developments often add rules about visible overhead doors. We check both before design starts; verify specifics with your city.
The slab is the whole problem
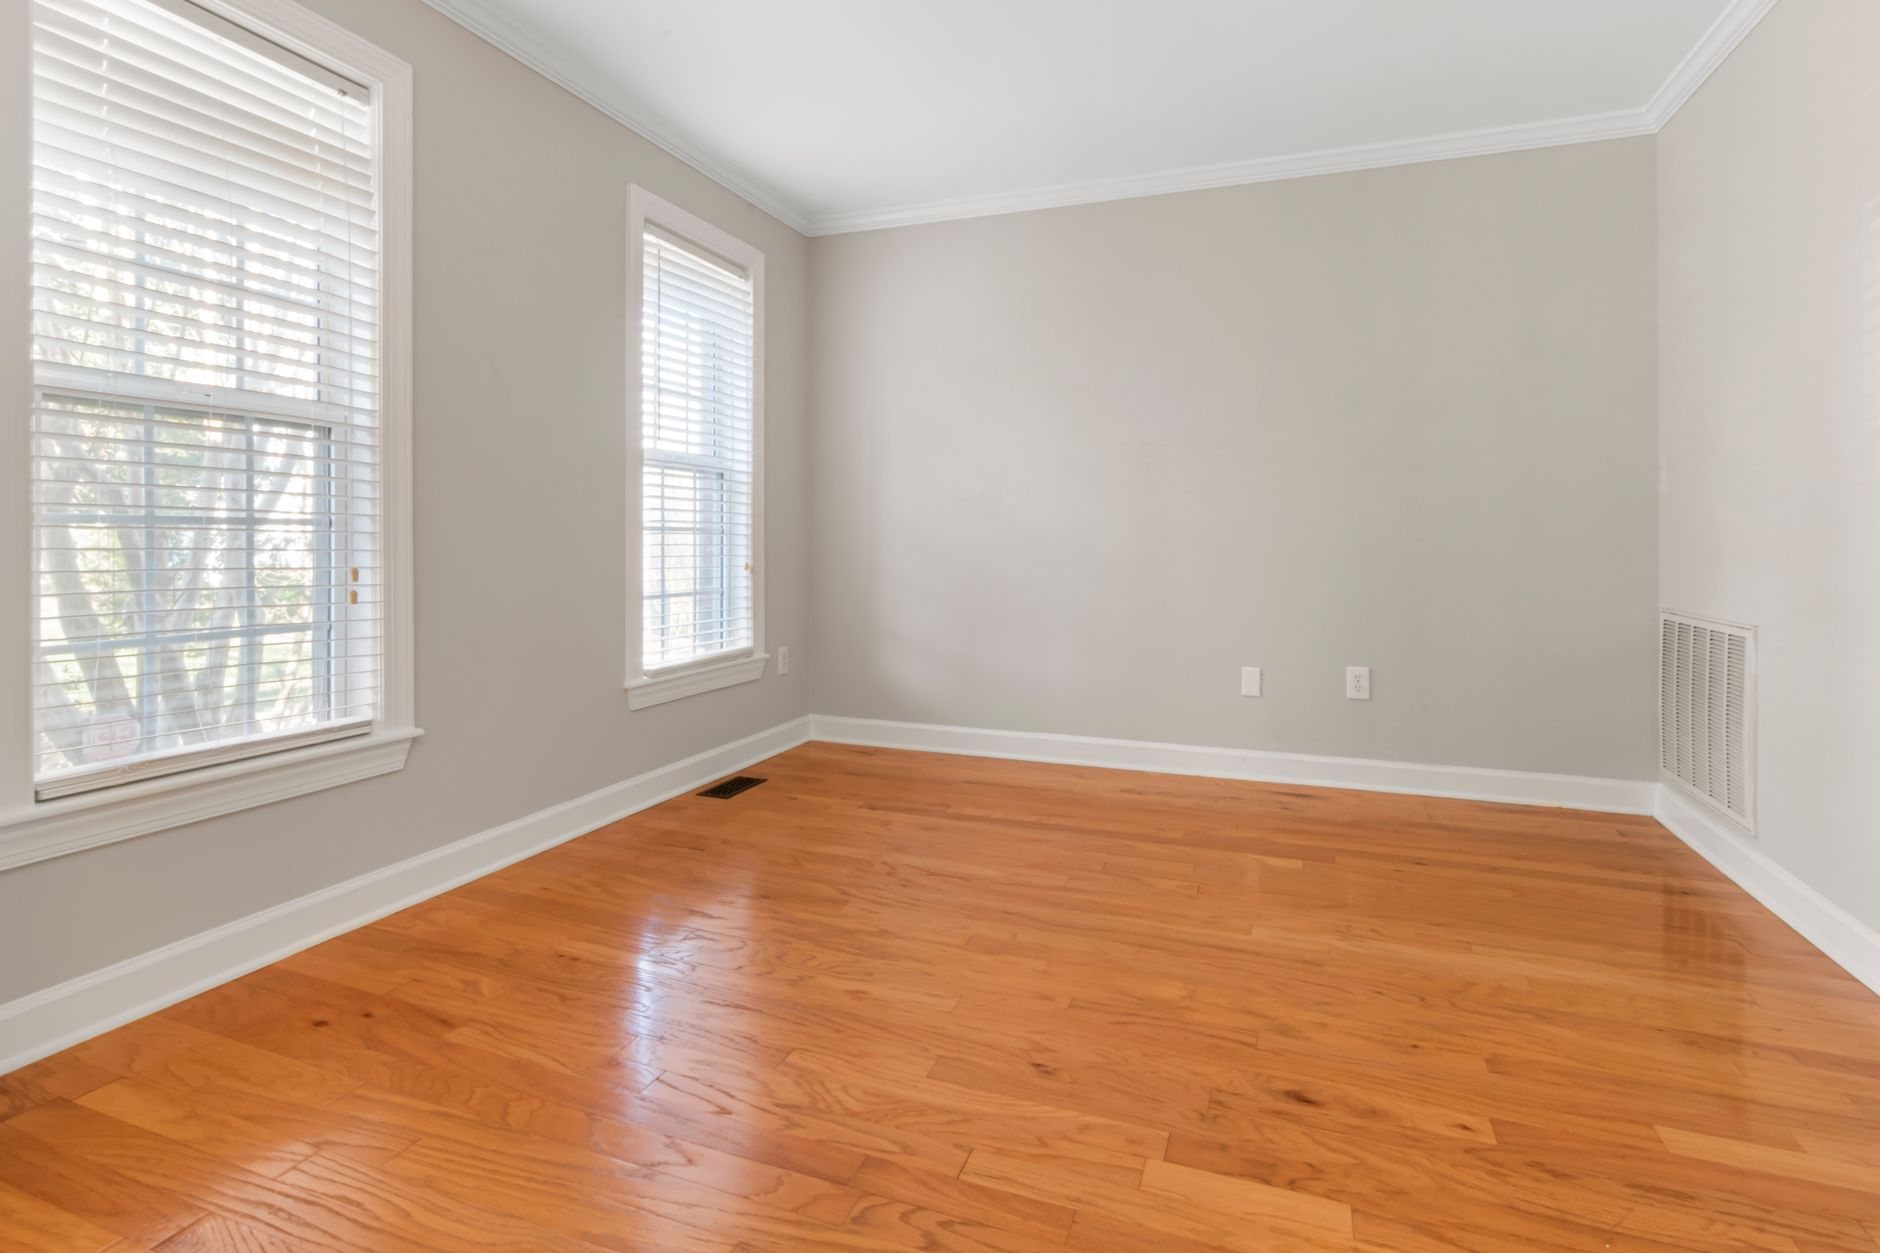
Every garage slab is poured to shed water toward the overhead door, usually an inch or two of fall across the bay, and it is almost never insulated underneath. A rolling desk chair is an annoyance; a 300-pound rack on a slope is a hazard. The first decision is how to flatten and warm the floor.
For an office, we typically build a sleeper floor: pressure-treated sleepers shimmed level over a vapor retarder, rigid foam between them, plywood on top. It costs three to five inches of headroom and buys a level, warm floor. For a gym, where weights get dropped, we prefer the slab itself: self-leveling underlayment to remove the slope, a vapor-mitigating primer if moisture tests high, then rubber, 3/8-inch rolled for cardio or 3/4-inch tiles under a lifting platform. Rubber on concrete takes punishment plywood won’t.
Much of the Wasatch Front sits in the EPA’s highest radon-potential zone, and a garage slab was never built with a sealed sub-slab system in mind. We test before finishing and seal joints and penetrations; if the number comes back high, a passive mitigation stub is cheap to add while the floor is open.
Keep the overhead door or frame it in?
This choice moves the budget more than any other. Framing the opening in, with an insulated wall, a window or two, and matched siding, gives you a real room with daylight and an envelope that holds. Keeping the door means insulating and sealing it and accepting that wall as the weak point every January; in exchange, a gym can open to the driveway on a July morning and the house keeps its resale flexibility.
For offices we recommend framing in nearly every time; for gyms it’s a coin toss, and we price both. Either way, the walls and the ceiling above, often the underside of a cold attic, get air-sealed and insulated to current Utah-adopted energy code; ENERGY STAR’s seal-and-insulate guidance explains why air-sealing comes first, and our insulation page covers the materials.
Power, air, and quiet, planned for the use
An office wants outlets where the desk goes, a hardwired data drop so calls don’t depend on wi-fi through two walls, lighting layered for screens, and resilient channel on the wall shared with the laundry room. A gym wants dedicated 20-amp circuits for treadmills and rowers, blocking for a wall-mounted rack, headroom for overhead pressing after the floor build-up, and real exhaust ventilation.
Both rooms get a ductless mini-split, because tying into the house furnace rarely balances well. Grandview holds the contract and manages licensed electricians and mechanical contractors; we coordinate, sequence, and quality-check their work within your project, as our MEP coordination page explains.
Good work should not require detective work.
What does a garage office or gym conversion cost in Utah?
As ballpark planning numbers only: a single-bay home office with the overhead door kept and insulated commonly lands in the $20,000–$40,000 range along the Wasatch Front; a two-bay gym or office with the door framed in, rubber or sleeper flooring, a mini-split, and new circuits commonly runs $40,000–$75,000. These are budget ranges, not quotes; an estimate follows a site visit and design, and a fixed price comes with a proposal. The broader approach is on our garages and shops page and across the new construction family.
- Door in or door out. Infill framing, windows, and matched siding is the largest single swing.
- Floor build-up. Sleepers cost more than leveling compound; thick rubber costs more than carpet.
- Electrical load. A few circuits versus a subpanel for cardio equipment, a heater, or a sauna.
Questions we actually get
Do I need a permit to turn my garage into an office or gym in Utah?
Yes, in nearly every Utah County and Salt Lake County city. Converting unconditioned garage space to a conditioned room is a change of use, and the insulation, electrical, and mechanical work gets inspected. We pull and track the permit; confirm parking and exterior-door rules with your city’s building department.
Can I convert one bay and keep the other for a car?
Yes, and it’s the most common version. We build an insulated partition between the bays, keep the overhead door on the car side, and treat the office or gym bay as its own sealed room. The shared wall needs fire-resistant drywall and a tight, self-closing door, because a garage with a vehicle in it is still a garage.
Will the floor be cold in winter?
Not if it’s designed for it. A bare garage slab in a Utah valley winter sits near ground temperature and pulls heat out of your feet all day. A sleeper floor over rigid foam solves it outright; a leveled slab under thick rubber is fine for a gym, especially with edge insulation at the infill wall.
What drives the cost up the fastest?
Framing in the overhead door and matching the exterior. That one decision adds structure, a window, siding, and sometimes stucco patching that has to blend. Floor build-up and electrical load come next. We price door-in and door-out side by side, in writing.
Tell us what the bay needs to become
We reply within a couple of hours during business hours, a day at most. You’ll get a straight read on parking rules, floor strategy, and budget before anyone commits to anything.