
Garages With Lofts & Bonus Rooms
A garage with a loft is a garage whose roof framing is designed to carry a second floor — a storage loft, or a finished bonus room with stairs, heat, and windows. Grandview Contractors builds them across Utah County and the Salt Lake Valley under Utah DOPL B100 license #14282236-5501, with truss, stair, and fire-separation decisions made before the slab is poured.
When a loft garage is the right call
The loft garage sits between two neighbors: the plain detached garage, with common trusses and an empty roof volume, and the above-garage ADU, a legal dwelling with its own kitchen and address. A loft or bonus room is the middle: real floor area upstairs, but no kitchen and usually no sleeping room, so it stays an accessory building in most Utah County cities.
It’s the right fit for a hobby room, home office, or serious storage over the cars without triggering ADU zoning, impact fees, and a separate meter. It’s the wrong fit when the real plan is a rental — say so and we’ll scope it as an ADU. And for pallet storage over a working shop, a mezzanine inside a taller detached shop is often cheaper than a roof-framed loft.
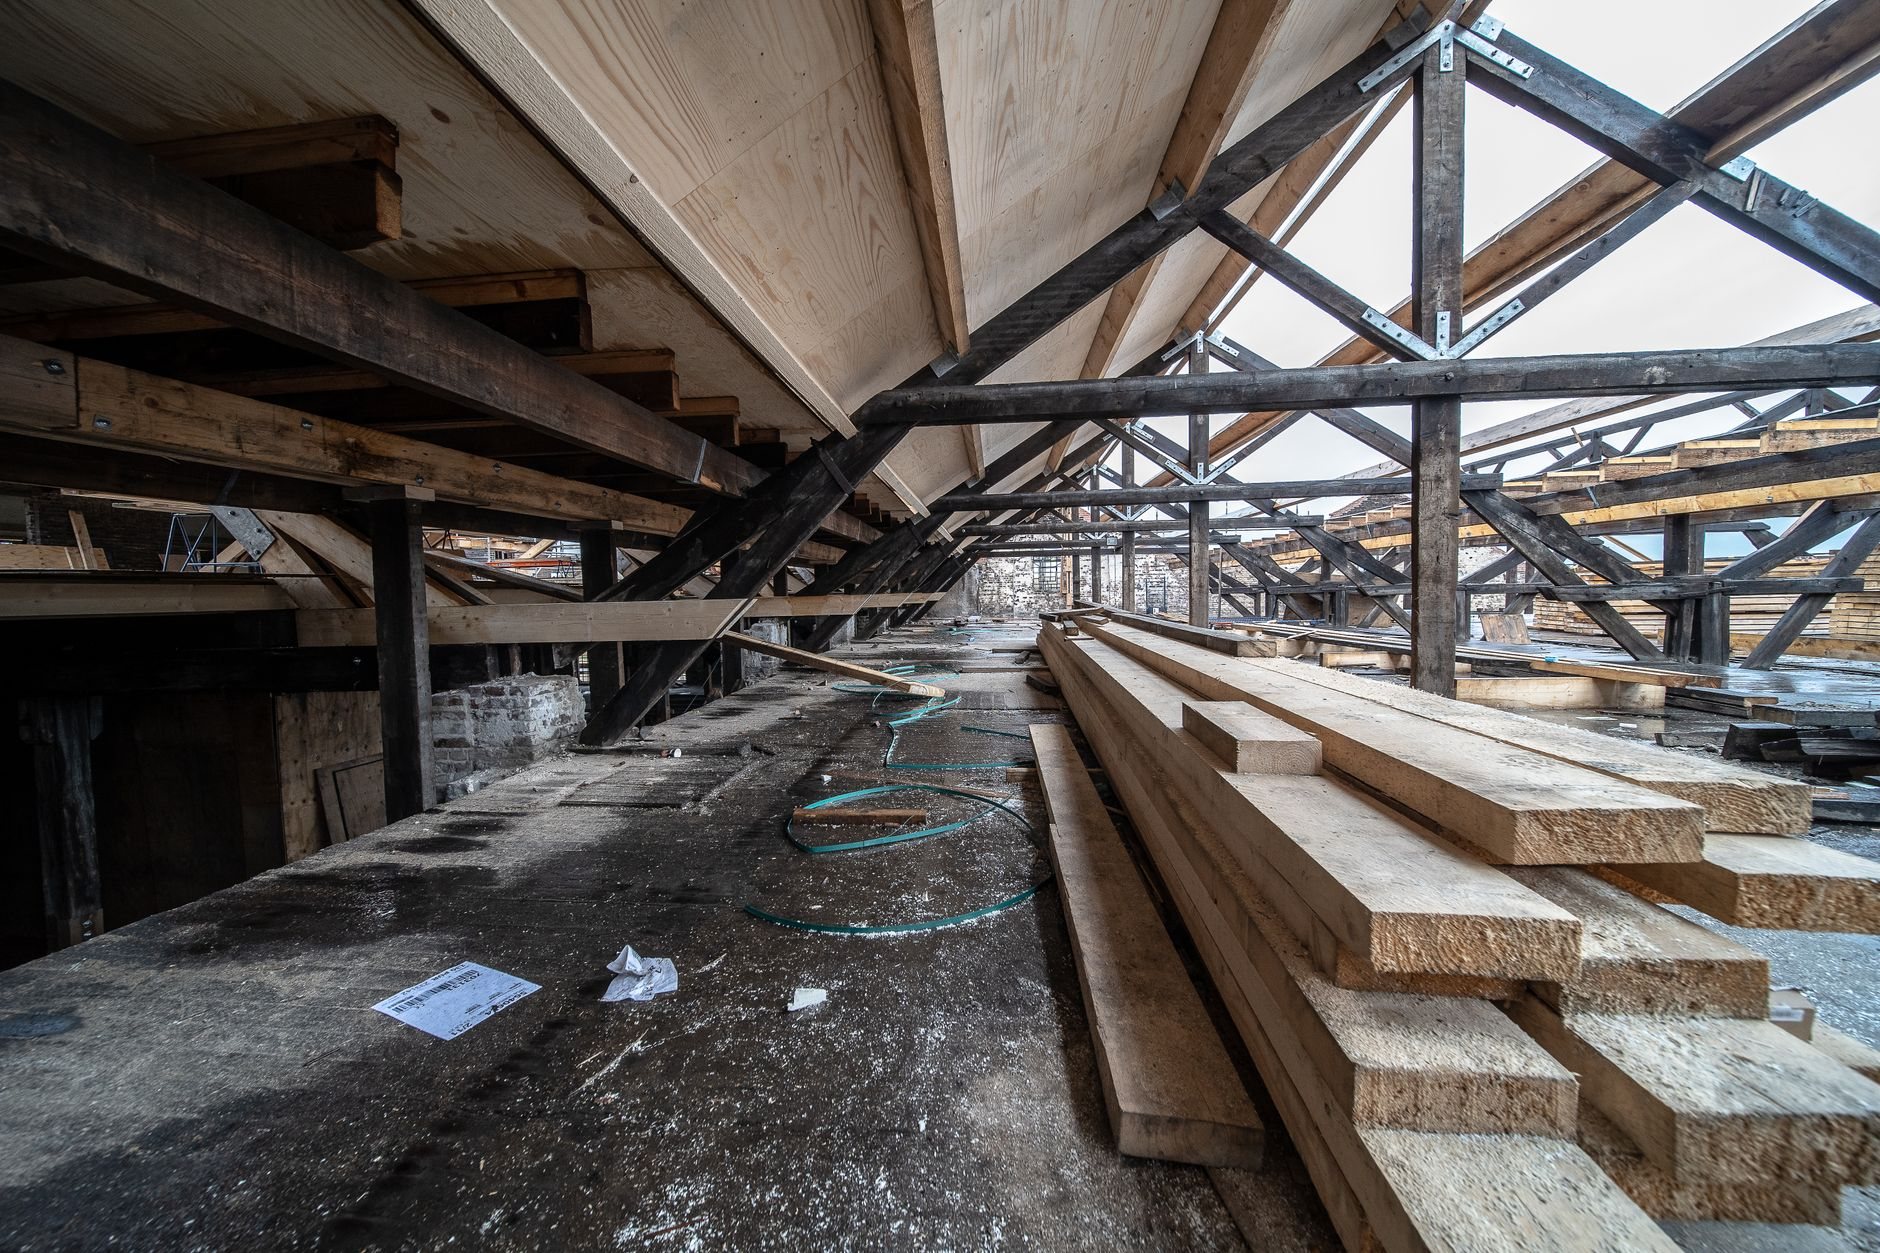
Attic trusses, floor trusses, or a true second story
Attic trusses are the most common and usually the most economical: a manufactured truss with a room framed into its web, set in a day. The trade-off is geometry. The usable room is roughly half the building’s width — a 24-foot garage yields about a 12-foot room with a 7- to 8-foot ceiling; a 30-foot building gets closer to 16 feet. The pitch has to be steep, typically 10/12 to 12/12, which pushes the ridge toward the city’s accessory-building height cap and into wind exposure on bench and canyon-mouth lots.
Floor trusses on tall walls — 10- to 12-foot walls, a conventional floor system, then a lower-pitch roof with knee walls — give a wider, flatter-ceilinged room and easier dormers, at the cost of more wall framing and engineering for tall-wall shear, a real item anywhere near the Wasatch fault. A full second story gives the most room at the most cost, and often stops being “accessory” in the city’s eyes.
Whichever path, the floor is engineered for its actual use: storage lofts and habitable bonus rooms carry different design loads under current Utah-adopted code, and on bench lots the roof snow load stacks on the same truss. The framing crew sets them to the engineer’s layout.
Stairs, headroom, and the garage ceiling
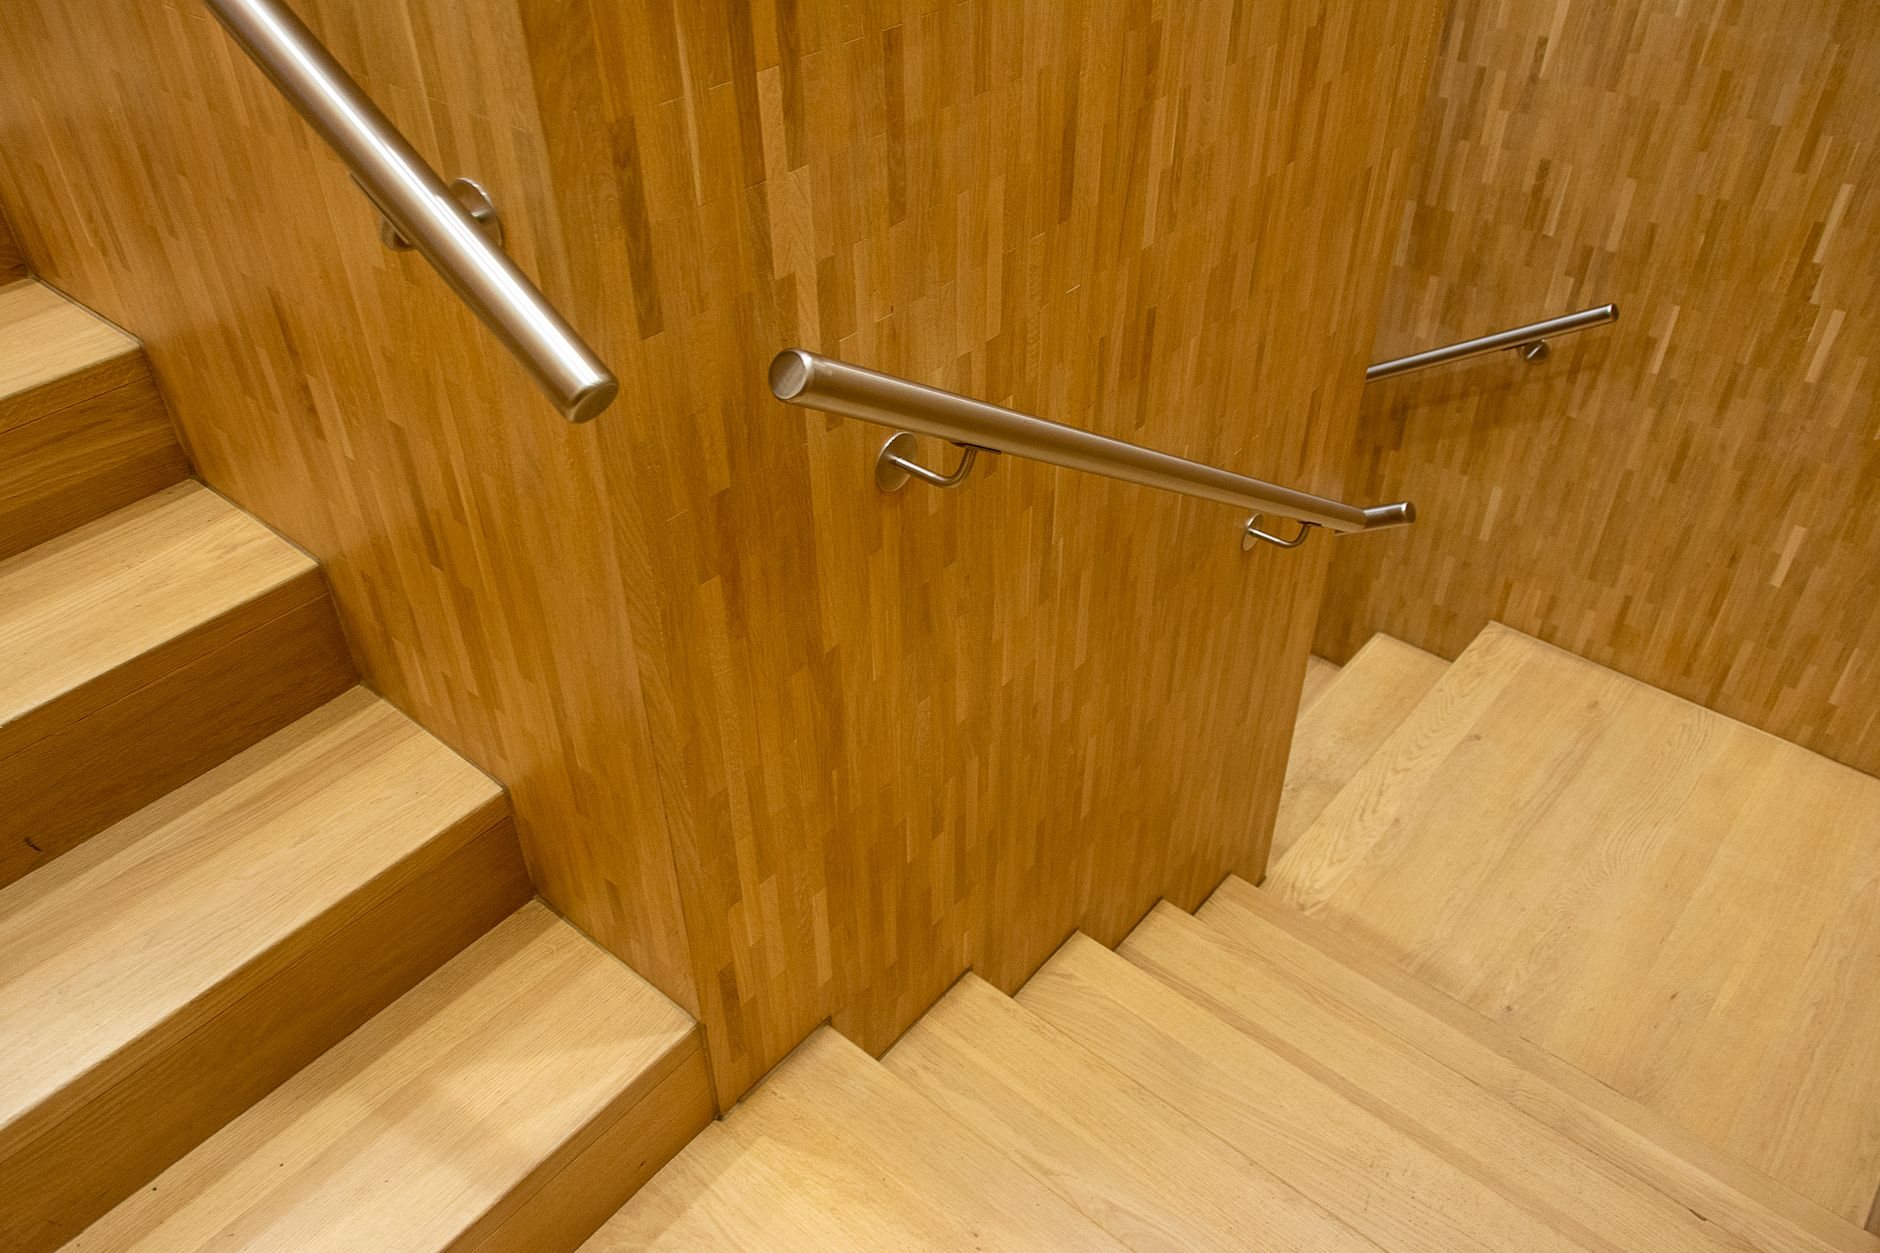
The stair is the detail most loft plans forget until framing. A permanent stair to a habitable room needs about 36 inches of width and roughly 6 feet 8 inches of headroom the whole way up, and that run eats 40 to 50 square feet of garage floor. We lay the stair out first so the bays and doors still work around it. A pull-down ladder is fine for a storage loft only.
Upstairs, a finished room needs about a 7-foot ceiling over at least half its floor area, with the low sloped edges not counting. That rule is why a shed or gable dormer often earns its cost — headroom and a code-size window in one move.
Below, the garage ceiling becomes a fire-separation assembly: fire-rated gypsum on the ceiling, supporting walls, and stair enclosure. We detail it on the drawings so the inspector sees it before drywall, not after.
Keeping a bonus room comfortable above an unheated garage
A bonus room has a cold garage below and a sun-baked roof deck inches above — the hardest room on the property to keep comfortable. We insulate the floor over the garage, air-seal every penetration between the two, and use raised-heel trusses so the sloped ceiling gets full insulation depth at the eave. Utah’s elevation and summer sun load the roof hard, so ventilation matters as much as R-value; ENERGY STAR insulation guidance is a sensible reference.
Heat and cooling almost always come from a dedicated ductless mini-split. Licensed mechanical and electrical contractors do that work; Grandview holds the contract, sequences them between framing inspection and insulation, and quality-checks the rough-in. If the garage below is being finished too, we size the subpanel for both floors at once.
What a loft or bonus room adds to a garage budget
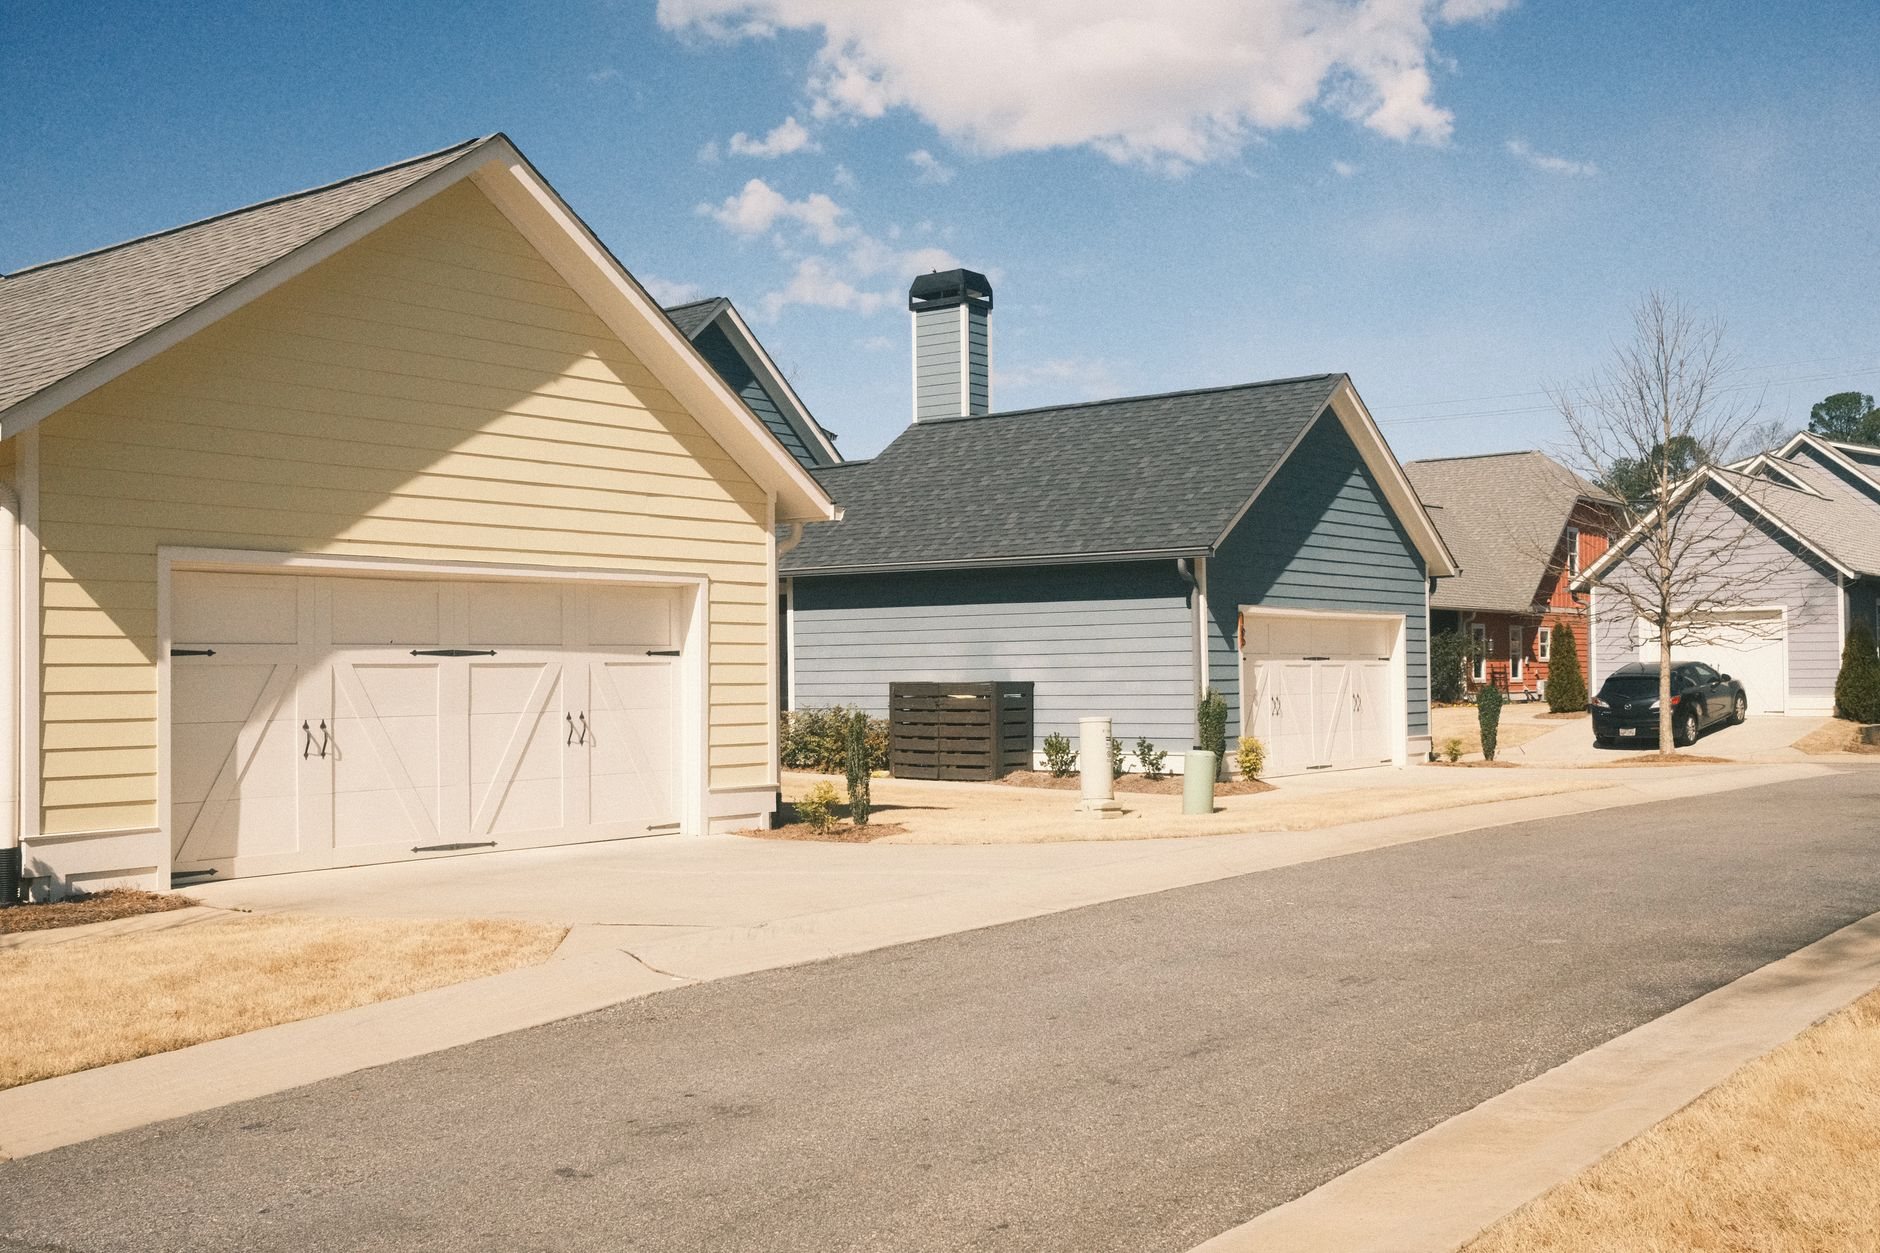
Ballpark planning numbers, not quotes: attic trusses plus a permanent stair commonly add a low-five-figure premium to a detached garage. Finishing the loft into a conditioned bonus room — insulation, drywall, flooring, a dormer or windows, mini-split, rated garage ceiling — commonly adds $40,000–$100,000 or more on top of the base garage, depending on size and finish. A real estimate follows design and a site visit; a fixed price comes with a proposal.
- Framing path. Attic trusses are the floor; tall walls or a full second story step the number up with every foot of wall.
- Dormers. Each one is roof framing, flashing, siding, and a window — worth it for headroom and daylight, but not free.
- Stair and fire separation. Fixed costs whether the room is 200 or 500 square feet.
Our garages and shops page covers the slab, door, and site costs common to every detached build; these numbers are the loft’s share only.
Questions we actually get
Can I put a bedroom in a garage loft?
Sometimes, but it changes the project. A sleeping room needs a code-size egress window, and most cities will then ask whether the building has become a dwelling. If the goal is a guest suite, an above-garage ADU is the honest scope. For a bonus room that occasionally hosts a cot, we’ll size the window to meet egress anyway.
Can a loft be added to a garage that’s already built?
Rarely in a way that’s worth it. Common trusses can’t be field-modified into attic trusses, so a retrofit means removing the roof and adding a floor system or taller walls. It usually prices close to a new loft garage. We’ll look before we say either way.
How wide does my garage need to be for a usable loft?
With attic trusses, plan on a room about half the building width: a 24-foot garage gives roughly a 12-foot room, and 28 to 30 feet gives a genuinely comfortable one. Narrower than 24 feet, a tall-wall design with floor trusses usually produces a better room.
Does the loft change the snow or wind design of the roof?
Yes. The same truss carries roof snow on top and the floor load on its bottom chord, and the steeper, taller roof catches more wind. On bench lots and in canyon-wind corridors those loads run higher than on the valley floor, which is why trusses are engineered for the specific address.
Tell us what goes upstairs
We reply within a couple of hours during business hours — a day at most. You’ll get a straight read on truss type, stair placement, zoning height, and budget before anyone commits to anything. Ground-up work runs the way our new construction page describes.