
Hobbyist & car-enthusiast shops in Utah County
A car-enthusiast shop is a garage designed around lifts, long project cars, compressed air, and the hours you’ll spend under a vehicle — not around parking. Grandview Contractors designs and builds them across Utah County and the Salt Lake Valley under Utah DOPL B100 license #14282236-5501, with slab, ceiling, power, and drains decided before the first yard of concrete arrives.
When a car-enthusiast shop is the right build
If the building’s job is to hold vehicles, tools, and a workbench, a detached shop covers it. If the goal is a warm, drywalled space all year, that’s an insulated and finished garage. A car-enthusiast shop is the version where the vehicles are the point: a lift in at least one bay, a car on jack stands for months, a welder and a compressor running the same afternoon, and a wash bay for the drive home.
That use pattern changes the building in ways that are expensive to retrofit — thickened concrete under lift posts, real ceiling height, hard-piped air, slope cast toward a drain — so we treat a car shop as its own design problem rather than a garage with extras bolted on. The shell can be stick-framed or post-frame; a metal or pole shop is often the cheaper envelope for a tall, wide building, and the decisions below apply either way.

Lift bays: ceiling height, slab, and spacing
Most two-post lifts want roughly 12 feet of clear ceiling to raise a pickup to full working height; stacking two cars on a four-post storage lift needs about the same. That pushes walls to 12 or 14 feet and changes the truss design, so layout starts with which bay gets a lift, which lift, and whether a second is likely in five years. A lift bay also wants 12 to 14 feet of width so doors can swing open on the raised car.
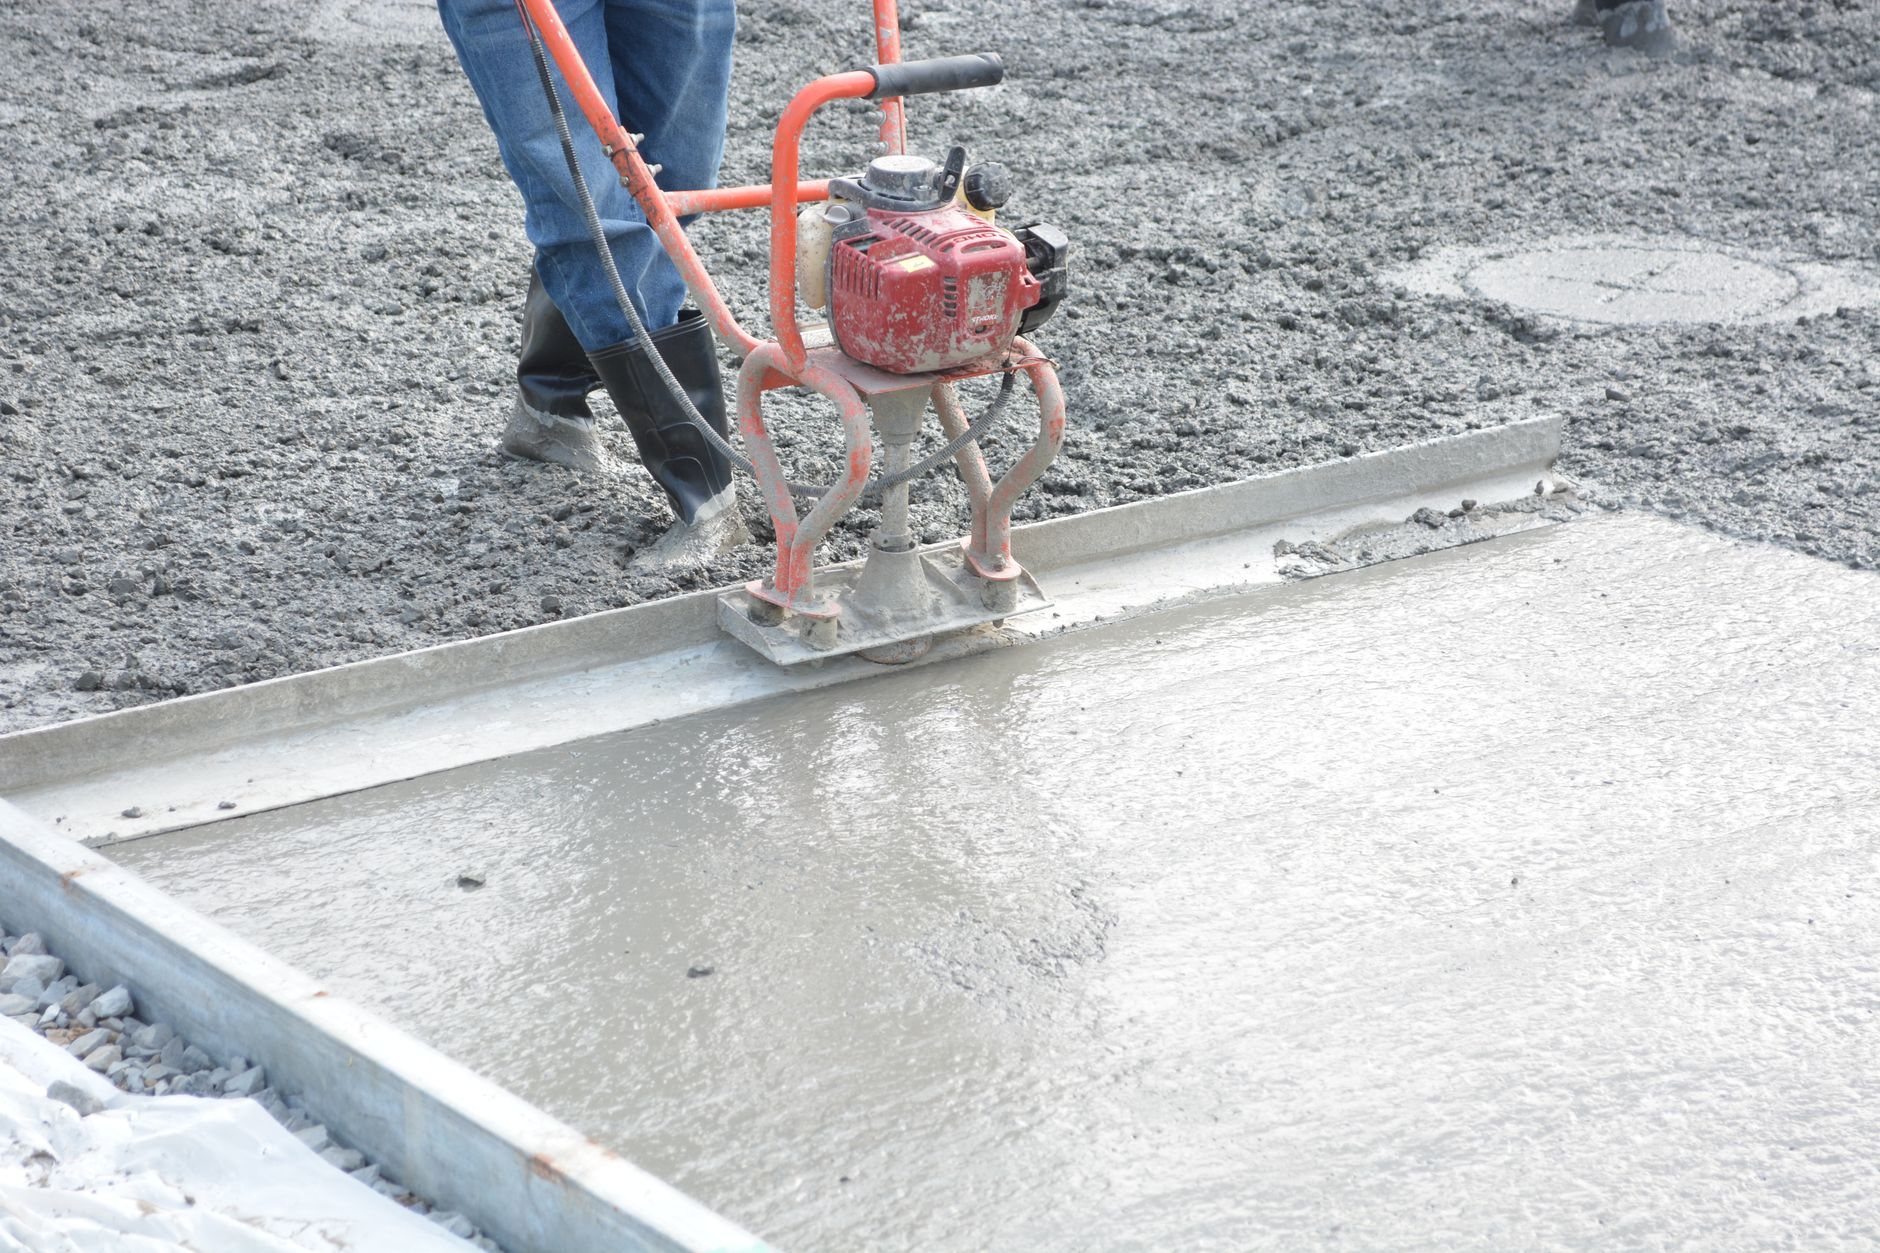
The slab under a lift is where most garage builds fall short. Many lift makers publish a minimum around four inches of 3,000-psi concrete; we treat that as a floor, not a target. In a lift bay we pour five to six inches with rebar, add thickened pads under each post, and keep posts clear of control joints and slab edges so the anchors bite into solid concrete. Along the Wasatch Front, expansive clay and collapsible bench soils can move an under-designed slab, so sub-base and footings are designed from the soil on your lot. The slab fully cures before any lift is anchored; see our garage floor slab page for the concrete side.
Long cars need long bays: a full-size classic or crew-cab truck runs past 20 feet, so a project bay with walking room at both ends is 26 to 30 feet deep. A 10-by-8 insulated overhead door clears a roof rack or a trailered car; on tall walls in canyon-wind corridors it should be wind-rated. A storage mezzanine over the non-lift bays is the cheapest home for tires and body panels.
Air, power, drains, and fumes
Compressed air runs in a hard-piped loop with a drop at each bay and the bench, each with a drip leg to keep water out of your tools. Aluminum or black iron, never PVC, which can shatter under air pressure. The compressor lives in a closet or lean-to so you can still hear a misfire.
Power starts from your equipment list: a 240-volt welder circuit, dedicated circuits for compressor and lift, and enough 20-amp receptacle circuits that a heat gun and a battery charger don’t share a breaker. A 100-amp subpanel is the usual answer. Licensed electricians perform the work — Grandview holds the contract and manages them; we coordinate, sequence, and quality-check their work within your project.
Drains matter more here than people expect. Cars come in off brine-treated winter roads dripping salt slush, so a lift or wash bay wants slope cast toward a trench or floor drain. Garage drains tied to sewer commonly require an oil and sand interceptor; the rule varies by city, so we verify with your building department before the slab design is final. Wasatch Front hard water spots everything it dries on, so a wash bay gets a softener or spot-free rinse filter in the plumbing scope, installed by licensed plumbers we manage.
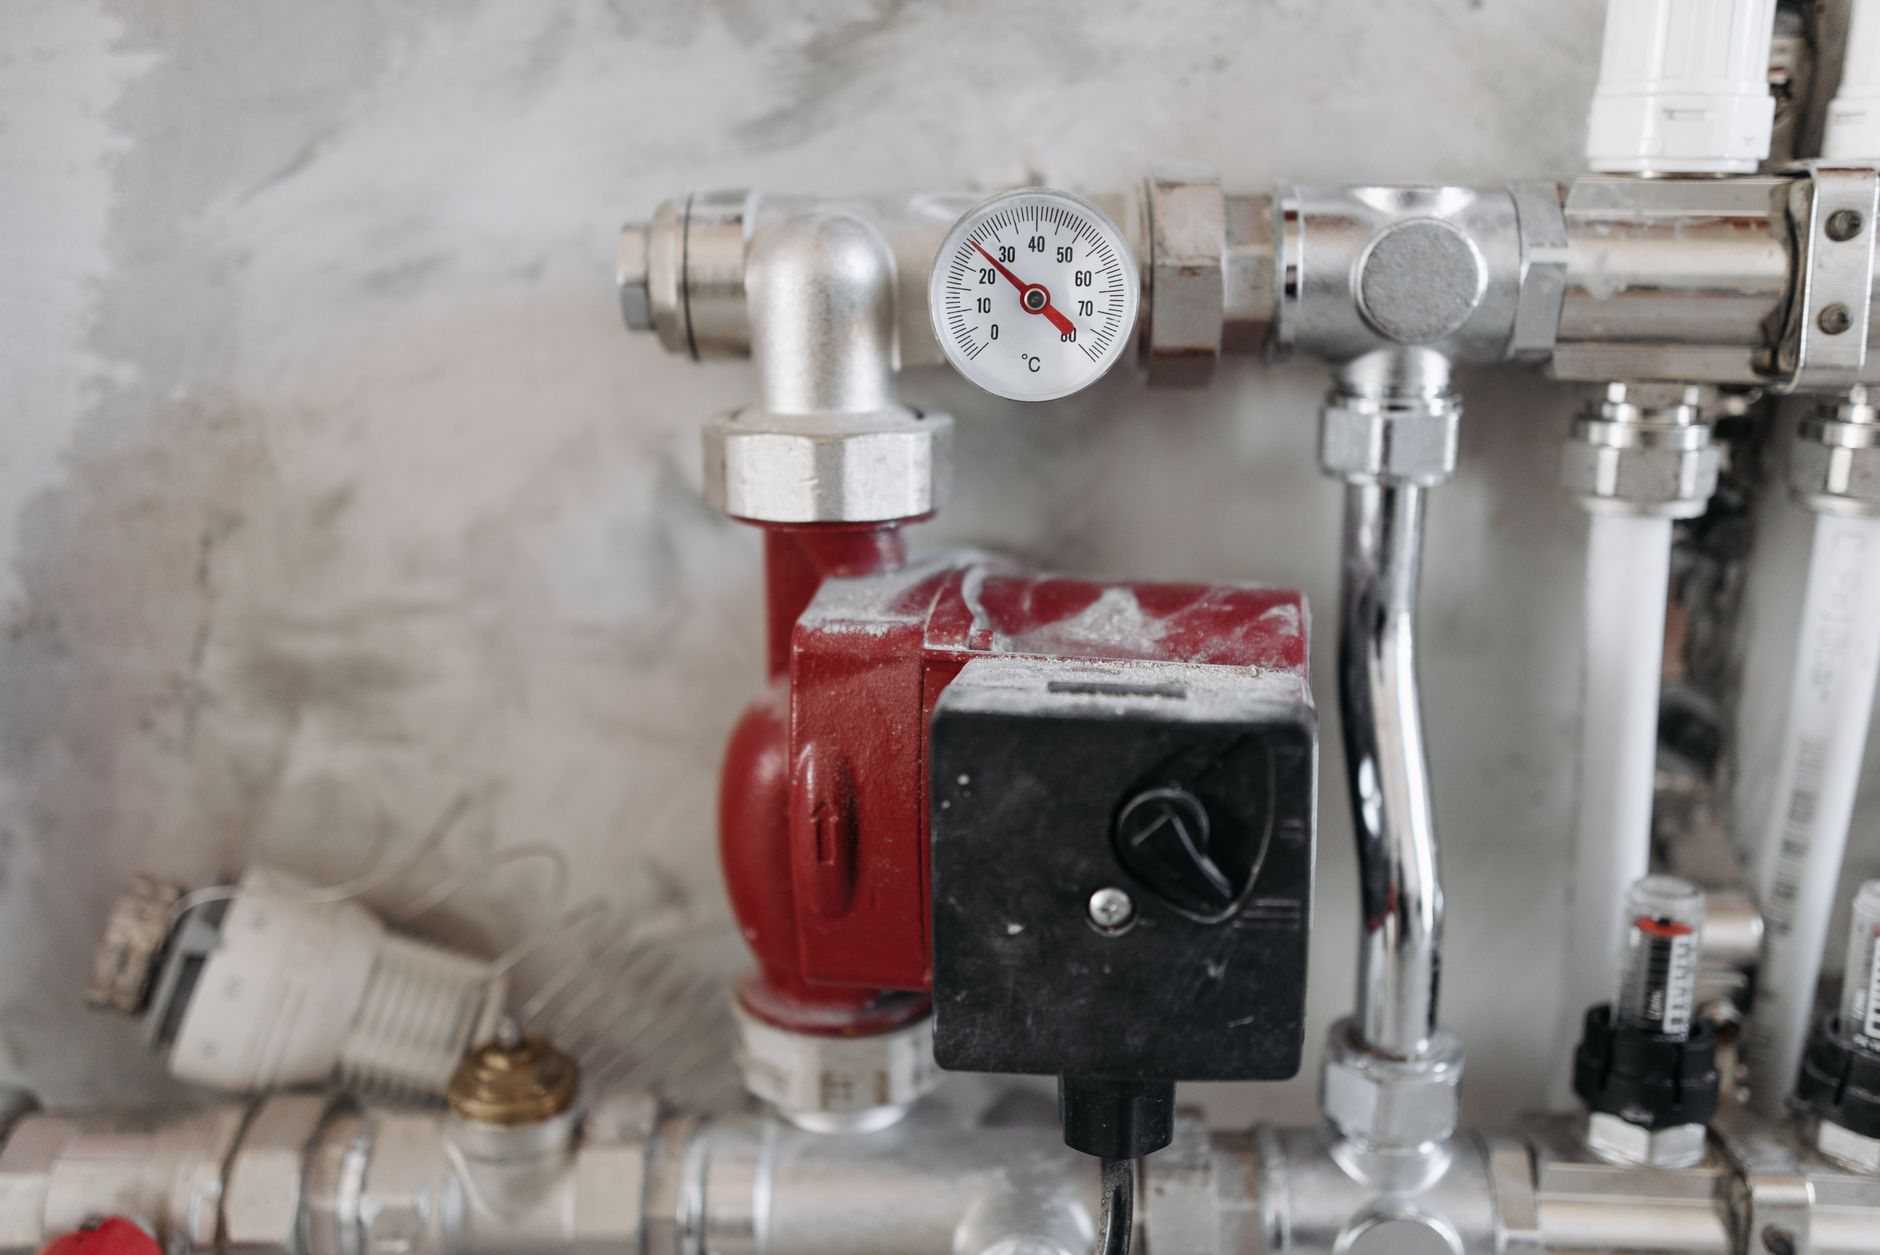
Fumes and heat. An exhaust-extraction reel ducted outside keeps a running engine from gassing the shop. Spraying whole panels is a separate conversation: a booth triggers fire-code requirements, and we’d rather walk through that with the fire marshal before you buy the gun. Radiant tubing in the slab is the enthusiast favorite for heat — warm floor, dry concrete under a snowy car — but it goes in before the pour, so it’s a day-one decision.
Good work should not require detective work. You’ll get a drawing of what’s under the slab.
What drives the cost of a car-enthusiast shop in Utah?
As ballpark planning numbers only: a two- to four-bay, insulated, heated, lift-ready enthusiast shop in Utah County commonly lands in the $120,000–$250,000-plus range before lifts and equipment. That’s a budget range, not a quote; a real estimate follows design and a site visit, and a fixed price comes with a proposal. Compared with a basic garage or shop build, the items that move the number are:
- Wall height. Fourteen-foot walls cost more in framing, engineering, siding, and door, and on a bench lot they pick up wind and snow-load design.
- Slab upgrades. Thickened lift pads, cast-in slope and drains, and radiant tubing are each modest at pour time and painful afterward.
- Electrical scope. A subpanel, a feeder trench, and a dozen dedicated circuits are a different job than four wall outlets.
- Interceptor and finish level. A city-required interceptor, lined walls, a floor coating after cure, and a mezzanine each add cost — and each is cheaper now than as a second project.
Our new construction page covers how we run ground-up work generally.
Questions we actually get
How tall does a shop need to be for a two-post lift?
Plan on about 12 feet of clear height under the trusses or any ductwork, which usually means 12- to 14-foot walls. Low- and mid-rise lifts fit under less, but if you ever want a truck at full working height, build for the full-rise lift now. Raising a roof later costs more than the lift.
Can you install the lift, or just build the slab for it?
We build the slab to the lift’s published requirements and beyond — thickened, reinforced, and clear of joints at the posts — and coordinate the lift installer’s anchoring once the concrete has fully cured. Tell us the make and model before design so post spacing, pads, and the circuit are drawn in from the start.
Do I need a floor drain, and is it allowed?
Most enthusiasts want one after mopping salt slush off a flat floor in January. Whether it’s allowed, and whether it needs an oil and sand interceptor, depends on your city and where the drain discharges. We design for it and confirm the requirement with your building department before the slab is final.
What adds the most cost compared with a regular detached shop?
Height and the slab. Fourteen-foot walls with a tall insulated door, plus a thickened, drained, and possibly radiant-heated slab, account for most of the premium. The subpanel and air loop are smaller but real. Lifts and compressors are your purchases on top of the building.
Tell us what you’ll be working on
We reply within a couple of hours during business hours — a day at most. Bring your lift model and equipment list; you’ll get a straight read on ceiling height, slab design, power, and a realistic budget range before anyone commits to anything.