
Hillside & sloped-lot custom homes
A sloped lot trades easy excavation for what flat ground can’t offer: views, walkout basements, and daylight on the lower level. Grandview Contractors builds hillside custom homes across Utah County’s bench neighborhoods under Utah DOPL B100 license #14282236-5501 — starting with the soils report and grading plan, because that’s where a hillside build is won or lost.
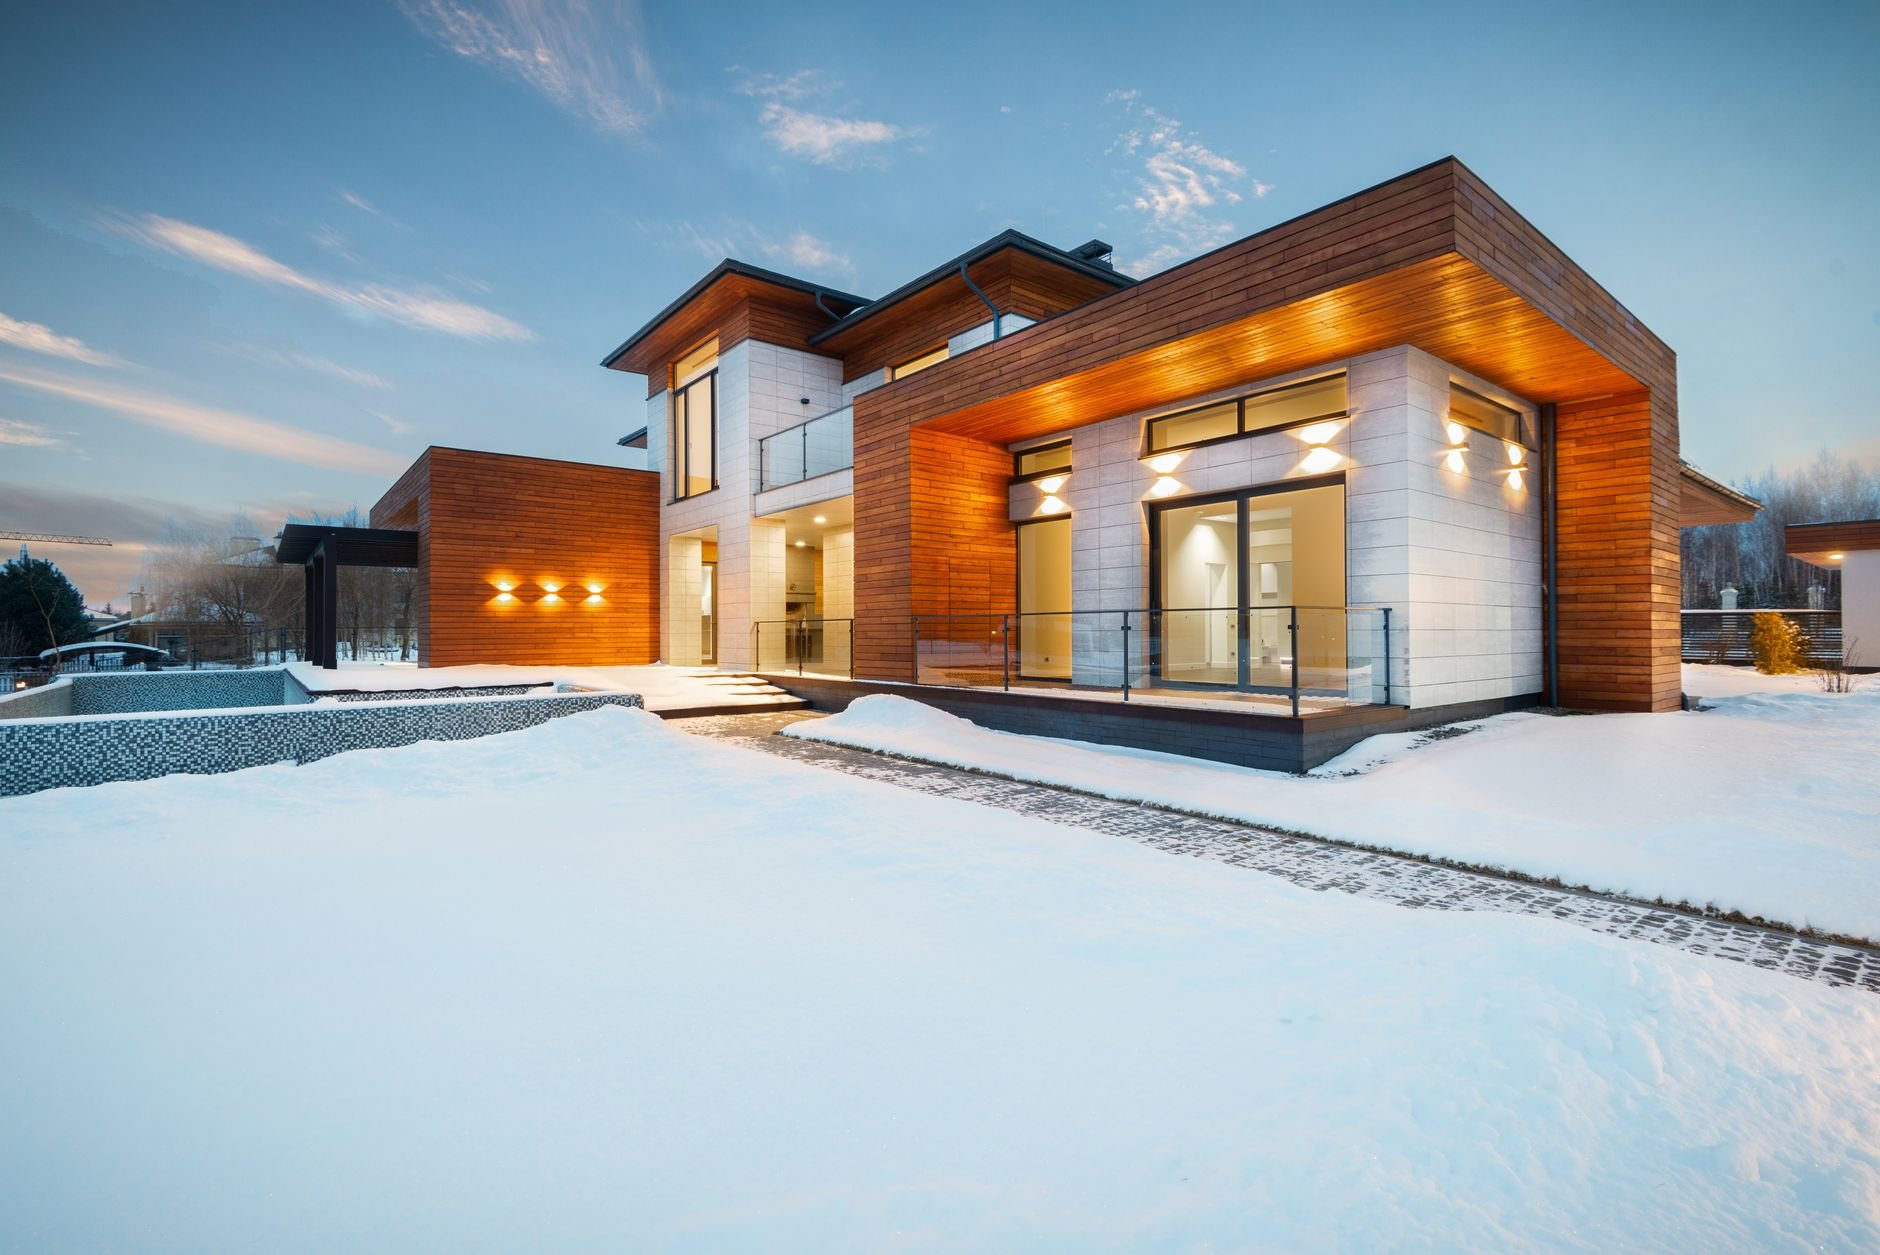
Is a sloped lot the right lot for you?
The honest answer: a hillside lot costs more below grade and gives it back above grade. On the east bench in Provo or Orem, in Alpine or Highland, on Traverse Mountain, or along the Suncrest and Draper foothills, the slope dictates the foundation, the driveway, the drainage plan, and a real share of the budget. Buyers who want the view and a walkout lower level find the tradeoff easy. Buyers optimizing purely for square footage per dollar usually don’t.
This page covers hillside parcels on the Wasatch Front’s residential benches. For canyon or recreational parcels farther out, see mountain and cabin homes; if the slope runs down to water, see lakefront and waterfront homes. And because hillside architecture almost always wants big glazing on the view side, these projects often overlap with our modern and contemporary homes work. All of it sits under custom home building in the new construction family.
What building on a slope actually involves
A flat-lot house sits on the ground. A hillside house is engaged with it:
- Benched excavation and cut-and-fill. The machine cuts level terraces into the slope rather than one open pit, and every yard of cut either becomes engineered fill placed in compacted lifts or gets hauled off the hill. Our cut-and-fill grading plan balances those quantities before the excavator mobilizes — haul-off on a steep access road is where hillside budgets quietly bleed.
- Stepped footings and tall foundation walls. Footings step down the grade in code-compliant increments, and the downhill foundation walls get tall — often ten to twelve feet — which means heavier reinforcement, engineered foundation design, and honest attention to backfill pressure on the uphill side.
- The walkout or daylight lower level. The payoff. Done right, the lower floor gets full-height glass, real egress, and grade that falls away from the door — a plan designed around the slope from the first sketch, not adapted to it after.
- Retaining structures. Most hillside builds need at least one engineered retaining wall — holding the driveway, terracing the yard, or protecting the cut above the house. Walls over four feet typically need engineering and their own permit; we design them with the house, not as change orders.
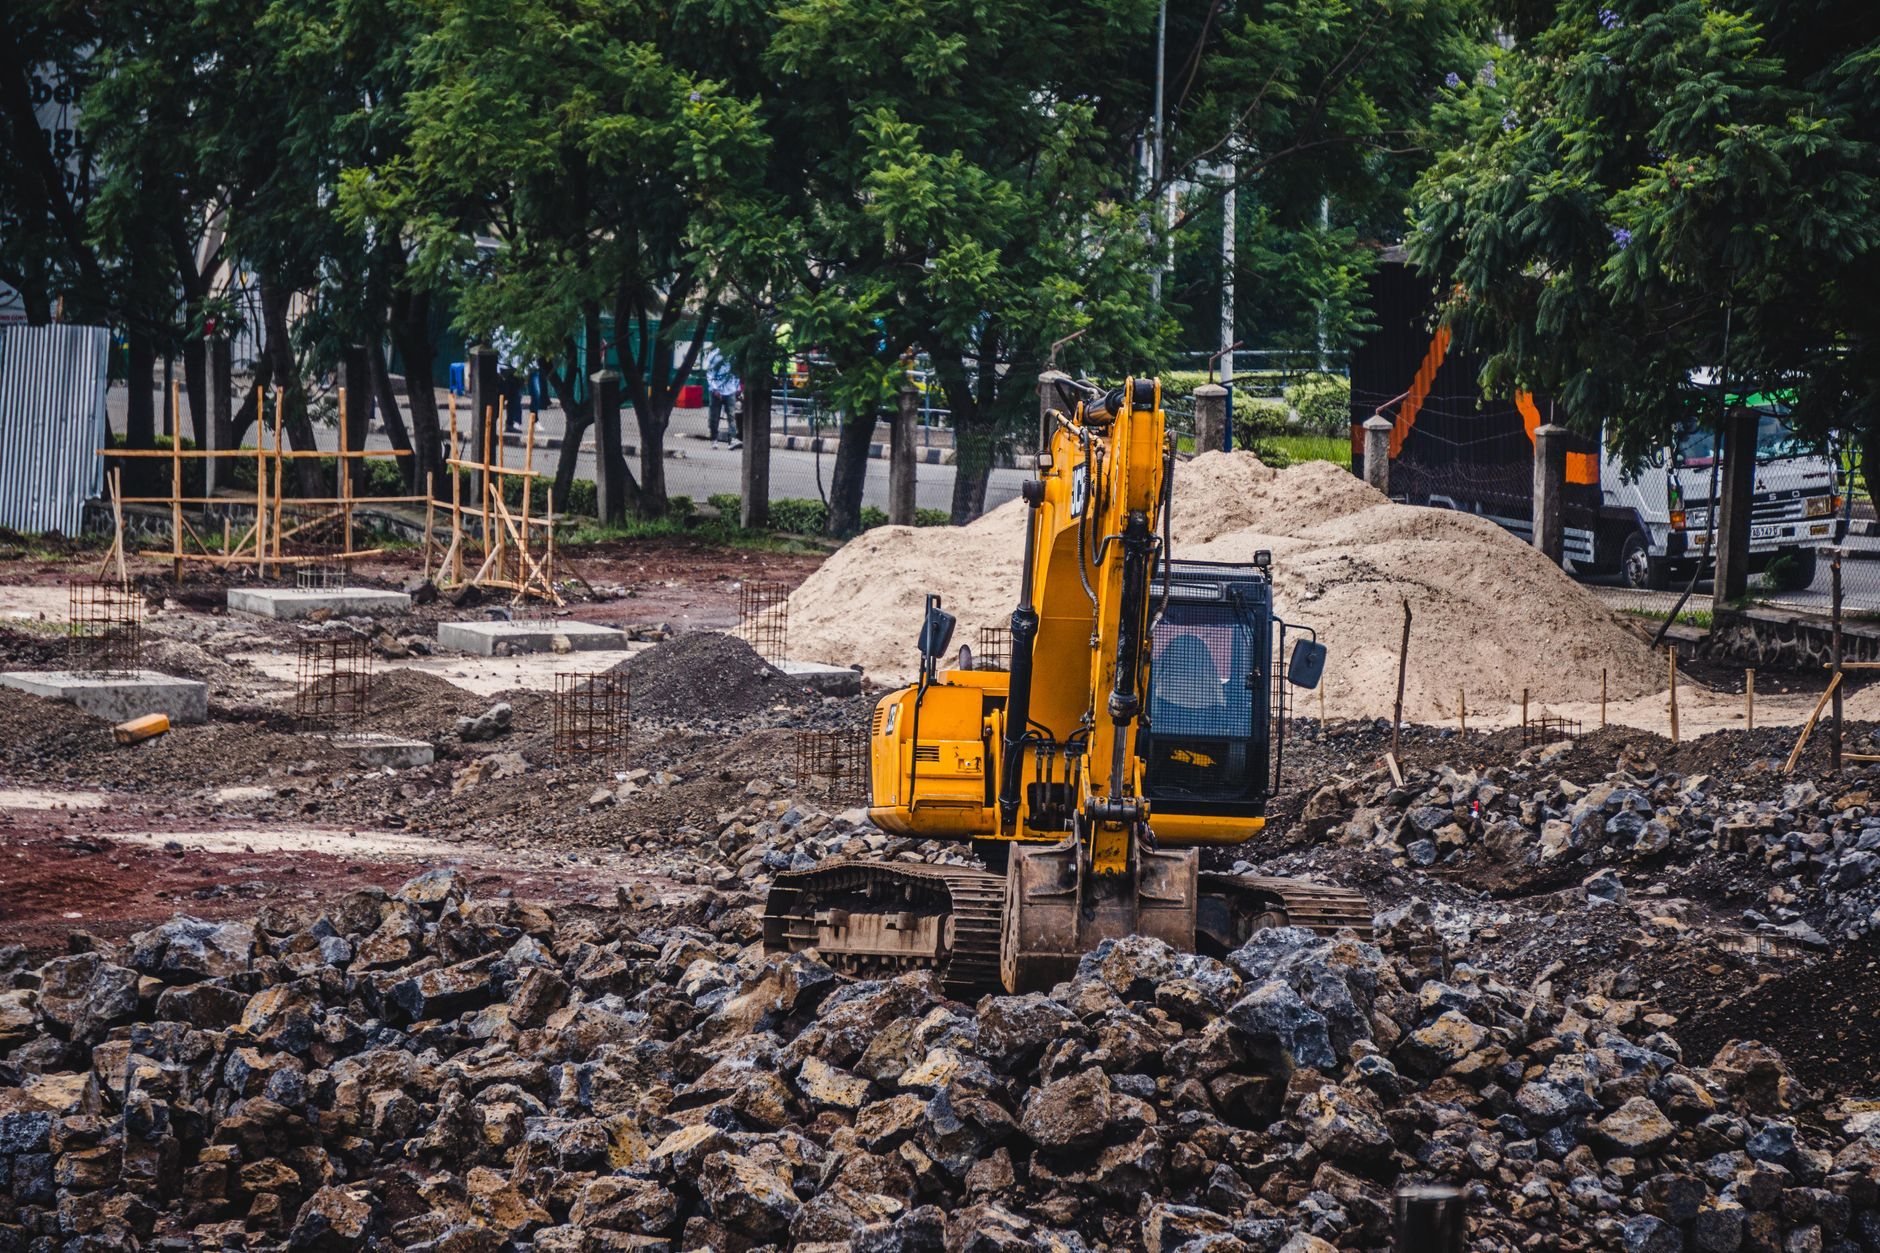
Bench soils, drainage, and the rules that come with a hillside
Utah’s bench lots were built by ancient Lake Bonneville, and the Utah Geological Survey documents what that left behind: collapsible and expansive soils that behave until they get wet, then don’t. On a slope that risk compounds, because water is always moving downhill toward your foundation. So every hillside home starts with a geotechnical report drilled on the actual pad, and the drainage plan — swales above the house, foundation drains at the footing, roof water piped past the backfill zone — is sized for a summer monsoon cloudburst, not a normal rain.
Two more realities we engineer for rather than around. Bench elevations carry higher design snow loads than the valley floor, so the roof structure on a Suncrest lot is not the valley version of the same plan. And steep ground near the Wasatch fault makes slope stability and anchorage part of the structural conversation — one reason hillside cities layer sensitive-lands overlays on top of base zoning, with driveway-grade limits, cut-slope caps, and sometimes geologic-hazard studies. We flag the applicable overlays during lot evaluation, before you close rather than after; verify specifics with your city’s building department.
What drives cost on a sloped lot
As a ballpark planning frame — not a quote — site and structural work on a genuinely sloped lot commonly runs 10–30% above the same house on flat ground, almost all of it below the main floor. Where your lot lands depends on a short list of levers:
- Grade across the building pad. Six feet of fall across the footprint is a walkout basement; sixteen feet is stepped structure, taller walls, more retained earth.
- Soils and fill. Cut that can be re-used as engineered fill is cheap; collapsible soil that must be over-excavated and replaced, or hauled down the hill, is not.
- Retaining walls. Height, length, and whether the driveway needs its own structure — often the largest line after the foundation itself.
- Access. A lot a concrete truck can reach prices differently than one that needs a pump truck parked two switchbacks away.
The offset worth naming: a walkout lower level is some of the least expensive finished square footage in the house, because the excavation was already paid for. A pre-purchase lot walk puts real numbers on all of this before earnest money — exactly when they’re useful.

Questions we actually get
How steep is too steep to build on?
There’s rarely a hard cutoff — cost and city ordinances decide before physics does. Most hillside overlays restrict building on natural slopes above roughly 30%, and driveway grade limits often bind before the house does. We evaluate the specific parcel against the specific city’s rules; some “unbuildable” lots are fine, and some gentle-looking ones aren’t.
Do we really need a geotechnical report for a hillside lot?
Yes — on a slope it’s the least optional document in the project. It sets footing depth and bearing design, whether cut can be re-used as fill, how retaining walls get engineered, and whether collapsible soils need over-excavation. Many hillside cities require one for permit anyway.
What does the slope add to the budget compared to a flat lot?
As a clearly-labeled ballpark, plan on 10–30% more in site and structural cost, driven by excavation and haul-off, stepped and tall foundation walls, retaining structures, and access. A walkout lower level claws a good share back as inexpensive finished space. A lot walk and soils report turn that band into a real number.
Does hillside permitting take longer?
Usually somewhat. Sensitive-lands review adds a layer to standard plan review, and some parcels need a geologic-hazard study up front. We identify the applicable overlays during lot evaluation and build the schedule to the real queue, so the review is a known step rather than a surprise.
Have a hillside lot in mind?
We reply within a couple of hours during business hours — a day at most. Send us the parcel and you’ll get a straight read on slope, soils, access, and site cost before anyone commits to anything.