
Modern & contemporary custom homes
Modern homes trade steep roofs and heavy trim for low-slope planes, big uninterrupted glass, and details that only look simple. Grandview Contractors builds them across Utah County and the Salt Lake Valley under Utah DOPL B100 license #14282236-5501, with the structural and envelope discipline the style demands.
When modern is the right build — and when it isn’t
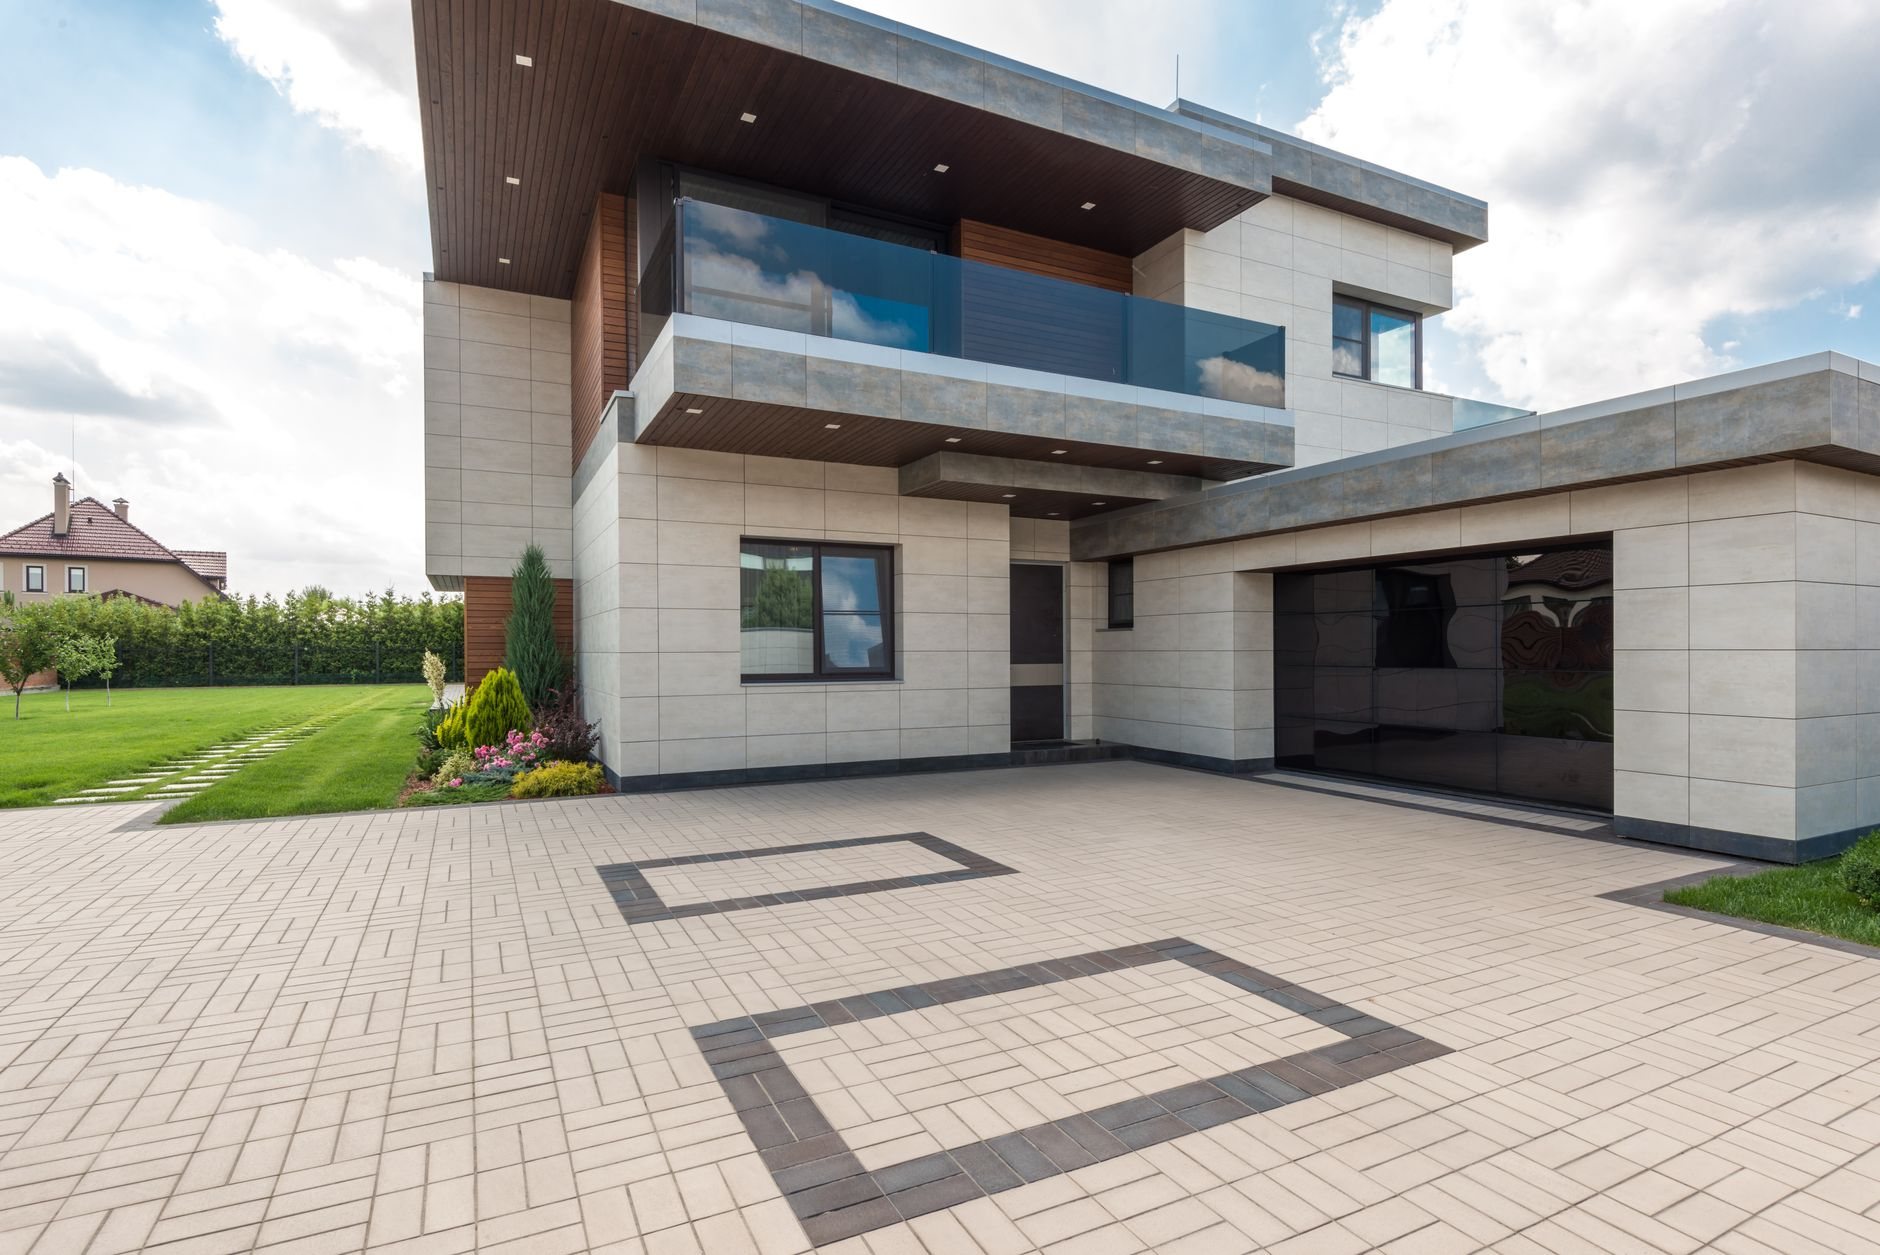
Choose this path when the architecture itself is the point: rectilinear massing, walls of glass facing the Wasatch or the lake, minimal overhangs, and interiors where the structure stays out of sight. It fits view lots in Alpine, Draper, and the Provo bench, and infill parcels in older Salt Lake neighborhoods where a flat-roofed form can use every foot of a height-limited envelope.
It isn’t the only door in this hallway. If your priority is finish level rather than form — hand-selected millwork and stone in a more traditional shell — start with our luxury custom homes page. If energy performance is the organizing idea, net-zero and passive house builds apply a tighter envelope logic that pairs well with modern forms. And if the lot falls away hard, read our hillside and sloped-lot homes page — steep ground and stepped modern massing frequently arrive together.
What building a modern home actually involves
Minimalism is a structural problem before it’s an aesthetic one. Large glazed openings remove the shear walls a conventional plan relies on, so modern homes here routinely carry steel moment frames at the window walls — a real consideration this close to the Wasatch fault, where seismic design isn’t theoretical. We coordinate that engineering early, because a moment frame ordered late is a framing crew standing still.
The roof is the second discipline. “Flat” roofs are really low-slope roofs: tapered insulation draining to internal drains or parapet scuppers, finished in a single-ply membrane such as TPO rather than shingles. Parapet cap flashing, membrane terminations, and scupper details get more of our attention than any other square footage on the building, because there’s no steep pitch shedding water away from mistakes. Bench lots carry higher design snow loads than the valley floor, and the roof structure gets sized accordingly.
The envelope is the third. Modern cladding — panelized fiber cement, standing-seam metal, thermally modified wood, smooth stucco — typically installs as a rainscreen over a drainage cavity, with crisp reveal joints doing the work trim would normally do. Those reveals demand flatter framing tolerances than lapped siding ever asks for. Utah’s elevation adds a constraint: intense UV at 4,500-plus feet fades and chalks dark modern finishes fast, so we steer clients toward factory-finished panels and UV-stable coatings. Exposed architectural concrete — a signature modern element in walls, stairs, and patios — gets an air-entrained mix here, because the Wasatch Front’s hundred-plus freeze-thaw days a year will scale a decorative pour that wasn’t specified for them.
Glass, light, and keeping the energy bill honest
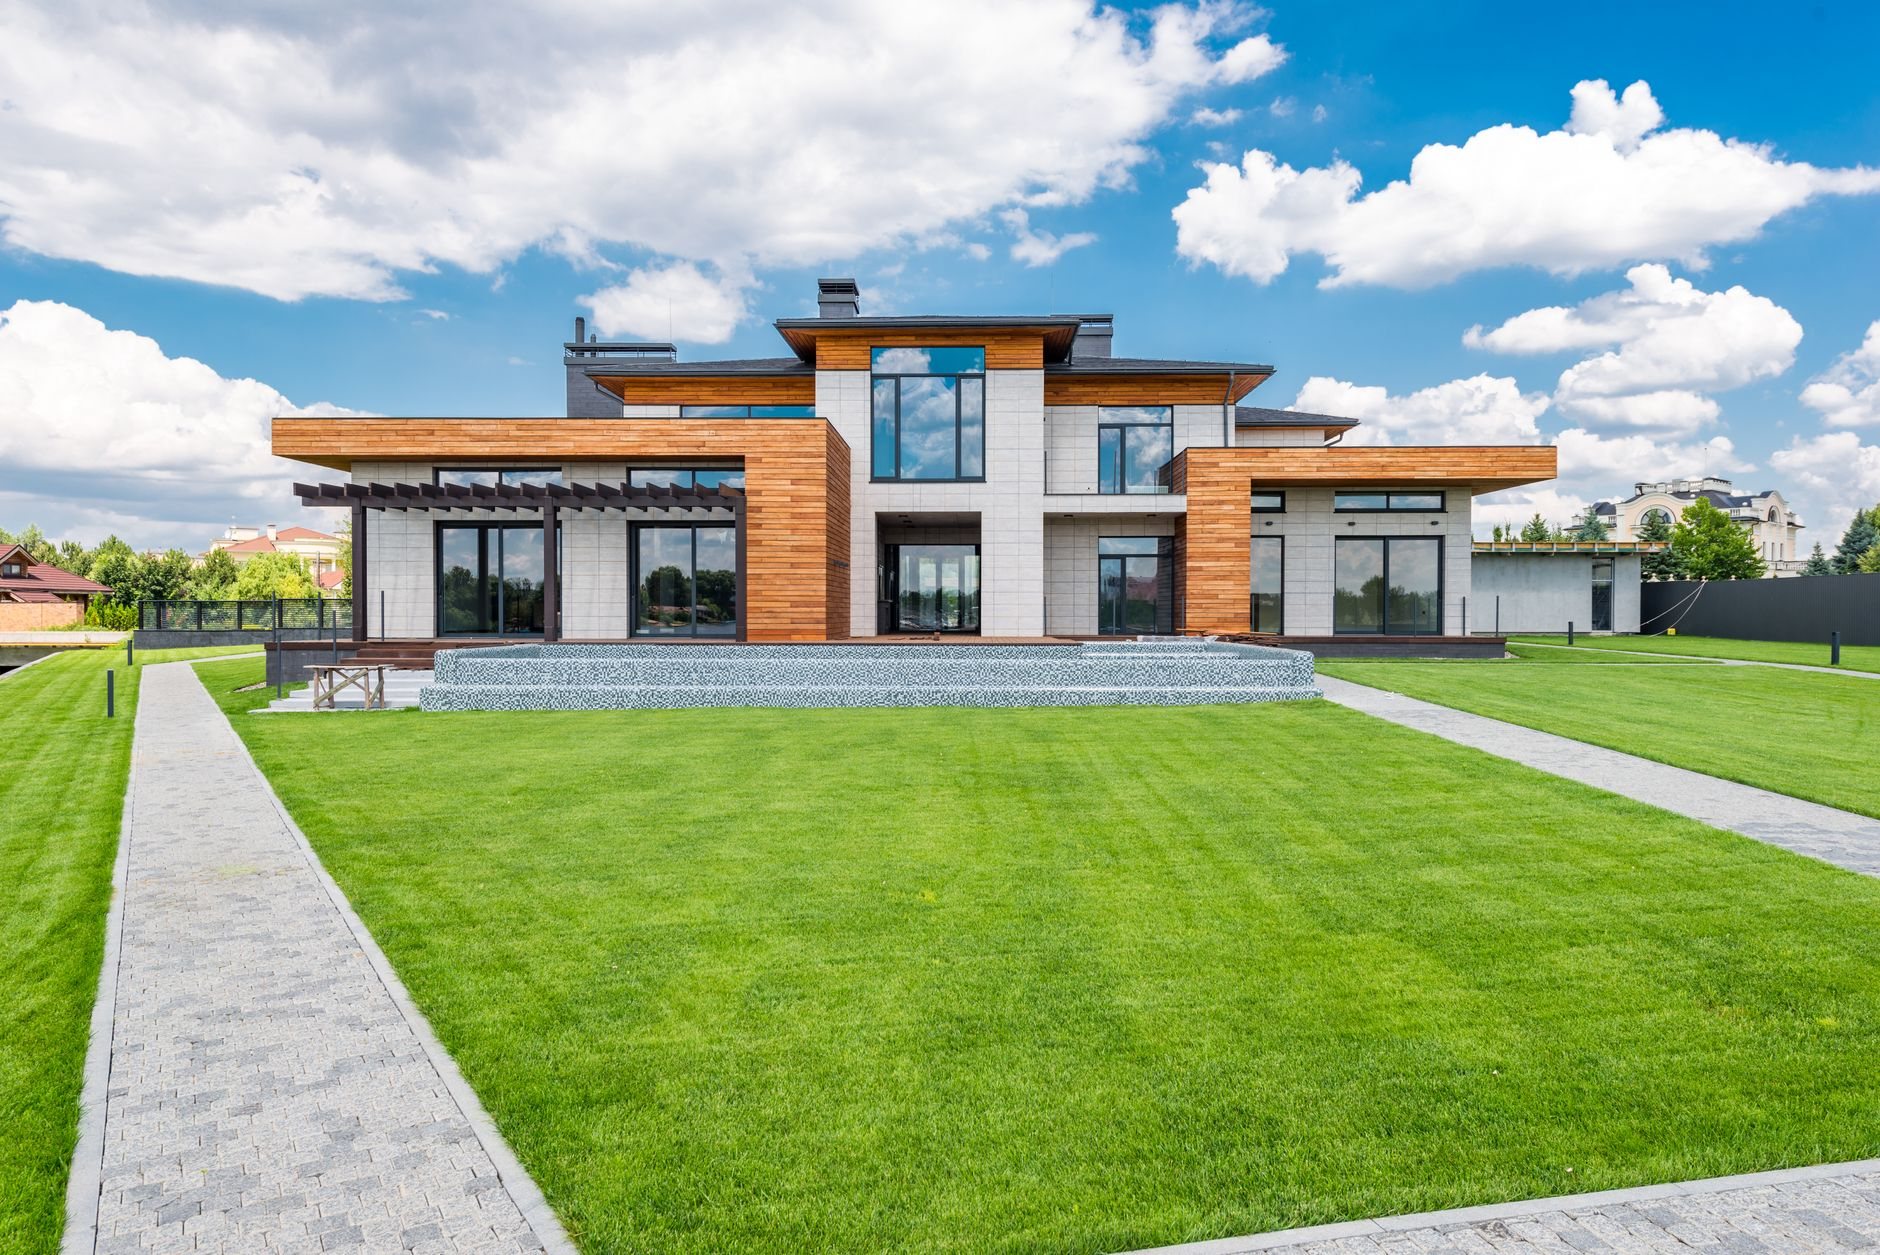
Big glazing is where modern homes win and lose. Thermally broken frames, low-e coatings tuned to orientation, and deliberate shading keep a west-facing window wall from becoming a July greenhouse — the U.S. Department of Energy’s window guidance is blunt about how much glazing choices move heating and cooling loads. We model the window package against current Utah-adopted energy code during design, not at plan review, so the glass you fell for survives permitting.
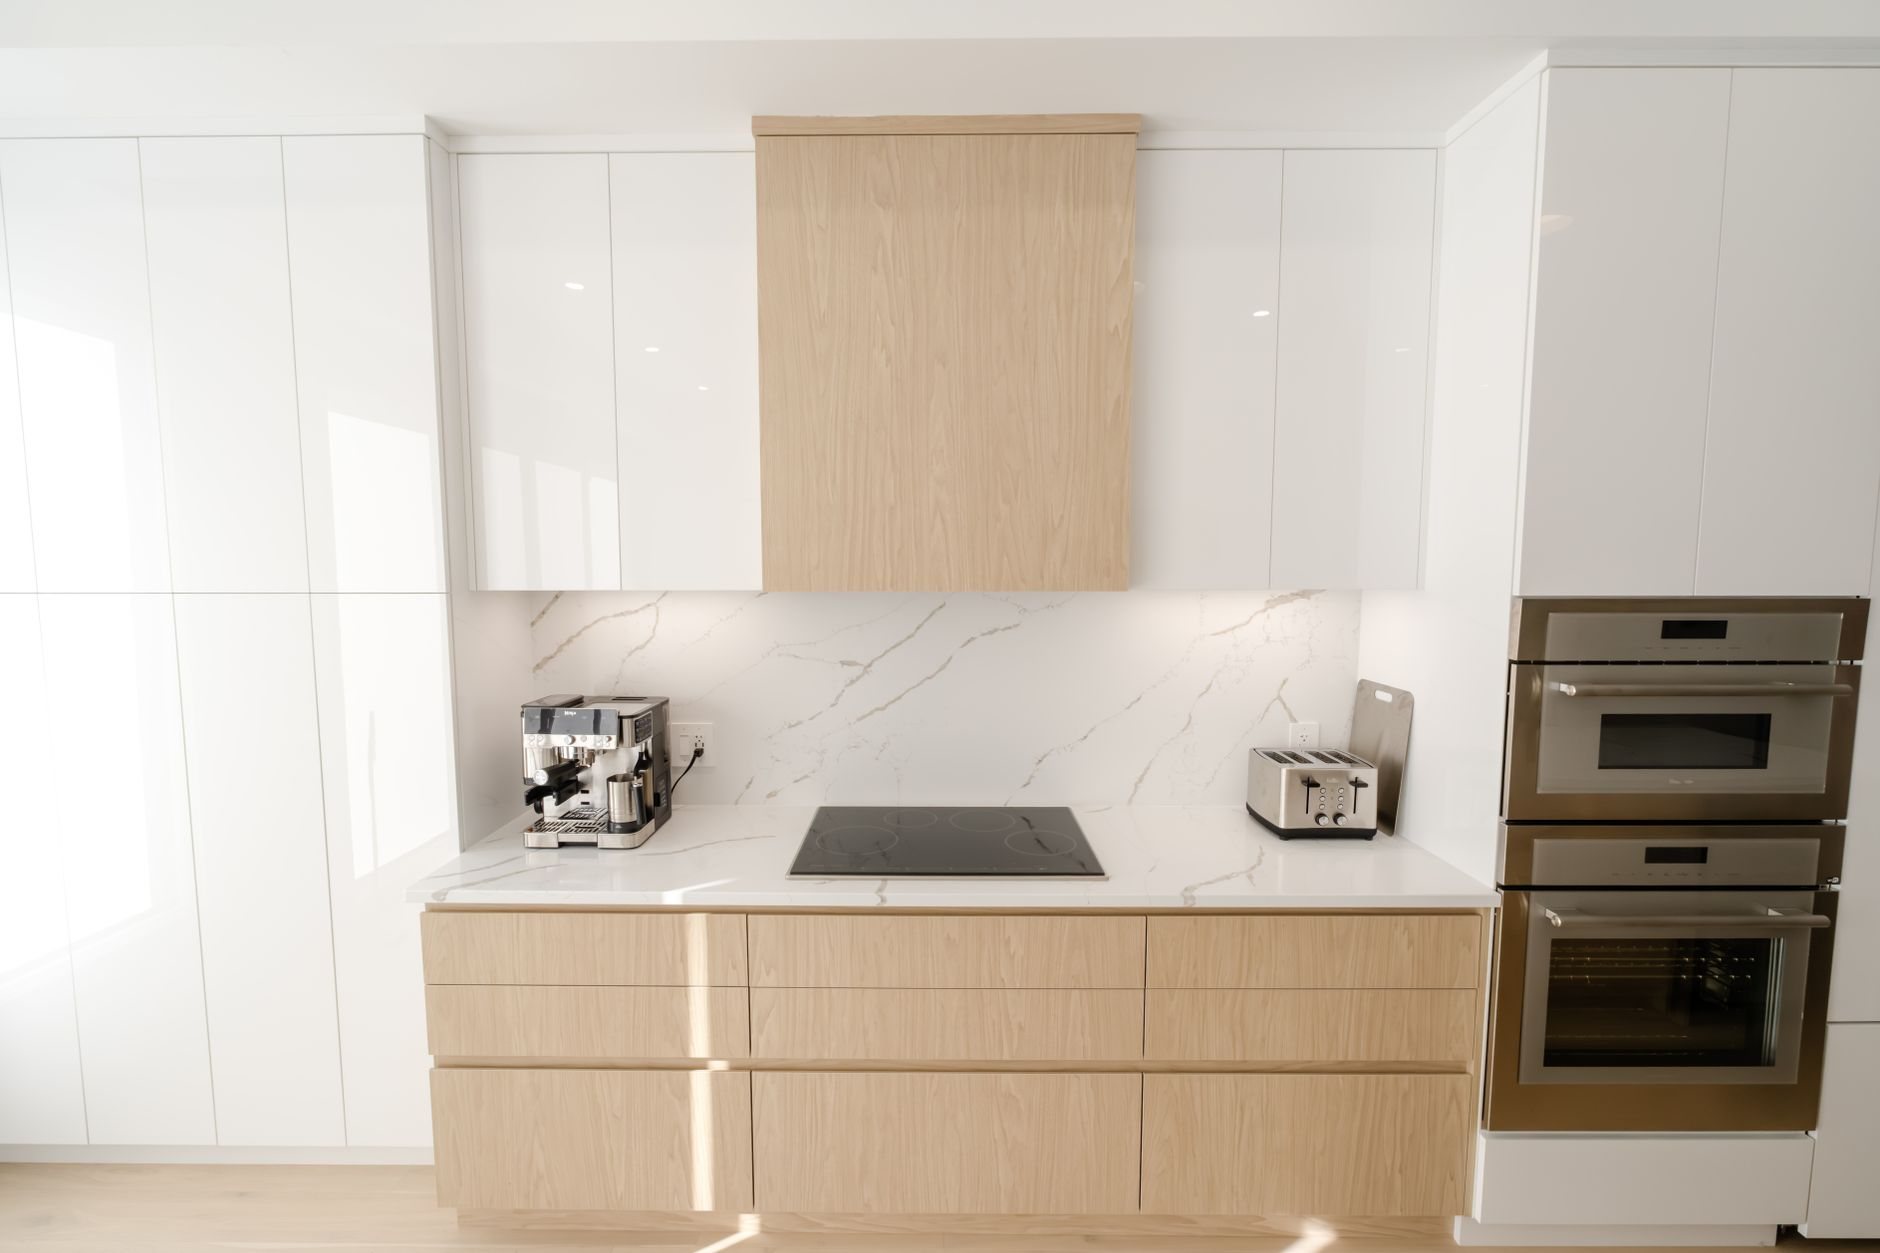
Inside, flush details carry the style: flat-panel cabinetry, trimless drywall returns at windows and doors, flush baseboards, and long sightlines that expose any wave in a wall. Those details get budgeted deliberately in framing and drywall — they’re the difference between a modern house and a plain one.
What does a modern custom home cost in Utah County?
As a ballpark planning band — not a quote — modern builds tend to land in the upper portion of the custom home range we publish, roughly $325–$475+ per finished square foot depending on lot, structure, and finish. The premium over a traditional plan comes from specific line items, not mystique:
- Steel and engineering. Moment frames, long-span headers, and cantilevers cost real money and lead time.
- The window package. Large-format, thermally broken units are routinely the single biggest upgrade line on a modern build.
- Roof and parapet detailing. Membrane roofing, tapered insulation, internal drains, and cap flashing versus trusses and shingles.
- Tolerance-driven finishes. Rainscreen cladding, trimless drywall, and flush interior details take slower, more skilled labor.
Because structure and glass drive so much of the number, pricing a modern home from a sketch is guesswork. Our design-build process develops drawings and budget together, so the steel shows up on the estimate instead of a change order.
Questions we actually get
Do flat roofs leak in Utah’s snow?
Not when they’re built right. A “flat” roof is a low-slope roof with tapered insulation draining to internal drains or parapet scuppers, membraned in TPO or a similar single-ply system. Snow on a properly detailed membrane isn’t a problem; a bad scupper or parapet flashing detail is. That’s where our inspection attention goes.
Why do window walls need steel frames?
Walls full of glass have little solid sheathing left to resist lateral loads — wind and, near the Wasatch fault, earthquake forces. A steel moment frame around the opening does that job instead, engineered per current Utah-adopted code. It has to be ordered early, because steel lead times can stall framing.
What moves the price most on a modern build?
The window package and the structural steel, in that order, then roof and parapet detailing and the cladding system. Soils and slope still set the foundation cost as on any home, but on this style, glass and steel are usually the lines that separate the budget from a traditional plan.
Will a flat-roofed modern home get through my city and HOA?
Usually, but check before you fall in love. Most Utah County and Salt Lake County cities permit modern forms readily; the friction is more often HOA design guidelines that mandate pitched roofs or specific materials. We review HOA covenants and city design standards during lot evaluation, before drawings get expensive.
Related work we do
Modern builds are one flavor of our custom home work within the new construction family. Also nearby: mountain and cabin homes for a warmer material palette on high ground.
Tell us what you’re working on
We reply within a couple of hours during business hours — a day at most. You’ll get a straight read on the structure, the glass, and the budget before anyone commits to anything.