
Mountain & cabin custom homes
A mountain or cabin build is a custom home engineered for elevation — heavier snow loads, wildfire-zone construction standards, and a shorter concrete season than the valley floor. Grandview Contractors builds them in Utah’s canyon and foothill communities under a Utah DOPL B100 general contractor license.
Is a mountain build the right project — or something else?
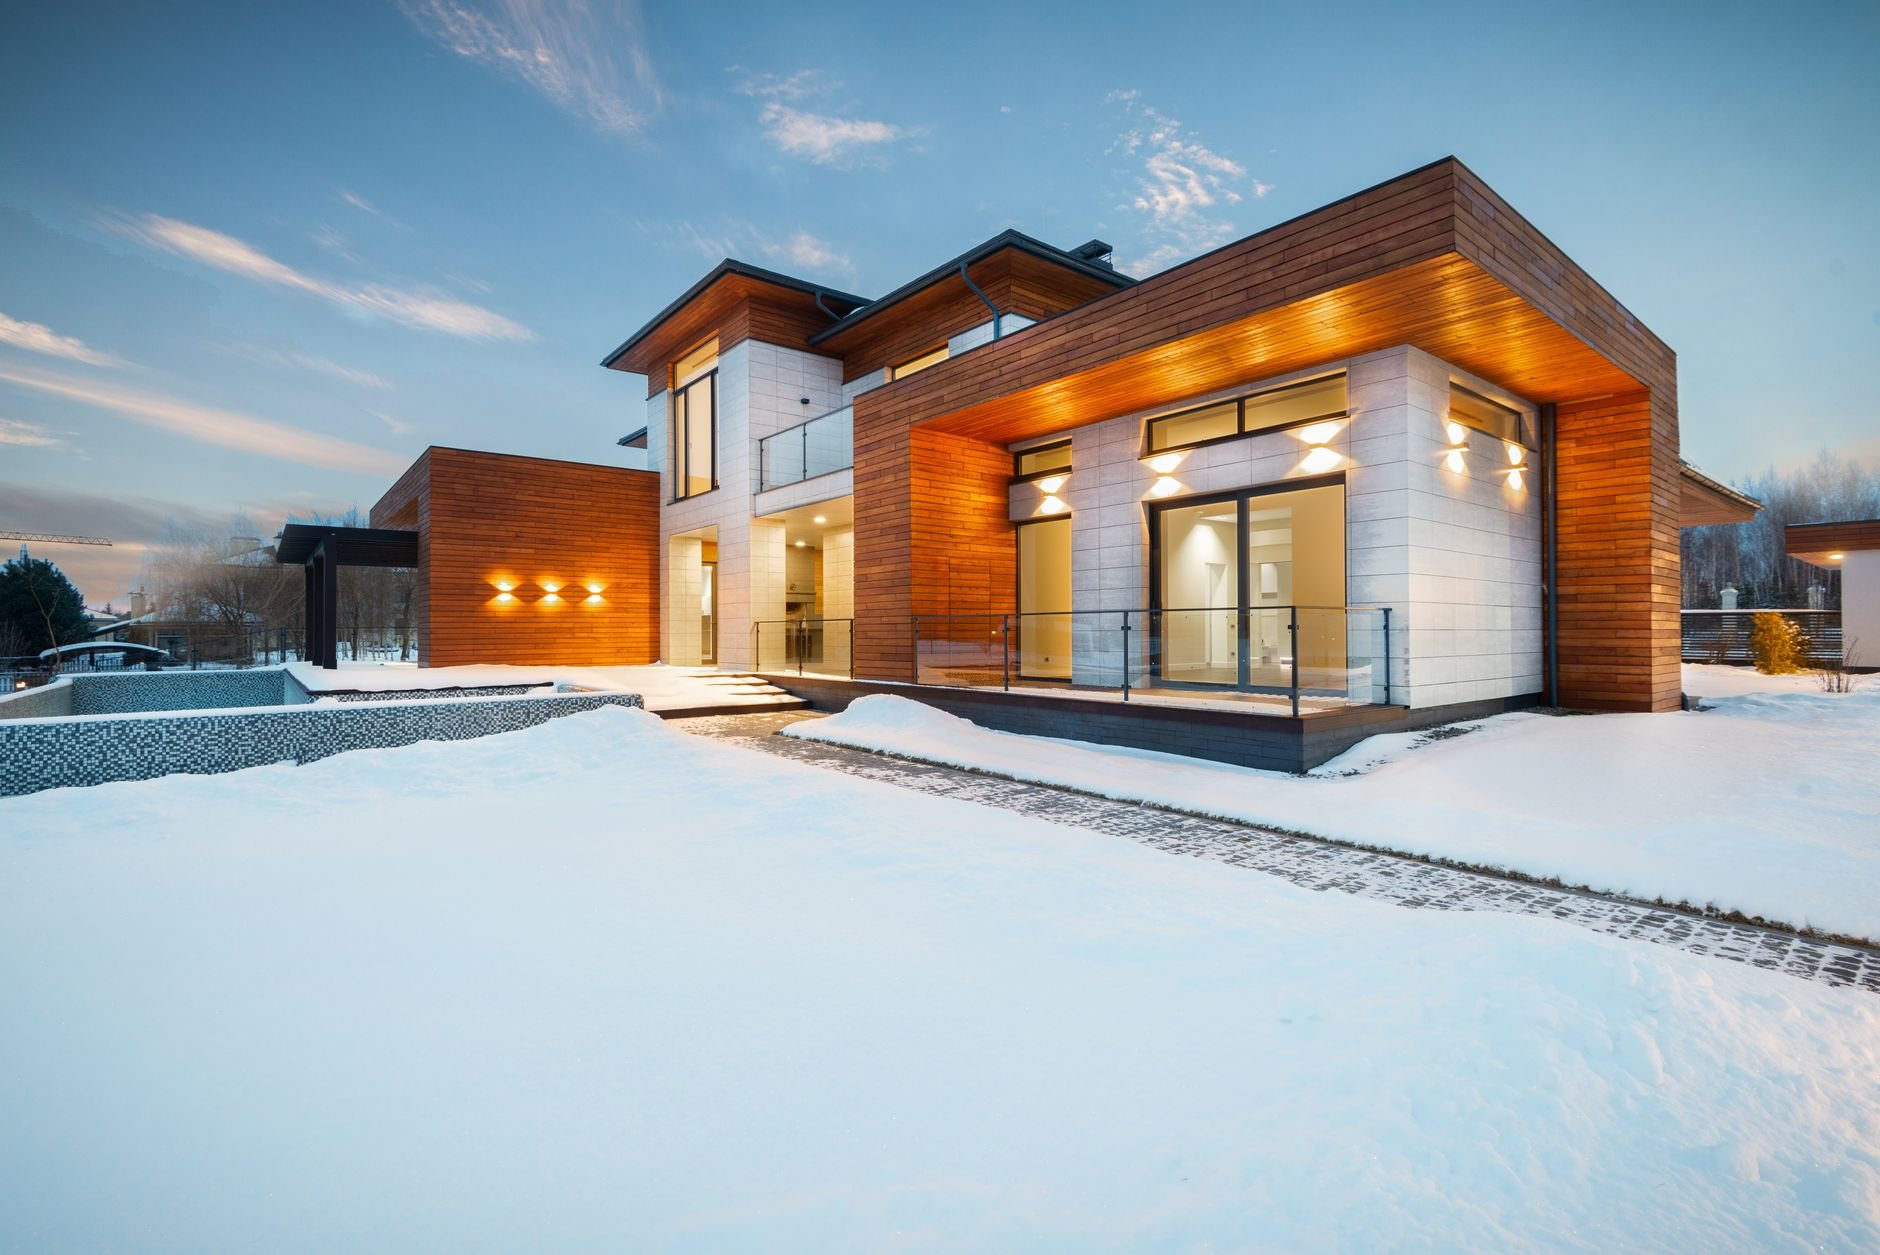
Call it a mountain or cabin build when the location itself sets the engineering: a lot in Sundance or up Provo Canyon, a Woodland Hills or Elk Ridge parcel against the forest boundary, an Emigration Canyon property in Salt Lake County, or a Suncrest lot high enough on the Draper bench that the design snow load reads like a different climate. These sites carry requirements a valley custom home never sees, and the design has to start from them.
Two of our niches overlap and are worth naming. If your lot is steep but suburban — a bench parcel with city utilities and no wildfire overlay — you’re really planning a hillside and sloped-lot custom home, which shares the foundation engineering but not the mountain-specific code. And if what draws you to a cabin is exposed structure rather than the setting, a timber frame or post-and-beam home delivers that aesthetic on any lot, valley included. Mountain builds frequently borrow from both.
What building at elevation actually involves
Snow governs the structure. Ground snow loads climb steeply with elevation along the Wasatch — a roof engineered for a Vineyard lot would be badly undersized at Sundance — so mountain builds get site-specific snow-load determinations, heavier roof framing or engineered trusses, and rooflines planned around where shed snow lands. We keep sliding snow off entries, gas meters, and decks on paper, because relocating a buried front door in January is not a design revision anyone enjoys. Standing-seam metal is a common roof choice here for exactly this reason, paired with ice-and-water membrane run well past code minimums at eaves and valleys to manage ice damming.
Fire governs the envelope. Most Utah canyon and foothill communities apply wildland-urban interface construction standards based on the International Wildland-Urban Interface Code: ignition-resistant siding such as fiber cement or stone, ember-resistant attic and soffit vents, Class A roofing, and defensible-space landscaping around the structure. The specifics vary by county and fire district, so we verify the overlay with the county building department before design development — it shapes the exterior materials palette from the first sketch.
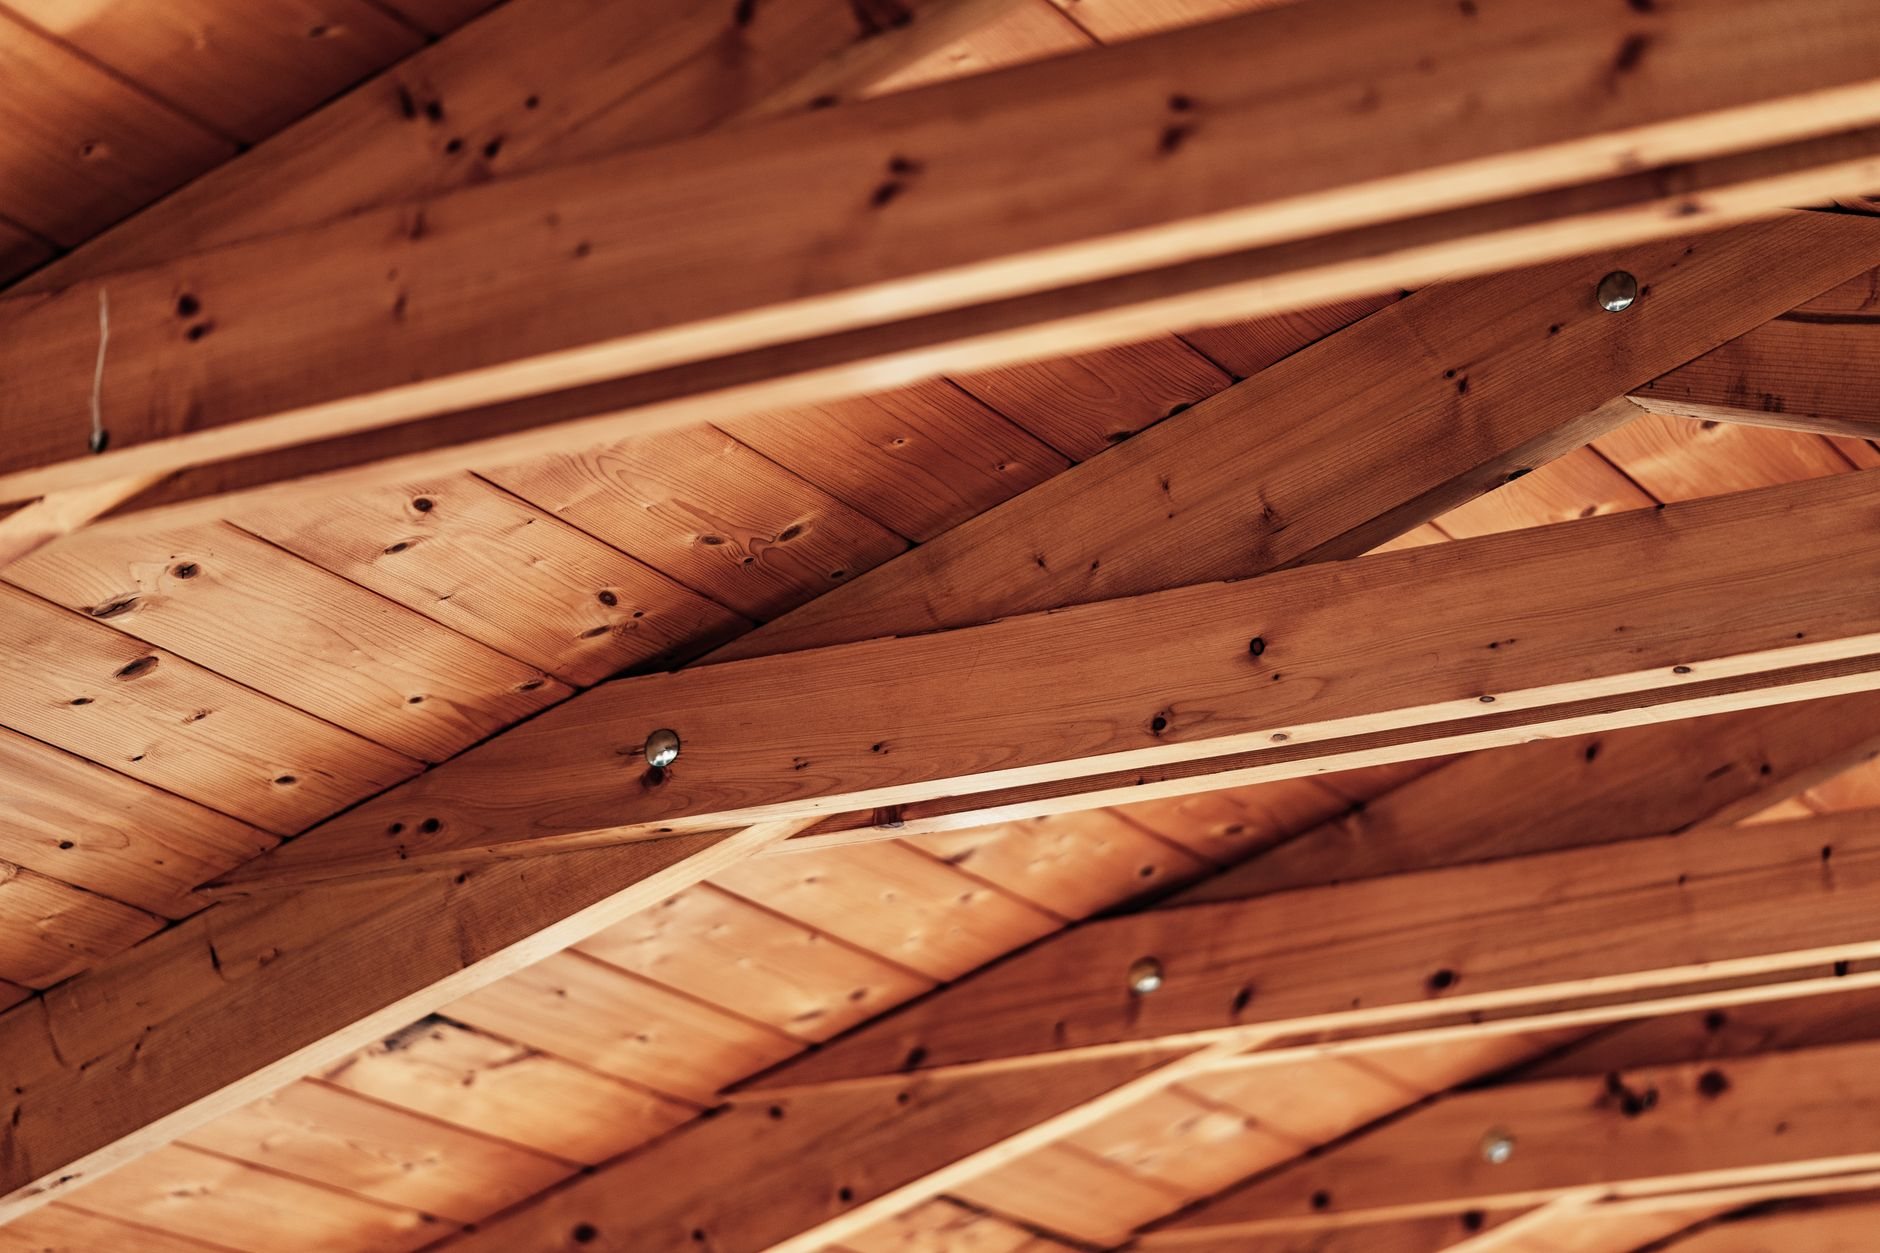
Ground and access govern the schedule. Canyon lots often sit on the steep, rocky, or collapsible soils the Utah Geological Survey maps along the Wasatch, so the geotechnical report comes first, and frost depths at elevation push footings deeper than valley standards. Many mountain parcels also need a septic system with a county-approved percolation test, a well or spring-rights review, and sometimes a power-line extension — utilities a subdivision lot takes for granted. Add a concrete season that ends weeks earlier at 6,500 feet than in Provo, and sequencing becomes the difference between finishing next fall and finishing the fall after. We schedule excavation and foundations to beat the freeze, then frame through winter under a dried-in roof.
Full-time home or seasonal cabin? Design for the answer
The two are different buildings behind the walls. A full-time mountain home is designed like any primary residence, just tougher: high-performance windows sized for the view but specified for the wind, generous insulation, and finishes chosen for elevation UV — intense high-altitude sun weathers stains and sealants noticeably faster than the valley, so exterior wood gets a realistic maintenance plan, not a hopeful one.
A seasonal cabin adds freeze-protection logic. That means plumbing runs designed to drain down or stay within the heated core, heat tape on vulnerable lines, a monitoring system that reports temperature and water leaks while you’re away, and a heating strategy that can hold the building safely at low temperature all winter without you. These decisions cost little during framing and a great deal after a February pipe burst two hours from the nearest plumber. Licensed trade partners perform the electrical, plumbing, and HVAC work — Grandview holds the contract and coordinates, sequences, and quality-checks their work within your build.
What does a mountain cabin cost to build in Utah?
As a ballpark planning band — not a quote — mountain and cabin builds typically run 15–30% above a comparable valley custom home, which puts most projects we’d take on in the rough range of $300–$500+ per finished square foot before land. The premium isn’t finishes; it’s the site. A real number requires your lot, a soils report, and drawings.
The levers that move it most: excavation in rock or steep grades, foundation depth and engineering, septic and well versus connecting to utilities, road access for concrete trucks and delivery, WUI-compliant exterior materials, and the heavier structural package snow loads demand. Our design-build process prices these as the drawings develop, so the plan that gets permitted is one your budget survives. If cost pressure is the main constraint, it’s worth asking whether an ICF home fits — the same forms that resist fire and wind simplify some mountain envelopes.
Questions we actually get
Can you build year-round at elevation?
Mostly, if the sequence is right. Excavation and concrete need to land before hard freeze — cold-weather pours are possible but cost more and slow down. Once the shell is framed and dried in, interior work runs through winter without much penalty. We plan the calendar backward from the concrete season on your specific site.
What do wildfire (WUI) requirements change on my build?
Mainly the envelope: ignition-resistant siding, Class A roofing, ember-resistant vents, tempered or multi-pane exterior glazing in some zones, and defensible-space clearing around the structure. Requirements vary by county and fire district, so we confirm the exact overlay with the county building department before finalizing the exterior design.
Our lot has no utilities. Is that a dealbreaker?
No, but it belongs in the budget before you close on the land. Septic feasibility depends on a county percolation test, wells need water-rights review, and power extensions are priced per foot from the nearest line. We evaluate all three during lot review — occasionally the utility picture, not the price, decides between two parcels.
What moves the price most on a cabin build?
The ground and the access. Rock excavation, steep-slope foundations, and getting trucks to the site typically swing cost more than any finish decision. After that: septic and well scope, the snow-load structural package, and WUI-required exterior materials. Interior finish level matters, but on mountain lots the site usually writes the bigger check.
Related work we do
Mountain and cabin builds are one specialty within our custom home work, part of the broader new construction family. Nearby niches worth comparing: hillside and sloped-lot homes for steep suburban parcels, and timber frame homes for exposed-structure builds on any lot.
Tell us about your mountain lot
We reply within a couple of hours during business hours — a day at most. You’ll get a straight read on snow loads, fire requirements, utilities, and what your site will really cost to build on before anyone commits to anything.