
Religious & Worship Facility Construction
Grandview Contractors builds churches, chapels, and multi-use worship campuses for congregations across Utah County and Salt Lake County under Utah DOPL B100 license #14282236-5501, verifiable at dopl.utah.gov. A church is paid for by donors and run by volunteers, so we build it in phases a capital campaign can fund, to a schedule a building committee can defend.
Discuss a project Or call (385) 236-1741
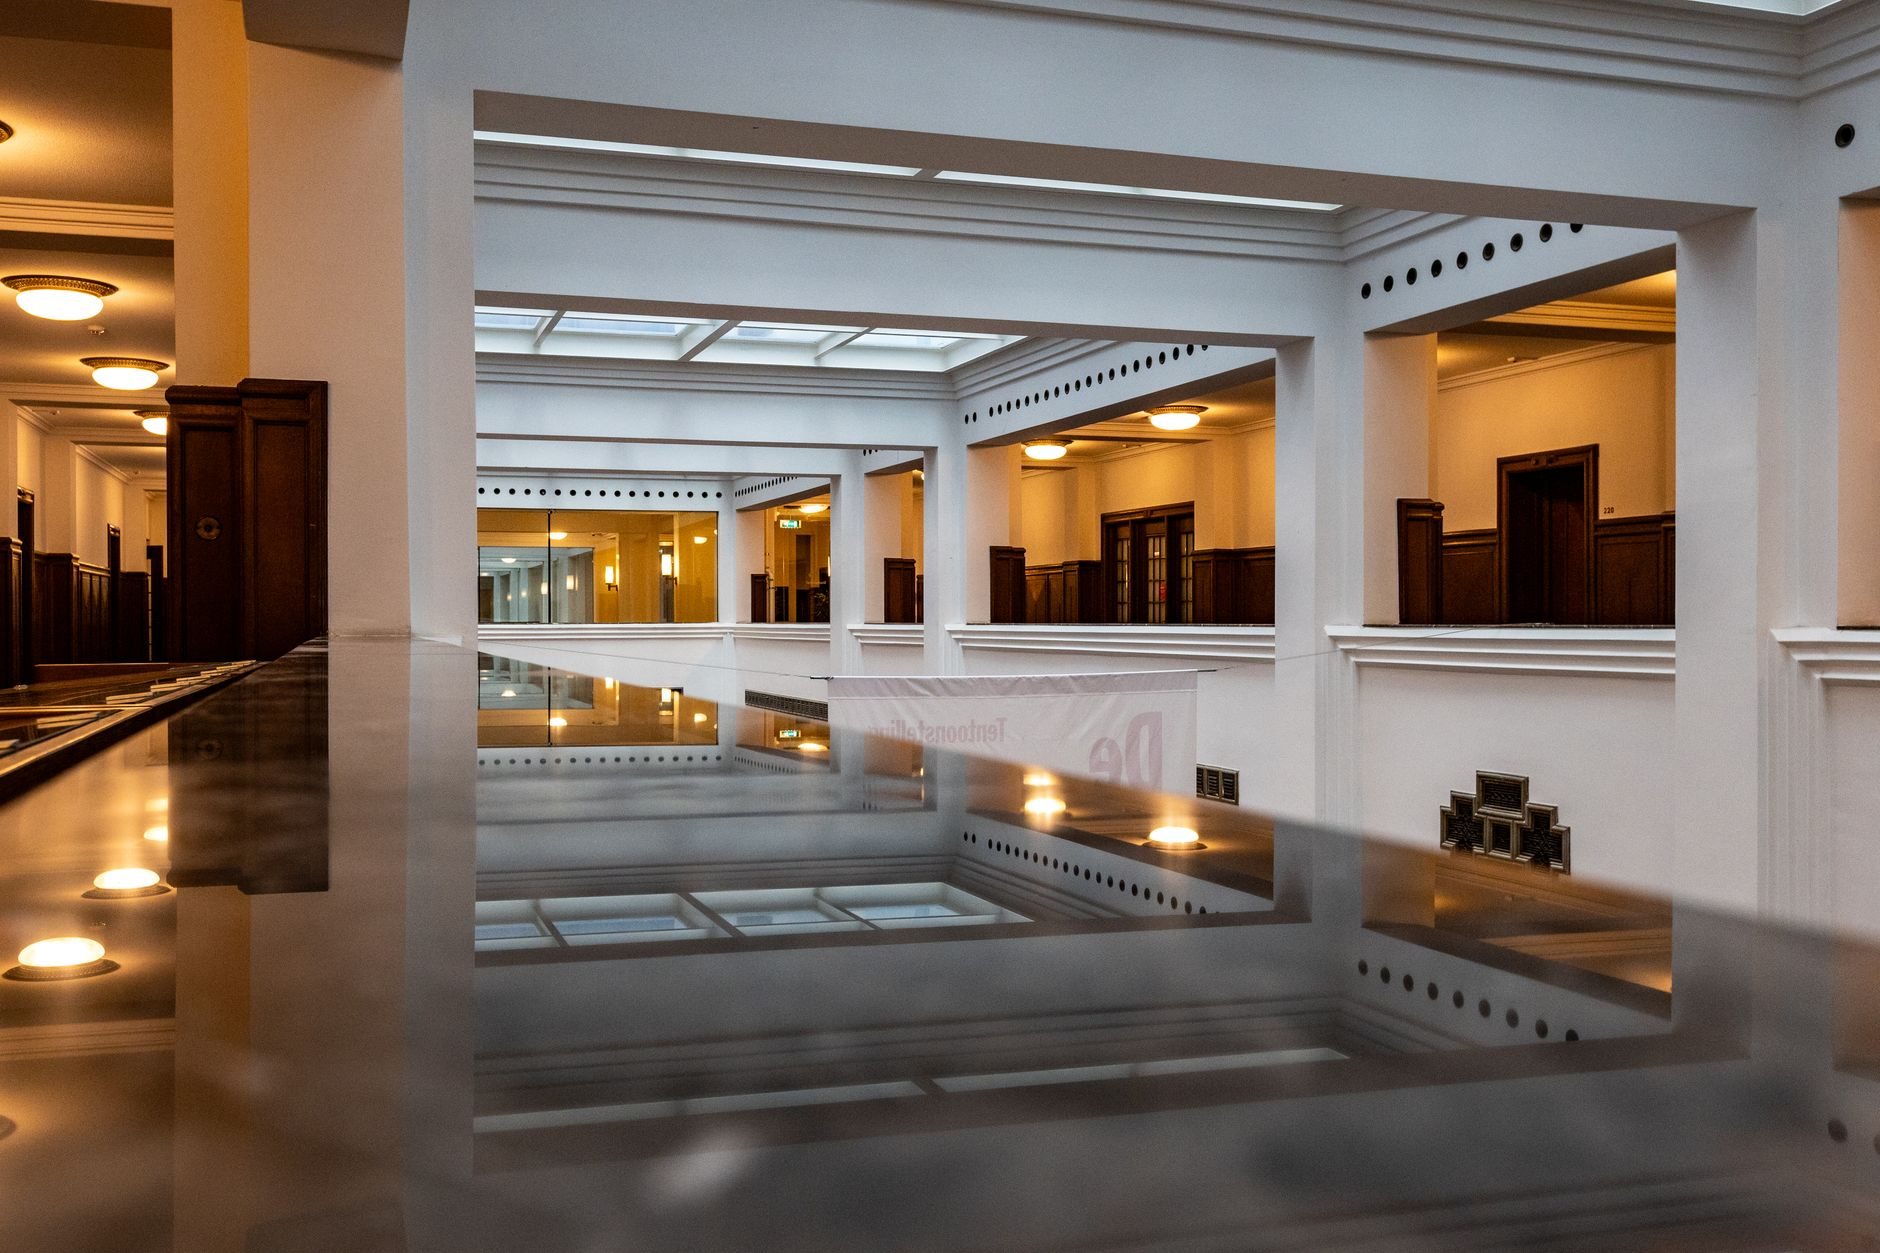
When a purpose-built church is the right choice
Congregations usually arrive here one of two ways: they’ve outgrown a leased storefront or a rented gym and the Sunday setup-and-teardown is burning out volunteers, or they own land — often donated — and the building fund can finally support a construction loan.
A church is a different building from its commercial neighbors. An office building is sized by desks and leases; a church is sized by seats, and the seat count drives parking, restrooms, exits, and whether sprinklers are required. A mixed-use building repays its loan with rent; a church repays through pledges, which is why phasing matters more here than on any other project type. Unlike a retail center, it has to work for a full house ninety minutes a week and sit quiet otherwise.
One Utah note: the state’s largest denomination builds its meetinghouses through its own centralized program, so the congregations hiring a general contractor directly are independent and nondenominational churches, parishes, and faith communities building a first permanent home or a second campus. A building you already own that needs reconfiguring rather than replacing belongs under commercial renovation.
What church construction actually involves
A sanctuary is a long-span room. Clear spans of 60 to 100 feet without columns are normal, which pushes the roof toward steel trusses, glulam beams, or engineered wood trusses. Along the Wasatch Front that span also carries a snow load that differs between a valley-floor parcel in Provo and a bench lot above Highland, so the roof can’t be borrowed from a plan set drawn for another site.
Seismic design comes next: sanctuary walls are tall and often unbraced for their full height, and a steeple is a slender mass on the building’s stiffest element. Anchorage and welded connections get special inspections scheduled as milestones, because the Wasatch fault runs under the communities we build in.
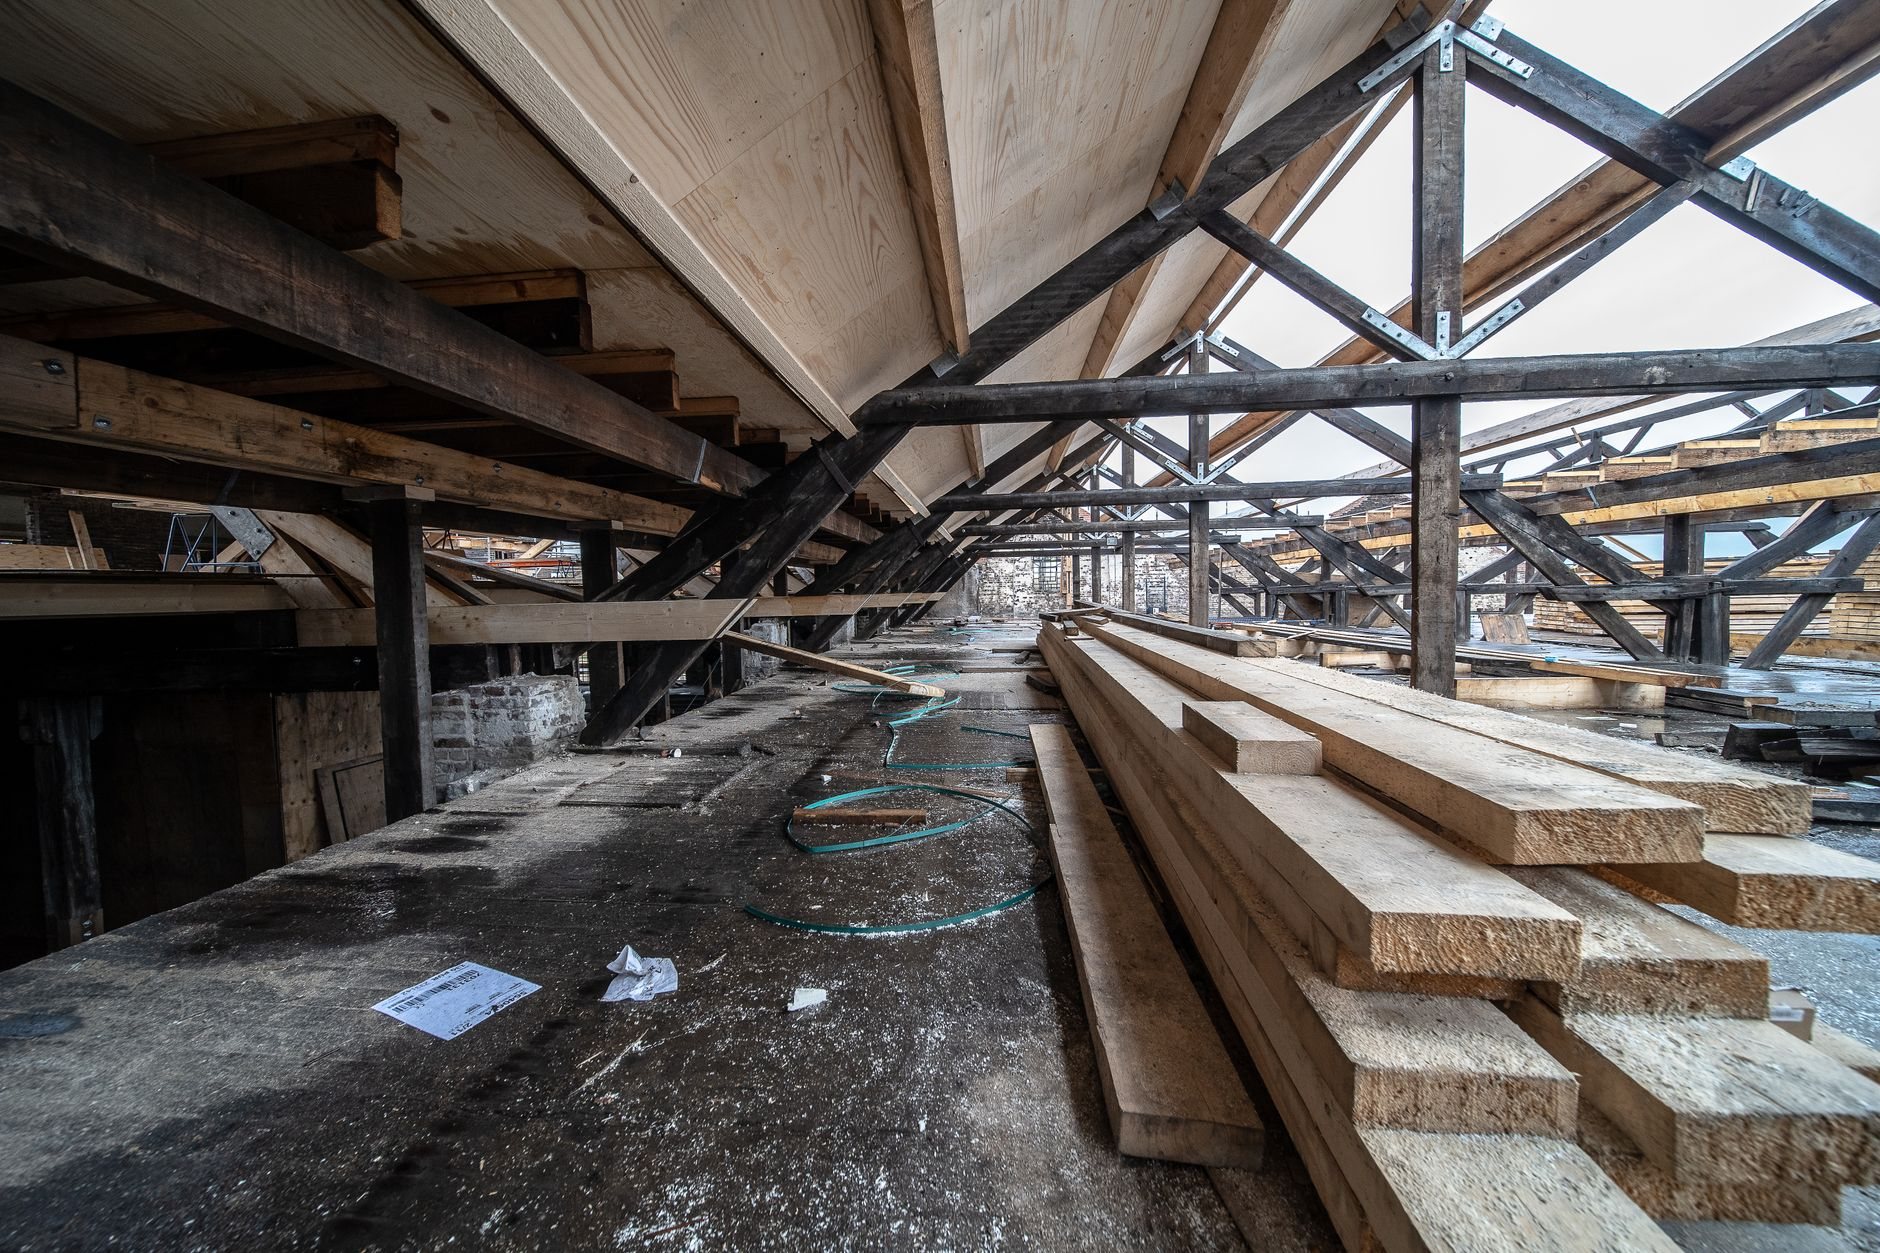
Inside, the details a commercial box never considers make the room: acoustic wall and ceiling treatment, a platform built to carry a baptistry and its plumbing, sight lines from the back row, and conduit for sound, video, and streaming run before drywall. Fellowship hall, kitchen, classrooms and nursery rooms with their own exit requirements, and restrooms counted against the full occupant load share the envelope. Under current Utah-adopted code, an assembly space that crosses a threshold occupant load requires sprinklers, and most sanctuaries cross it, so we size the fire line at feasibility rather than at plan review. Fire suppression, electrical, plumbing, and HVAC are performed by licensed trade partners — Grandview holds the contract and manages those contractors; we coordinate, sequence, and quality-check their work within your project.
Religious entities are exempt from certain federal ADA requirements, but the accessibility provisions in Utah’s adopted code still apply to a new assembly building, and every congregation wants the platform and restrooms usable by every member anyway. We design to that from the first drawing; our accessibility retrofit work shows what it costs to add later.
How we sequence a worship campus
- Feasibility for the whole campus. Conditional-use approval for an assembly use, parking tied to seating, utility capacity for a future sanctuary, and a geotechnical report — donated Wasatch Front parcels often sit on expansive clay or collapsible bench soils, and the foundation has to know that before the pledge drive sets a number.
- A master plan with a phasing line on it. Most congregations build the multipurpose hall first and add the sanctuary later; we place phase-one utilities and parking so phase two doesn’t tear them out.
- Preconstruction against the capital campaign. Budget range, then estimate, then proposal — labeled that way, so the number announced to the congregation is one we can stand behind. Starting from a budget instead of drawings is what our design-build structure is for.
- Permits and long-lead orders. Trusses or steel, the sprinkler riser, switchgear, and rooftop units are ordered at permit. Parking lots get air-entrained concrete; 100-plus freeze-thaw days a year and winter Sunday salting find any mix that wasn’t specified for them.
- Structure, envelope, systems, and a dedication date. The schedule runs backward from the date the congregation announced, with fire marshal sign-off and certificate of occupancy as milestones. The plans may change. The standard does not.
What does church construction cost in Utah?
As ballpark planning numbers only — never a quote — a multipurpose-first church building along the Wasatch Front commonly plans in the range of roughly $200 to $300 per square foot turnkey; a dedicated sanctuary with long-span structure and acoustic treatment runs above that, and raw-parcel site work sits on top of either. Real numbers come from your site, your seat count, and a written estimate.
- Seat count. It sets the occupant load, which sets parking, fixture counts, exit widths, and the sprinkler requirement. Fifty extra seats can cost more than fifty seats’ worth.
- Roof span. A column-free sanctuary costs more per square foot than a classroom wing; structure type and the site’s snow load decide how much more.
- Kitchen grade. A warming kitchen and a commercial kitchen with hood, suppression, and grease interceptor are very different line items.
Questions we actually get
Can we build the fellowship hall first and the sanctuary later?
Yes, and most congregations should. A multipurpose hall handles worship, meals, and classes while the building fund recovers. The key is master-planning the full campus up front so phase-one parking, utilities, and foundations are sized for the later sanctuary rather than sitting in its way.
Will our church need fire sprinklers?
Probably. Under current Utah-adopted code, assembly spaces require an automatic sprinkler system once they cross a threshold occupant load, and most sanctuaries do. That means a fire line sized for it from the street, which we confirm during feasibility. Verify specifics with your city’s building department; we’ll walk through it with you.
What’s the biggest cost surprise on church projects?
Site work on a donated parcel. Land given to a congregation was often passed over by developers for a reason — soils, access, or utility distance. A geotechnical report and a utility-capacity check cost little and tell the building committee whether the gift comes with a six-figure foundation or fire-line bill attached.
Worship facilities are one niche inside our ground-up commercial construction practice and our broader new construction work. Balconies, mezzanines, and steel-framed steeples run through our structural steel work under the same contract.
Tell us about the building your congregation needs
We reply within a couple of hours during business hours — a day at most. You’ll get a straight read on phasing, schedule, and a realistic budget range before the committee commits to anything.