
Retail & strip-center construction in Utah County
A strip center is a single-story, multi-tenant retail building — inline suites, one or two endcaps, and a parking field — built to lease, not to occupy. Grandview Contractors builds them ground-up across Utah County and Salt Lake County under Utah DOPL B100 license #14282236-5501, verifiable at dopl.utah.gov, from pad grading through the shell your first tenant’s improvement allowance finishes.
When a strip center is the right building
Strip centers are the workhorse of Utah’s retail corridors because they lease in pieces. If your parcel fronts an arterial with strong traffic counts and you want income from multiple tenants — a nail salon, a phone store, a taco concept — an inline center spreads your vacancy risk across five or eight suites instead of betting the building on one lease.
A single-tenant building designed around one restaurant’s kitchen and drive-through is a different animal — that’s restaurant and QSR ground-up construction. A building with offices above and retail below is mixed-use construction, with podium structure and residential code layered on top. And professional tenants who never see foot traffic usually belong in an office building, where parking ratios and storefront glazing pencil differently. If your project is finishing suites inside a center that already exists, start with retail build-outs instead.
What strip-center construction involves
Most Wasatch Front strip centers are slab-on-grade with CMU or steel-stud walls, steel joists carrying a single-ply membrane roof, and an aluminum storefront system across the leasing face. The suites are demised by one-hour rated walls run to the deck, and the whole building is designed around a fact unique to this product: you don’t know who your tenants are yet.
That uncertainty drives the details. We stub plumbing and oversize sanitary lines at intervals so a future food tenant doesn’t require sawcutting a finished slab. Electrical service is sized and separately metered per suite. Rooftop units land one per suite on curbs set before the roof membrane goes down. Demising walls get framed so a tenant who leases two bays can open them into one. Skimp on any of this at shell stage and every future lease deal starts with a change order.
Endcaps, pads, and the geometry that sets your rents
Endcap suites — the two ends of the inline run — command premium rent because they take signage on two faces and can host a drive-through. Drive-through geometry is a site-plan problem, not a building problem: stacking depth for eight-plus cars, escape lanes, and pickup-window position have to work before the foundation is drawn — cities review queuing at site plan and reject lanes that back into the drive aisle. Pad buildings at the street edge follow the same logic, often phased after the main center opens.
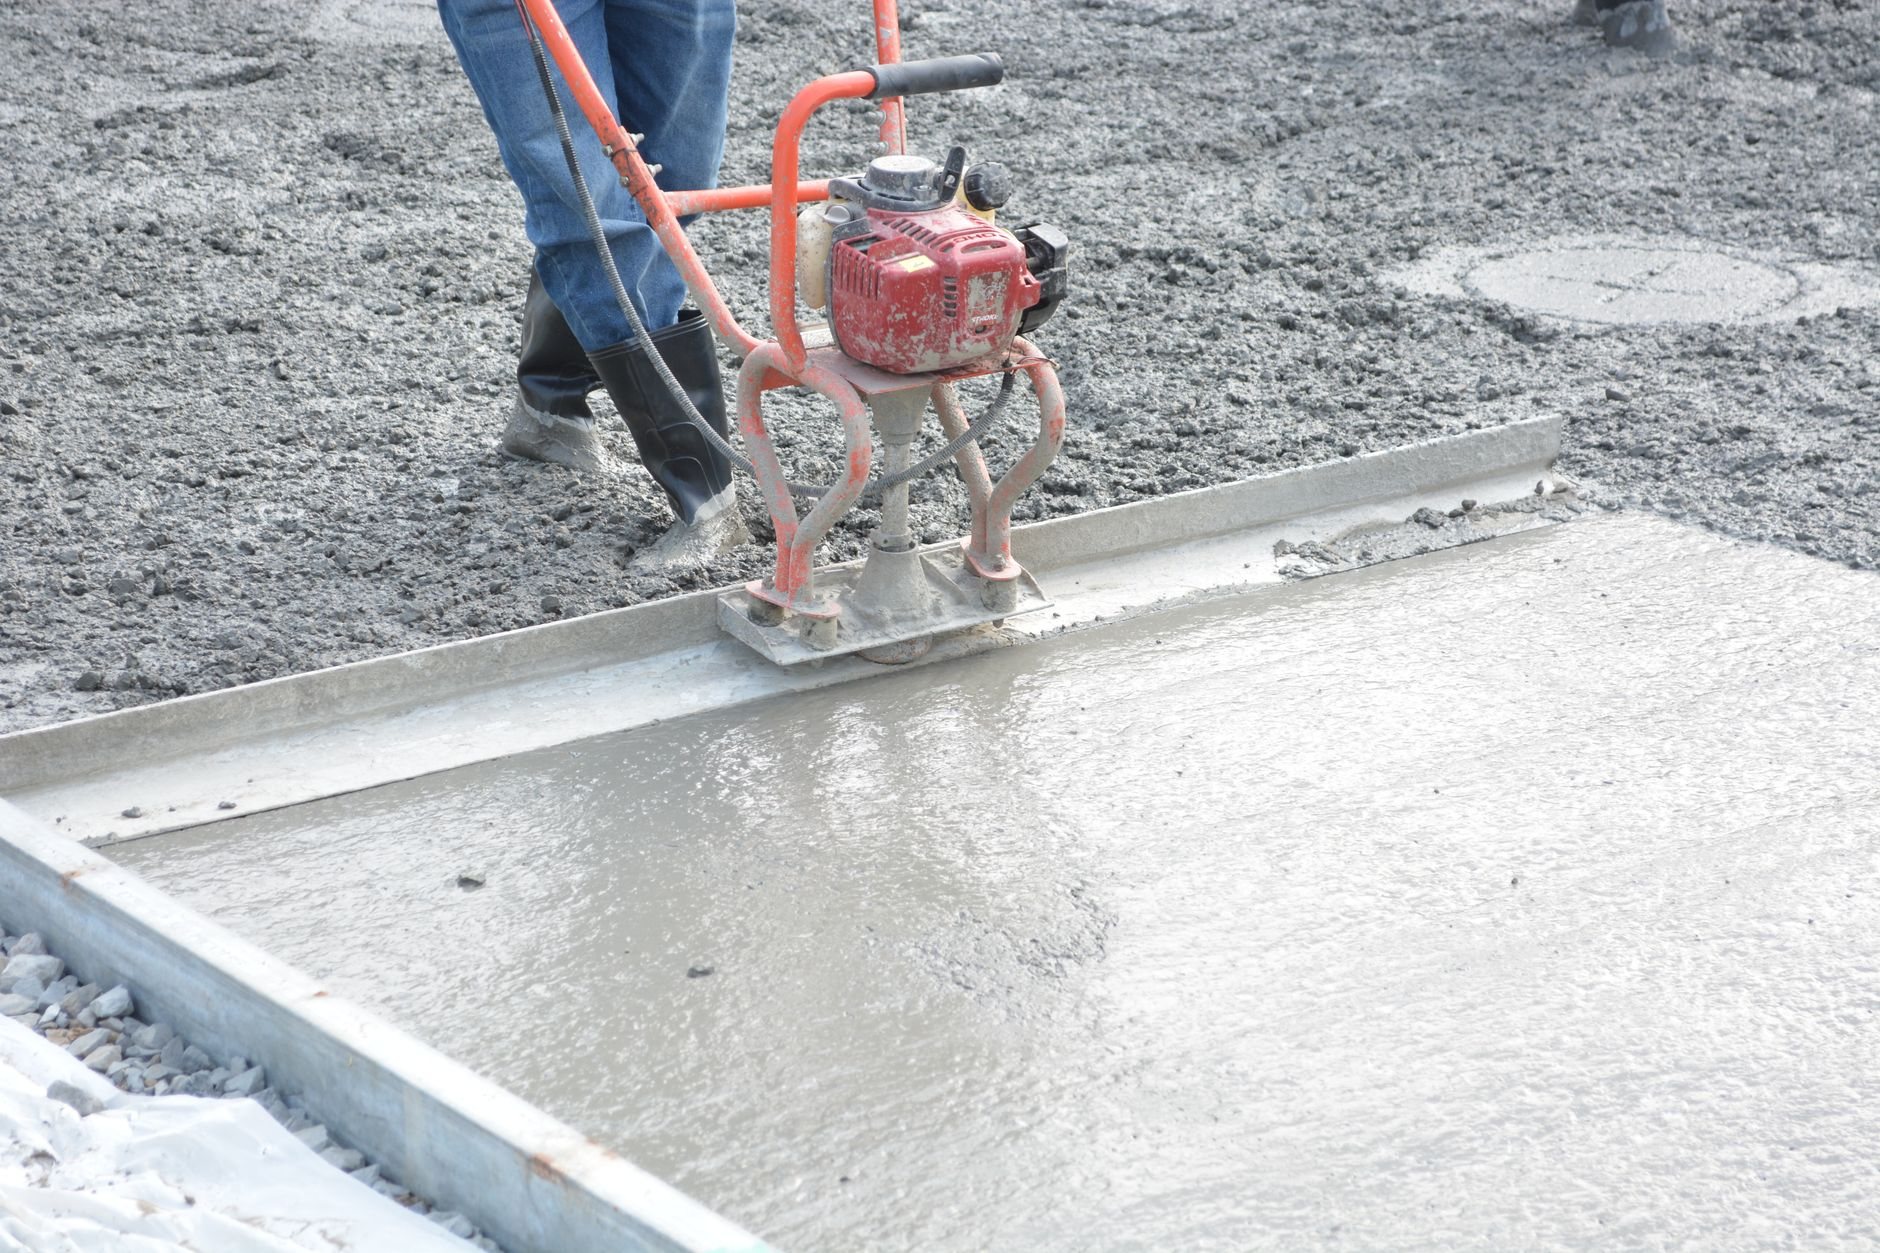
The parking field is usually the sleeper cost. Retail parking ratios eat most of the parcel, and in Utah that asphalt-and-concrete expanse has to survive 100-plus freeze-thaw days a year — so our curb, gutter, and approach concrete is specified as air-entrained mix, not whatever the plant sends. Summer monsoon cloudbursts add a second constraint: a large paved field concentrates stormwater fast, so detention sizing under current standards belongs in the feasibility budget, not the surprise column. Soil matters too — parcels along the valley benches can sit on expansive or collapsible soils that the Utah Geological Survey maps across the region, and a strip center’s long, shallow footprint makes slab and footing design especially sensitive to them.
What does strip-center construction cost in Utah?
As ballpark planning numbers only — never a quote — inline retail shells along the Wasatch Front commonly plan in the range of roughly $140 to $220 per square foot for the building, with sitework on top — proportionally larger on this product than almost any other commercial type. Real numbers come from your parcel, your drawings, and a written estimate.
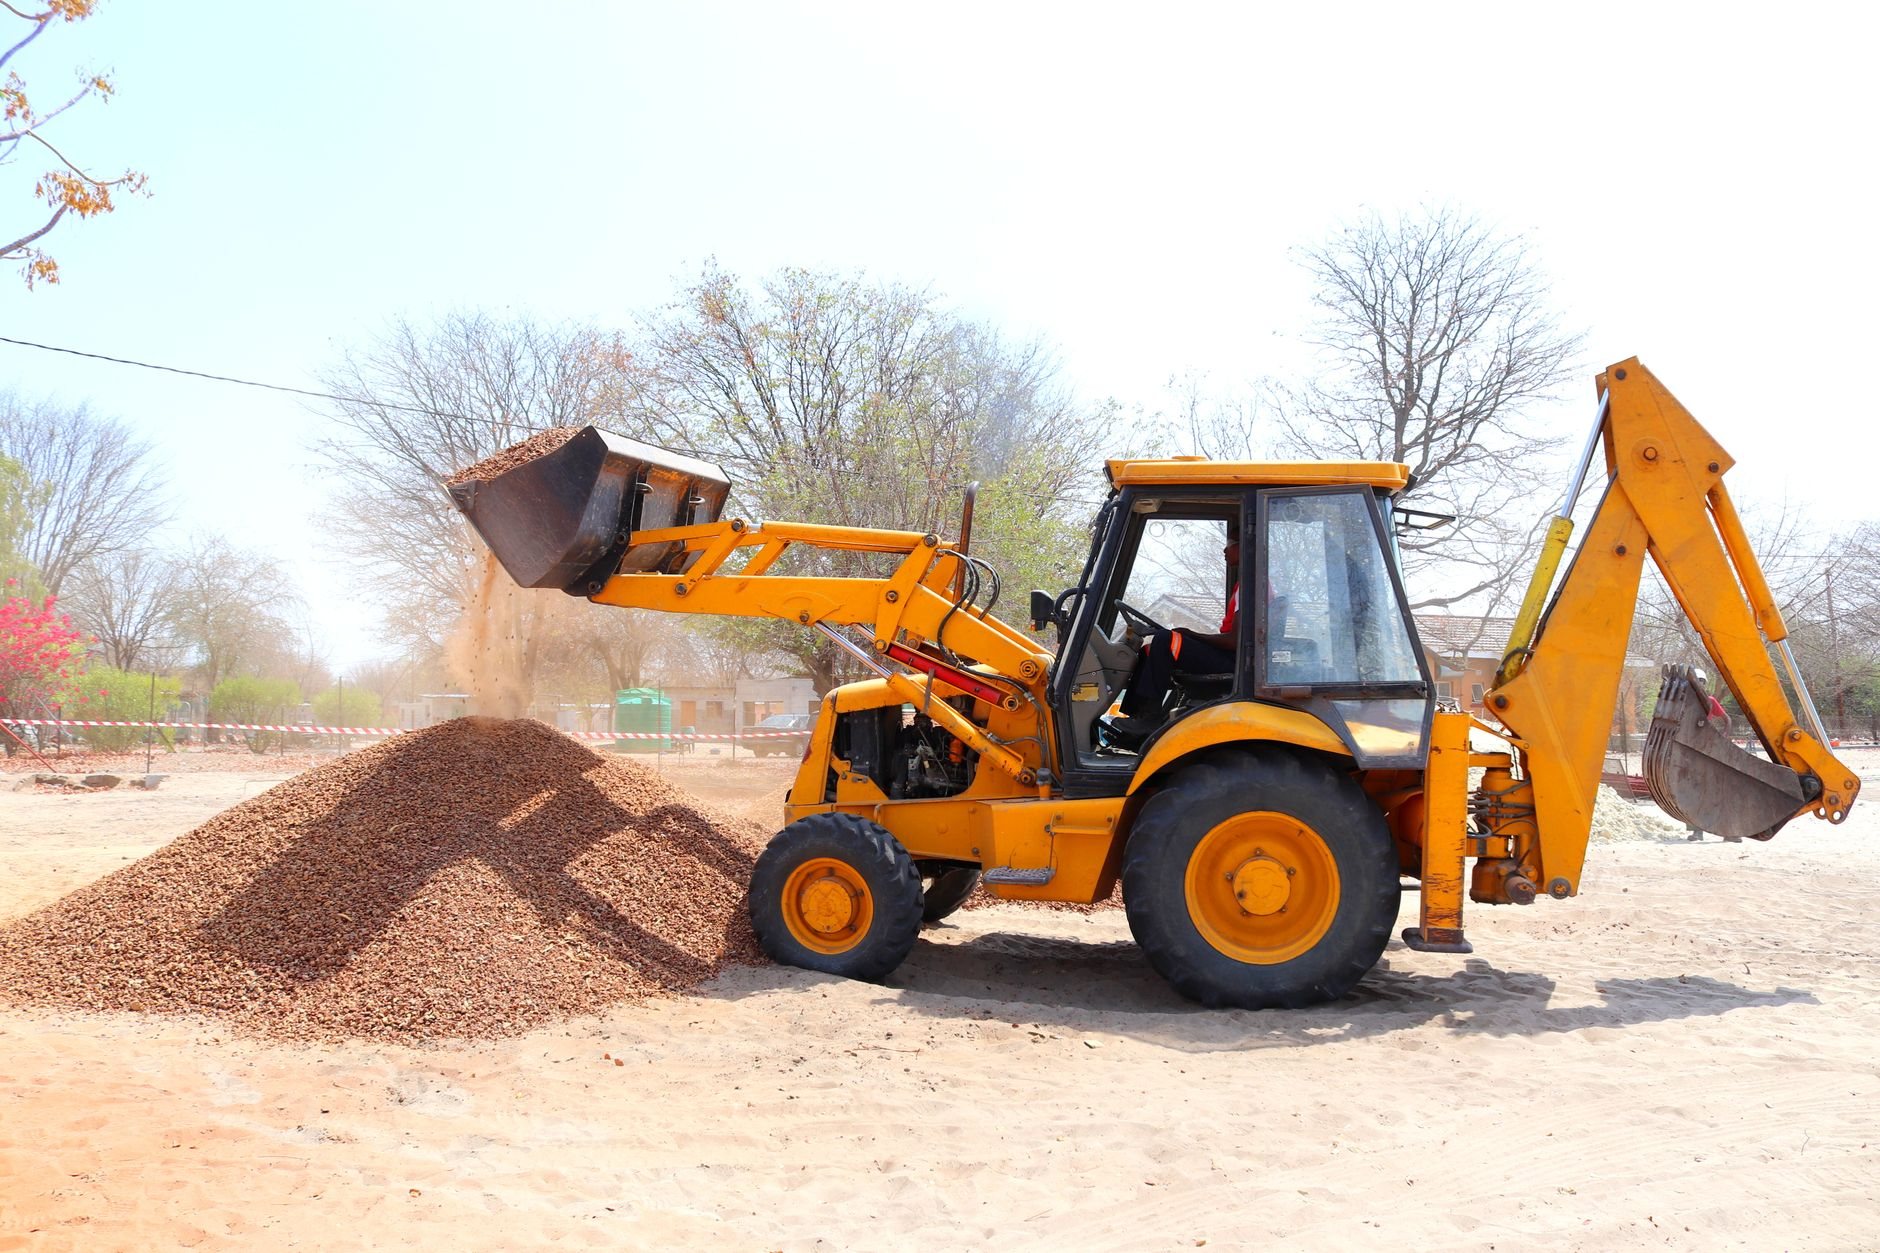
- Parking field and sitework. Paving, curb and gutter, lighting, landscaping, and stormwater detention regularly run 25 to 40 percent of the project on retail parcels.
- Shell definition. A vanilla-shell spec written loosely into your lease template will swallow scope nobody priced. We define it line by line before contracts.
- Restaurant provisioning. Grease interceptor rough-ins, extra gas and sanitary capacity, and heavier electrical for future food tenants cost little at shell stage and a fortune later.
- Signage infrastructure. Pylon or monument sign foundations, conduit runs, and city sign-code review are cheap to plan and disruptive to retrofit.
- City and utilities. Impact fees and connection costs vary meaningfully between fast-growth retail corridors like Lehi, Saratoga Springs, and Eagle Mountain and established Provo or Orem processes.
Feasibility gets you a budget range, drawings and a soils report get you an estimate, and the proposal is what your lender sees. We keep those labels honest. Our broader commercial construction page covers shell definitions and delivery structure; the full new construction practice sits behind both.
Questions we actually get
Can you build the shell now and finish suites as leases are signed?
Yes — that’s the standard model for this product. We deliver the shell to a written vanilla-shell definition, then build out individual suites as tenants commit, either under the original contract or as separate build-out projects. A precise shell spec up front is what keeps each later build-out fast and cheap.
Should I rough in for a restaurant tenant if I don’t have one yet?
Usually yes, at least at the endcaps. A grease interceptor stub, upsized sanitary and gas lines, and heavier electrical capacity add a modest amount during shell construction. Adding them after the slab is finished means sawcutting, trenching, and a tenant who may not wait.
What drives the schedule on a strip center?
Entitlements and sitework more than the building. Site plan review — parking counts, drive-through queuing, stormwater detention, signage — takes months and varies by city. Once permits are in hand, a single-story shell frames quickly; plan on roughly six to ten months of construction depending on size and utility work.
Who handles the electrical, plumbing, and HVAC?
Licensed trade partners. Grandview holds the contract and manages licensed electricians, plumbers, and mechanical contractors; we coordinate, sequence, and quality-check their work within your project — including per-suite metering and rooftop-unit layout.
Tell us about your parcel
We reply within a couple of hours during business hours — a day at most. You’ll get a straight read on site plan, shell scope, and a realistic budget range before anyone commits to anything.