
Office building construction
Grandview Contractors builds ground-up office buildings — single-tenant professional buildings and multi-suite one- and two-story projects — across Salt Lake City and Utah County under Utah DOPL B100 license #14282236-5501. One contract covers the site, the shell, and the suite interiors your leases depend on.
Discuss a project Or call (385) 236-1741
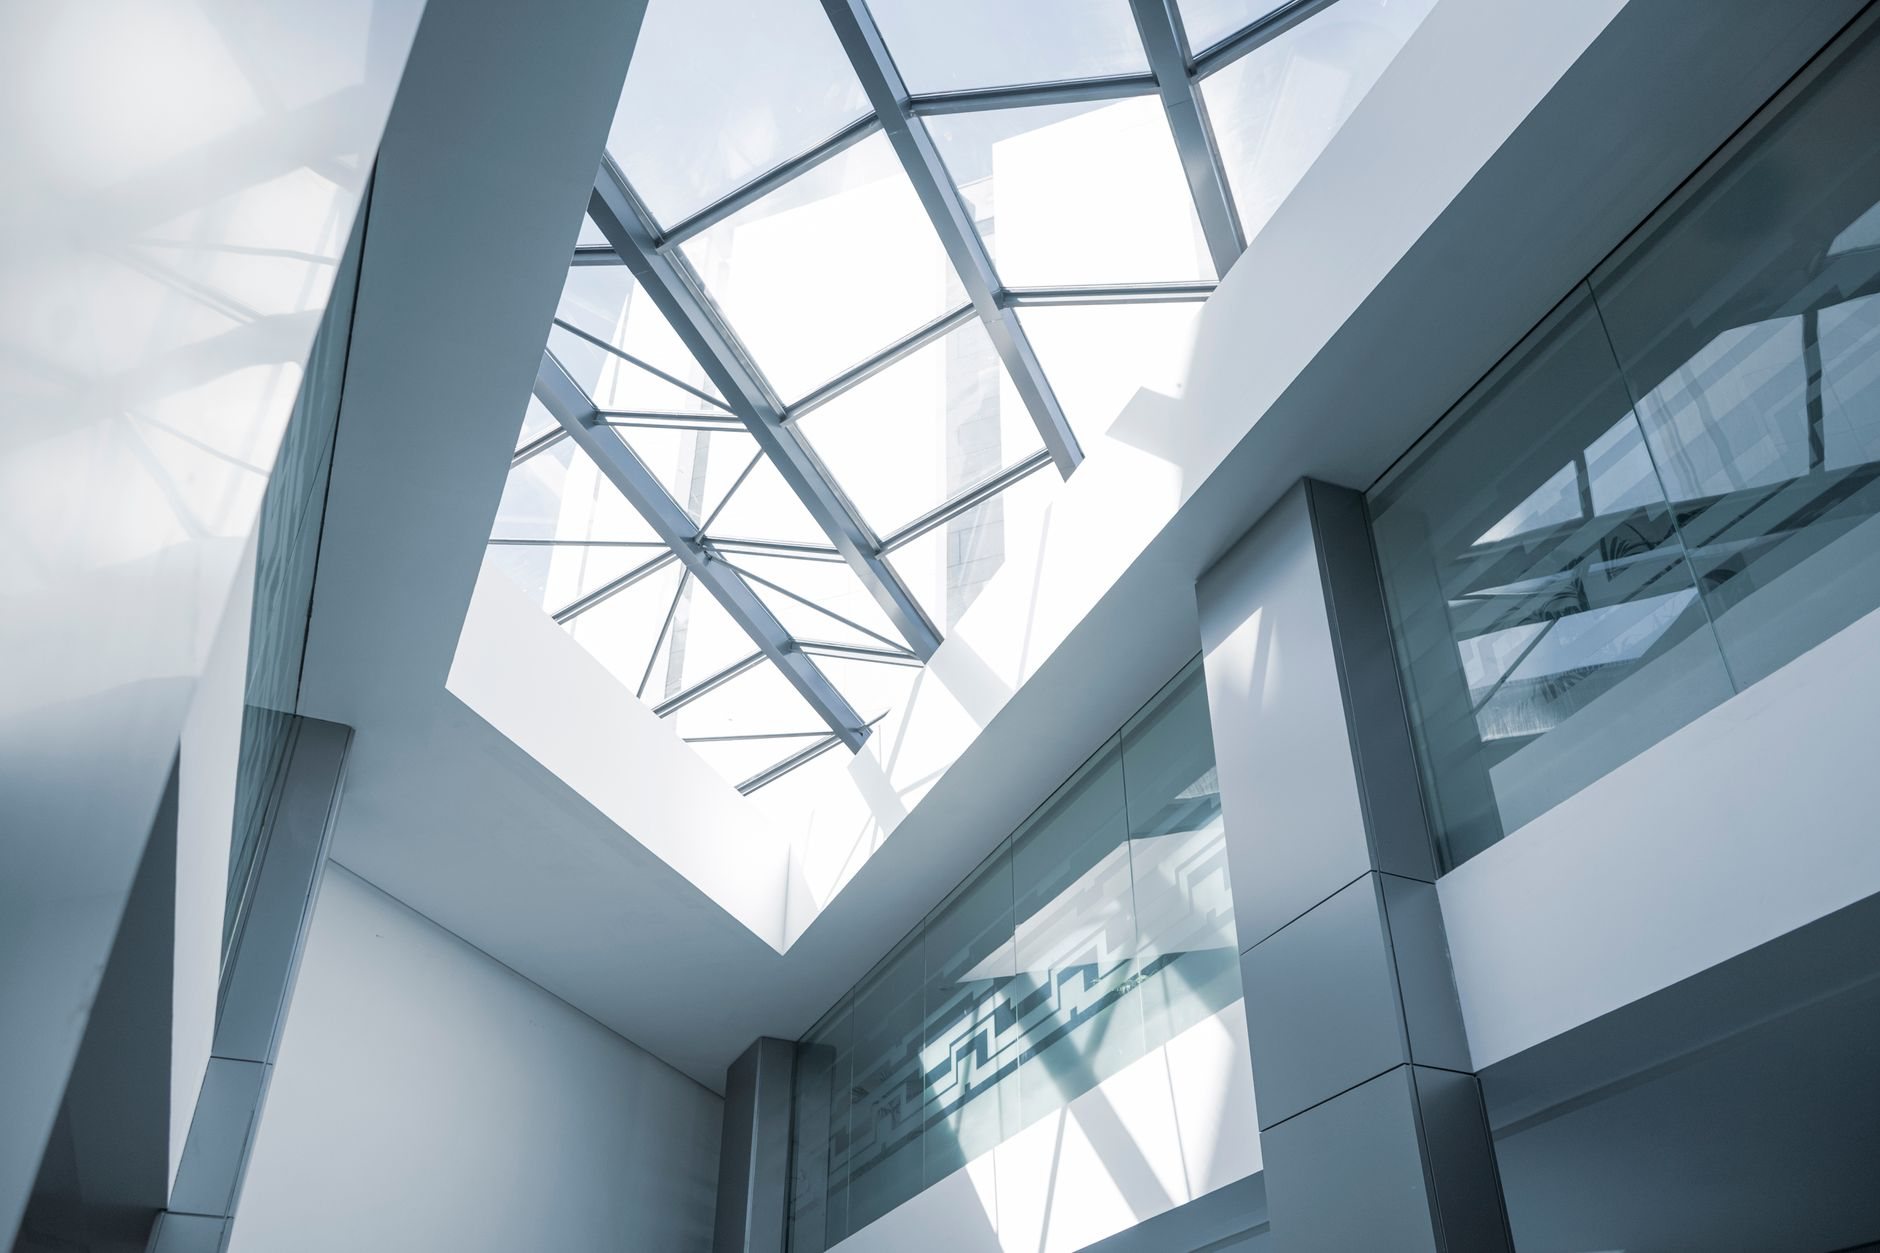
When an office building is the right project
An office building is the right build when the tenant’s product is people at desks: law and accounting firms, engineering offices, title companies, and owner-users who’d rather pay a mortgage than rent for twenty years. Along the Wasatch Front that usually means a one- or two-story building of 4,000 to 30,000 square feet — not a downtown tower.
The building type matters because office design pulls in a specific direction. If the anchor tenant is a clinic or dental practice, plumbing density and exam-room layouts push you toward medical office building construction instead. If drive-by visibility pays the rent, that’s a retail or strip-center project. When the pro forma wants office over retail or parking, that’s mixed-use construction — a different code path and structure. And if the existing building’s bones are fine, a tenant improvement is the cheaper answer, and we’ll say so.
What makes an office shell lease well
Office buildings live or die on decisions made before the slab is poured. Floor plate depth is the first: keep leasable space within roughly 30 to 40 feet of glass and every suite gets daylight; go deeper and you’re leasing space brokers have to apologize for. Floor-to-floor height is the second — 13 to 14 feet gives ductwork, sprinkler mains, and cable tray room above the 9-foot ceilings professional tenants now expect.
Then the multi-tenant logic. A multi-suite building wants a central restroom core, demising walls framed to the deck for sound separation, and HVAC zoned so each tenant gets a dedicated rooftop unit — separately metered where leases are triple-net. Electrical service gets sized for office power density plus the server closets and EV-charging conduit tenants increasingly ask about — conduit is cheap before the lot is paved.
Two stories brings the elevator question and accessible-route requirements — we plan the shaft and lobby in schematic design, not as a permit correction. Parking is the quiet constraint: local ordinances typically want on the order of four stalls per 1,000 square feet of office, and on a tight parcel the parking count, not the zoning envelope, sizes the building.
How we sequence an office build
- Feasibility. Zoning, parking ratio math, utility capacity, and a geotechnical report — Wasatch Front parcels can sit on expansive clay or collapsible soils, hazards the Utah Geological Survey maps across the region, and footing design follows the soils report.
- Design and budget together. We price the floor plate, structure, and shell definition as they develop, so the daylight-versus-depth and one-story-versus-two decisions happen on paper. Formal preconstruction and estimating is available when a lender wants validated numbers.
- Permits and long-lead orders. In Salt Lake City, plan review runs through Building Services; verify specifics with your city. Switchgear, rooftop units, and elevator equipment get ordered at permit because they set the critical path.
- Structure through closeout. Foundations, steel or wood frame, envelope, then suite build-outs. On steel-framed offices, Wasatch fault seismic requirements make welded-connection and anchorage special inspections scheduled milestones, and parking and walks are poured in air-entrained mixes — 100-plus freeze-thaw days a year will find exterior concrete that wasn’t specified for them. Licensed trade partners perform the electrical, plumbing, HVAC, and fire suppression; Grandview holds the contract and coordinates, sequences, and quality-checks their work through certificate of occupancy.
What does office building construction cost in Utah?
As ballpark planning numbers only, small ground-up office buildings along the Wasatch Front commonly plan between roughly $180 and $320 per square foot for a warm shell, with finished owner-occupied buildings running above that. Real numbers come from your parcel, your drawings, and a written estimate.
The office-specific drivers:
- One story or two. The second story spreads land and roof cost across more leasable area, but it buys an elevator, a second egress stair, and heavier structure. On expensive parcels it pencils; on cheap land it often doesn’t.
- Shell definition per suite. Cold shell suites funded by tenant allowances is the developer model; finishing every suite up front is the owner-user model. Deciding late is the expensive way to decide.
- Mechanical zoning. A rooftop unit per suite with separate meters costs more up front than a shared system — and saves lease disputes for the life of the building.
- Parking and sitework. At office parking ratios, the lot can rival the footprint. Curb, gutter, stormwater detention, and landscaping under current code belong in the first budget.
- Soils. Engineered footings or over-excavation on clay soils can move the foundation line meaningfully. The geotech report is cheap relative to what it protects.
Questions we actually get
Does a two-story office building need an elevator?
Almost always plan on one. Limited exemptions exist for small buildings, but tenants, lenders, and accessibility requirements push the same direction, and a two-story office without an elevator leases poorly upstairs. We price the elevator, shaft, and machine room in the first budget so it never appears as a surprise.
Can you build the shell now and finish suites as leases sign?
Yes — that’s the standard model for multi-tenant office. We deliver the shell to a written definition with utilities stubbed to each suite, then build out spaces as tenants commit, under the original contract or as separate tenant improvements. A precisely defined shell keeps those later build-outs fast and cheap.
How long does a small office building take to build?
For a typical 6,000 to 20,000 square-foot building, plan several months for entitlements and permits, then roughly eight to twelve months of construction. Elevator equipment, switchgear, and rooftop units usually set the critical path, so we order them at permit, not when the schedule needs them.
What’s the most common budget miss on office projects?
Parking and utilities. Office parking ratios can force more paving, detention, and landscaping than a first budget assumed, and a transformer or fire line that can’t serve the new load adds six figures nobody planned. Both are knowable during feasibility, which is when we look.
Office buildings are one part of our ground-up commercial construction work, inside a broader new construction practice.
Tell us about the building you need
We reply within a couple of hours during business hours — a day at most. You’ll get a straight read on parking math, shell definition, and budget before anyone commits to anything.