
Mixed-Use Construction
Mixed-use construction stacks two occupancies in one building — typically retail, restaurant, or office at street level with residences or offices above — and makes one structure, one fire strategy, and one schedule serve both. Grandview Contractors builds mixed-use projects across Salt Lake City and Utah County under Utah DOPL B100 license #14282236-5501, verifiable at dopl.utah.gov.
When mixed-use beats building each use separately
Mixed-use pencils when the land is expensive enough that one use can’t carry it alone. Ground-floor retail rent plus residential rent above shares a single foundation, a single roof, and a single parking field — and in Salt Lake County’s transit-adjacent corridors and in the town-center zones that fast-growth cities like Lehi and Saratoga Springs have written into their general plans, mixed-use is often what the zoning actually wants on the parcel. Some overlay districts require active ground-floor uses outright, which means a pure apartment building isn’t an option even if it’s what the developer first sketched.
If your project is residential only, our multifamily construction page is the better starting point. If it’s commercial tenants on one level with no residential above, you’re describing a retail or strip-center build or an office building — simpler structures with simpler code paths. Mixed-use is the right call when the site demands both.
What building over a podium involves
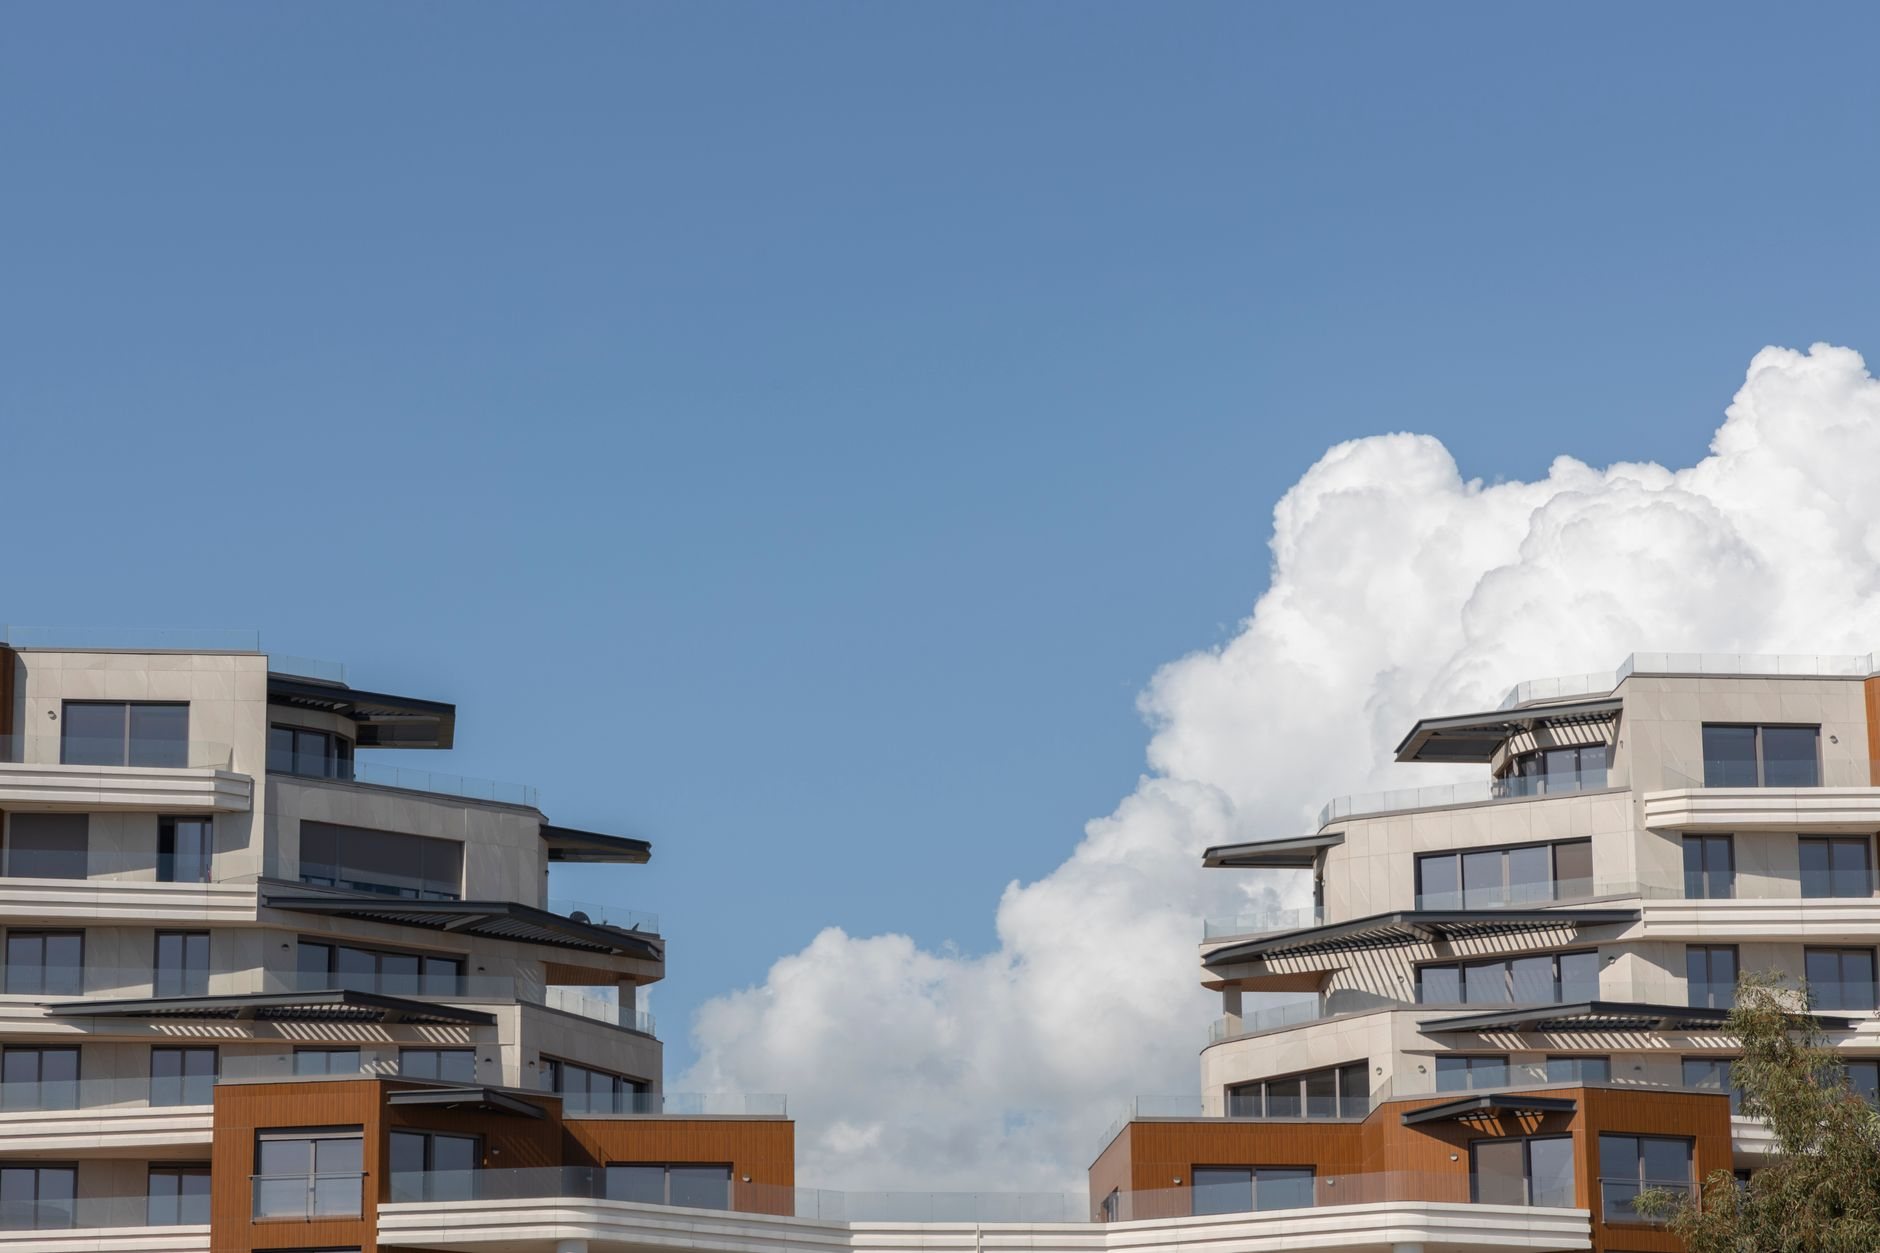
Most Wasatch Front mixed-use projects are podium buildings: a concrete or steel ground level carrying wood-framed residential floors above. The podium deck is the hinge of the whole design. It carries a fire-resistance-rated horizontal separation that lets the floors above be built and permitted almost as their own building, and it’s a transfer structure — residential wall lines above rarely align with the open column grid retail needs below, so transfer beams reconcile the two. Settling that grid conversation during design, not framing, is most of what separates a smooth podium project from an expensive one.
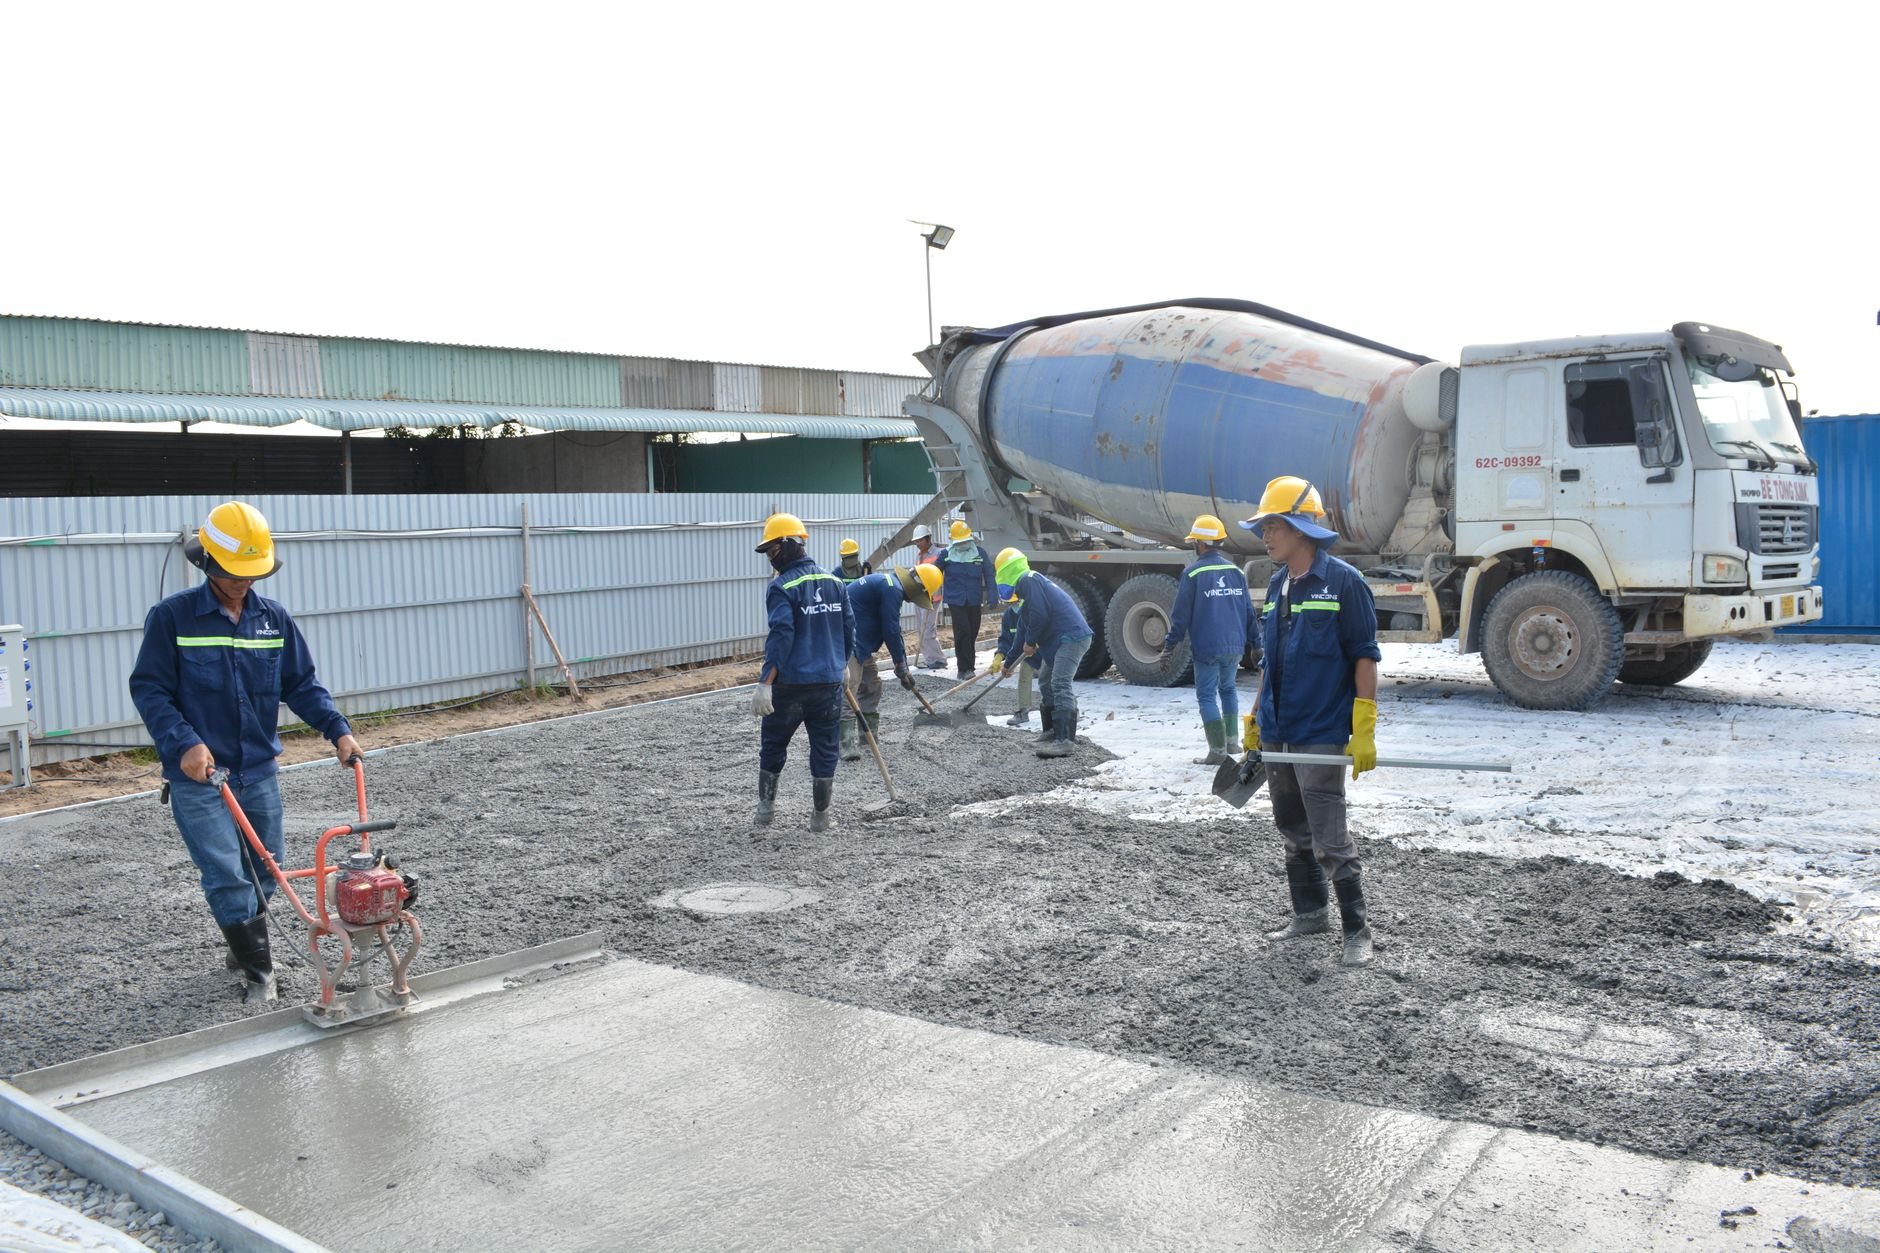
The deck itself is a major concrete placement with post-tensioning or heavy reinforcement, embeds for the framing above, and penetrations for every riser that has to pass between occupancies. On the Wasatch Front it also carries seismic weight: podium diaphragms, shear-wall anchorage, and hold-down hardware get special-inspection attention because the current Utah-adopted code treats the connection between the wood structure and the concrete below as exactly what it is — the joint the whole building leans on in an earthquake.
Above and below the deck, two buildings’ worth of systems have to coexist. Residential floors and commercial floors take different sprinkler designs. Acoustic isolation between a restaurant dining room and the bedroom over it is a detail package, not an afterthought. A ground-floor restaurant needs a grease exhaust duct routed up through — or carefully around — occupied residential floors, in a rated shaft, with cleanout access. Utilities split too: separate metering for commercial suites and residential units, separate addresses, and often separate entries and egress stairs so residents never pass through tenant space. Licensed trade partners perform the electrical, plumbing, HVAC, and fire-suppression work; Grandview holds the contract and manages those contractors — we coordinate, sequence, and quality-check their work within your project. We see dependencies before they become delays.
What does mixed-use construction cost in Utah?
As ballpark planning numbers only — never a quote — podium mixed-use along the Wasatch Front commonly plans in the range of roughly $200 to $350 per square foot blended, sitting above single-use commercial shells because the podium, the occupancy separation, and the doubled systems all cost real money. Your site, your unit mix, and a written estimate produce the real number. What moves it:
- Podium extent. A full concrete level with below-grade or tuck-under parking is the single largest line. Soils matter here — expansive clay and collapsible soils, which the Utah Geological Survey maps across the region, can push a podium onto deeper or heavier foundations.
- Ground-floor tenancy. Restaurant-capable shells (grease duct shafts, gas capacity, heavier electrical) cost more than office or soft-goods retail shells. Deciding tenant type after the deck is poured is the expensive order of operations.
- Residential unit count and mix. More, smaller units mean more kitchens, more baths, more risers through the deck.
- Streetscape scope. Plazas, sidewalks, and exterior flatwork in air-entrained mixes — non-negotiable where 100-plus freeze-thaw days a year will test every exposed slab — plus whatever the city’s active-frontage standards require.

Questions we actually get
Can you build wood-framed apartments over concrete retail?
Yes — that’s the standard podium model, and it’s the most cost-effective way to stack residential over commercial at this scale. The concrete podium provides the rated separation and the open spans retail needs; wood framing above keeps the residential floors economical. The transfer structure between the two grids is designed, inspected, and documented — it’s the part we watch closest.
What decides whether a restaurant can go on the ground floor?
Mostly the vertical services: a rated grease-exhaust shaft to the roof, adequate gas and electrical capacity, and make-up air — all of which must be routed past occupied residential floors. If those are provided for in the base building, restaurant tenants are straightforward. If they weren’t, retrofitting them through finished apartments is disruptive and expensive. We settle this in design.
Can commercial tenants and residents move in at different times?
Usually, yes. Residential floors are commonly finished and occupied while ground-floor suites remain as shells awaiting leases, with the city issuing occupancy accordingly — verify specifics with your city’s building department. The key is defining the shell condition and separating life-safety systems cleanly so one certificate doesn’t hold the other hostage.
What’s the biggest cost surprise on mixed-use projects?
The podium and what’s under it. Soils that need deeper foundations, parking that moves below grade, and utility services sized for two occupancies instead of one can each move the budget six figures before framing starts. All of it is knowable at feasibility, which is why we put the geotechnical report and utility capacity checks first.
Related services
Mixed-use work sits inside our ground-up commercial construction practice, part of the broader new construction family. Planning a hotel with ground-floor dining instead? See hotel and hospitality construction. Building a standalone restaurant from the ground up is its own page too.
Tell us about the building you’re stacking
We reply within a couple of hours during business hours — a day at most. You’ll get a straight read on zoning fit, podium strategy, and a realistic budget range before anyone commits to anything.