
General contractor in Highland, Utah
Grandview Contractors is a Provo-based general contractor serving Highland under Utah DOPL license B100 #14282236-5501 — remodels, additions, basement finishes, garages, and outdoor structures. We’re about twenty minutes down the road, licensed and insured, and we answer the phone.
What we take on in Highland
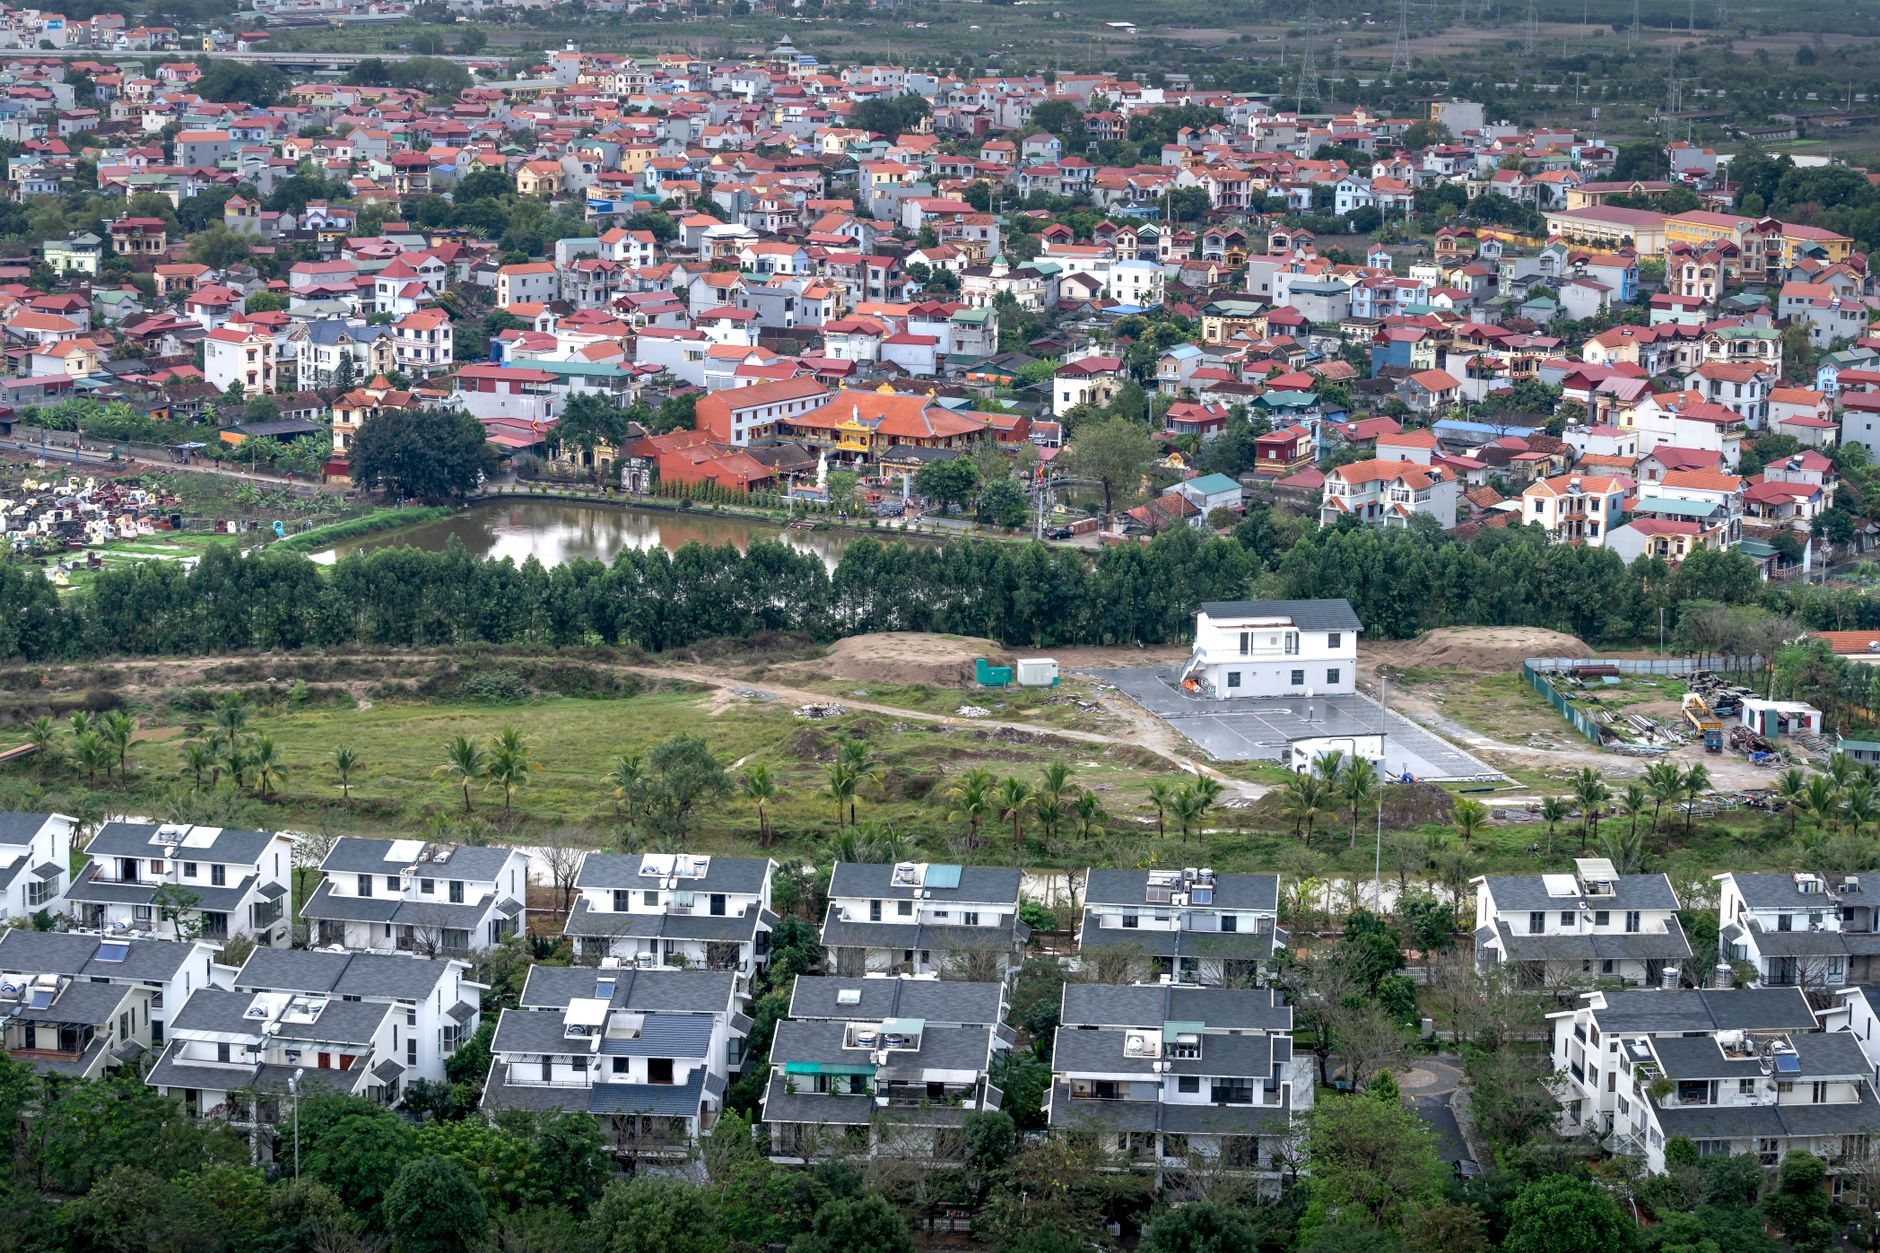
Highland has some of the newest housing in Utah County — the median home here was built around 2004, and roughly two-thirds of the city went up after 2000. That’s good news structurally, but the first big wave of those homes is now crossing the twenty-year mark, which is when original kitchens, flooring, and finishes tend to age out all at once. Plenty of our Highland conversations start as a kitchen remodel and widen once the owner sees what one coordinated scope can cover.
The city’s large-lot tradition changes what projects look like here. Half-acre and full-acre lots leave real room for home additions, detached garages and shops, and decks and outdoor structures — projects that die at the setback line in denser cities. Highland does regulate accessory buildings: they’re capped at five percent of gross lot area and twenty-five feet in height, numbers that matter when you’re sketching a shop with an RV bay. We flag those constraints at the design stage, not at plan review.
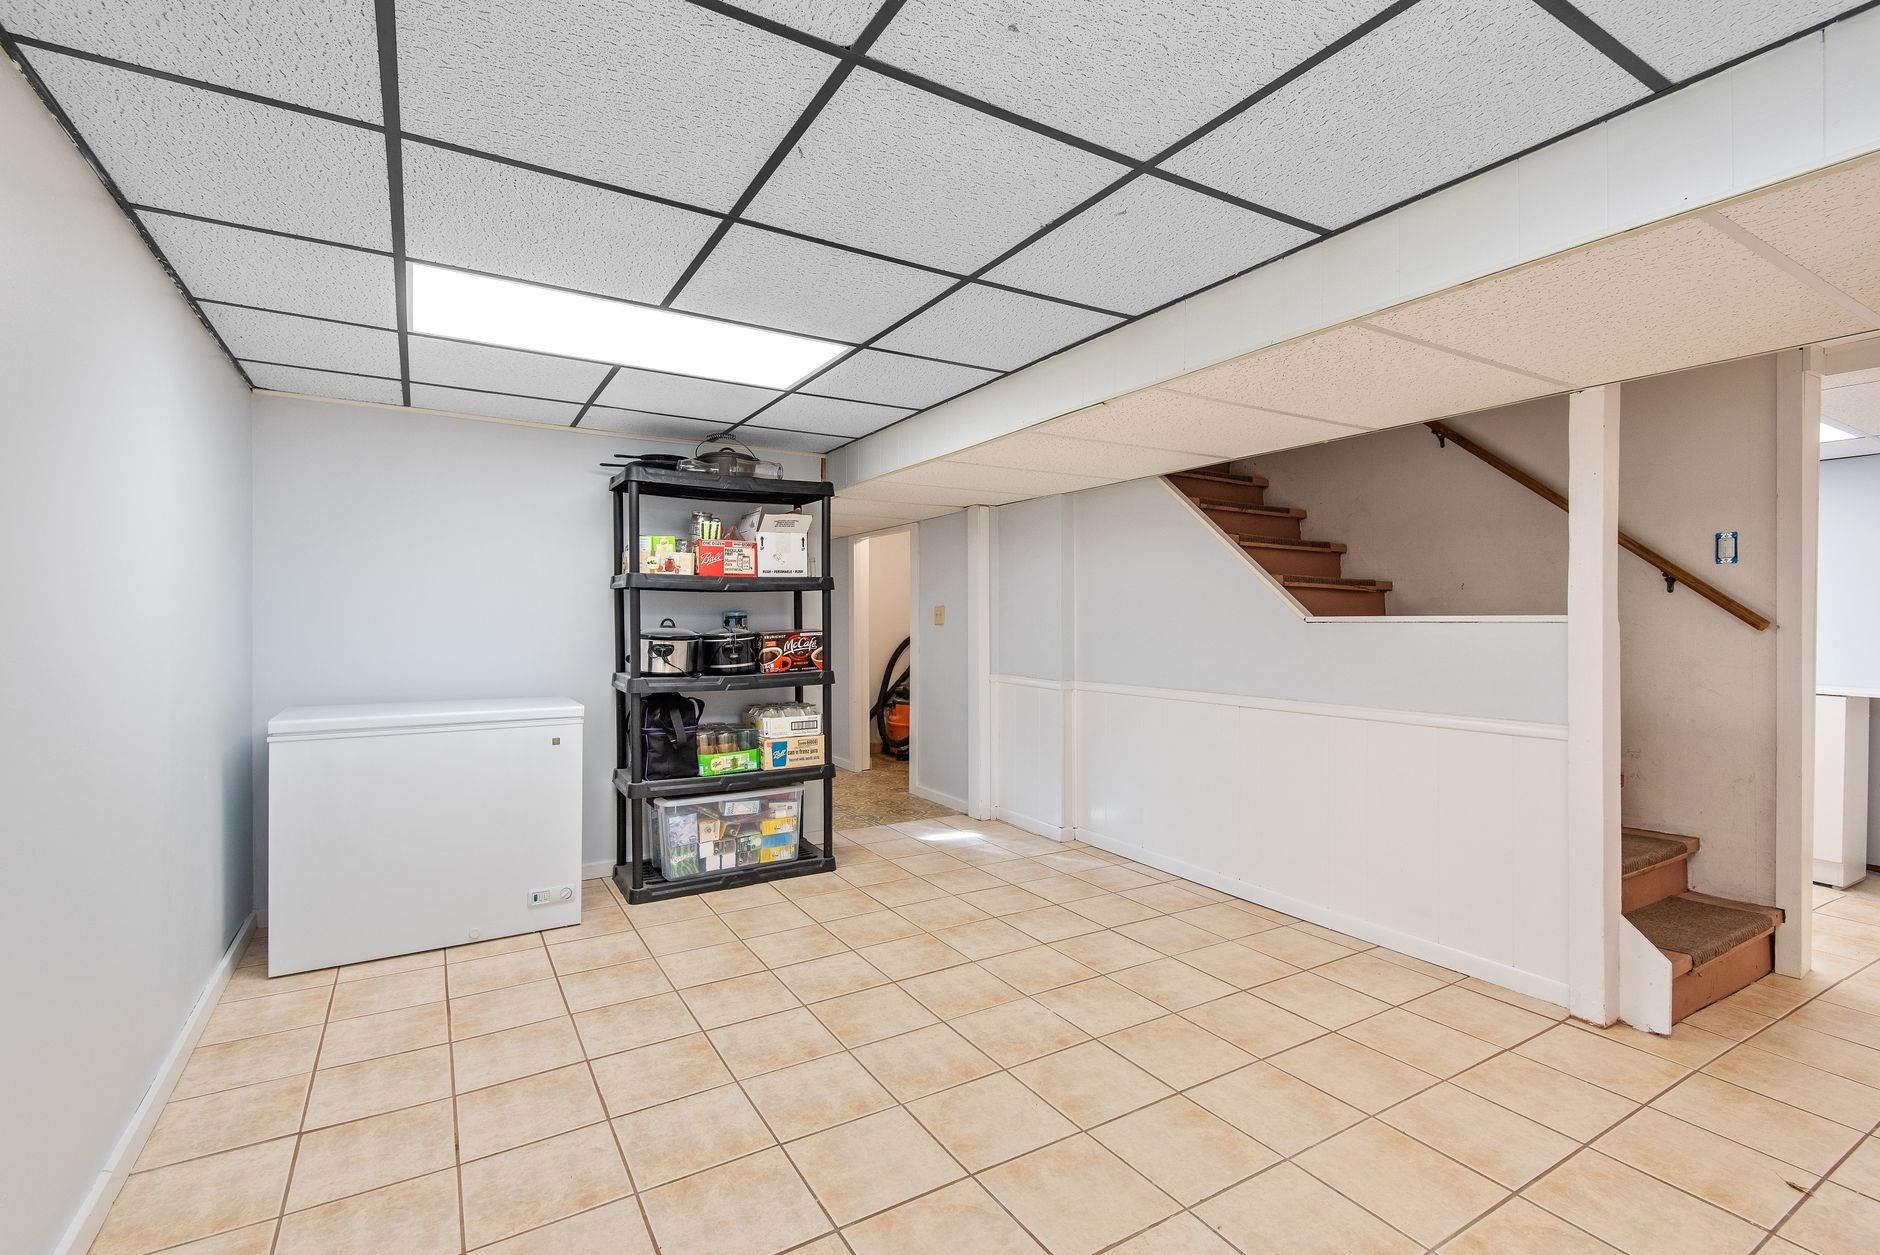
Basements are the other Highland staple. Builders during the 2000s boom often left them unfinished, so a tall basement with rough plumbing already in place is one of the most cost-effective square-footage plays in the city. Basement finishing here should account for Utah’s high-radon geology — testing before the walls close and roughing in mitigation during construction costs a fraction of retrofitting later.
One honest note on accessory apartments: Highland allows them inside the primary dwelling but requires registration with the city, and its development code does not permit ADUs in detached accessory buildings. If a mother-in-law apartment is the goal, plan it as a basement or interior conversion — our ADU page walks through how that works under Utah’s current rules.
Building on the Highland bench
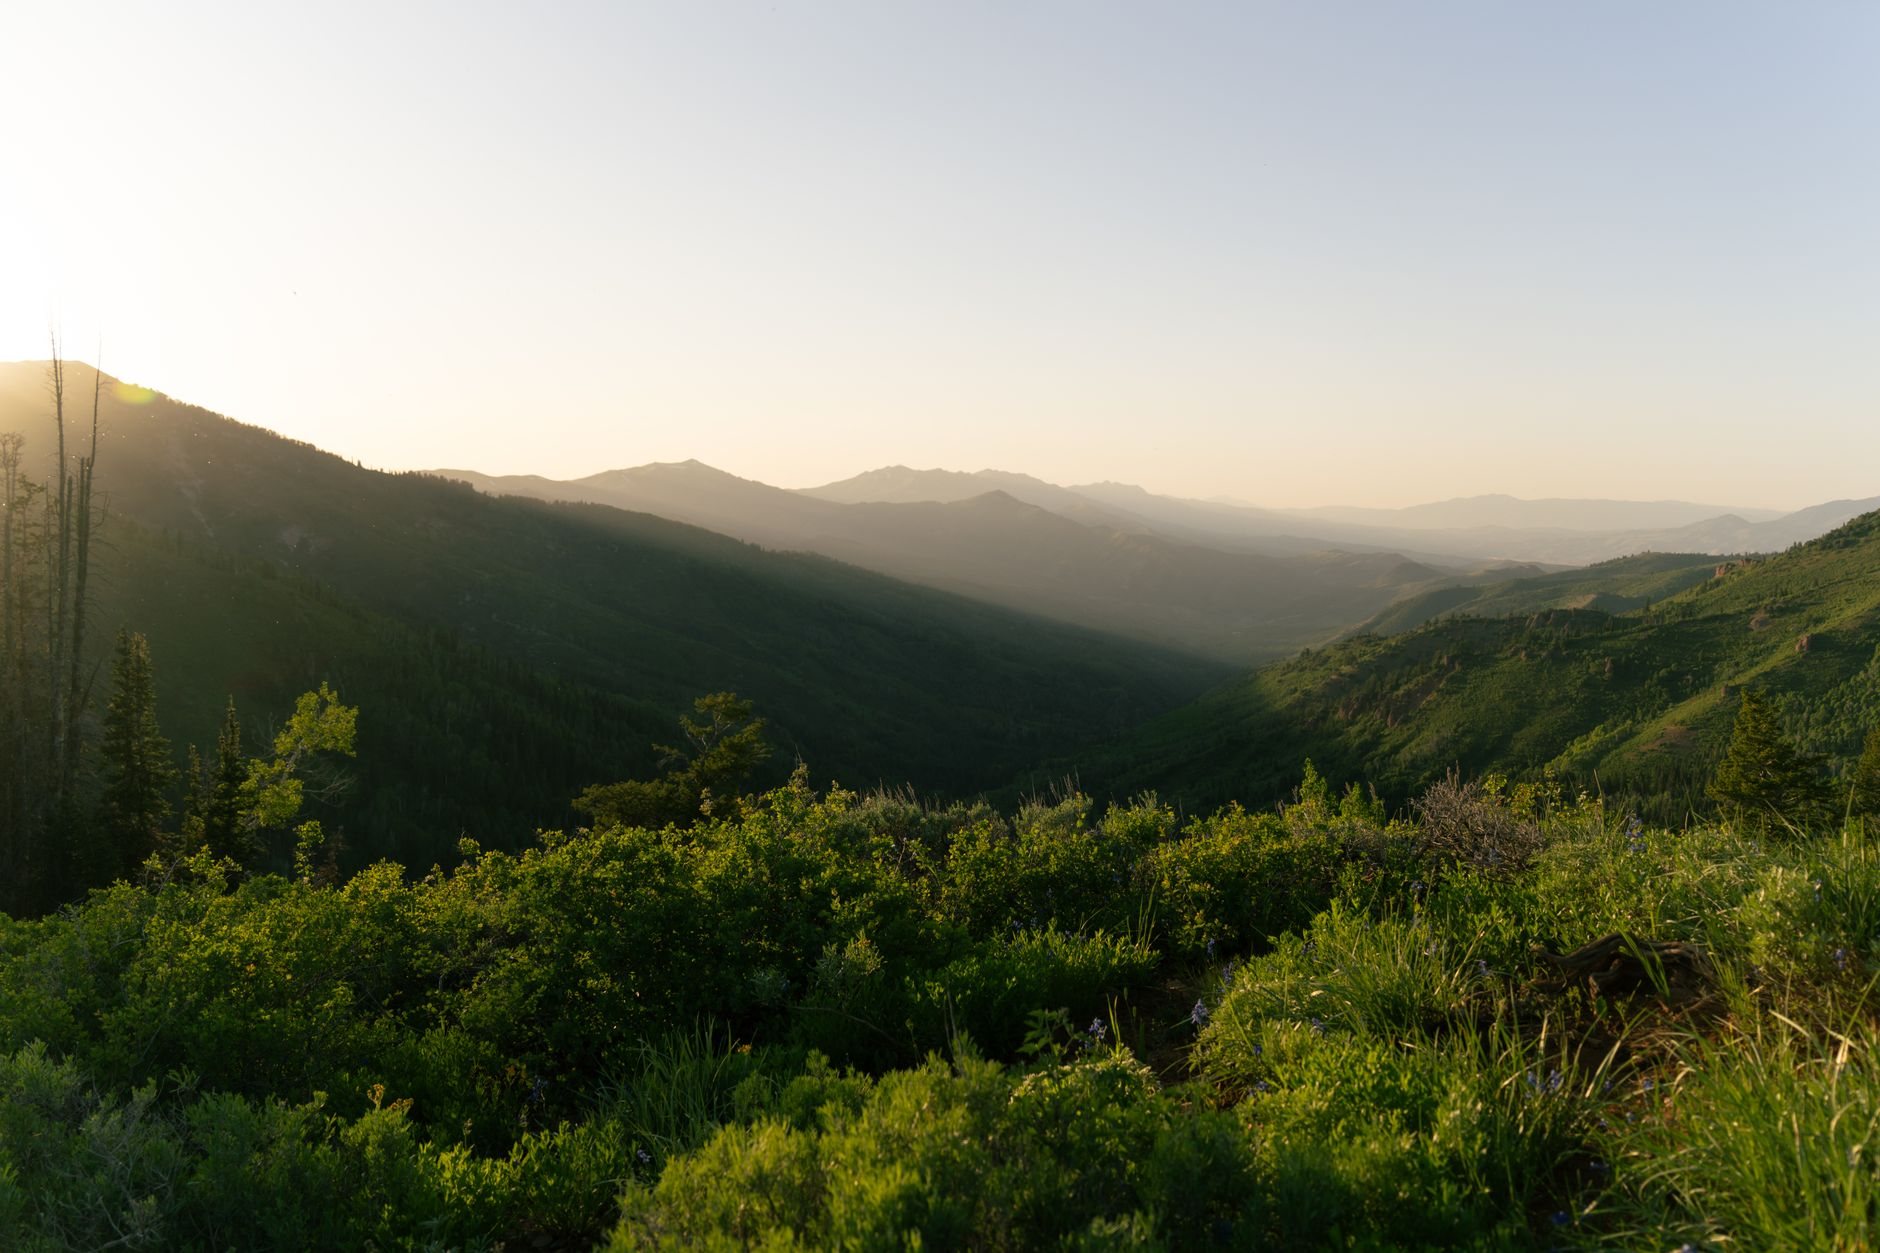
The Highland bench is old Lake Bonneville delta — soil laid down where streams from American Fork and Alpine canyons emptied into the prehistoric lake, bounded by American Fork Creek on the east and Dry Creek on the west. Deltaic bench soils generally drain well, but pockets can be collapsible when they’re wetted for the first time, which is why we take compaction and drainage seriously under footings, retaining walls, and flatwork. The Utah Geological Survey maps these hazards, and a few hundred dollars of soil awareness up front beats a settled corner later.
Elevation matters here too. At roughly 5,000 feet against the mountain front, Highland carries heavier snow loads than the valley floor and takes brisk winds off the mouth of American Fork Canyon — considerations we build into roof fastening schedules, deck footings, and exterior finish choices. Concrete is its own local subject: the Wasatch Front sees well over a hundred freeze-thaw days a year, so driveways and patios get air-entrained mixes and proper joint layout, not whatever the truck happens to carry.
Who handles permits for a Highland project?
We do. Highland City’s Building Division reviews plans and inspects to the current Utah-adopted codes, and the city moved to the newest editions with the statewide adoption in July 2026. We prepare the drawings, submit the application, and schedule the inspections — and when a project touches something lot-specific, like an accessory building near a property line, we verify the specifics with the city before you commit to a design. Problems happen. Surprises should not.
Questions we actually get in Highland
How much does it cost to finish a basement in Highland?
Most full basement finishes in Utah County land between roughly $40 and $75 per square foot, depending on bathroom count, ceiling treatment, and finish level — so a 1,500-square-foot Highland basement typically runs $60,000 to $110,000. Those are ballpark planning numbers, not a quote; we’ll give you a real budget range after a walkthrough.
Can I build a detached shop with an apartment above it?
The shop, yes — the apartment, no. Highland’s development code doesn’t allow accessory dwelling units in detached buildings, and accessory structures are limited to five percent of lot area and twenty-five feet of height. An interior or basement ADU is the workable path; verify current rules with Highland City planning before finalizing a design.
Do you work on Highland’s older homes too?
Yes. Highland incorporated in 1977, and its earliest subdivisions and farm-era homes predate the 2000s boom by decades. Remodeling those houses usually means updating structure, insulation, and systems along with finishes — we scope that honestly up front so the budget reflects the whole job, not just the visible part.
Nearby cities we serve
Highland sits in the middle of our northern Utah County service area. We also work next door in Alpine, across the canyon mouth in Cedar Hills, and down the bench in American Fork — same crew, same standard, from Payson to North Salt Lake.
Tell us what you’re working on
We reply within a couple of hours during business hours — a day at most. You’ll get a straight read on scope, sequence, and budget before anyone commits to anything.