
Steel Connection Retrofit & Reinforcement in Utah
A steel connection retrofit strengthens the joints of an existing steel structure — beam-to-column, column base, brace gusset — with engineer-detailed plates, stiffeners, bolts, or welds while the members stay in place. Grandview performs this work in occupied buildings across Utah County and Salt Lake County under Utah DOPL B100 license #14282236-5501.
When a connection retrofit is the right fix, and when it isn’t
Connection retrofits start with an engineer’s report, not a hole in the wall. A structural review finds the members are fine but the joints are not: a clip-angle connection sized for a 1970s office now carrying a gym, or a column base with two anchor bolts where the current detail wants four. The steel stays. The connections get stronger.
That is a different job from our neighboring pages. A cracked or porous weld is structural weld repair — grind out, re-weld to the original detail. An undersized member means beam and column replacement, or for lateral strength a new moment or braced frame. Anchors cast into new concrete belong on the embed plates and anchor bolts page. Connection retrofit keeps the steel and upgrades what ties it together.
Load change drives half of this work. Seismic drives the rest: the Wasatch fault runs beneath the valley corridor, USGS hazard mapping rates its Salt Lake and Provo segments among the more active in the Intermountain West, and lenders increasingly want a seismic review before a sale. Connections are where those reviews find deficiencies.
What the retrofit work actually involves
Web doubler plates thicken a beam web at a high-shear joint. Flange cover plates add moment capacity at a column. Bearing stiffeners stop a flange buckling under a new point load. Shear tabs replace a clip angle that can’t be upgraded in place. Gusset plates get enlarged so a brace develops its force. Column bases get post-installed anchors drilled into the footing, each with an ICC evaluation report and a proof-load check.

Retrofit is harder than new work because the steel is already there, loaded, and painted. The sequence:
- Identify the existing steel. Original drawings, mill marks, or a coupon sent for chemistry. Pre-1960s steel can run higher in carbon and needs preheat and a specific procedure to weld without cracking.
- Measure what’s really there. On multi-connection jobs our LiDAR as-built scanning gives the engineer true geometry so plates fit the joint, not the drawing.
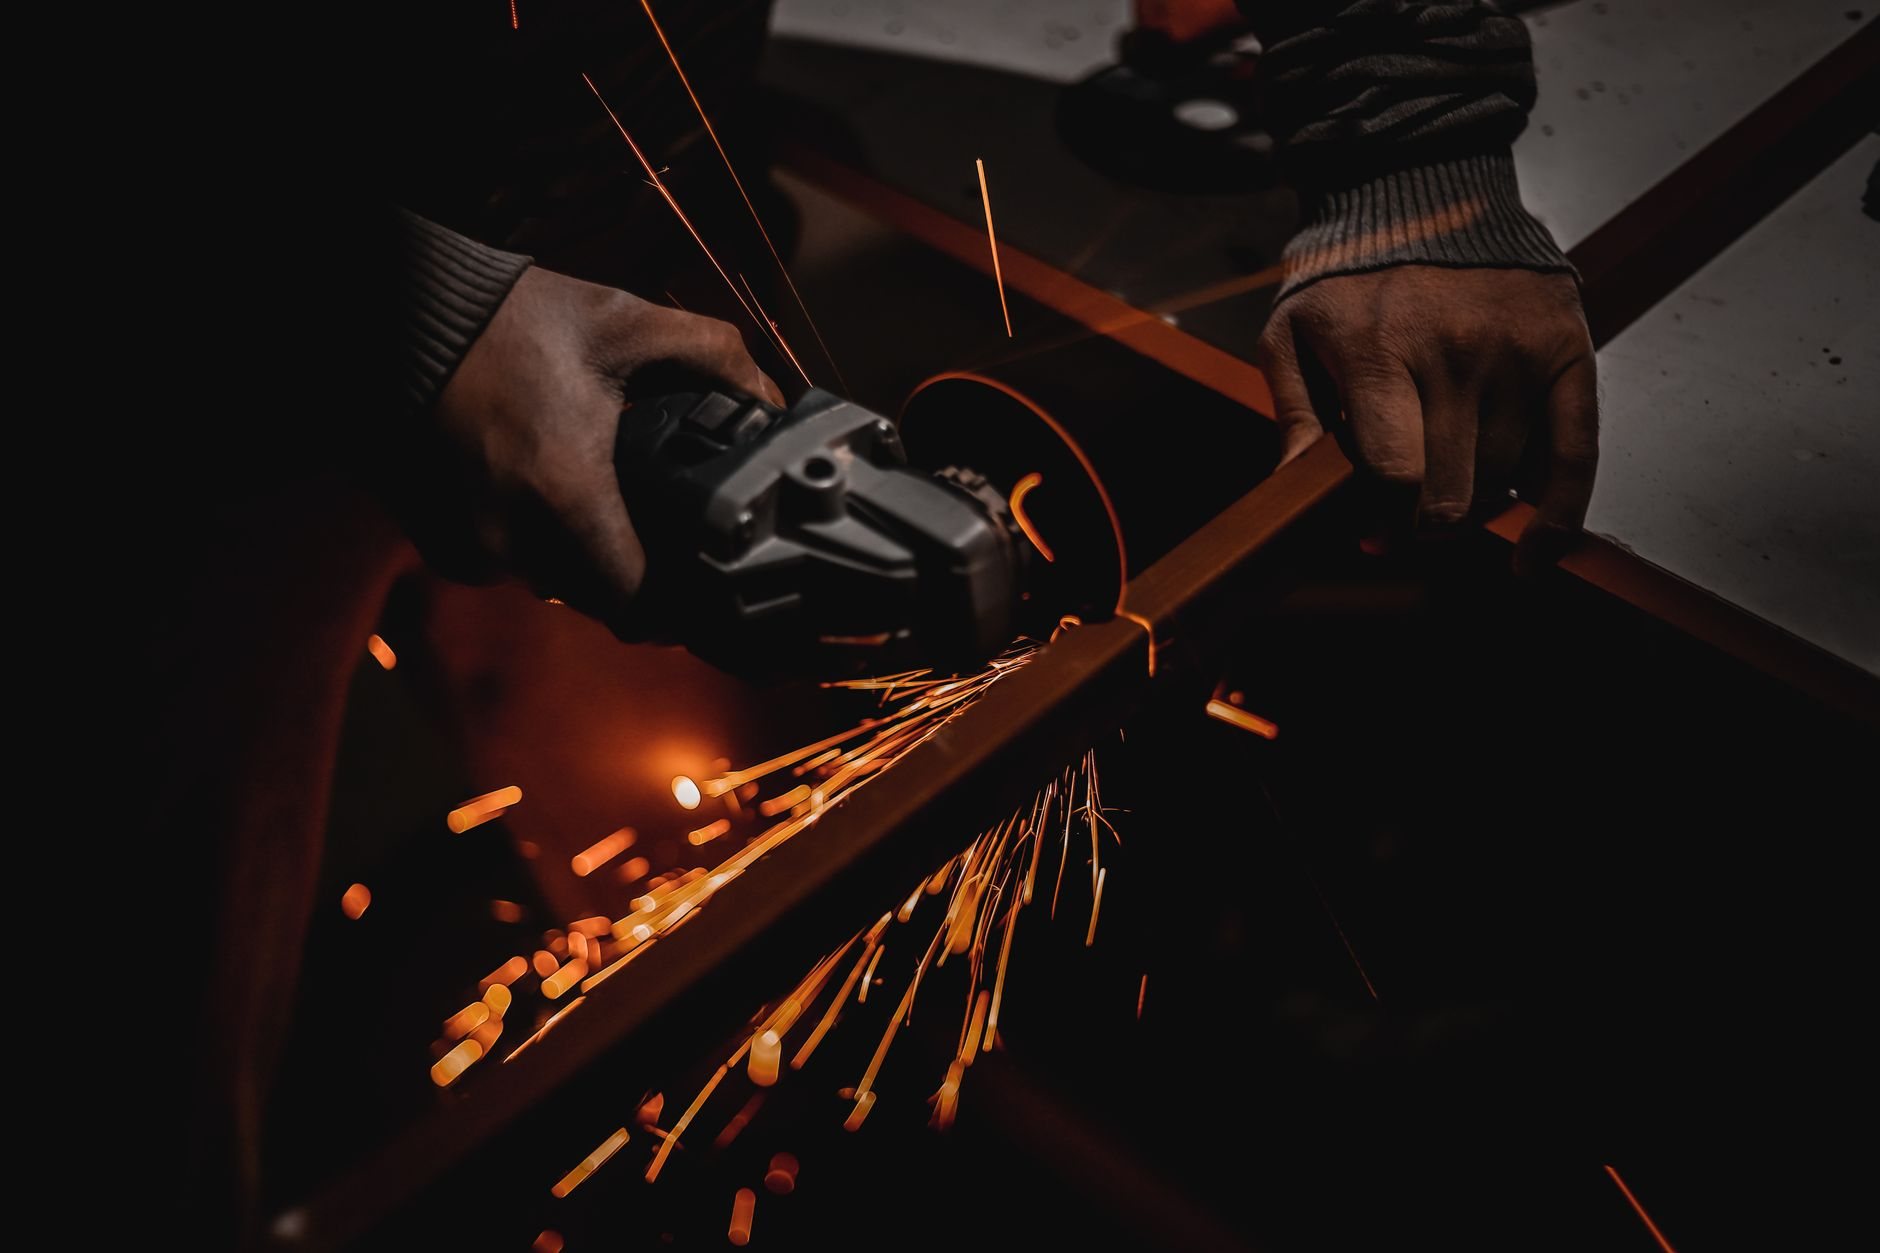
- Expose and prepare. Ceilings and fireproofing come off the joint. Paint, mill scale, and rust get ground to bright metal — coatings on pre-1978 steel are lead-tested first.
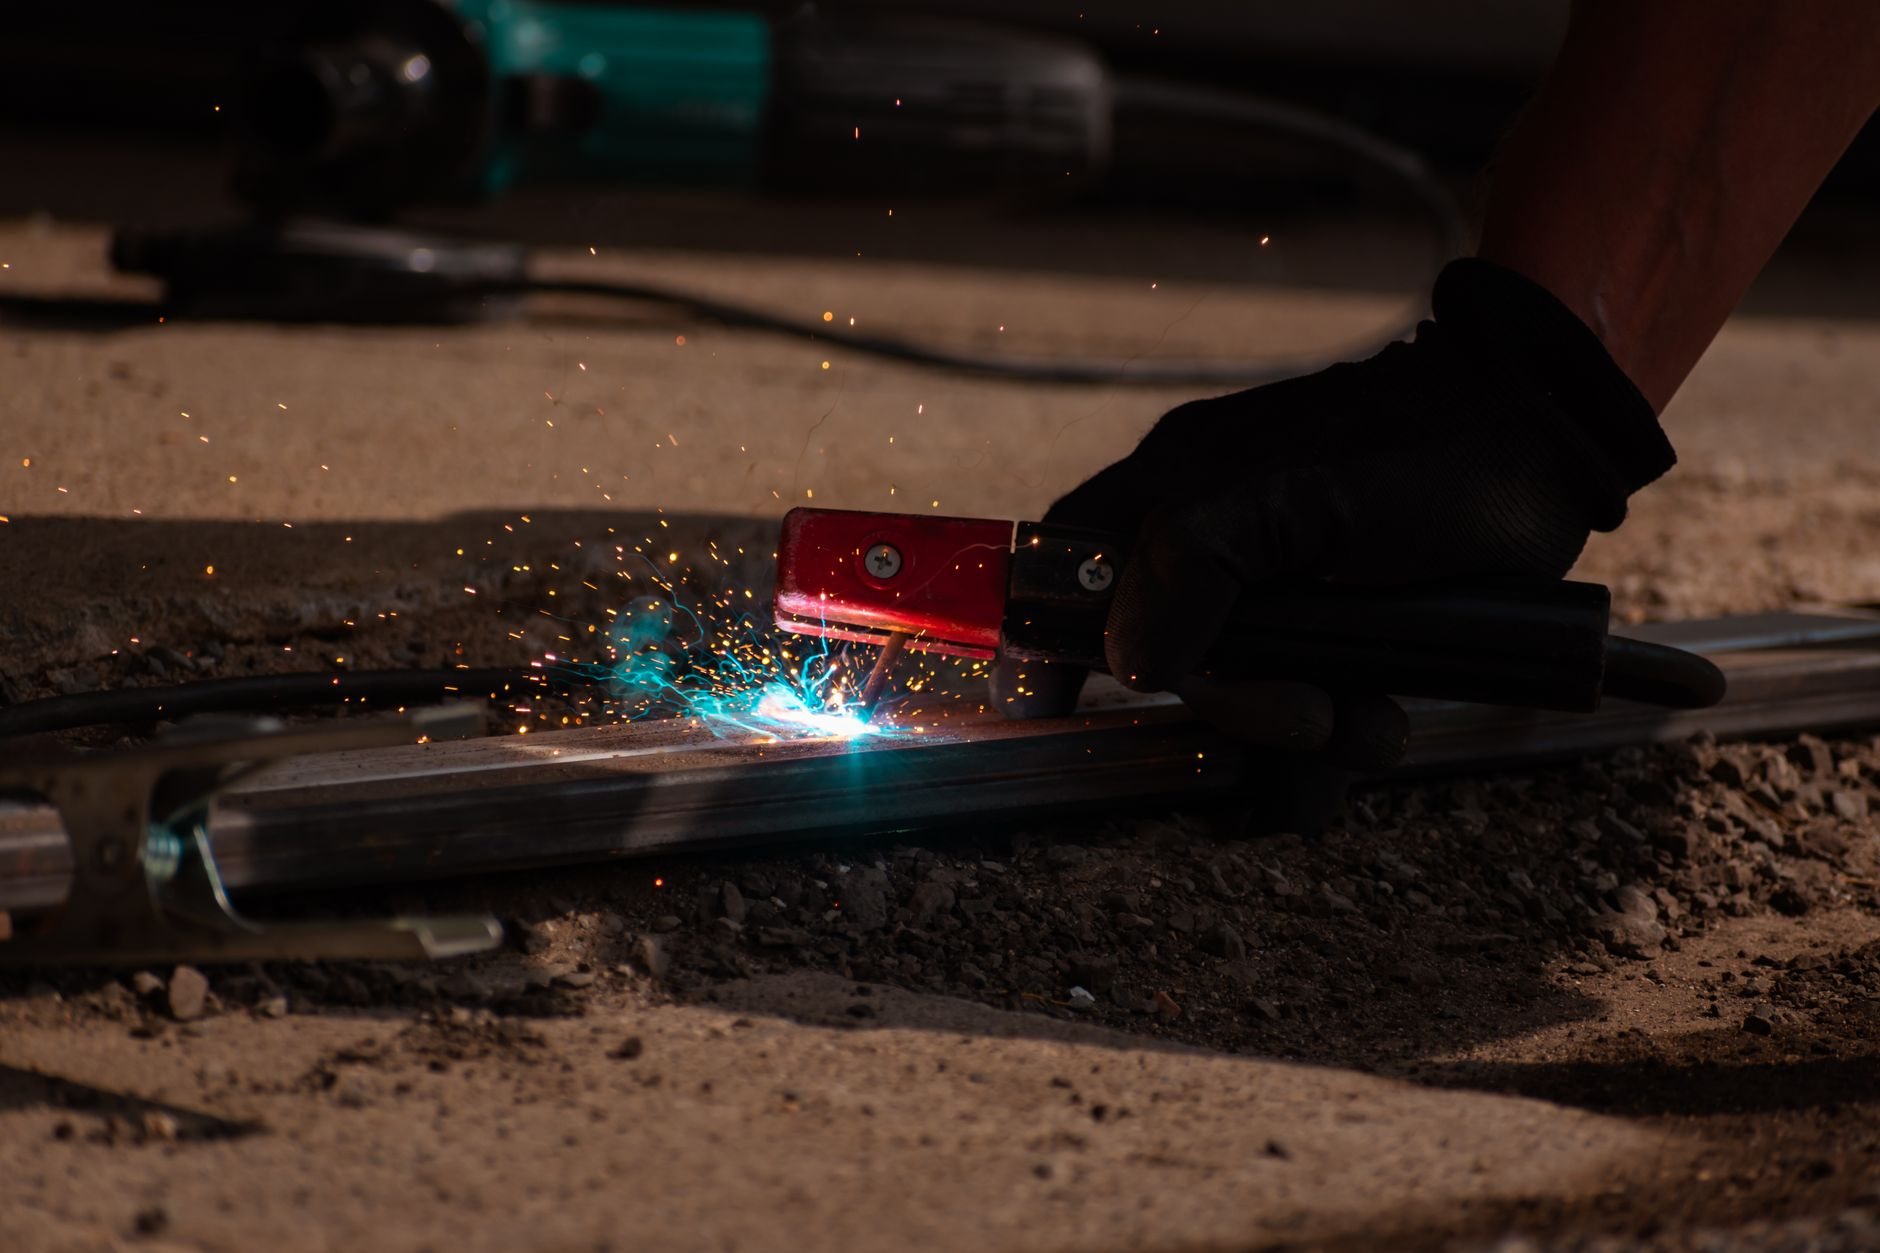
- Manage the load. Welding on a loaded member is allowed when the engineer approves it and heat input is controlled — small staggered passes, nothing across a tension flange without approval. Otherwise we shore the member first.
- Weld or bolt per the detail. Low-hydrogen electrodes, preheat where thickness or chemistry demands it, slip-critical high-strength bolts on cleaned faying surfaces. Fit-up photographed before anything is covered.
- Inspect and restore. The independent special inspector verifies welds and anchors and files with the building department; then fireproofing and finishes go back.
Exterior connections add one Utah step. Balcony and canopy steel along the Wasatch Front cycles through freeze and thaw roughly a hundred days a year, so we measure section loss at the bolted joint before deciding whether a plate reinforces it or replaces it.
Seismic connection upgrades on older steel buildings
Welded moment frames built before the mid-1990s assumed a full-penetration flange weld would behave ductilely in an earthquake. The 1994 Northridge earthquake showed many cracking at the bottom flange instead, and FEMA published upgrade criteria for existing welded moment-frame buildings in response. Utah has its share of that era’s construction, and current Utah-adopted code expects those connections detailed and inspected accordingly.
In practice that means removing backing bars and weld tabs, adding continuity plates in the column, re-welding the bottom flange with a tested procedure, and sometimes adding a haunch to move the plastic hinge off the column face.
What does a steel connection retrofit cost in Utah?
For planning purposes: reinforcing one accessible connection — a doubler plate, stiffeners, or anchors at one column base — including engineering coordination, special inspection, and finish repair most often lands between $3,000 and $10,000. A building-wide seismic program with dozens of joints needs the engineer’s connection schedule before anyone quotes it. Planning ranges, not promises.
- Connection count and repetition. Ten identical details cost far less per joint than ten different ones.
- Access. A joint above a drop ceiling in an empty tenant space is cheap to reach. One buried in fireproofing above an operating kitchen is not.
- Existing-steel verification. Coupon testing and a custom weld procedure add cost up front, cracked connections never.
- Testing level. Ultrasonic testing of full-penetration welds adds inspector time per joint.
We’ll give a budget range from the engineer’s report, and a firm proposal once the connection details are stamped.
Questions we actually get
Can you weld reinforcing plates onto a beam while the building stays open?
Often, yes. Welding on a loaded member is routine when the engineer approves the sequence and heat input stays low. Fire watch and fumes usually push the work after hours or zone by zone.
How do you know the old steel can be welded?
We don’t assume. Drawings or mill marks give the grade when they survive; otherwise a coupon goes to a lab for chemistry. Higher-carbon steel gets preheat and a procedure written for it. Slower than striking an arc on day one, and the reason retrofit welds don’t crack later.
Does a connection retrofit need a permit and special inspection?
Yes. Modifying structural connections is permitted work in every Utah city we serve, and engineered welds and post-installed anchors get special inspection by an independent certified inspector who reports to the building department and the engineer of record. We run the permit; the inspector judges the work.
What drives retrofit cost up fastest?
Access and unknowns. A joint hidden in fireproofing above an occupied space, lead paint, or steel with no records all add steps before the first plate goes on. Repeating one detail across many joints cuts the other way.
Connection retrofits sit inside our structural steel and welding service and the specialty capabilities hub; when the same report flags cracked footings, foundation repair joins the contract. Our B100 license is verifiable at dopl.utah.gov.
Send us the engineer’s report
Drawings, a deficiency list, or photos of the joint get a straight read on sequence and a planning budget. We reply within a couple of hours during business hours, a day at most.