
Steel Moment Frames & Braced Frames in Utah
A steel moment frame or braced frame is the lateral system an engineer specifies when a building must resist earthquake and wind loads but can’t spare the solid wall a plywood shear wall needs — a wide garage opening, a window wall, an open storefront. Grandview fabricates, erects, welds, and gets these frames through special inspection across Utah County and Salt Lake County, under Utah DOPL B100 license #14282236-5501.
When a frame is the right answer
Most Utah houses resist sideways force with sheathed wood shear walls. The trouble starts when the design leaves no room for them: a three-car garage with two 18-foot doors and a sliver of wall between, a bench-lot great room with glass across the mountain-facing wall, a storefront that is all entry. When the remaining wall is too short, the line on the drawings becomes steel.
A moment frame carries lateral load through rigid beam-to-column connections that resist bending, so the bay inside it stays open. A braced frame adds diagonal steel — an X, a chevron, or a single diagonal — which is stiffer and usually cheaper but fills the bay. Moment frames go where you need the hole; braced frames go where a solid bay is fine: a mechanical wall, a stair core, the back of a shop.
If your problem is gravity rather than lateral — a bearing wall coming out — the better page is steel beam and column installation. If an engineer has flagged an existing frame’s welds or bolts, see steel connection retrofit. A frame that is one piece of a whole building’s skeleton is structural steel erection. The wider family is on our structural steel and welding page and the specialty hub.
Why the Wasatch Front decides what kind of frame you get
Most of the populated Wasatch Front sits in a high seismic design category because the Wasatch fault runs under it; the U.S. Geological Survey maps the corridor as one of the higher-hazard zones in the interior West. That classification limits ordinary moment frames to small, light structures. Anything larger moves to intermediate or special frames: prequalified connection details, demand-critical welds with toughness-rated filler metal, protected zones where nobody may weld a hanger or shoot a fastener, and ultrasonic testing of the flange welds.
The frame also has to push its load somewhere. A moment frame resolves lateral force into large overturning moments at its base, so the footings under its columns are often bigger and deeper than the rest of the foundation. On bench lots with collapsible or expansive soils, the geotechnical report drives those footings as much as the frame does, which is why anchor rod and embed plate placement is part of our frame scope. A frame that lands an inch off its rods gets re-engineered. A bench-lot garage frame also carries a higher design snow load than the same house on the valley floor, and the beam is sized for both at once.
What the work involves
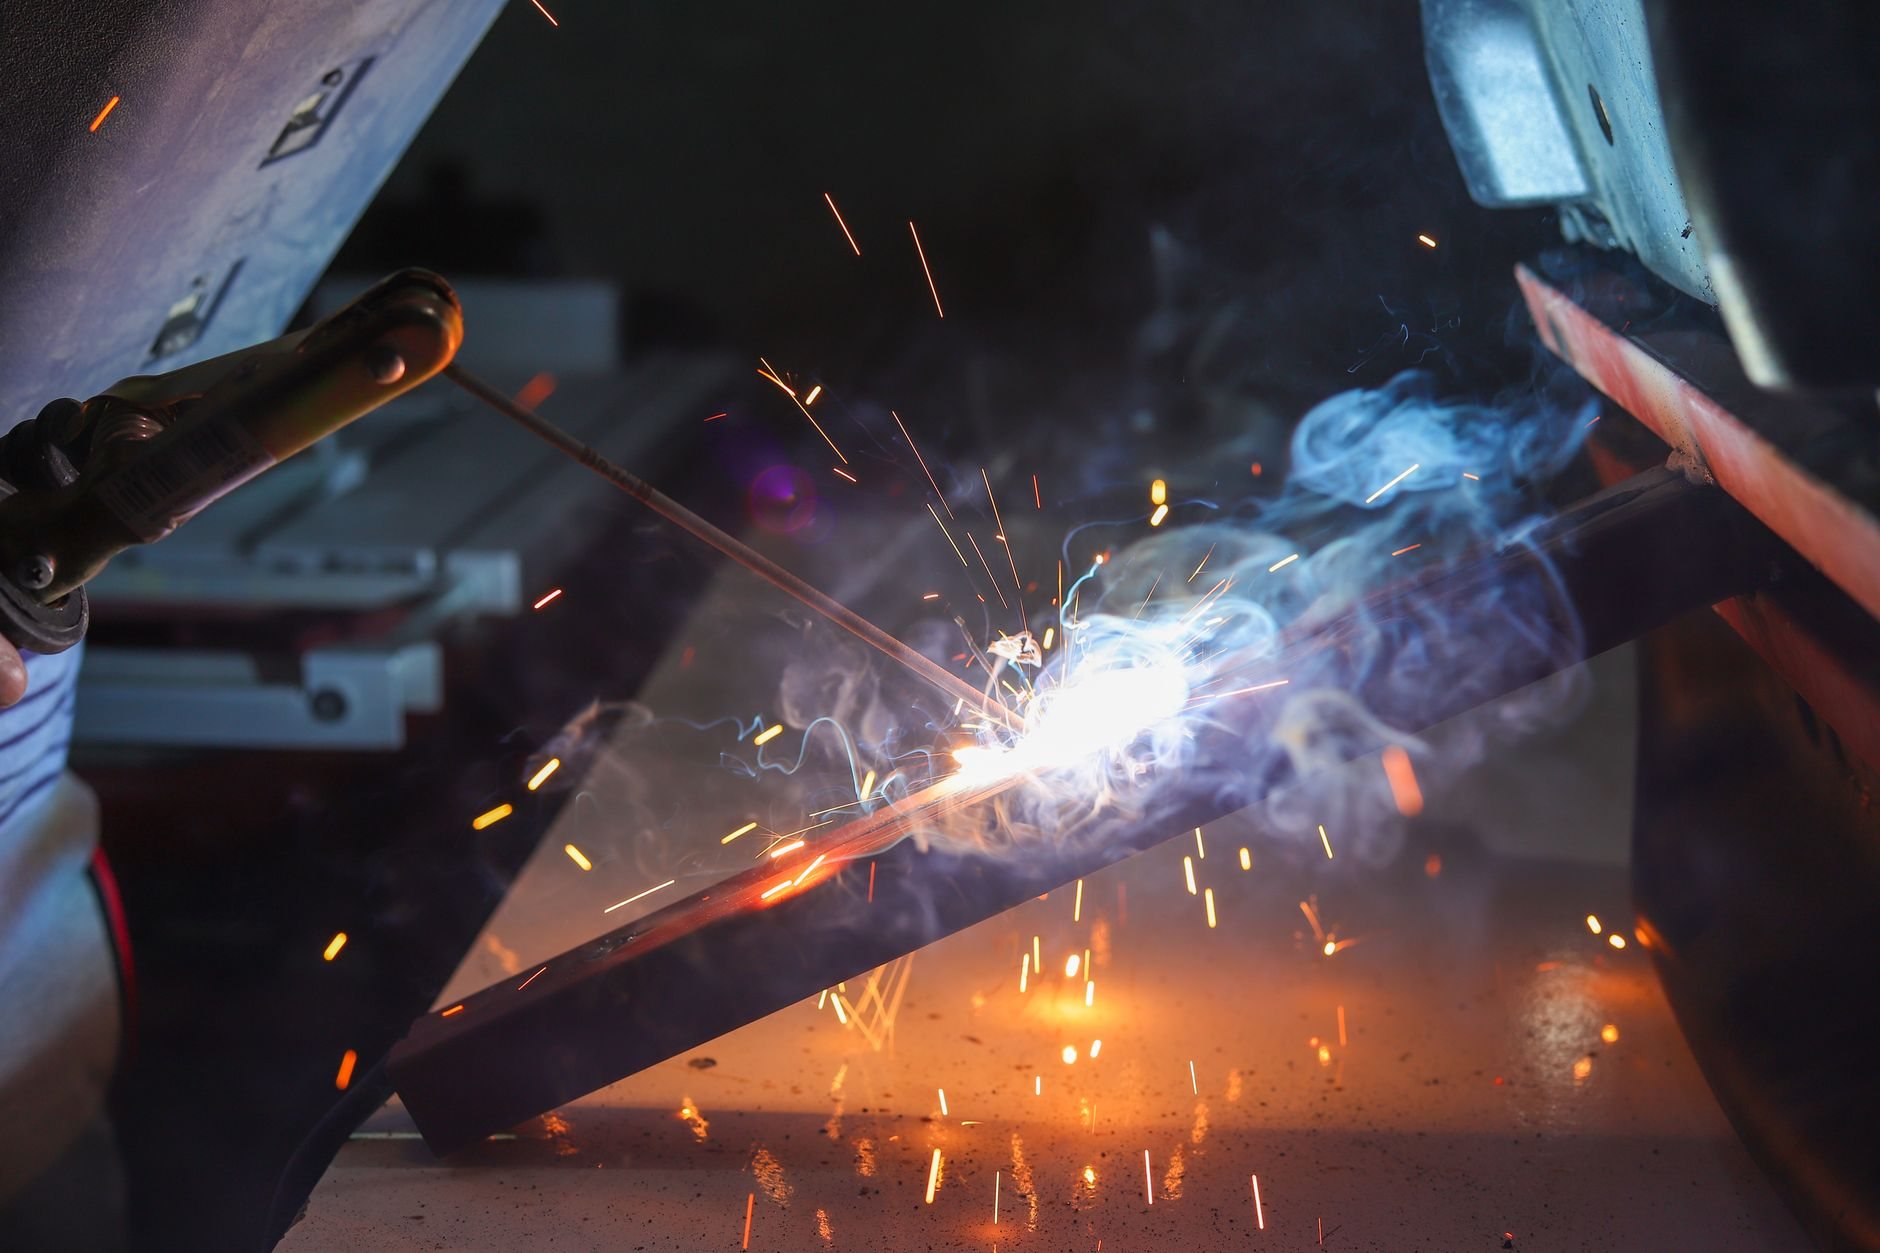
Frames arrive two ways. For single-bay residential openings, engineers often specify a pre-engineered bolted portal frame — Simpson Strong-Tie’s Strong Frame is the common one. Everything else, and every braced frame, is shop-fabricated: wide-flange columns and beams, HSS or angle braces, gussets, base plates, and the stiffener plates a moment connection needs at the column web.
- Engineer and detail. A licensed structural engineer sizes the frame and picks the connection type; we produce shop drawings and a weld procedure for every joint before cutting steel.
- Footings and anchor rods. Rods set on a template, surveyed, and held through the pour; on a retrofit, a new footing is cut into the slab or epoxy anchors are drilled into the existing one.
- Fabricate. Members cut, coped, drilled, and shop-welded, shop welds inspected before the frame leaves.
- Erect, plumb, brace. Columns on leveling nuts, grouted, beam flown in, everything plumbed and braced. We are fond of straight lines and straight answers; a frame out of plumb fails both.
- Weld or bolt. Bolted frames torqued and marked. Welded frames get flange welds laid in the specified sequence, then ultrasonic testing where required.
- Tie to the diaphragm. Collectors, drag straps, and blocking installed so the roof or floor can actually deliver load into the frame, before the framers close the wall.
Special inspection runs across steps three through six; welds stay exposed until the inspector signs them off.
What does a steel moment frame cost in Utah?
As a planning number only: a single pre-engineered residential portal frame at a garage or window-wall opening — engineering, footing work, frame, installation, inspection, and patching — most often lands between $9,000 and $30,000 along the Wasatch Front. Custom special moment frames and multi-bay commercial braced frames vary too much to ballpark without drawings. You get a budget range after a site visit, then a firm proposal once engineering is settled. What moves the number:
- Frame class. A bolted ordinary frame is cheapest; special frames add tested filler metal, more welding, and ultrasonic testing.
- Foundation work. New footings in an existing slab, or footings enlarged for bench soils, can rival the steel itself.
- Bays and stories. Each one multiplies columns, connections, and crane time.
- Steel pricing. Wide-flange and plate prices move quarterly; refresh a stale estimate before you commit.
Questions we actually get
Can I avoid the cost of a steel frame with a shear wall somewhere else?
Sometimes. If there is enough wall length elsewhere on the same line and the roof or floor can drag the load to it, the engineer may use wood shear walls and hold-downs instead. Where the opening is wide and the line is short, a frame is usually the only option that keeps the design.
Can a moment frame be added to an existing house?
Yes. It is one of the most common retrofits on older Utah homes with tuck-under garages or long window walls: cut footings into the slab or drill epoxy anchors, set the frame in sections through the existing opening, weld or bolt, restore finishes. The house stays occupied, usually for one to three weeks. A structural engineer designs it, and your city will require a permit and special inspection.
Can I bolt shelving or a hoist to the frame later?
Ask first. Special moment frames have protected zones near the beam ends where welding, drilling, and powder-actuated fasteners are prohibited because they can start cracks under seismic loading. The engineer can mark those zones and designate safe attachment points. Bolted ordinary frames are more forgiving, but the question is still worth a two-minute call.
Tell us about the opening
Send the engineer’s drawings, or photos and the span. We reply within a couple of hours during business hours — a day at most — with a straight read on frame type, sequence, and a planning budget. Frames often ride inside a larger addition or garage and shop build under the same contract.