
Steel Signage & Monument Frames in Utah County
A monument sign frame is the welded steel skeleton inside a ground-level entrance sign — the tube-steel cage, footing anchorage, and panel supports that brick, stone, stucco, or an aluminum cabinet wraps around. Grandview fabricates and sets monument frames and freestanding sign structures for HOAs, business parks, churches, and retail pads across Utah County and Salt Lake County under Utah DOPL B100 license #14282236-5501.
When a monument frame is the right scope
Sign companies design the face. Masons and stucco crews build the skin. Somebody has to build the structure between them that holds it up for thirty years, and that is the part most sign projects get wrong. A monument frame is the right scope when the sign is freestanding, ground-mounted, and clad in something heavier than the sign itself: neighborhood entry monuments, office-park address signs, church and school signs, retail pad signs.
It is not the right page if the sign hangs on the building. That belongs with canopy and awning steel, where the work is about attaching to existing structure. If the visible metal is the point — cut-letter panels, patinated steel faces, decorative screens — that is architectural metalwork. A tall pylon sign is an engineered sign-company product; we build the footing and anchor-bolt cage for those under embed plates and anchor bolts.
Monument frames are one niche inside our structural steel and welding work, often shipping on the same truck as the miscellaneous metals for a commercial site; the rest of the metalwork family is on the specialty capabilities hub. We take the work standalone with your sign company and HOA or landlord, or as one line inside a larger commercial project.
What goes into a monument sign frame
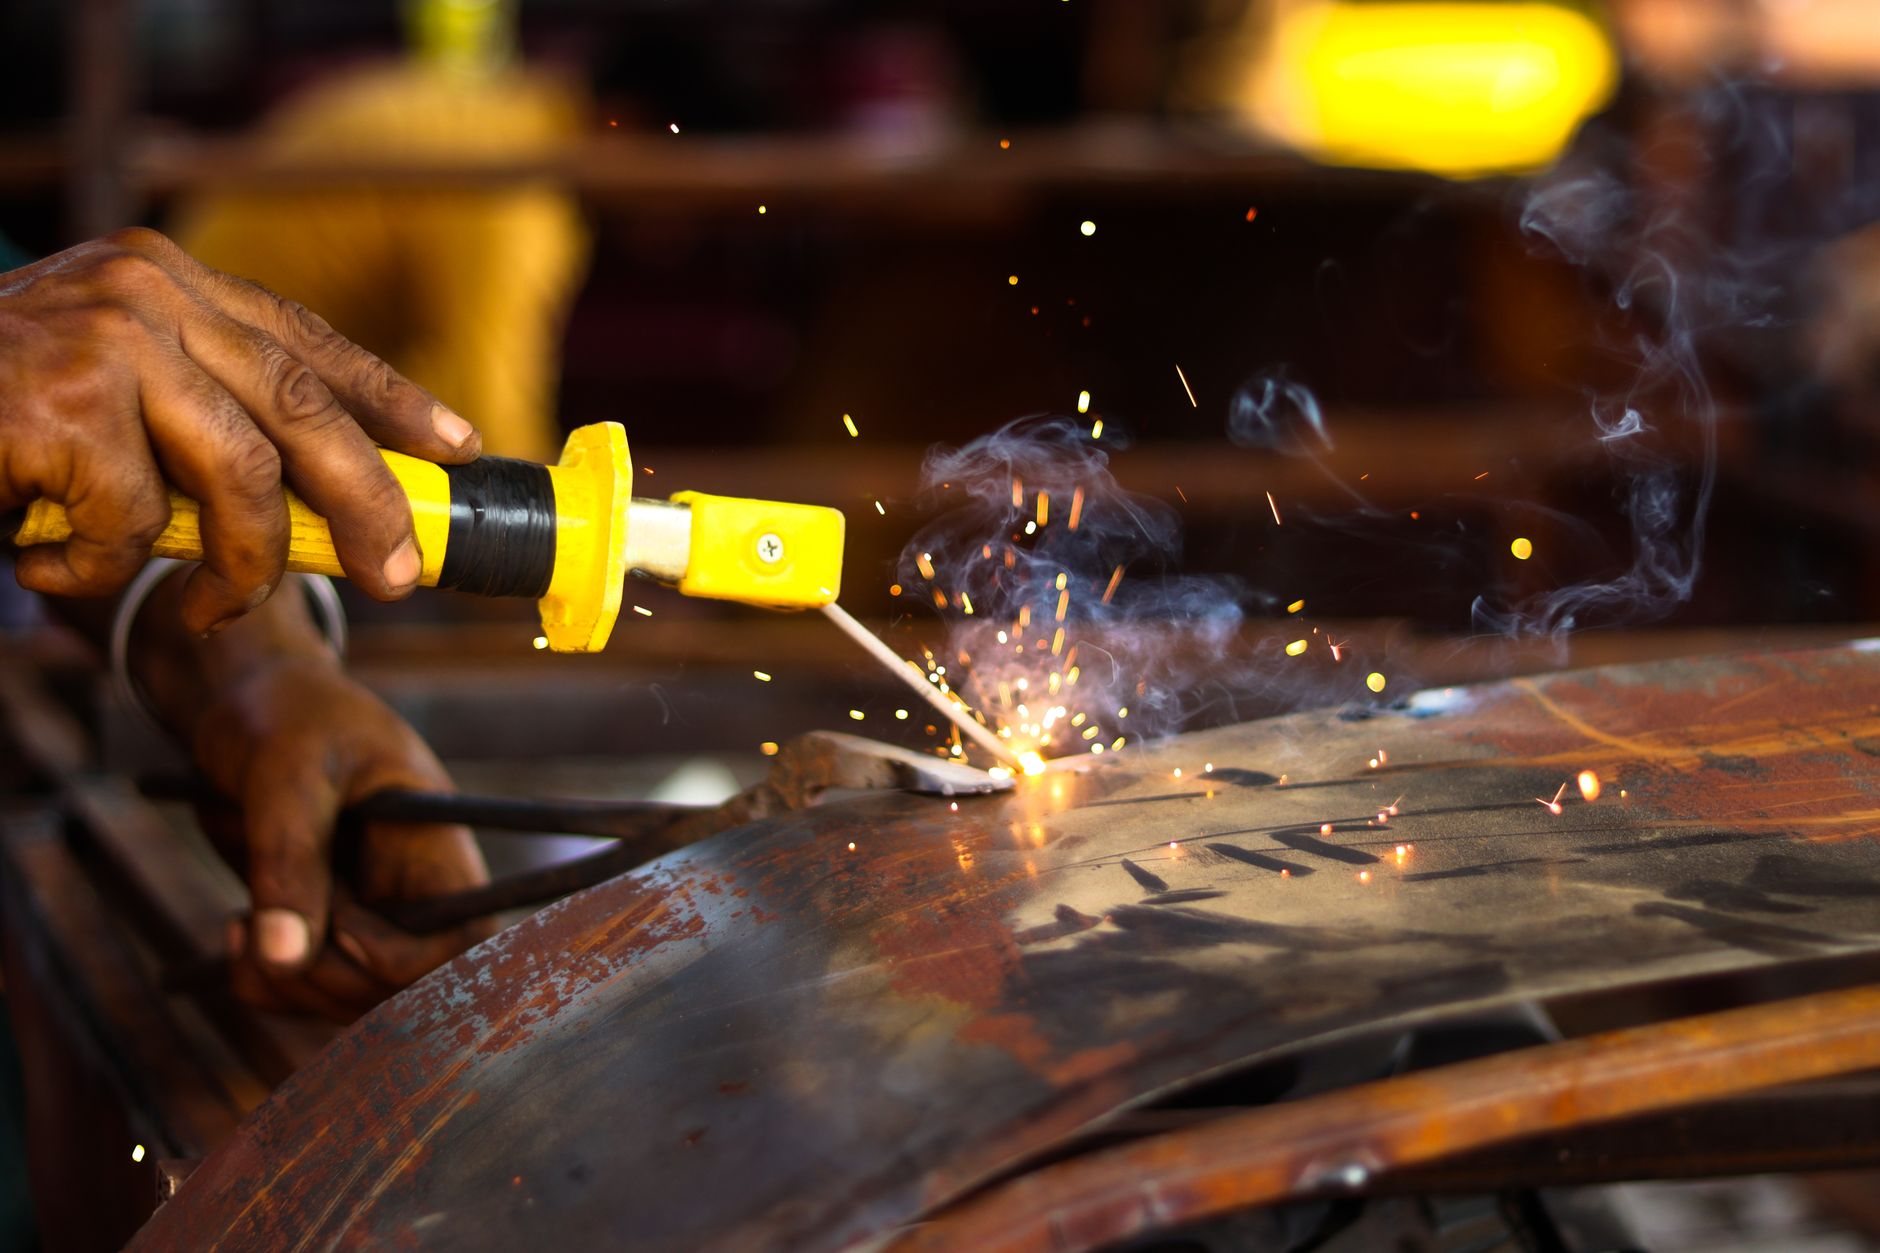
A typical Utah monument frame is a welded HSS tube cage — 2×2 to 4×4 inch square tube depending on height, width, and cladding weight — on a steel base plate bolted to a concrete footing. The engineer sizes the tube for wind, not just dead load, because a solid six-foot-wide sign is a sail. Canyon-wind events in Centerville and Farmington have historically topped hurricane force, so a monument at a canyon mouth or on an open bench gets heavier steel than one on the valley floor.
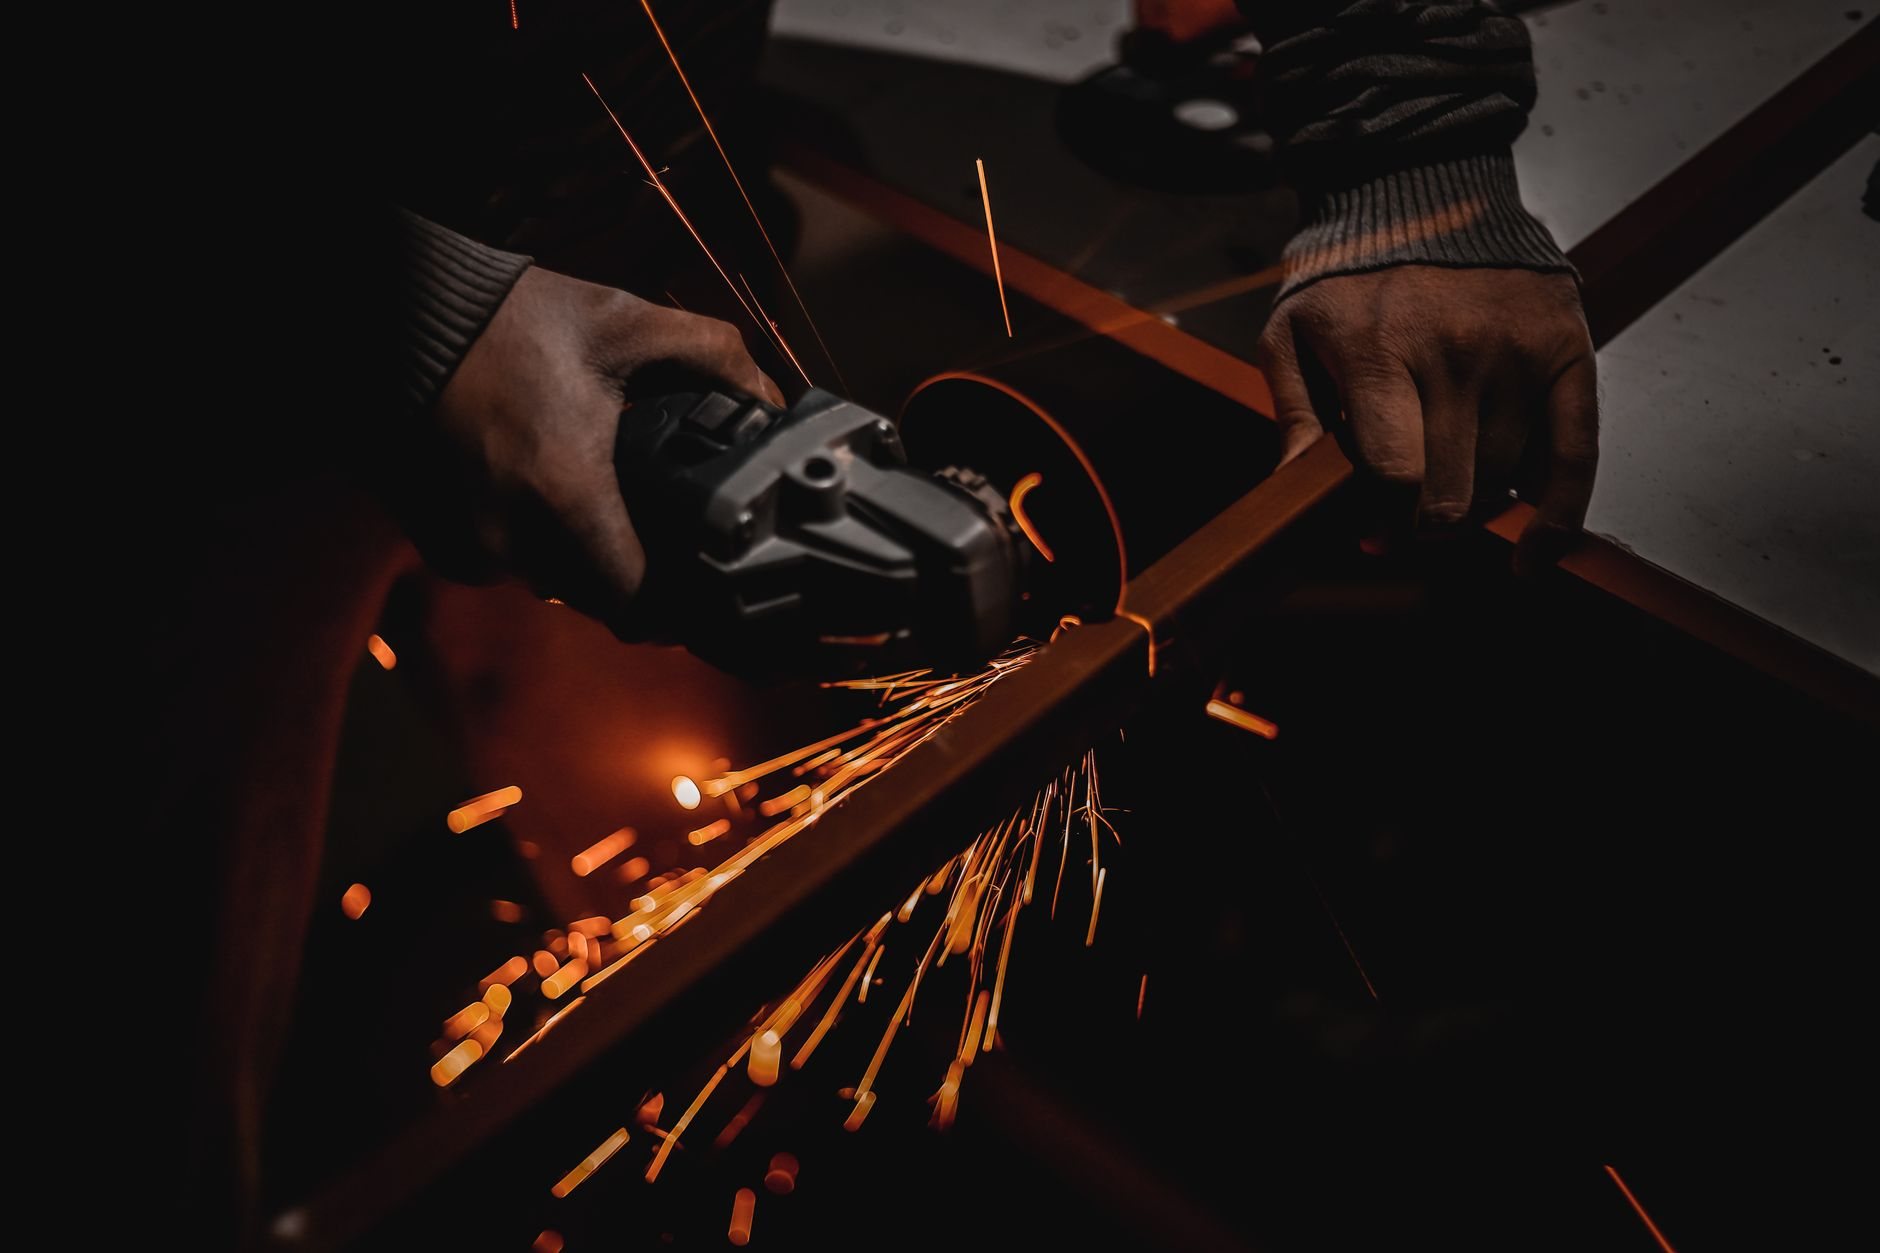
Inside the cage we weld what the cladding needs: flat-bar ledgers for masonry veneer ties, angle shelves under cast-stone caps, and an opening sized exactly to the cabinet or routed panel the sign company supplies. Illuminated cabinets need power, so a conduit sleeve runs through the footing and up inside the frame before anything is poured. Grandview holds the contract and manages a licensed electrician for that circuit; we coordinate the sleeve, sequence, and inspection within the project.
Finish is where cheap frames fail. A monument frame lives half-buried in masonry that holds moisture, through 100-plus freeze–thaw days a year and summer UV that cooks coatings at this elevation. We spec hot-dip galvanizing or a zinc-rich primer system on every frame and leave a drainage path at the base so water that gets behind brick or stucco can leave.
The footing is engineered to the soil, not a rule of thumb. Much of the valley floor and bench sits on expansive clay or collapsible soils the Utah Geological Survey maps in detail; a footing that heaves tilts the sign, cracks the veneer, and pops the cap stones. Spread footings below frost depth are the common answer; drilled piers show up on poor soil or taller signs. Footing depth and sight-triangle setback are set by your city, and we verify both before excavation.
How a monument sign build is sequenced
- Coordinate the design. We take the sign company’s elevation and the landscape plan, confirm the cladding, and get the frame and footing engineered. Sign permit and building permit are separate reviews in most cities.
- Locate and stake. Utility marking, property-line and sight-triangle check, then the footing is staked. Entrance monuments tend to sit exactly where irrigation, power, and storm lines converge.
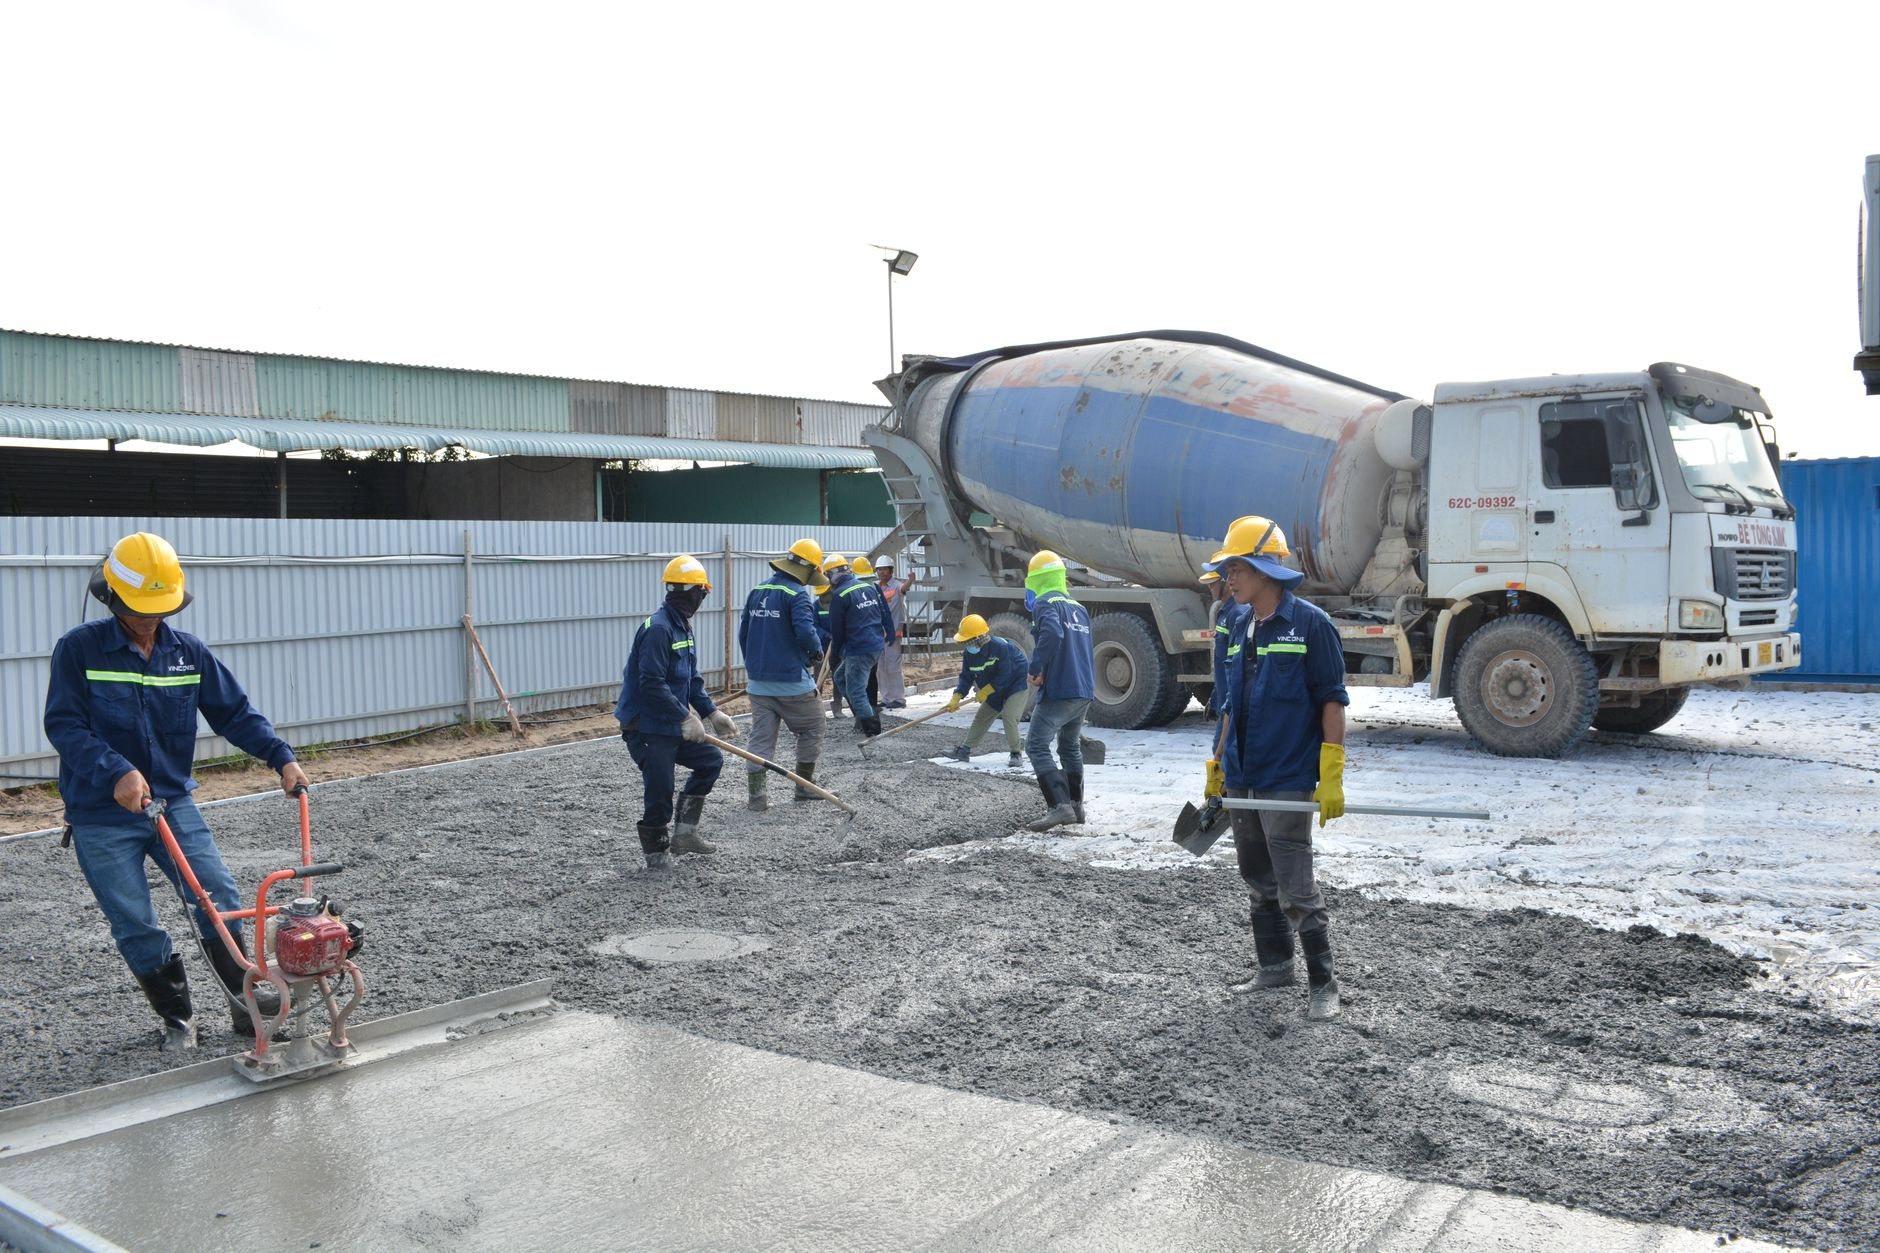
- Pour the footing. Excavate, set the anchor-bolt template and conduit sleeve, pour an air-entrained mix, cure.
- Fabricate and set. Cage welded, galvanized, set on leveling nuts, plumbed, base plate grouted. Anchorage welds are inspected before cladding covers them.
- Hand off. Electrician pulls the circuit, mason or stucco crew clads the frame, sign company hangs the cabinet or letters — scheduled so no trade waits on another.
What does a monument sign frame cost in Utah?
For planning purposes, the structural portion — engineered footing, anchor bolts, galvanized tube frame, and setting — most often lands between $4,000 and $15,000 for a single- or double-sided monument up to about eight feet wide. That excludes the masonry or stucco skin, the electrical circuit, and the sign cabinet or lettering. Ballpark planning numbers, not a quote.
- Size and cladding weight. Full brick with cast-stone caps needs a heavier cage and bigger footing than a stucco box over foam.
- Wind exposure. A canyon-mouth or open-bench site raises the design wind load and the steel that resists it.
- Illumination. Conduit, a licensed electrical circuit, and sometimes a trench back to the nearest panel.
Budget range from the elevation and a site visit; firm proposal once engineering and cladding are settled.
Questions we actually get
Does a monument sign need a building permit, or just a sign permit?
Usually both. The sign permit covers size, placement, and the sign ordinance; the building permit covers the footing and steel structure, which is engineered and inspected like any other foundation. We verify with the city building department before submitting.
Can you build the frame if the sign company already designed the sign?
Yes, that’s the usual arrangement. We work from the sign company’s elevation and cabinet dimensions, get the frame and footing engineered to carry that sign and its cladding, and hand back a plumb, anchored frame sized to their opening — no second cut on site.
Why did our existing monument sign crack and tilt?
Most often the footing. Shallow footings in expansive clay heave with seasonal moisture, and a frame that was never galvanized rusts and swells behind the veneer. We can assess an existing monument and often reuse the sign cabinet on a new engineered footing and frame rather than replacing everything.
How long does a monument sign frame take?
Plan on three to five weeks from approved engineering to a frame ready for cladding: about a week for the footing to cure, fabrication and galvanizing in parallel, then a day to set. Masonry, electrical, and sign installation follow on a schedule we hold.
Tell us about the sign
Send the sign company’s elevation or a sketch and the site address. We reply within a couple of hours during business hours — a day at most — with a straight read on footing, frame, and budget. Grandview is a B100 general contractor, verifiable at dopl.utah.gov.