
Industrial Platforms & Catwalks
Industrial platforms are the tiered steel work decks, stair towers, and catwalk runs that get operators and maintenance crews to tanks, silos, baghouses, and process lines in a working plant. Grandview fabricates and installs them for facilities across Salt Lake City and the west side of the valley under a Utah B100 general contractor license, with engineering, permits, and plant-floor sequencing under one contract.
Which platform page you actually need
This page is for process plants: food and beverage, chemical blending, batch plants, recycling, the fuel operations along I-15 in North Salt Lake, and the manufacturers filling the corridor west of the airport. The common thread is steel that lives in a harsh environment, serves equipment that cannot stop for long, and ties into plant steel already there.
If you need one guarded walkway or crossover, our access platforms and catwalks page covers the simpler version. If the platform carries a machine rather than people, see conveyor and equipment platforms. If you are after floor area, that is a steel mezzanine, permitted as occupied space. Industrial platforms sit in the middle: people-rated, but built around chemistry, heat, wash-down, and the maintenance that happens on top of them.
What a plant platform package includes
A catwalk is mostly stringers and grating. An industrial platform is a small structure with its own rules, and these details are where the design hours go.
- Tiered decks and stair towers. Tank farms, silo clusters, and dust collectors usually need two or three working levels. We frame them as a free-standing tower on HSS columns with switchback stairs between tiers, so the platform does not hang its weight on a vessel shell never engineered to carry people.
- Removable grating panels. Anything pulled for service — a pump, a valve body, a rotary airlock — gets a banded lift-out section sized to the component and the lifting path above it.
- Pipe, duct, and cable penetrations. We field-locate every line through the deck, band the openings, and close them with toe plate so a dropped nut stays on the platform. On crowded plants we scan the area with LiDAR first, because as-built pipe routing rarely matches the drawings.
- Lifting points. Davit sockets, a monorail beam, or a dedicated lug let crews pull equipment without renting a crane every outage. These are engineered loads, not afterthoughts.
- Ladder rules that changed. Under OSHA’s current walking-working surfaces standard, fixed ladders over 24 feet installed since late 2018 need a ladder safety or personal fall-arrest system rather than a cage. We design stairs where the climb is routine and ladders only where code and daily use allow.
- Finish matched to the process. Hot-dip galvanized outdoors and in wash-down. Stainless where product contact or caustic cleaning is involved. Serrated grating wherever the deck sees oil, slurry, or snow.
How we install inside an operating plant
The sequencing is what you are hiring. Problems happen. Surprises should not.
- Walk the process, not just the footprint. We meet your maintenance lead at the equipment and ask what gets serviced, how often, and what it weighs. That sets deck loads, lift-out panels, and where the stairs land.
- Engineer for Salt Lake, specifically. A three-tier tower is a tall, slender structure sitting on the Salt Lake City segment of the Wasatch fault, so bracing and anchorage are sized for seismic load under current Utah-adopted code. Exterior towers are also checked for the snow that drifts against the equipment they wrap.
- Permit with the city. A platform tied to the building or serving as egress is a permitted structural alteration, and Salt Lake City runs a mature, predictable review. We confirm scope with Salt Lake City Building Services before steel is cut; welds to existing plant steel carry special inspection.
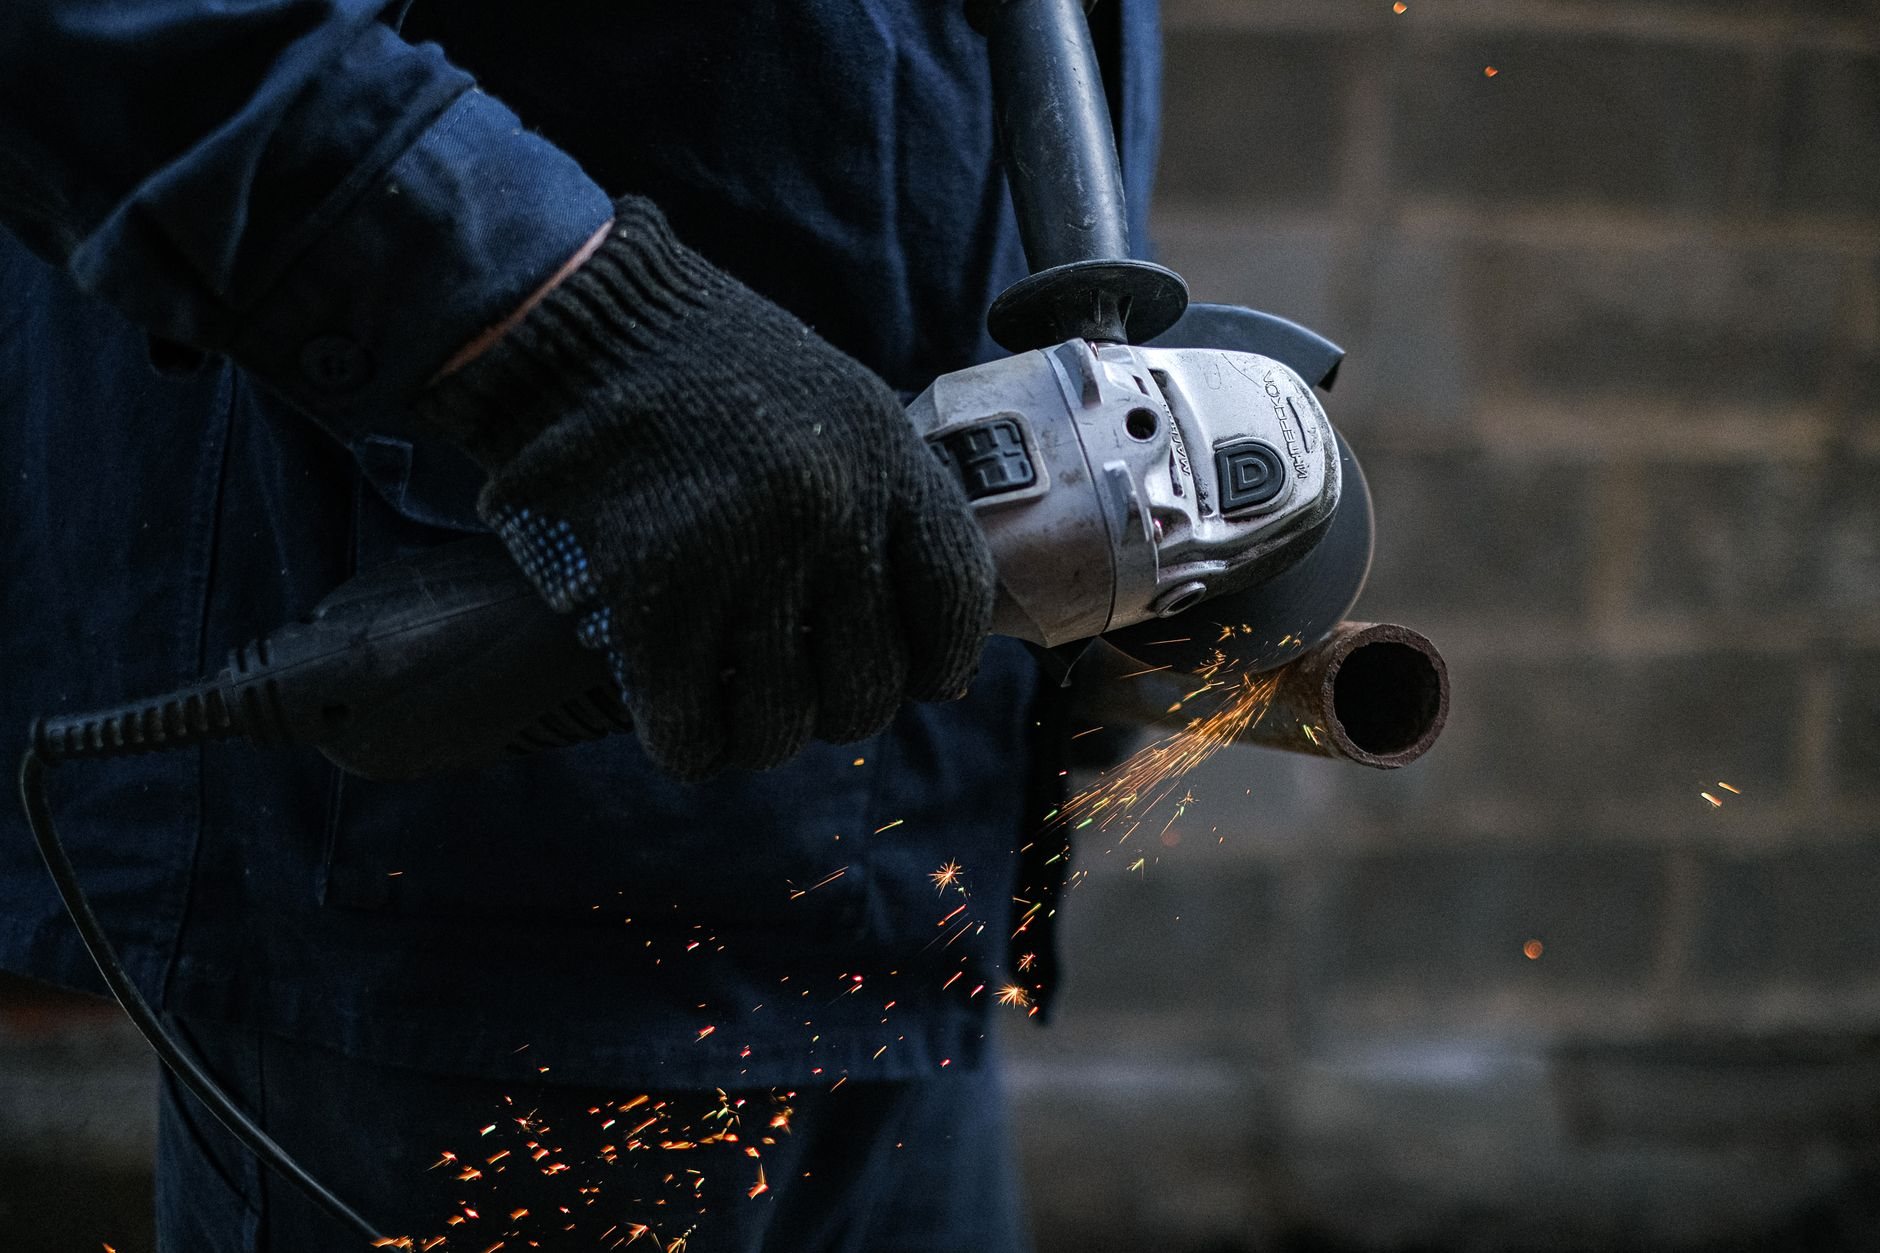
- Fabricate in modules sized to your door and your window. Towers ship as bolted sub-assemblies and go up in a planned shutdown. Where field welding over a live line is unavoidable, we work under your hot-work permit and fire watch.
- Tie in, inspect, hand over. Connections to existing steel are made, inspected, and documented. You get stamped drawings, load ratings, and the finish spec.
What does an industrial platform cost in Salt Lake City?
As a ballpark planning number, not a quote, a single-level grated work platform of 100 to 400 square feet with guardrail and one code stair typically lands in the low to mid five figures installed along the Wasatch Front. Multi-tier towers around tanks or silos price as a unit.
- Shutdown window. A platform set during a scheduled outage costs less than one installed in two-hour slices between runs. Night and weekend crews are honest line items.
- Tie-ins to existing steel. Each connection to an old column or vessel support means engineering review, field verification, and special inspection. A free-standing tower often beats bracketing to steel of unknown grade.
- Finish and material. Stainless multiplies material cost but is the only honest answer in caustic wash-down. Paint is the cheapest first cost and the most expensive over ten Utah winters of freeze-thaw and high-elevation UV.
- Removable panels and lifting points. Extra fabrication, each paid back at the first motor change.
A plant walk gets you a budget range; the proposal firms up once engineering settles the support scheme and tie-in count.
Questions we actually get
Can you build the platform without shutting down the line?
Mostly. Fabrication happens off-site while you run, and columns and anchors usually go in during normal operation with the area barricaded. The tie-in and deck-setting phase needs the equipment still, typically one to three shifts for a single-tier platform. We plan that phase around your outage calendar, not ours.
Can the platform attach to our tank or silo instead of standing on its own?
Only if the vessel manufacturer’s drawings show it was designed for external loads at those points, and many bolted silos and thin-wall tanks were not. A free-standing tower on its own base plates or footings avoids the question, and in Salt Lake’s seismic zone it is usually the simpler structure to get through engineering and permit review.
Stairs or a ladder between tiers?
Stairs, nearly every time the climb is routine. OSHA allows fixed ladders for infrequent access, but a technician carrying a 40-pound gearbox should not be on one, and ladders over 24 feet now need fall-arrest or ladder safety systems. Ship’s ladders fit the rare tight spots where code allows them.
Industrial platforms are one scope within our mezzanines & platforms work, part of the specialty capabilities we fabricate and install across Salt Lake County and Utah County. Stair towers and guardrail are detailed under steel stairs. Grandview is a Utah DOPL B100 general contractor, license #14282236-5501, verifiable at dopl.utah.gov.
Tell us what the platform has to reach
Send the equipment list, the levels you need to get to, and your next outage date. We reply within a couple of hours during business hours, a day at most, with a straight read on structure, sequence, and budget.