
Glass railing systems in Utah County
A metal-framed glass railing sets tempered glass panels into steel or aluminum posts under a structural top rail, so the frame carries the code loads and the glass fills the opening. Grandview fabricates the frames, orders glass to field measurements, and installs the full system on decks, balconies, and stairs across Utah County and Salt Lake County under a Utah DOPL B100 license.
When framed glass is the right railing, and when a sibling is
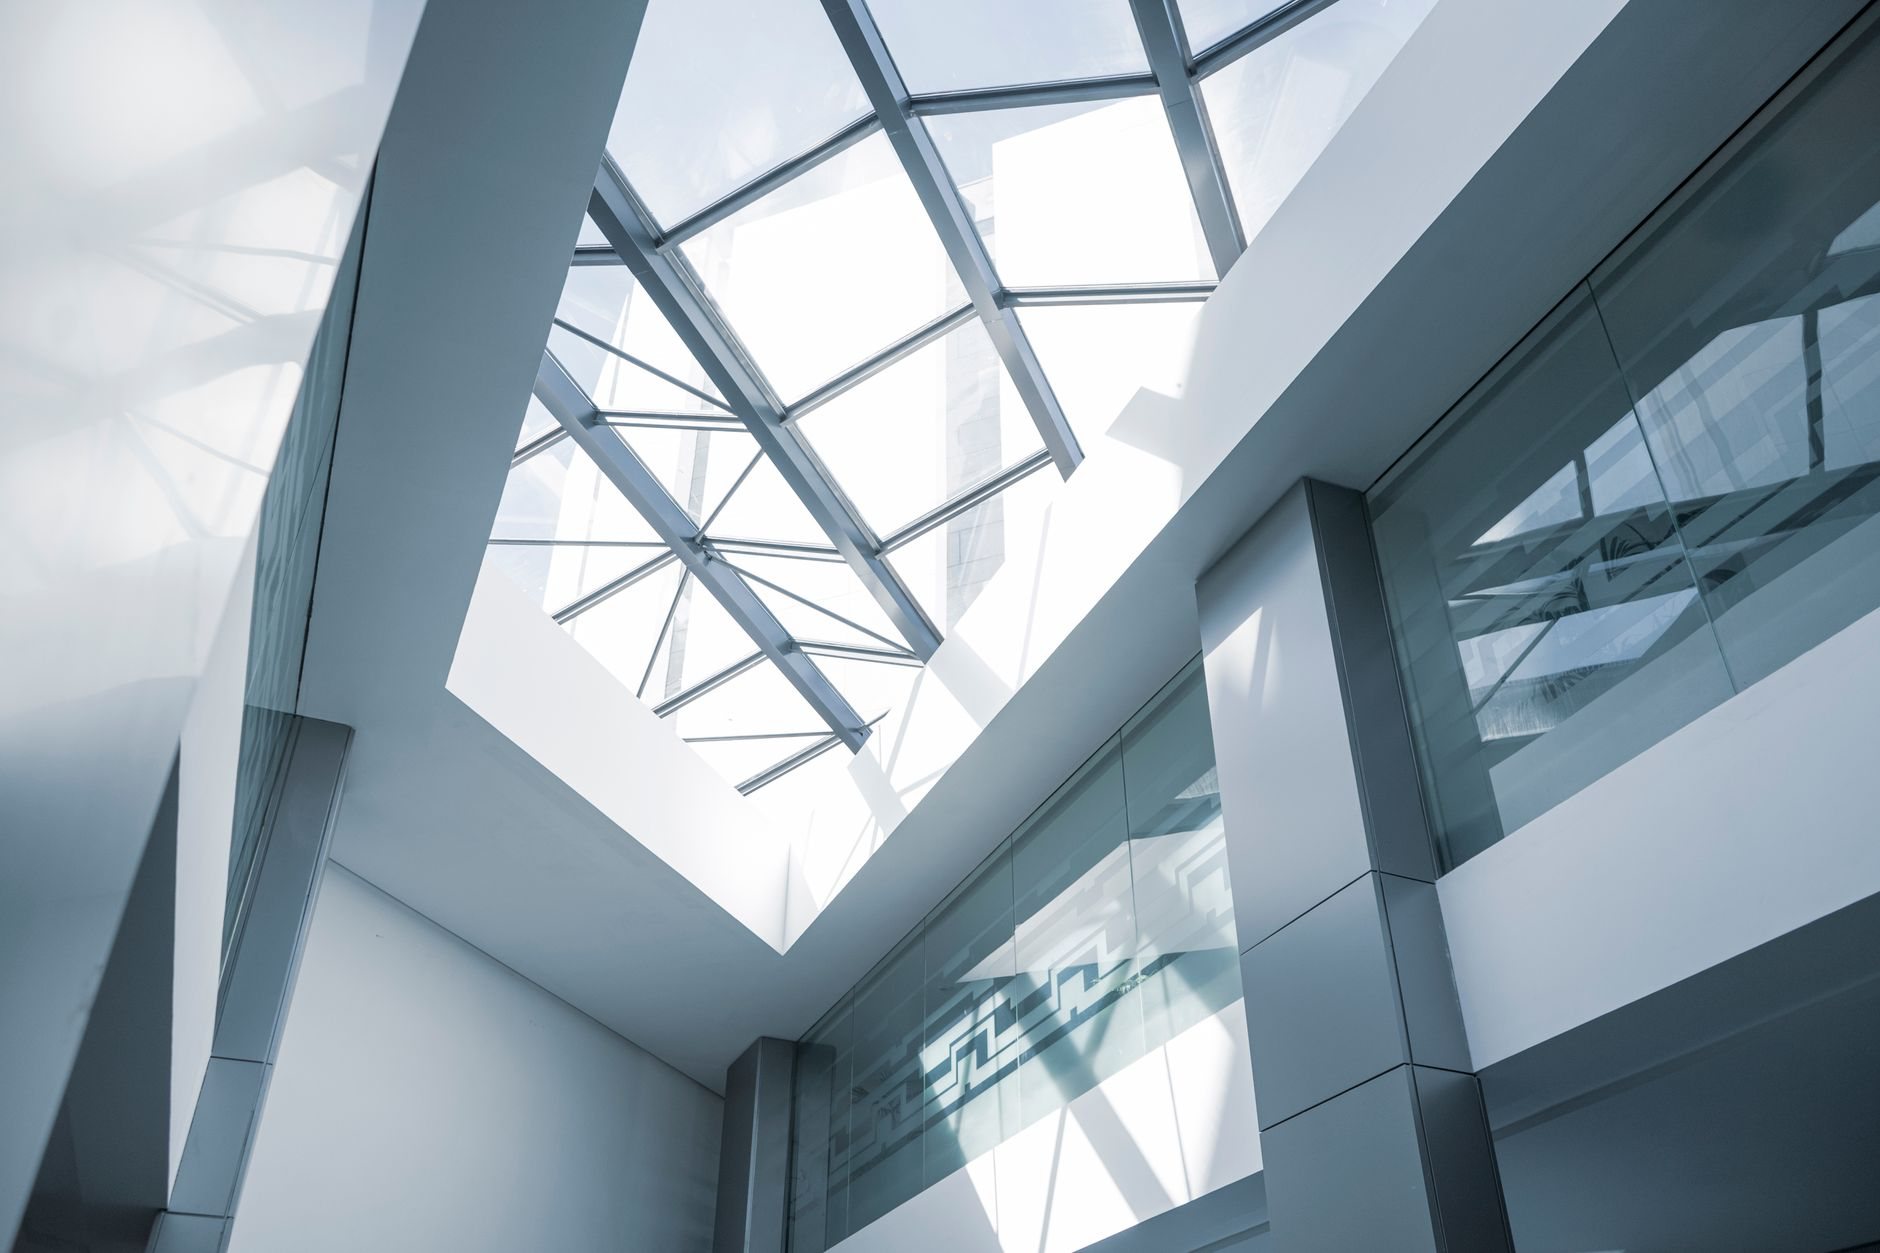
Framed glass is the pick when you want the view and a wind break at the same time: a second-story deck in Draper, a rooftop patio in Salt Lake City, or an interior stair and mezzanine edge where a solid panel lets light reach the floor below.
If you’d rather feel the breeze, cable railing gives a similar sightline at a lower price and needs no cleaning. If the view isn’t the point, a conventional steel picket guardrail is the baseline. If the frame itself should be the finish, stainless steel railings pair well with glass, and aluminum railings are the lighter frame for long exterior runs. Glass at ground level around a pool is glass fencing, a different anchoring problem.
What this page is not: frameless base-shoe glass, where the glass itself is the structure. It needs thicker laminated panels and a continuous shoe bolted to the slab, and costs considerably more.
What a framed glass railing is actually made of
The frame is steel tube or aluminum posts under a welded top rail, spaced to the panel width. Tempered panels are practical up to about 4 to 5 feet wide; at 6.5 pounds per square foot for half-inch glass, a 4-by-3 panel is close to 80 pounds and the clamps are sized for it.
The glass is fully tempered safety glazing, usually 3/8 or 1/2 inch, with polished edges. Because the top rail is attached to the posts, the panels are infill, which lets a framed system use monolithic tempered glass instead of the laminated panels the ICC model codes require when glass is the structural baluster. Above a walkway we specify laminated-tempered anyway, so a broken panel stays in its frame. Standard glass has a green edge tint; low-iron reads nearly colorless and costs more.
The hardware is where framed glass succeeds or fails. Panels sit in standoff clamps on the posts or a continuous U-channel, always on EPDM gaskets and setting blocks so glass never touches metal. Exterior channels get weep holes: along the Wasatch Front, water pooled in a bottom channel freezes on one of our hundred-plus freeze-thaw days and cracks the glass edge or heaves the gasket. Every panel also gets an expansion gap, because aluminum and glass grow at different rates between January and July.
Why the glass is ordered after the frame is installed
Tempered glass cannot be cut, drilled, or edged after it leaves the furnace, so the openings have to exist before the glass is ordered. That one fact drives the schedule.
- Lay out posts around the panels. Post spacing is set so panels repeat in a few sizes, which cuts cost and lead time. Stair runs are the exception: each raked panel is a unique trapezoid.
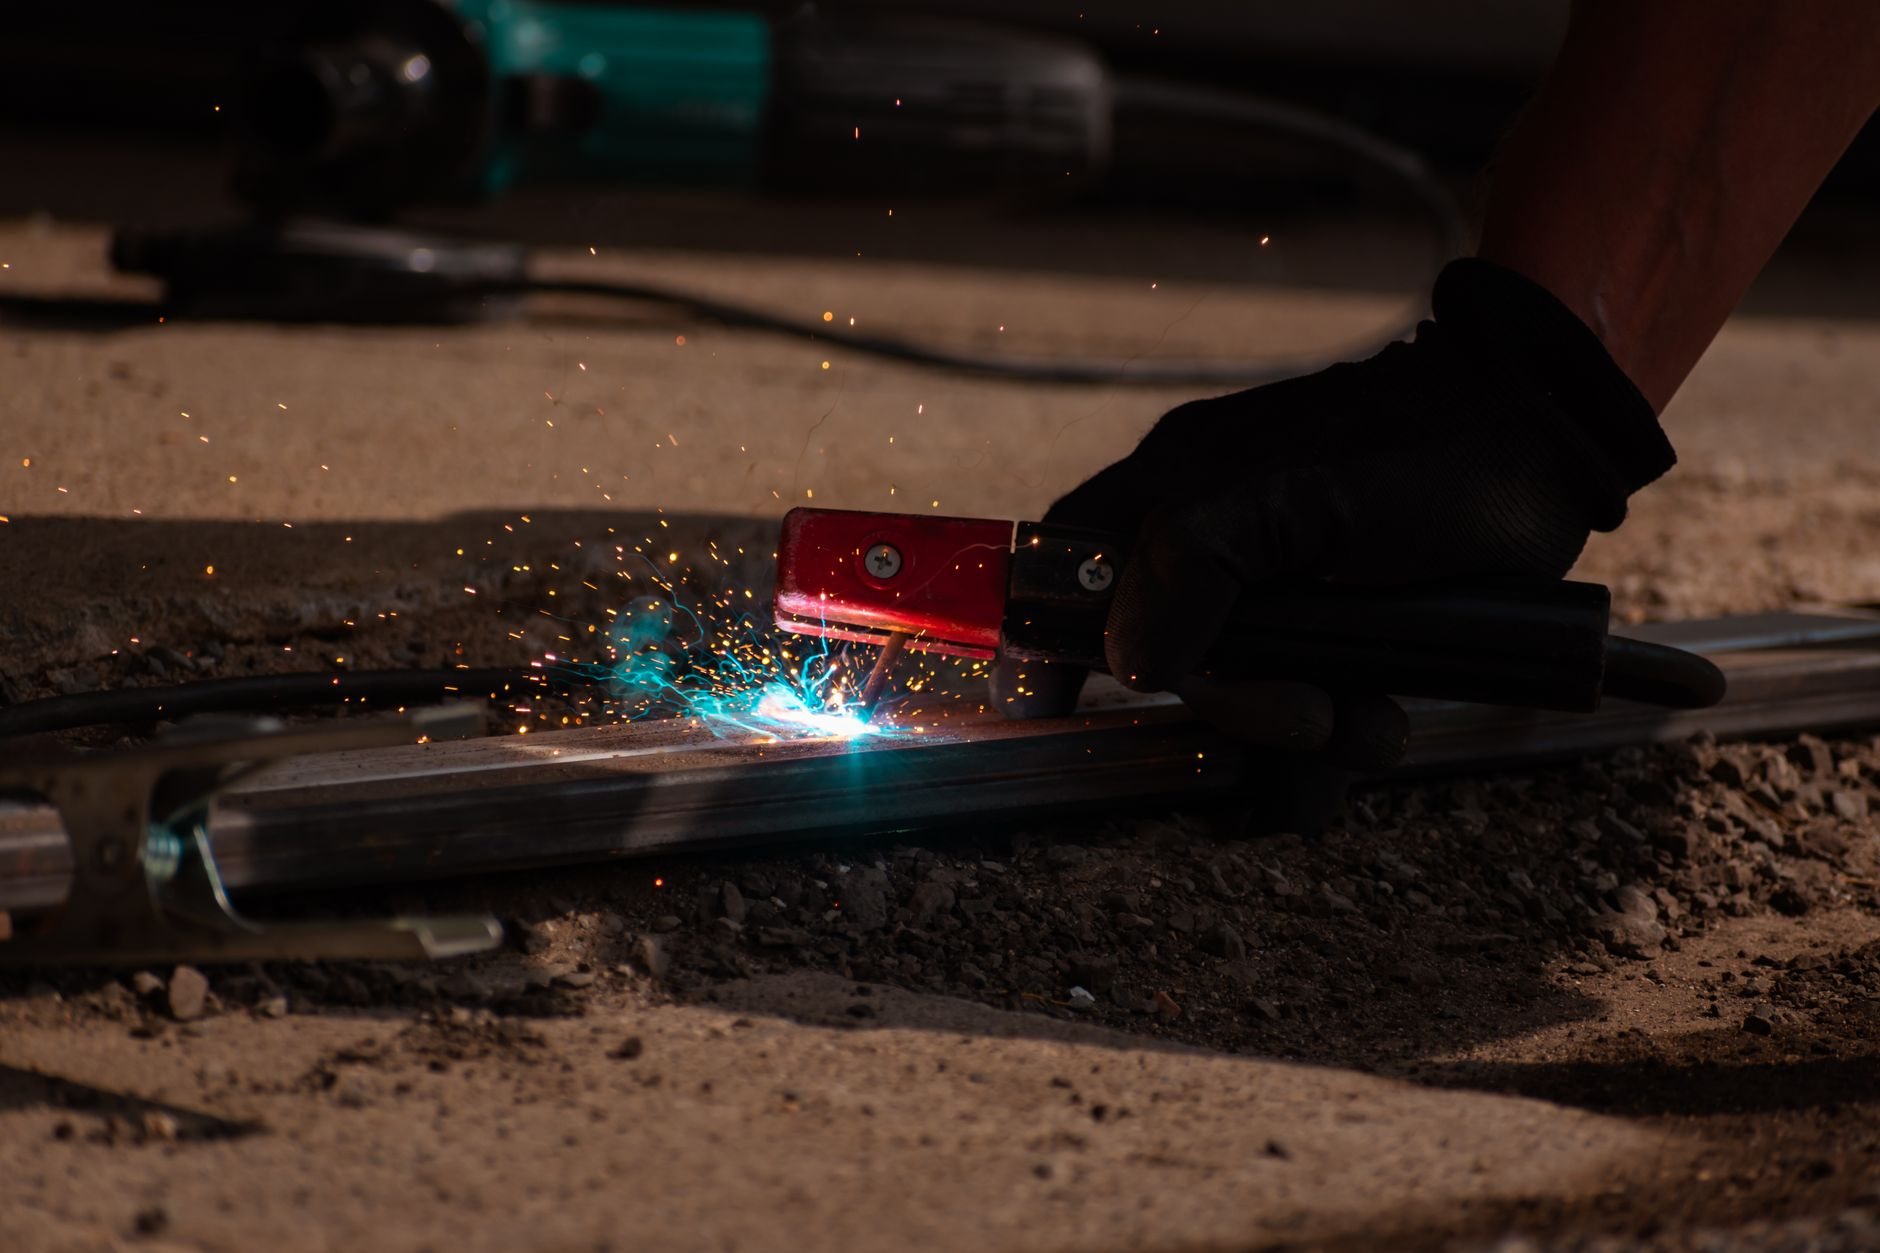
- Fabricate and finish the frame. Posts and top rail are welded, fit-checked, and powder-coated for exterior work. Posts on exposed bench lots are built heavier, because a solid panel takes wind like a sail; a canyon-wind night near Centerville loads a 4-foot panel harder than the code’s 200-pound push on a top rail.
- Install the frame and field-measure every opening. Only now is each panel measured, allowing for gaskets and expansion gaps. On old decks the openings are never identical.
- Order the glass. Tempering typically runs two to three weeks; laminated-tempered and low-iron run longer.
- Set and seal. Panels go in on setting blocks, clamps are torqued to spec, and every panel is pushed hard at center before we leave.
What does a glass railing system cost in Utah?
As ballpark planning numbers only: metal-framed glass railing installed in Utah typically runs about $350 to $600 per linear foot, aluminum-post systems toward the low end and powder-coated steel frames with laminated or low-iron glass above it. Treat these as orientation, not a quote.
Glass is the lever: 1/2 inch over 3/8, laminated-tempered over tempered, low-iron over standard, each adds a real percentage to panel cost. Stairs cost more because raked panels can’t repeat. Panel count matters more than length, since many short panels buy more posts and clamps than a run of 5-foot panels. Exterior work adds powder coating and heavier posts for wind. A slab edge spalled by freeze-thaw or a soft rim joist gets repaired first, priced honestly rather than bolted to. After a site visit you get a firm proposal.
Questions we actually get
Does a glass railing need a top rail?
In a framed system, yes, and it’s why the system works. The posts and top rail carry the guardrail loads, so the glass is infill and can be standard tempered. A panel with no top rail is a structural baluster and must be laminated under current Utah-adopted code. A cap-free look means moving to a base-shoe system.
What happens if a panel breaks?
Tempered glass fractures into small, blunt pellets, and the frame keeps the top rail and posts in place, so the guardrail still exists while the panel is out. Laminated-tempered stays bonded to its interlayer and hangs in the frame. Replacement means field-measuring the opening and ordering a new panel, usually two to three weeks out.
How do I keep the glass clean in Utah’s hard water?
Keep sprinklers off it. Wasatch Front water is hard, and spray that dries on a panel leaves mineral spotting that etches if it sits through a summer. A hydrophobic coating applied at install sheds most of it, and the channel weeps let rinse water drain. Expect to wipe exterior panels every few weeks in sprinkler season.
Can glass go on a windy bench lot or a rooftop?
Yes, with the frame designed for it. We size posts, clamps, and anchors for wind pressure on a solid panel, which on an exposed lot in Alpine or near the Davis County canyon mouths is the governing load. If the deck framing can’t carry those reactions, we’ll say so, and cable railing becomes the better answer.
Tell us about the edge you want to see through
Send a photo of the deck, balcony, or stair and rough dimensions. We reply within a couple of hours during business hours, a day at most, with a straight read on panel sizing, wind loads, and a realistic budget range. Framed glass is one option on our metal railings and handrails page and the specialty capabilities hub; new guardrails often arrive on top of deck construction. Licensed and insured; verify our B100 at dopl.utah.gov.