
French door installation
A French door is a pair of hinged, glazed doors that meet in the middle with no post between them — the classic choice for a patio, dining room, or den that wants the whole doorway open. Grandview installs and replaces exterior and interior French doors across Utah County and Salt Lake County under a B100 general contractor license, header and sill pan included.

When a French door beats a slider, and when it doesn’t
Choose a French door when you want the whole opening clear. Both leaves swing, so a 6-foot unit gives you nearly 6 feet of walk-through — enough to carry a sofa straight through. A sliding glass door of the same width only ever opens half of itself, and it never offers the symmetry a dining room or a traditional elevation calls for.
Choose the slider when floor space is tight; hinged leaves need a swing arc. If the opening is 10 feet or wider, neither is the answer — that’s where a multi-slide or bi-fold system earns its cost. And if the door is your home’s main entrance, you want an entry door built around security hardware first and glass second.
One honest caveat: a hinged leaf of glass is heavy, and a pair has a meeting seam. If the frame isn’t set square, the leaves stop meeting at the latch within a few seasons. That’s why installation matters more on this door than on most.
What installing a French door involves
- Choose the swing and the active leaf. In-swing is the Utah default for exterior pairs — an out-swing leaf on a Draper or Alpine bench lot gets caught by canyon-wind gusts or blocked by a foot of patio snow in January. You also pick which leaf is active and which is passive, held by flush bolts top and bottom.
- Check the header. Converting a single door or a window into a French pair widens the opening, so the header gets re-sized under our framing scope, with a permit when the city wants one.
- Set the sill pan. We level the rough sill, set a pan with a back dam, and seal the threshold so spring freeze–thaw meltwater drains out rather than under the floor.
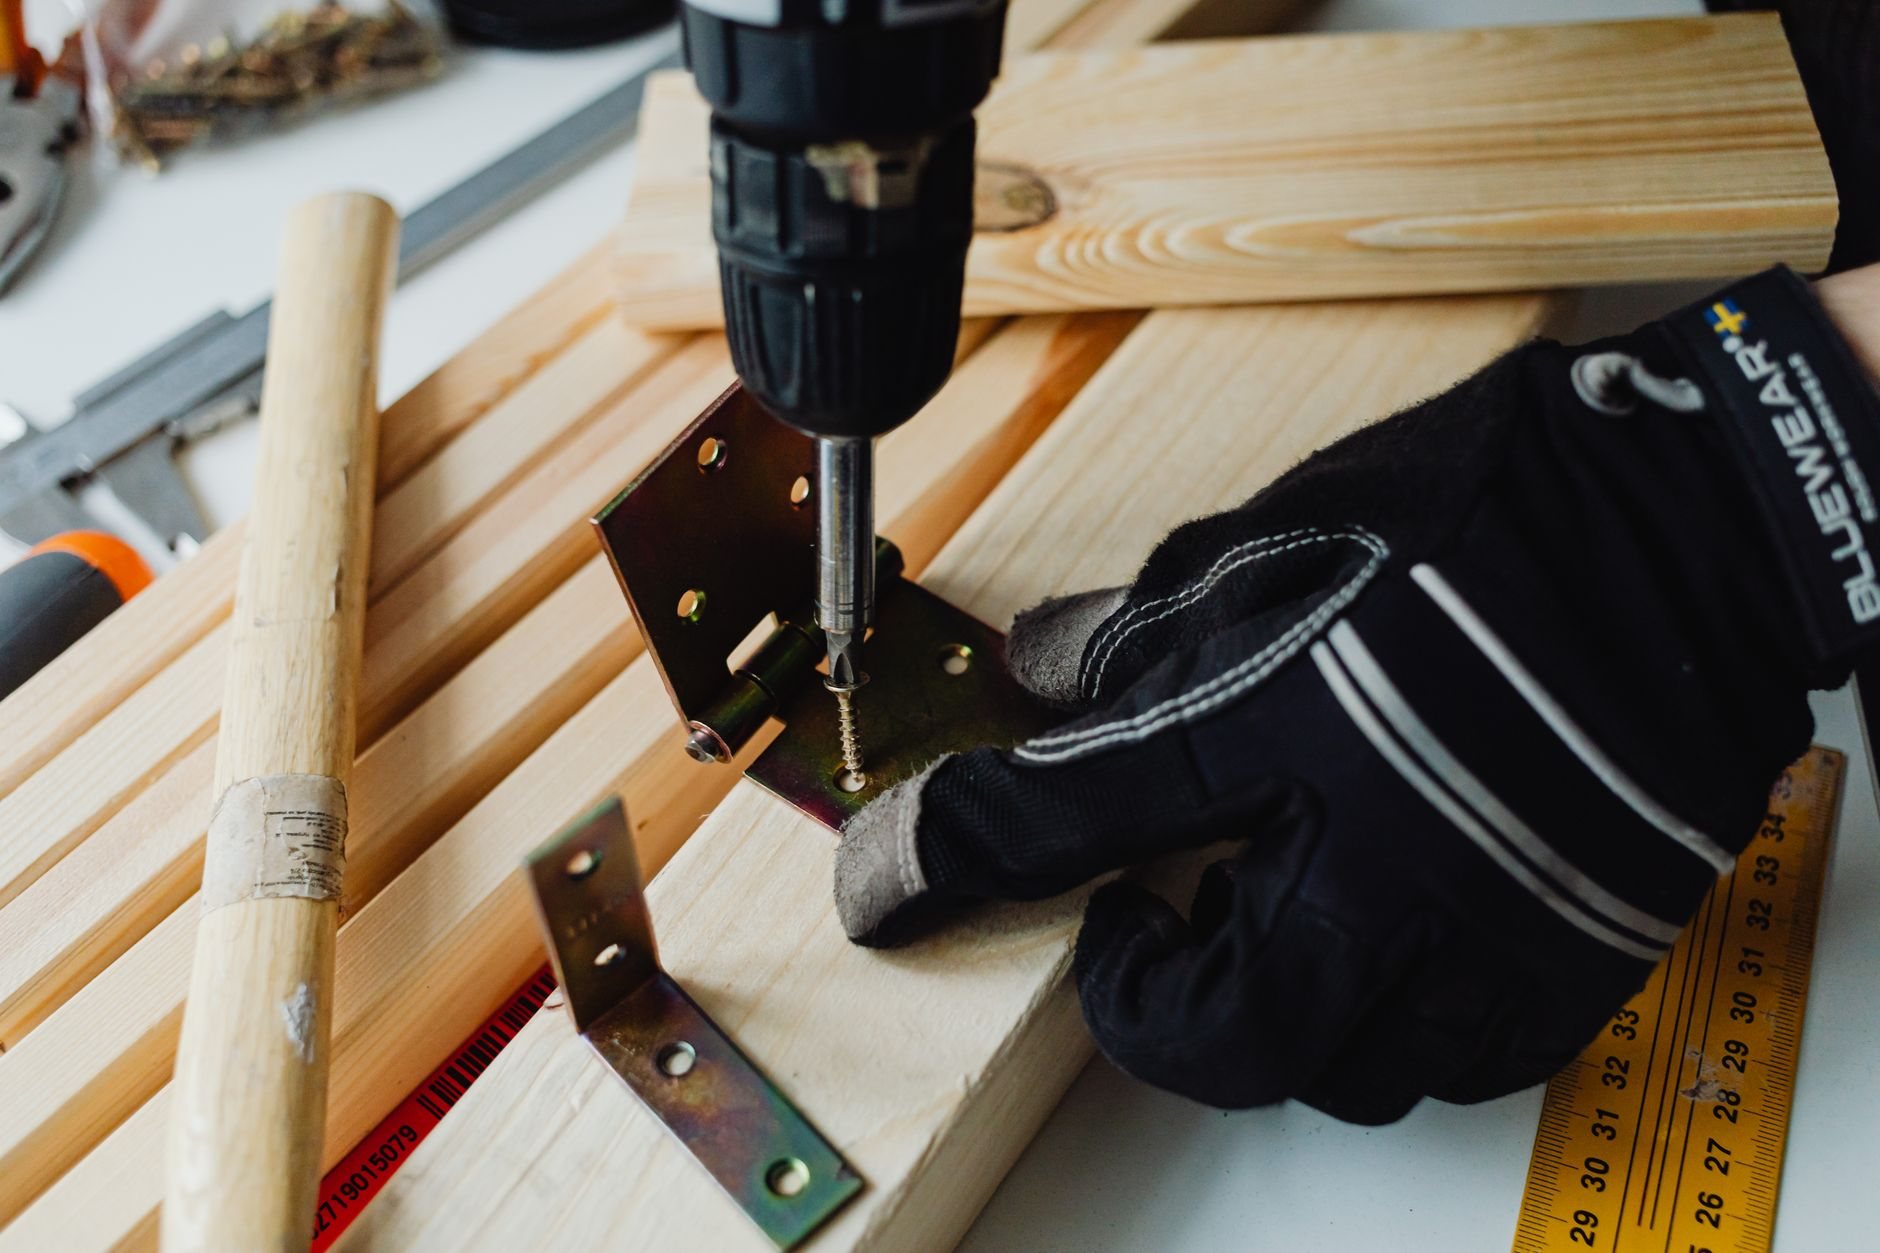
- Hang the frame plumb in both directions. This is where French doors differ from every other door: the two hinge jambs must be plumb to each other, not just individually, or the leaves meet high on one side and the astragal gap opens. We shim at every hinge, check the head reveal, and fasten through the shims into the king studs.
- Tune the meeting edge. The astragal — the strip where the leaves overlap — gets adjusted so the active leaf compresses its weatherstrip without binding, then we set the multipoint strike and align the flush bolts.
- Insulate, trim, and verify. Low-expansion foam at the shims, sealant, casing, and a swing-and-latch check on both leaves.
Materials and glass that hold up on a hinged pair
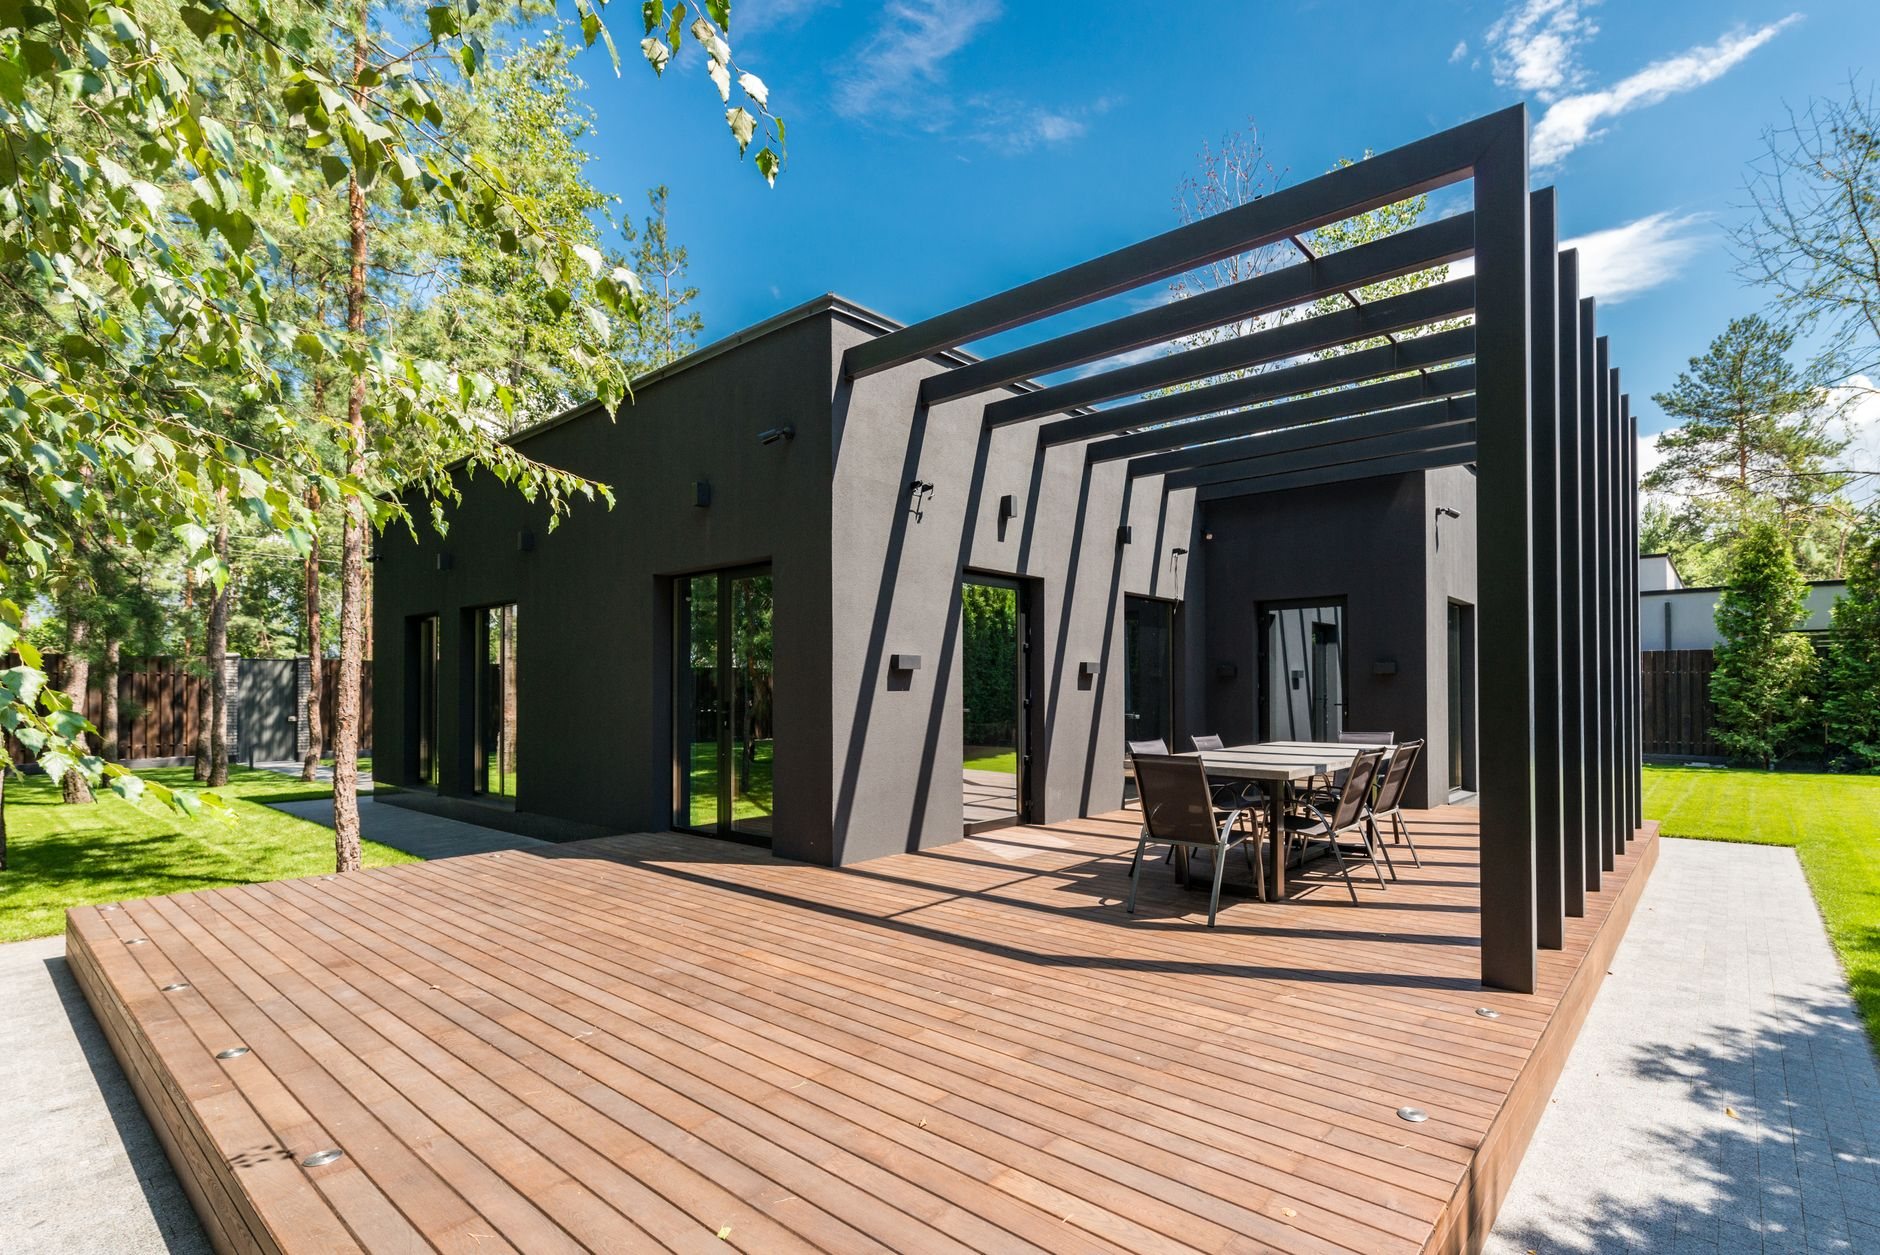
Fiberglass is our usual recommendation for exterior French doors here. It doesn’t warp when one leaf takes afternoon sun at 4,500 feet while the other sits in shade — and warped leaves are the most common reason an older French door stops latching. Clad wood gives a real wood interior at a higher price; steel is cheaper but cold at the edges. Solid wood looks best and, facing south or west, wants refinishing every few years.
Glass matters more than on a window because the leaves are nearly all glass. We spec a low-E package tuned to orientation — heat-rejecting on a west-facing patio, gentler on a south-facing room that wants winter sun — with ENERGY STAR’s door criteria as the floor. Tempered glass is required in doors under current Utah-adopted code.
Interior French pairs — for an office or a den that doubles as a guest room — skip the pan and the low-E but keep every alignment rule. They’re usually pre-hung in primed wood with ball-catch latches, and if the project includes other interior doors, we hang the pair in the same visit.
What does a French door cost to install in Utah?
As ballpark planning numbers, not a quote: a 5- or 6-foot fiberglass or vinyl exterior French door installed into an existing same-size opening usually lands in the $3,000–$6,500 range along the Wasatch Front. Clad-wood or solid-wood pairs run $6,000–$13,000 and up. An interior pre-hung pair in primed wood typically installs for $900–$2,500. We confirm a range after measuring, then issue a written estimate before anything is ordered.
What pushes the number up: widening the opening, rot in the sill or subfloor, a multipoint lock upgrade, custom sizes, and out-of-square openings in older Provo and Salt Lake City homes that need truing first. What keeps it down: a stock-size, same-size replacement. If you’re also touching the exterior envelope, opening the wall once is cheaper than twice.
Questions we actually get
Can you replace my sliding glass door with a French door?
Usually, yes. A standard 6-foot slider opening is the same rough size as a 6-foot French pair, so no header work is needed. What changes is the swing clearance inside and the threshold: sliders have a track, French doors have a flat sill, so we re-pan and re-flash the opening rather than reuse what’s there.
Why won’t my French doors latch anymore?
Almost always one of three things: a frame that was never set plumb, a leaf that warped from sun exposure, or a sill that settled and let the doors sag. We can often re-hang and re-tune a sound frame; if the leaves themselves have twisted, replacement is the honest answer.
Do I need a permit for a French door in Utah?
A like-for-like replacement into the same opening generally doesn’t, though some cities ask for an over-the-counter permit. Widening the opening always does, because it changes the header. HOA-governed developments in Lehi, Saratoga Springs, and Eagle Mountain often require exterior door approval too. We confirm with your city and HOA before ordering.
In-swing or out-swing for a Utah patio?
In-swing for most homes. It keeps hinges and weatherstrip protected, and the leaves can’t be caught by canyon wind or blocked by snow. Out-swing makes sense when the room is small and the patio is covered; those pairs need security hinge pins, which we spec whenever we install one.
Tell us what you’re working on
A patio pair, a dining-room pair, or a slider you’d rather swing — we’ll give you a straight read on fit, hardware, and budget, usually within a couple of hours during business hours. Our window and door scope covers the rest of the house too.