
Barn door installation in Salt Lake City
A sliding barn door hangs from a wall-mounted track and rolls across the face of the wall instead of swinging into the room, which makes it the door for pantries, laundry rooms, and tight bathrooms where a hinged slab has nowhere to go. Grandview installs the blocking, track, and slab across Salt Lake County and Utah County under a B100 general contractor license.
When a barn door beats a hinged or pocket door
The honest case for a barn door is clearance. A standard hinged interior door needs a swing arc of roughly nine square feet; a barn door needs none. In a 5-by-8 bathroom, that arc is the difference between a room that works and one where the door hits the toilet. A pocket door solves the same problem but means opening the wall; a barn door needs only blocking above the opening and clear wall beside it.
What a barn door does not do is seal. It rides about an inch off the wall with light gaps at both edges, so it offers less sound and odor privacy than a latched slab, and we’ll say so plainly for a shared bathroom. If you want a wide interior opening that still closes tight, hinged French doors are the better fit; for a wall-sized opening to a patio, look at multi-slide and bi-fold systems. Barn doors shine on pantries, closets, laundry rooms, home offices, en-suites, and media rooms in a finished basement.
What a proper barn door installation involves
Blocking and the header board. A solid-wood 36-by-80 slab weighs 60 to 100 pounds, and every pound hangs on the track fasteners. We locate the studs and either hit framing with every lag or add a continuous header board (typically a 1×6 or 1×8) lagged into studs so the track can mount anywhere along it. Where studs don’t line up with the track holes, the header board is the answer, not a drywall anchor.
Slab sizing. The slab should overlap the opening by two to three inches per side, so a 32-inch opening gets a 36- to 38-inch door, with a 1/2-inch floor clearance. Track spacers must clear any casing, or the casing comes off and the opening gets a flat jamb.
Track and hardware. Track length runs twice the slab width so the door clears the opening fully. We mount the track level (not parallel to a floor that may not be), set the end stops, install the floor guide, and add soft-close dampers where the hardware supports them. Double doors get a continuous track or a bypass track on separate rails.
Utah dry-air reality. Winter indoor humidity along the Wasatch Front often drops below 20 percent, and a solid pine or knotty alder slab will cup or twist in a dry house. We acclimate wood slabs on site before hanging, and for painted doors we lean toward engineered or MDF-core slabs that stay flat. Newer builds in Lehi, Saratoga Springs, and Eagle Mountain often use 24-inch stud spacing, which changes the lag layout and is a common reason a DIY track sags within a year.
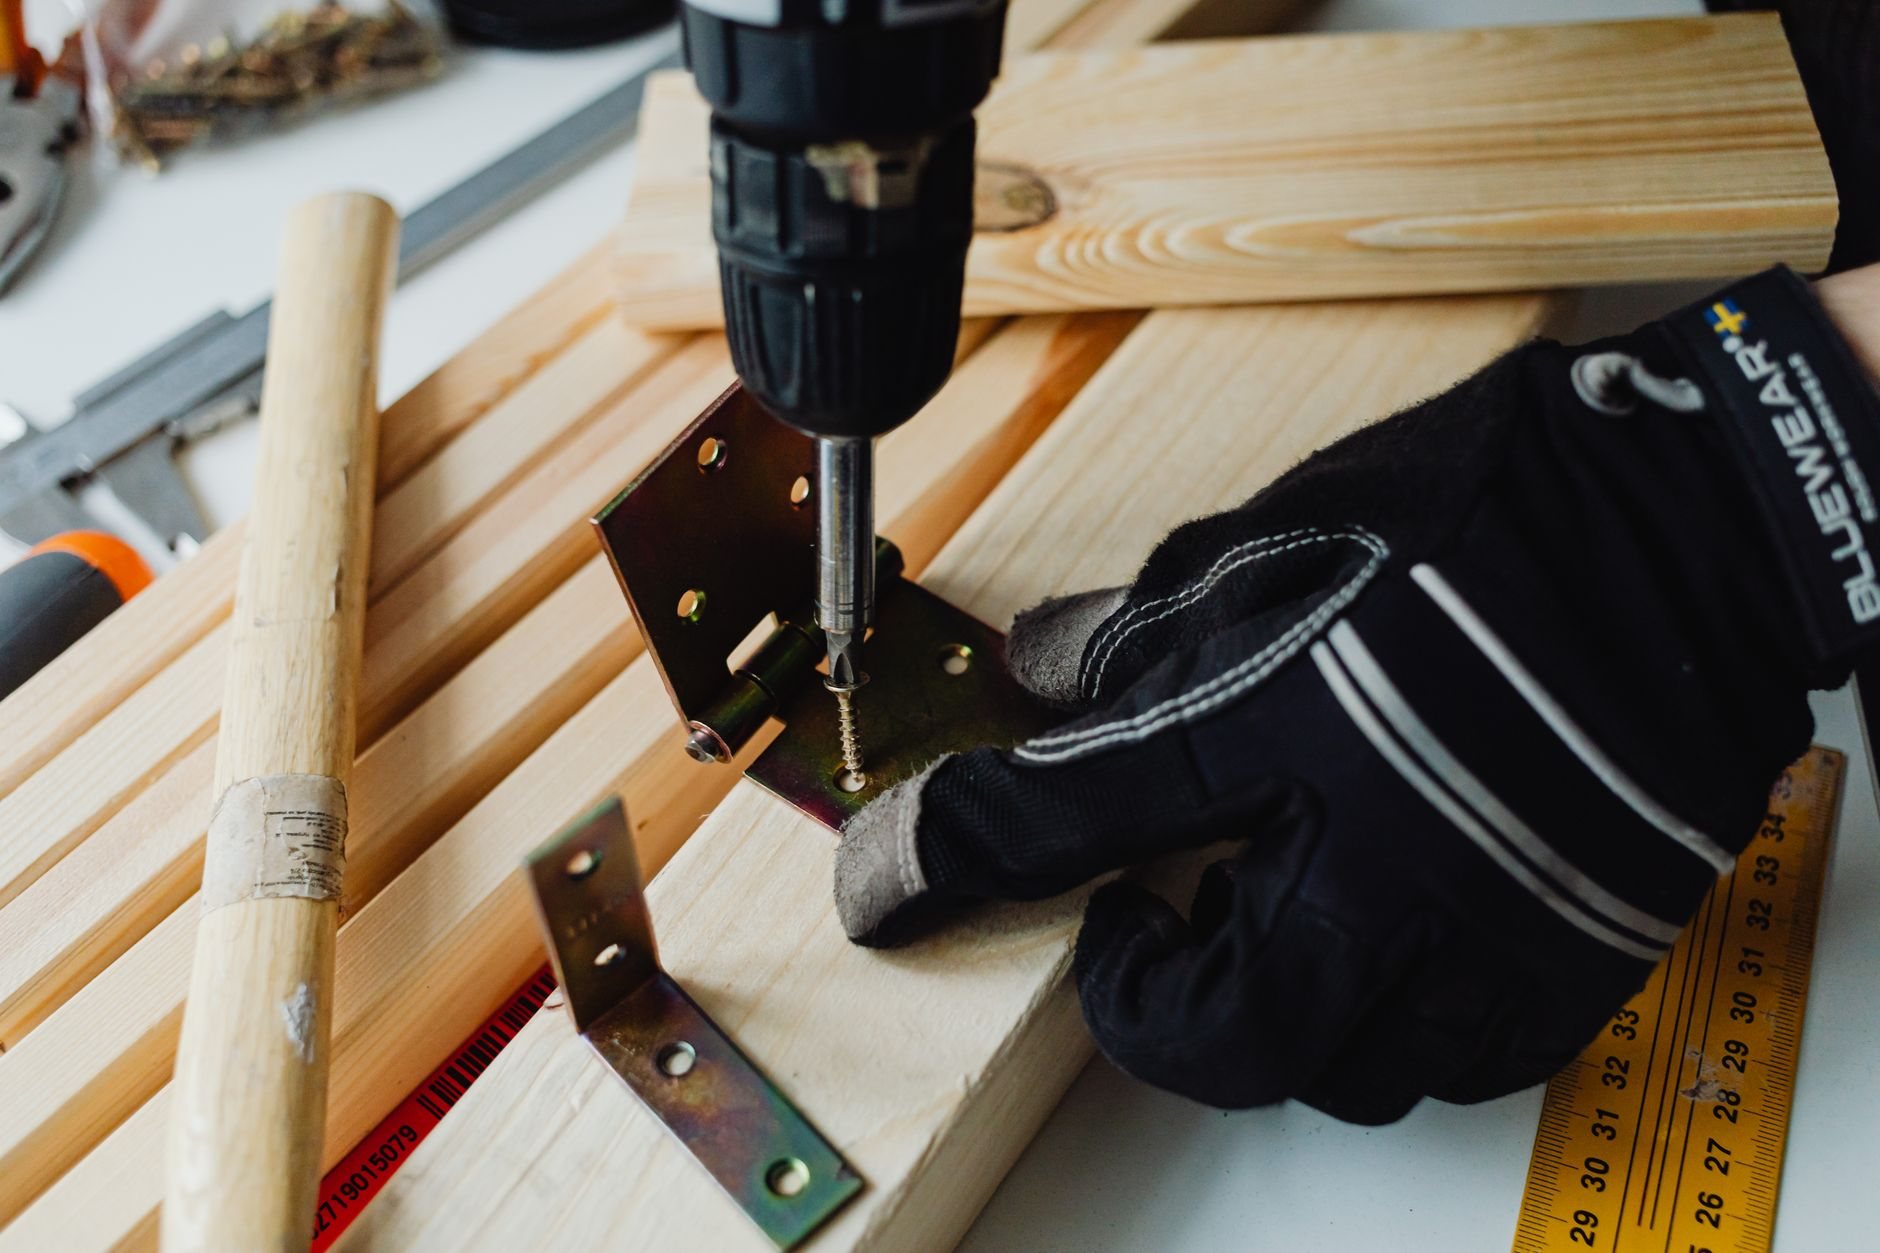
How we hang a barn door
- Measure the wall, not just the opening. We confirm a slab width of clear wall to the side, check for switches, outlets, and thermostats that would sit behind the open door, and find the studs.
- Choose slab and hardware together. Slab weight sets the hardware rating; hardware style sets the slab prep. We spec both at once.
- Prep, mount, and hang. Casing off if needed, header board in, track lagged into framing, door hung, stops and anti-jump blocks set, floor guide installed, soft-close tuned.
- Finish and verify. Pulls and privacy latch installed, full travel tested, reveal checked for an even gap.
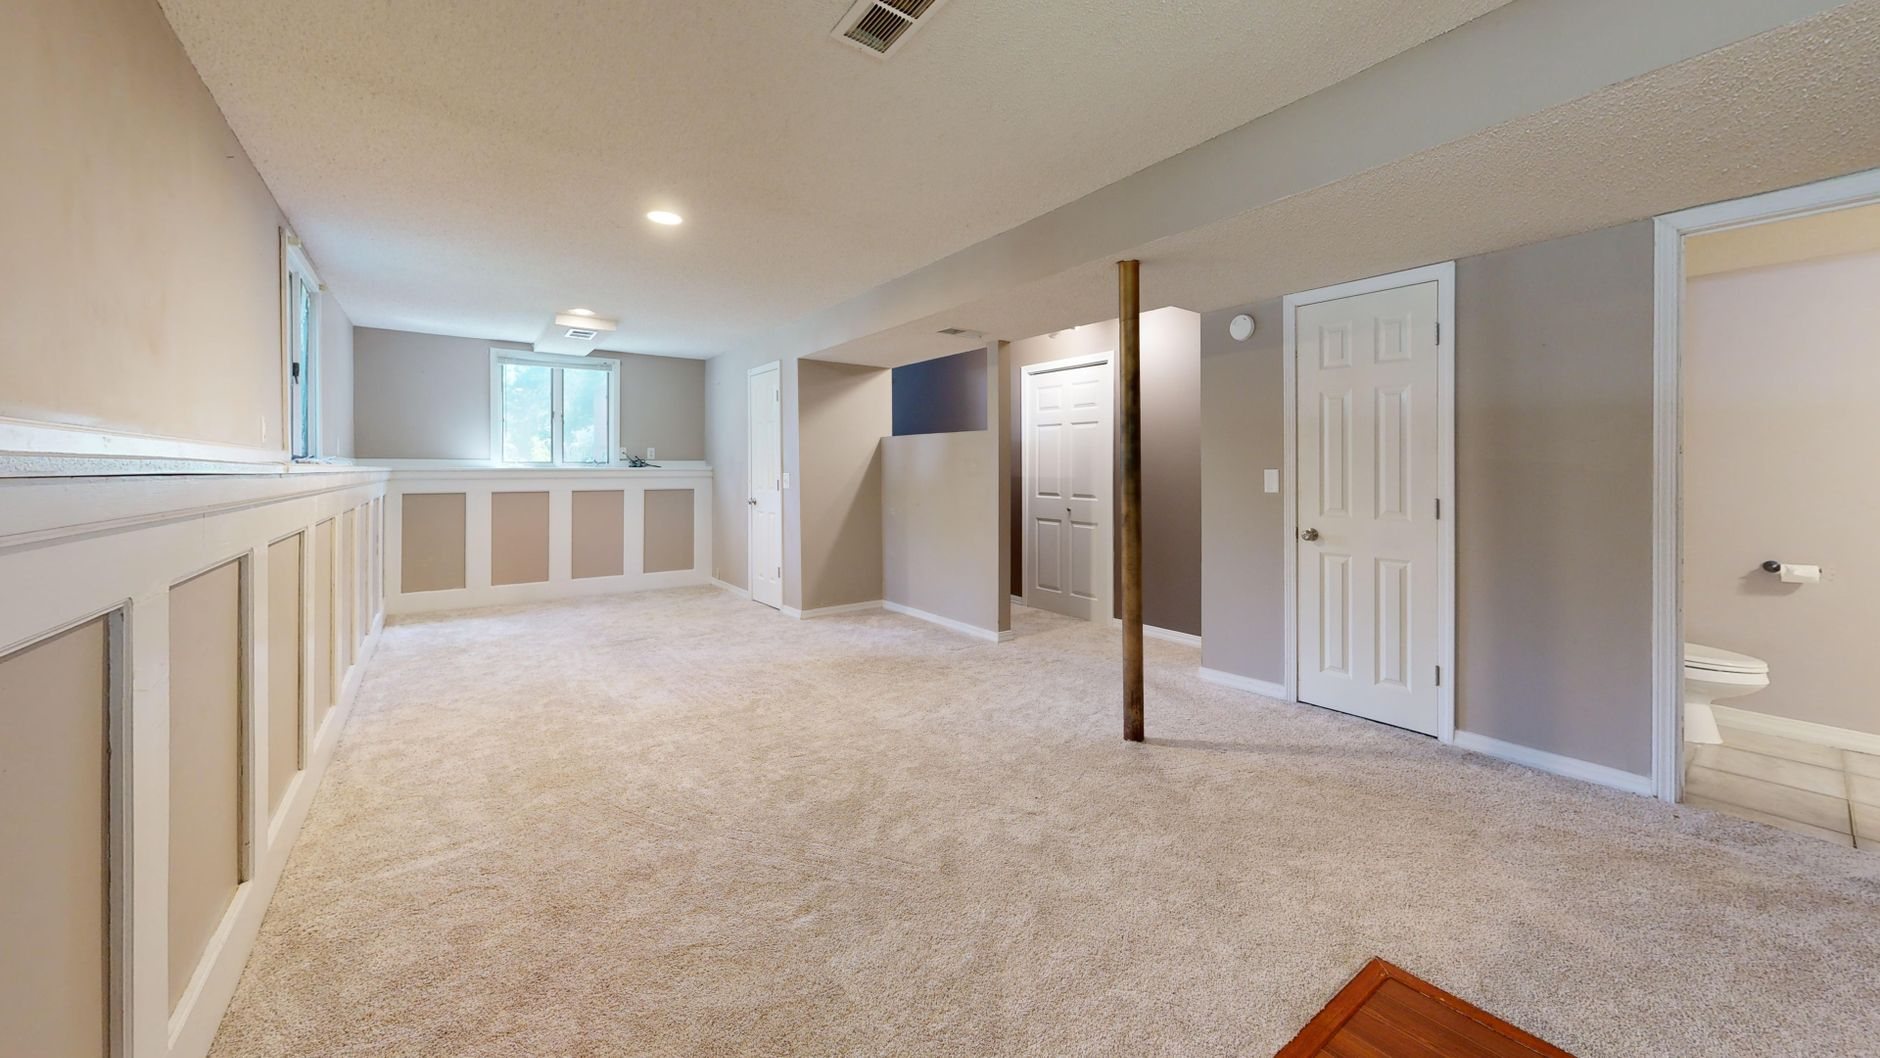
When a barn door is part of a basement finish or bathroom remodel, we block the wall before drywall rather than opening it afterward. That’s why this work sits inside our window and door services and the larger site, structure & envelope family.
What does barn door installation cost in Utah?
As a planning ballpark, a single barn door typically runs a few hundred dollars for top-mount hardware, a few hundred to over a thousand for the slab, plus labor for blocking, hanging, and patching. Double and bypass doors roughly double hardware and slab cost. These are budget ranges, not quotes; we give a firm estimate after seeing the wall.
What moves the number: a header board; casing removal; patching where the old door lived; slab material (MDF at the low end, solid knotty alder or metal-and-wood at the top); soft-close and bypass hardware; and any opening widening, which turns a door job into a framing job with a new header.
Questions we actually get
Can a barn door be installed on a wall with no studs where the track needs to go?
Yes, with a header board. We lag a continuous backer board into whatever studs exist, then mount the track to the board. It adds a visible wood band above the opening, usually painted or stained to match, and it carries the load properly. A track on drywall anchors alone will loosen under a solid slab.
How much wall space do I need beside the opening?
The full width of the slab, so a 36-inch door needs 36 clear inches to one side plus a few inches for the end stop. Anything on that wall, including switches, outlets, and thermostats, ends up behind the open door. A double door needs a slab width on each side.
Does a barn door work on a bedroom or bathroom?
It works, with caveats. Barn doors don’t seal at the edges, so sound and light pass through, and a privacy latch is a surface hook rather than a true lock. Most people accept that on an en-suite; for a guest bath or a kid’s bedroom, a hinged door usually serves better.
Is Grandview licensed for interior door work?
Yes. Grandview holds Utah DOPL B100 general contractor license #14282236-5501, verifiable at dopl.utah.gov, and is insured. A single barn door rarely needs a permit; if the project widens an opening or is part of a basement finish, we handle the permit within the larger scope.
Tell us what you’re working on
One pantry door or a dozen across a basement finish, we’ll give you a straight read on hardware, slab, and budget before anyone commits. We reply within a couple of hours during business hours, a day at most.