
Standing Seam Metal Roofing
Standing seam is a concealed-fastener metal roof: vertical panels run eave to ridge and lock at raised seams, so no screw head ever sees weather. It’s the metal system for Salt Lake City and Utah County owners who want a 40-plus-year roof that sheds snow and ignores canyon wind, installed under Grandview’s B100 license.
When standing seam is the right metal roof, and when it isn’t
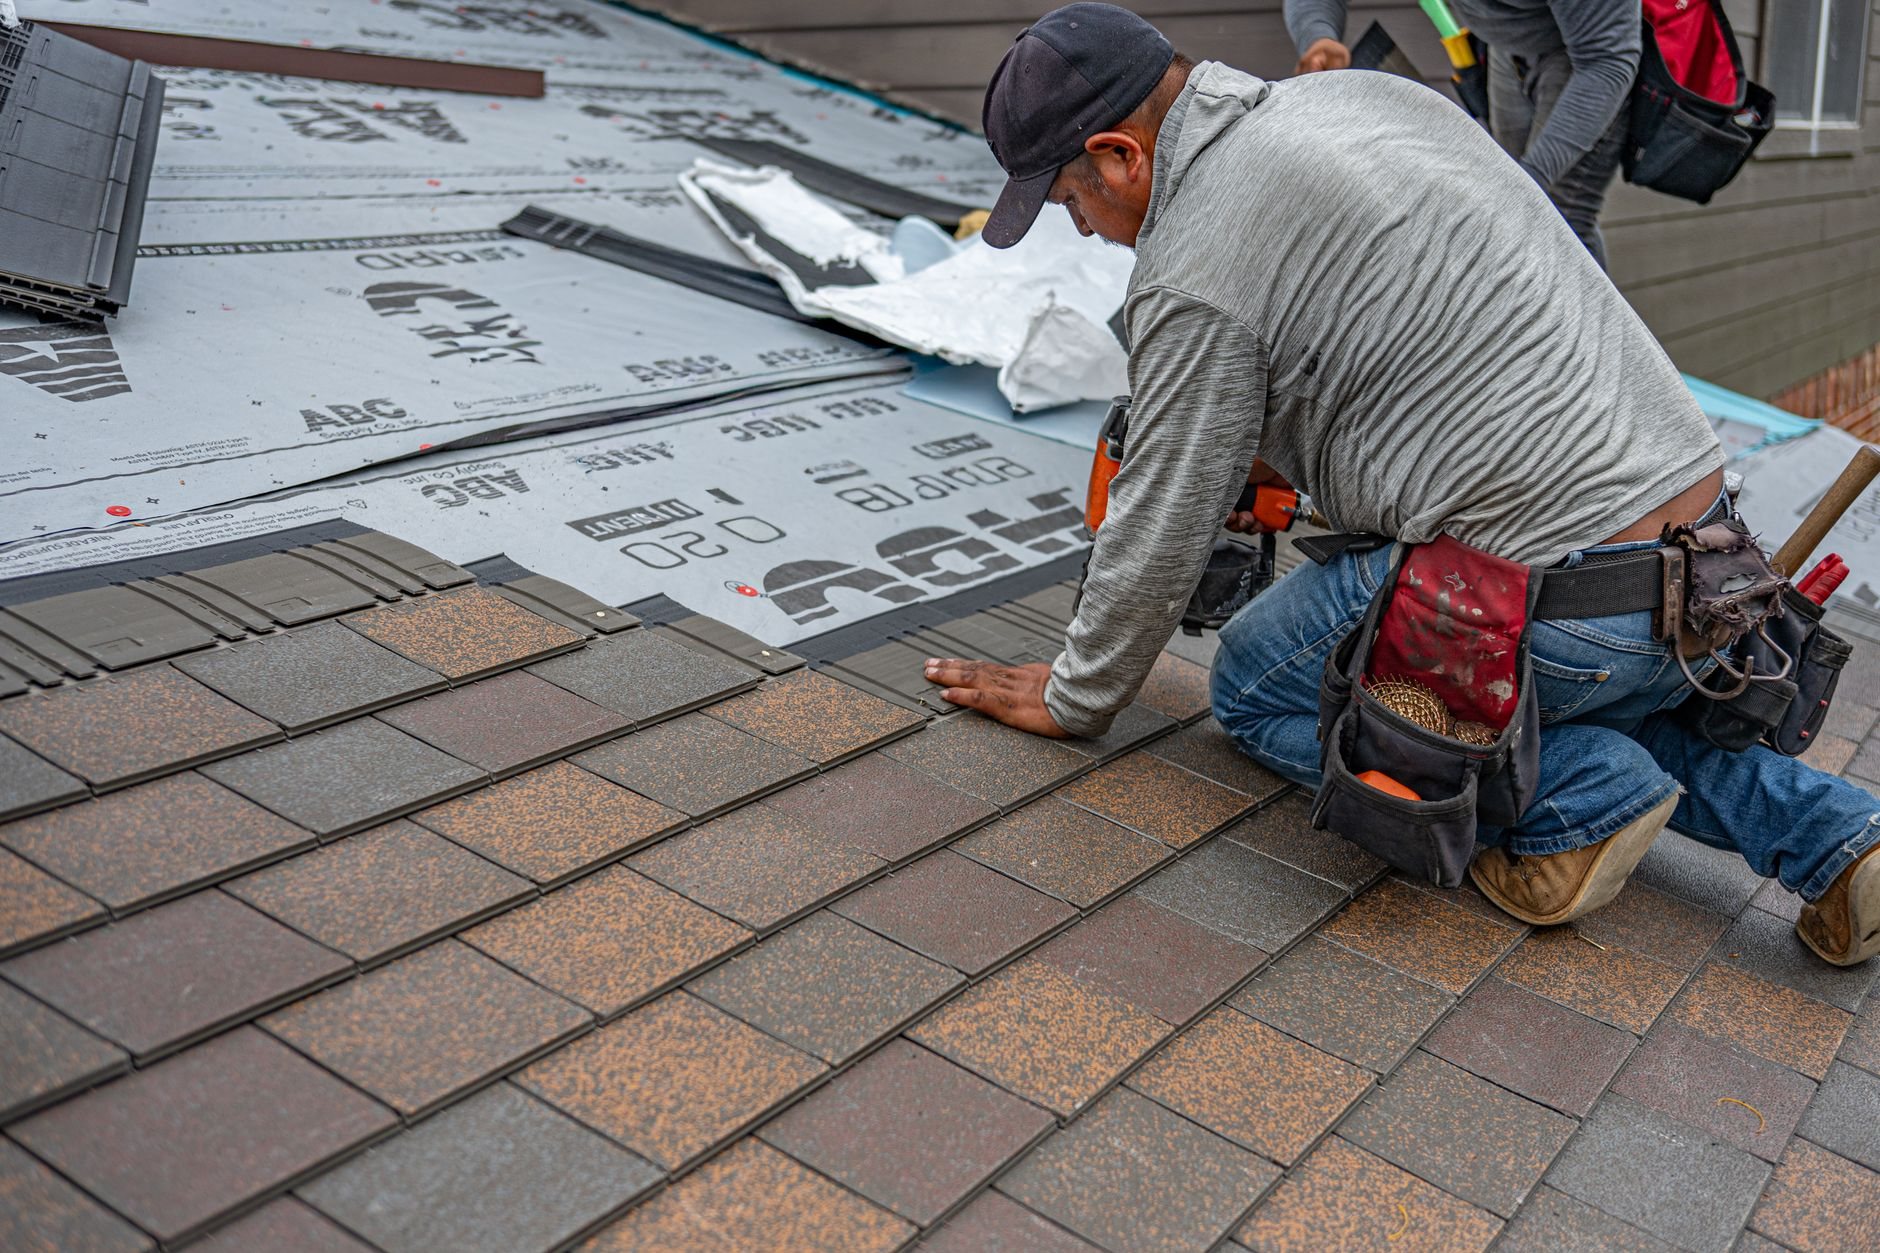
Standing seam earns its premium on roofs simple enough to let it shine: long uninterrupted slopes, a pitch of 3:12 or steeper, and an owner who plans to keep the building past the life of two asphalt roofs. Mountain-modern homes on the east bench and shops with big clean planes are the usual candidates.
It’s the wrong fit more often than people expect. A roof with six dormers and four valleys spends its budget on trim, and a metal shake or tile profile will look better for the money. A detached shop that just needs a durable metal lid is better served by corrugated or exposed-fastener panel at roughly half the cost. If hail is the worry rather than longevity, Class 4 impact-resistant shingles solve that for far less. We’ll say which one you’re looking at before anyone prices anything. We are fond of straight lines and straight answers.
What goes into a standing seam installation
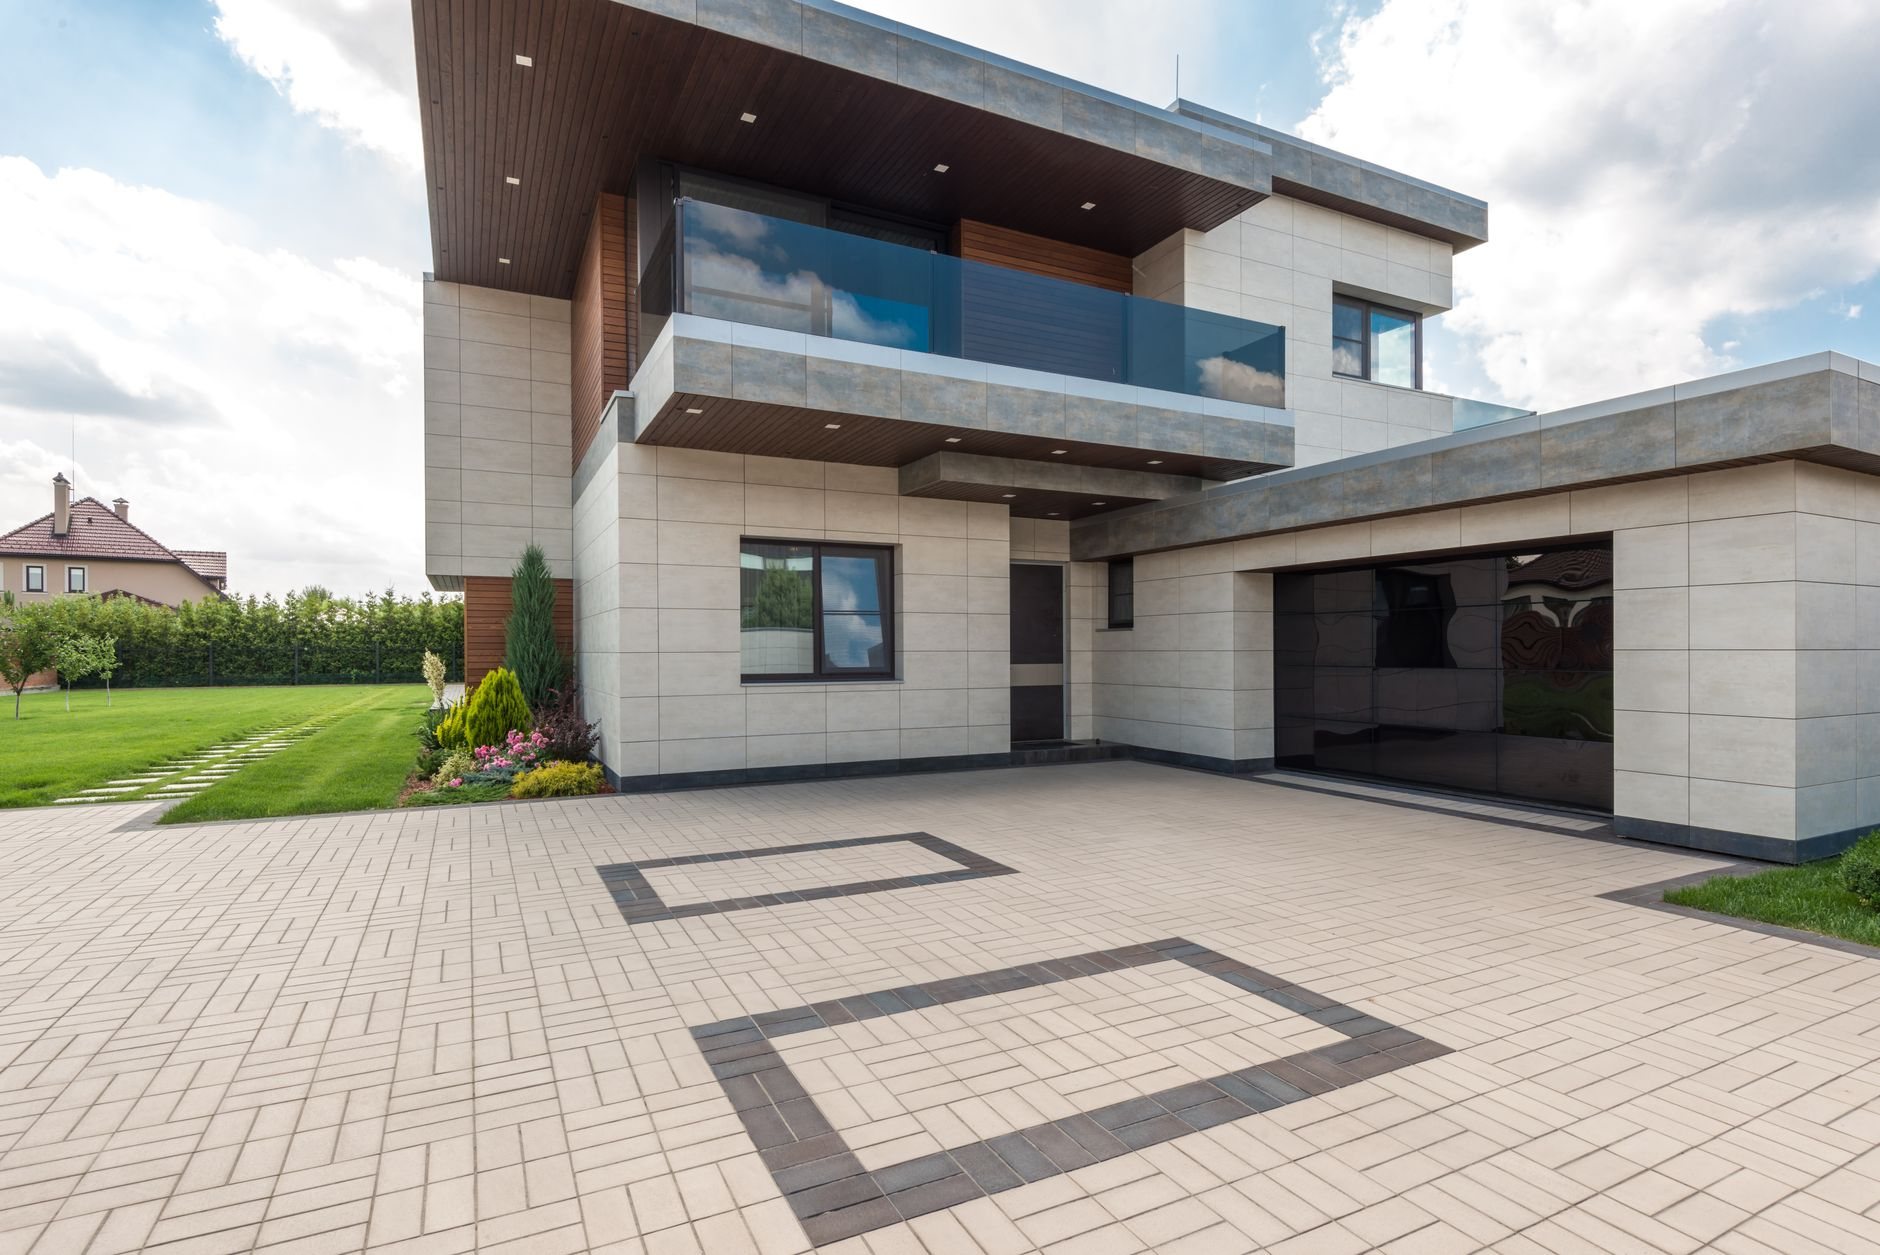
Grandview holds the contract (verifiable at Utah DOPL), specs the system, and manages licensed roofing crews through it; we check clip spacing, seam engagement, and flashing before the roof is called done. The decisions that matter are made before a panel is formed:
- Panel profile. Snap-lock panels engage by hand and suit pitches of 3:12 and up. Mechanically seamed panels are field-crimped to a single or double lock for low-slope commercial roofs down to about 1:12 or where wind uplift governs. Panel width and striations control oil-canning, the waviness wide flat panels show in afternoon sun.
- Gauge and finish. 24-gauge Galvalume steel with a PVDF (Kynar 500-class) finish is the standard; 26-gauge saves money but dents and oil-cans more readily. PVDF matters here specifically: at 4,500-plus feet, Utah UV fades cheaper polyester finishes years sooner than at sea level.
- Roll-forming and panel length. Panels are formed to the exact run of each slope, often on site from coil, so each goes eave to ridge in one piece with no end laps. Clips must float, because a 40-foot steel panel moves roughly a quarter inch across a Utah summer-to-winter swing.
- Underlayment. Metal runs hot. High-temperature synthetic underlayment covers the deck, with high-temp ice-and-water membrane at eaves and valleys; standard membranes can soften and bond to the panel.
- Clips, trim, and flashing. Concealed clips go in at an engineered spacing, tighter at eaves and corners where uplift peaks. Valleys, ridge caps, and sidewall flashing are shop-formed from matching coil; every penetration gets a flashed curb or boot, never a surface-sealed screw.
- Snow retention. Metal releases snow all at once, and a roof-load landing on a walkway or gas meter is a real hazard. Seam-clamped snow guards above entries and utilities are part of the design, not an afterthought.
Snow, wind, and sun: why standing seam fits the Wasatch Front
Design snow loads on bench lots in Draper, Alpine, or Emigration Canyon run meaningfully higher than on the valley floor in Provo or Salt Lake City. A standing seam roof doesn’t carry snow so much as release it: a structural advantage on a bench lot, a detailing problem over the front door, and both get solved in the layout.
Canyon-wind events off the Wasatch peel exposed-fastener panels and lift shingle tabs. Standing seam gives wind no edge to catch: panels lock to each other at the seams and to the deck through clips, and the uplift rating comes from an engineered clip schedule, not a nailing pattern.
Then there’s heat. A light PVDF color functions as a cool roof, which the Department of Energy credits with lower attic temperatures and cooling loads. The trade-off is winter: a dark roof melts snow faster, so color is a climate decision as much as a curb-appeal one.
What does standing seam metal roofing cost in Salt Lake City?
As a ballpark planning number, a standing seam metal roof in Salt Lake City and Utah County typically runs about $10 to $16 per square foot of roof area installed, roughly two to three times an architectural shingle roof and about double corrugated panel. Per year of service it usually beats asphalt; the up-front check is simply larger.
- Roof geometry. Priced as much by linear feet of trim as by squares of panel. Hips, valleys, dormers, and chimneys each add shop-formed flashing and hand labor.
- Seam type, gauge, and finish. Mechanically seamed over snap-lock, 24-gauge over 26, PVDF over polyester, aluminum or copper over steel: each step moves the price.
- Tear-off and deck. Replacing soft sheathing is unit-priced in advance, as on any roof replacement we run.
Planning numbers, not a quote. A firm estimate follows an inspection and a panel layout for your roof.
Questions we actually get
Can standing seam go over my existing shingles?
Sometimes, but we rarely recommend it. Going over one layer with a slip sheet is often permitted and saves tear-off cost, but it hides deck rot, traps heat under the panel, and can telegraph shingle texture through thinner metal. On most homes we tear off, inspect, and start clean.
Is a standing seam roof loud in rain or hail?
Over a sheathed deck with underlayment and an insulated attic, it sounds about the same as shingles from inside. The tin-roof-in-the-rain effect comes from panels screwed over open purlins with no deck below, which is not how residential standing seam goes in.
What’s the biggest variable in a standing seam estimate?
Roof complexity. Panel cost is predictable per square; trim and hand-formed flashing at every hip, valley, dormer, and penetration are where labor moves. Two homes of the same size can land thousands apart when one is a simple gable and the other isn’t.
Does a metal roof help on a wildfire-prone lot?
It helps. Steel panels are Class A fire-rated and don’t ignite from embers, which matters on foothill and canyon-edge lots. The roof is one layer of an ember-resistant exterior, so we look at vents, soffits, and gutters at the same time.
Standing seam is one of the systems on our roofing page; it pairs with matching gutters and a ridge ventilation detail. The rest of the exterior scopes live under site, structure & envelope.
Tell us what you’re working on
Send a few photos or an address and we’ll give you a straight read on whether standing seam fits your roof, which profile and finish make sense, and a planning budget. We reply within a couple of hours during business hours, a day at most.