
Full brick & structural brick construction
Structural brick is brick that holds the building up: reinforced, grouted, multi-wythe walls that carry floors and roof instead of hanging off a frame as a four-inch skin. Grandview builds it across Utah and Salt Lake counties under a B100 general contractor license, engineered for the Wasatch Front’s seismic category.
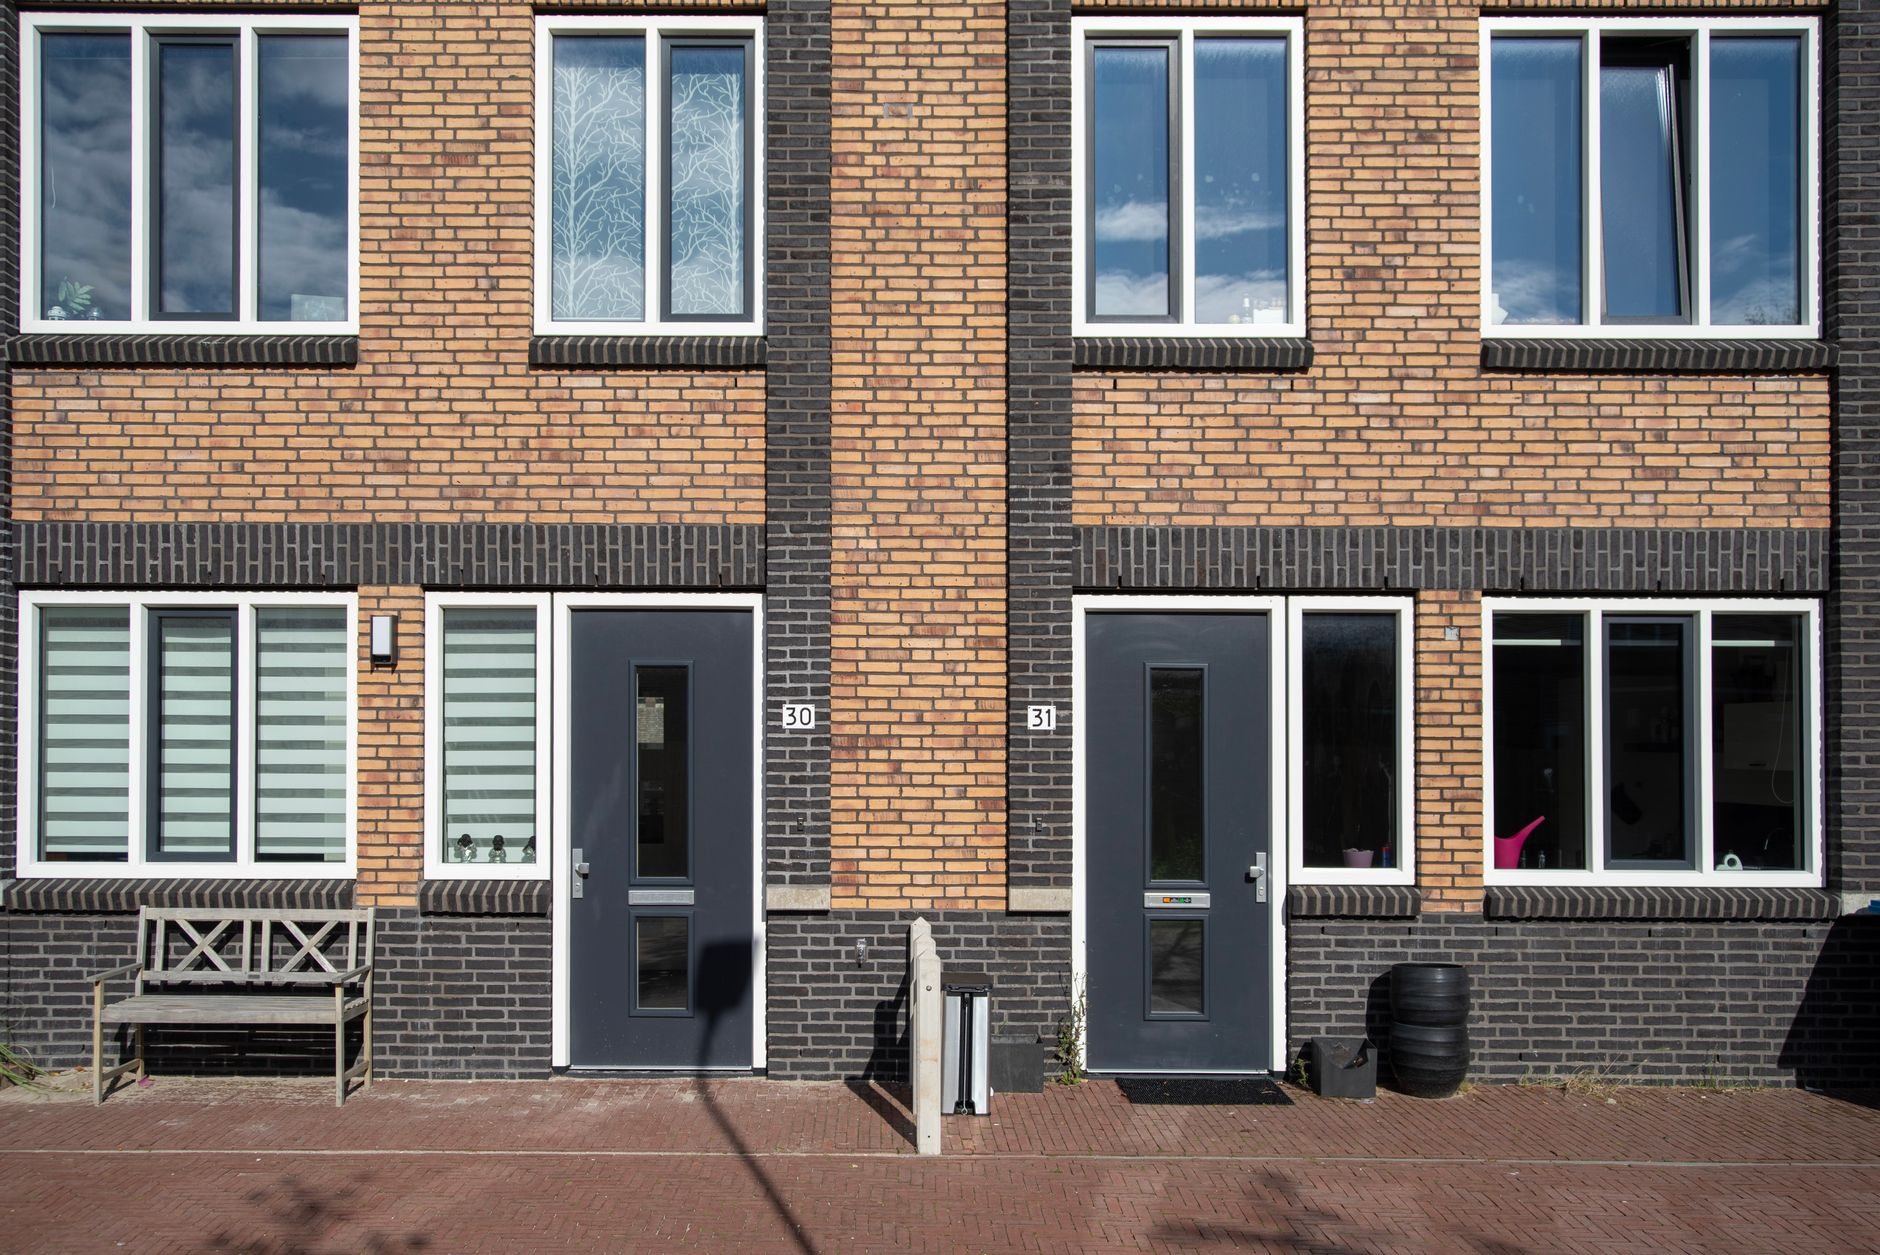
When structural brick beats veneer or block
Most brick on new Utah homes is brick veneer: one wythe tied back to studs, carrying nothing but itself. Structural brick is two wythes with a grouted, reinforced collar joint between them, or a single wythe of hollow brick with steel grouted into the cores. The brick is the bearing wall, the shear wall, and the finish, with nothing framed behind it to rot or burn.
It earns its cost in three situations: a shop or accessory building finished on both faces with no drywall, siding, or framing cavity; a commercial shell where a fire-rated masonry wall is required anyway and brick is preferred over painted block; and an addition to an older solid-brick house in Provo or Salt Lake City that should match the original.
If the look is the goal and the structure can be wood, veneer is cheaper and warmer. If the wall must be masonry but the face will be painted or hidden, structural block or a reinforced CMU wall gives the same engineering for less labor. Structural brick is for when face and structure both need to be brick.
Reinforced brick, built as an engineered wall
On the Wasatch Front, structural brick means reinforced brick. The Utah Geological Survey maps the Wasatch fault beneath the valleys we work in, and current Utah-adopted code does not allow new unreinforced masonry to carry a building here. Every wall is designed by a Utah-licensed structural engineer first.
- Size the footing for the mass. A grouted two-wythe wall weighs several times what a framed wall does, so the foundation is designed for it, with dowels cast in to lap with the wall steel.
- Build the wythes and the core. Vertical rebar standing in the collar joint or cores, joint reinforcement at set intervals, and grout placed in lifts and consolidated so the steel is fully encased.
- Form bond beams and openings. Horizontal steel runs through bond beams at floor and roof lines; heads get reinforced brick lintels or steel angles sized by the engineer, bearing on grouted jambs.
- Anchor the floors and roof. Joists, ledgers, and trusses tie in with embedded anchors and straps so diaphragm and wall move together in an earthquake. This gets inspected before anything covers it.
- Cut the expansion joints. Clay brick grows slightly with moisture over its life, the opposite of block, so it gets expansion joints, not the shrinkage control joints used in CMU.
Materials that survive a Wasatch Front winter
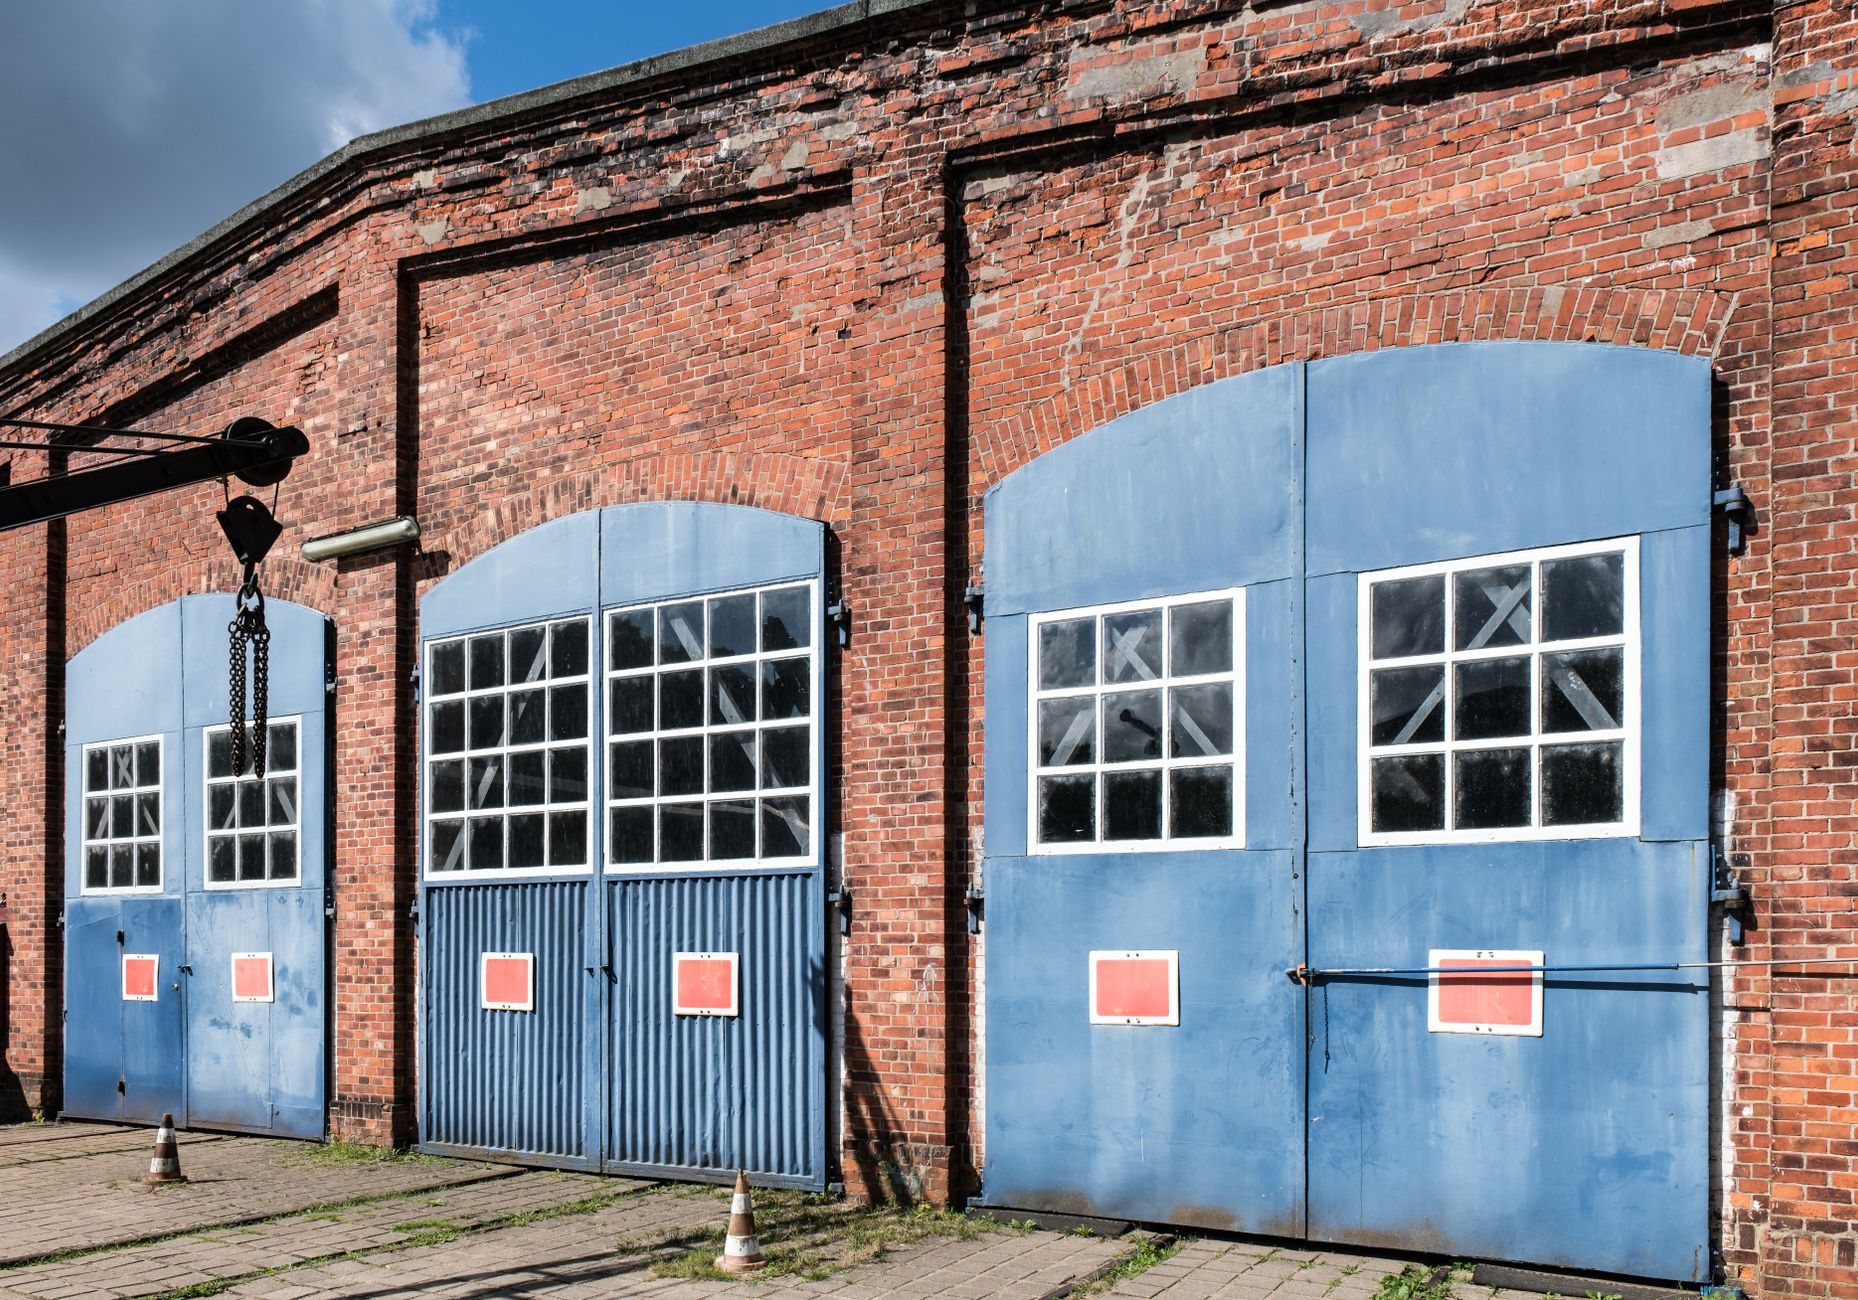
With veneer, a failed brick is cosmetic. With structural brick, it’s structural. We specify severe-weathering grade clay brick, because the roughly 100-plus freeze–thaw cycles a year along the Wasatch Front will spall a moderate-weathering face once water gets in. Mortar is Type S rather than the softer Type N used on veneer, and the grout is a high-slump mix that flows around the reinforcing instead of bridging over it.
Thermal performance is the honest trade-off: solid brick has mass but little insulation value, so a conditioned building gets an insulated cavity or interior furring, while an unconditioned shop often skips it. Cold weather matters more than on veneer because the grout core is a large volume of wet material; below about 40°F it needs heated enclosures and protected curing, so we schedule grout lifts around the forecast. On a bench lot with collapsible soil, we want a geotechnical read before the footing is sized, since masonry telegraphs foundation movement as stair-step cracking long before framing would.
What does structural brick construction cost in Utah?
More than a framed wall with brick veneer, usually by a wide margin: two wythes of brick, the steel and grout between them, and a heavier footing underneath. Anything quoted before engineering is a planning range, not a number. What moves it most:
- Height and reinforcement density. Taller walls and tighter rebar spacing mean more grout lifts, inspections, and scaffold time.
- Openings. Every door and window needs a reinforced lintel and grouted jambs, so a wall with many openings costs more per square foot than a plain one.
- Insulation and season. An insulated cavity adds work, and winter grouting carries protection costs a spring start avoids.
We give a budget range after a site walk and a firm estimate once engineering is in hand. Lintels and anchors often come through our structural steel work, and this is one system among those on our masonry page in the site, structure & envelope family. Our B100 license (#14282236-5501) is verifiable at dopl.utah.gov.
Questions we actually get
Can I build a new load-bearing brick wall without rebar, like my 1920s house?
Not along the Wasatch Front. Older Salt Lake and Provo homes were built as unreinforced masonry before seismic codes existed, and that building type is the most at risk in a Wasatch fault earthquake. New structural brick is engineered as reinforced masonry with grouted steel and anchored floor and roof connections.
Can you add a structural brick addition onto an existing full-brick home?
Yes. The addition is still built reinforced to current code, the brick blend and joint profile are matched to the original, and the connection between new and old masonry is engineered so the two don’t crack at the seam. Failed original joints get tuckpointing in the same project.
How long does a structural brick building take compared with framing?
Longer. Brick goes up course by course, grout is placed in lifts that each get inspected, and masonry can’t be rushed in freezing weather. For a modest shop, expect the wall phase to run several weeks rather than the several days framing would need, with the roof following once the top bond beam has cured.
What is the biggest cost driver on a structural brick wall?
Reinforcement and height, together. The engineer’s rebar spacing sets how many grout lifts and inspections the wall needs, and height sets how long a crew works from scaffold instead of the ground. A tall wall with closely spaced steel and many openings can cost roughly double a low, plain wall of the same length.
Tell us what you’re working on
A brick shop, a commercial shell, or an addition matching a solid-brick original. We reply within a couple of hours during business hours, a day at most, with a straight read on whether structural brick is the right system.