
CMU & concrete block walls
A CMU wall is a wall of hollow concrete block laid in mortar, with steel set in the cores and grout poured around it so the wall acts as one reinforced unit. Grandview builds them as stem walls, property walls, and single reinforced walls across Utah and Salt Lake counties under a B100 general contractor license.
When a block wall is the right choice
This page is about individual walls, not whole buildings. When every exterior wall of a shop or commercial shell is block and carries the roof, that’s structural block construction. When a wall has to hold back soil, it’s a retaining wall, and the drainage behind it matters more than the block in front. If the face has to be brick, structural brick does the same job at higher labor.
A CMU wall is the right answer for the jobs between those: a stem wall under a framed garage or shop, a privacy wall along a lot line, a trash enclosure on a commercial site, a fire-separation wall between units, or a single bearing wall inside a framed building. Block needs no formwork, costs less than poured concrete above grade, and finishes on both faces with paint or a sealer.
Where it loses is appearance. Gray block is plain; split-face and ground-face units cost more and look like something, and either can carry a stone veneer later. If the look matters more than the structure, a stone wall may be the better spend.
Footing, block, steel, grout, in that order
A block wall is only as straight as its footing and only as strong as its grout. This is the sequence when it’s built to the engineer’s drawing.
- Footing with dowels. A continuous concrete footing below local frost depth, with vertical dowels cast in at the spacing the wall steel will follow. On bench lots with collapsible soil and valley lots with expansive clay, the footing is where most block-wall problems get prevented or built in.
- Lay the block. Standard 8-by-8-by-16 units in running bond on 3/8-inch joints, corners first, a string line between them. Lintel blocks over openings, sash blocks where control joints will fall, open-end units where the steel runs.
- Set the reinforcement. Vertical rebar in the cores, lapped to the dowels, at the engineer’s spacing. Ladder wire every other course, and a bond beam with continuous bars at the top of the wall and at any bearing line.
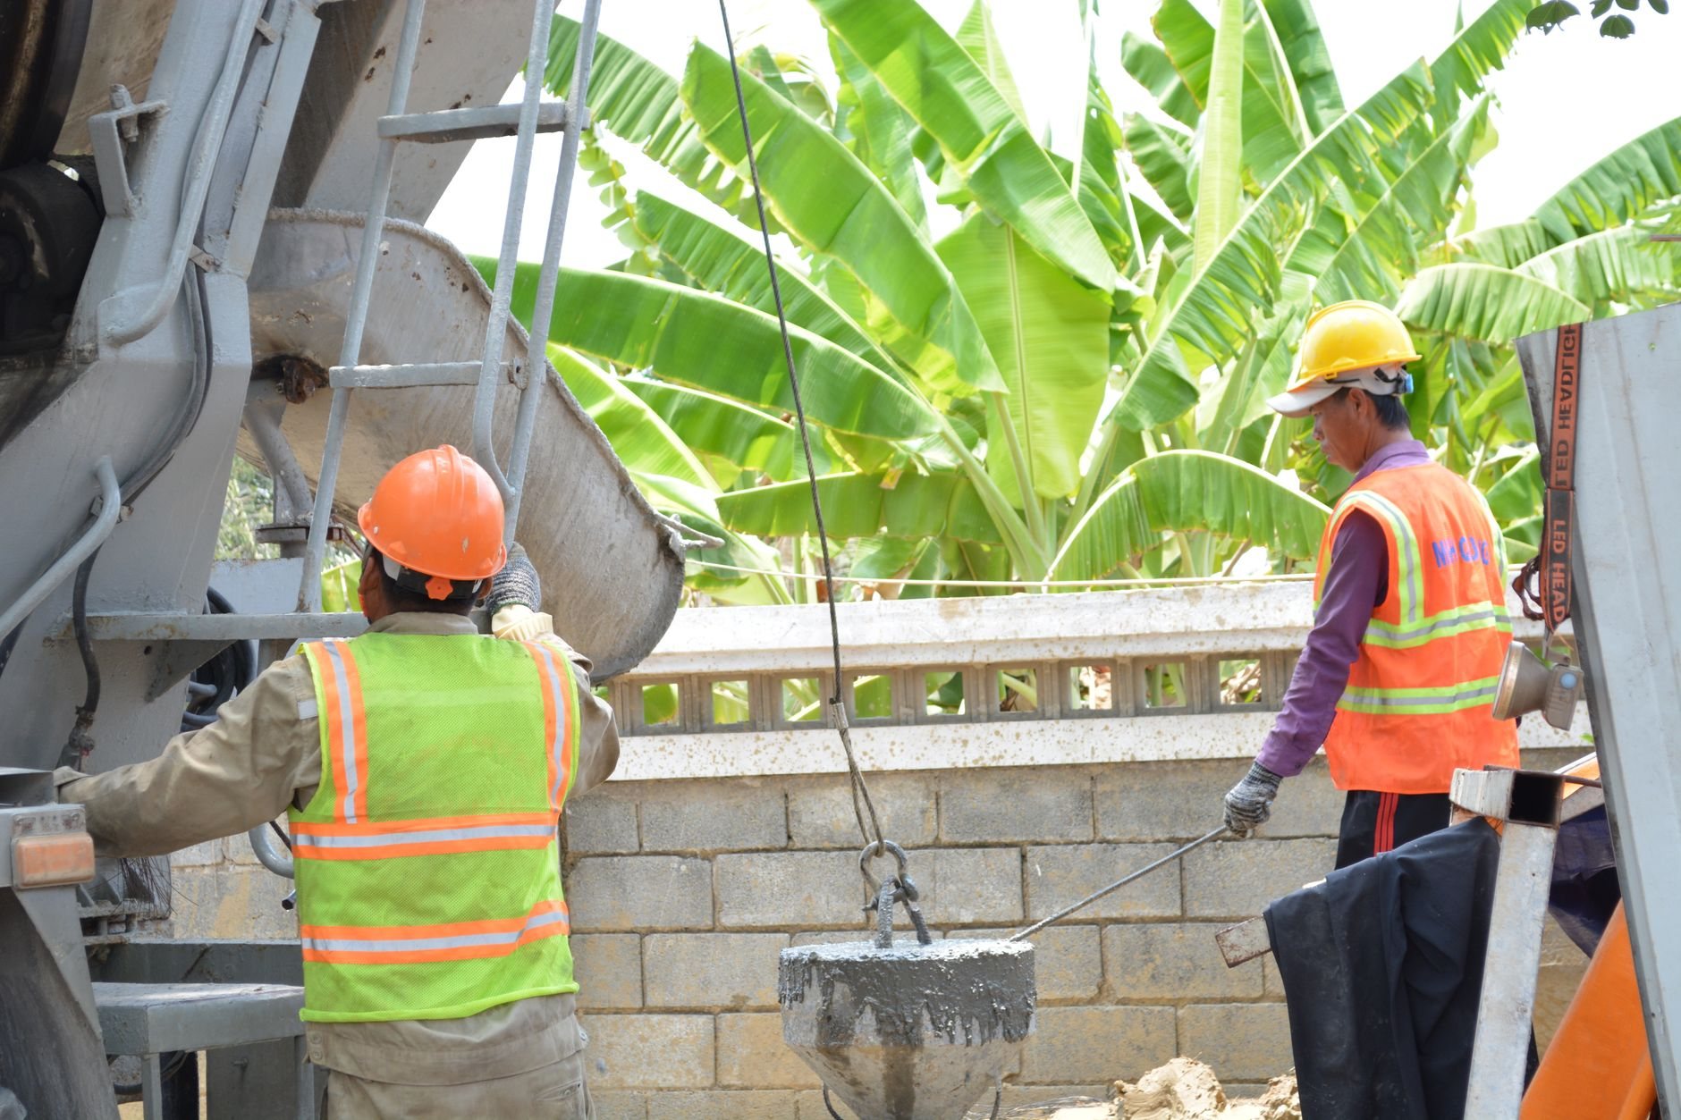
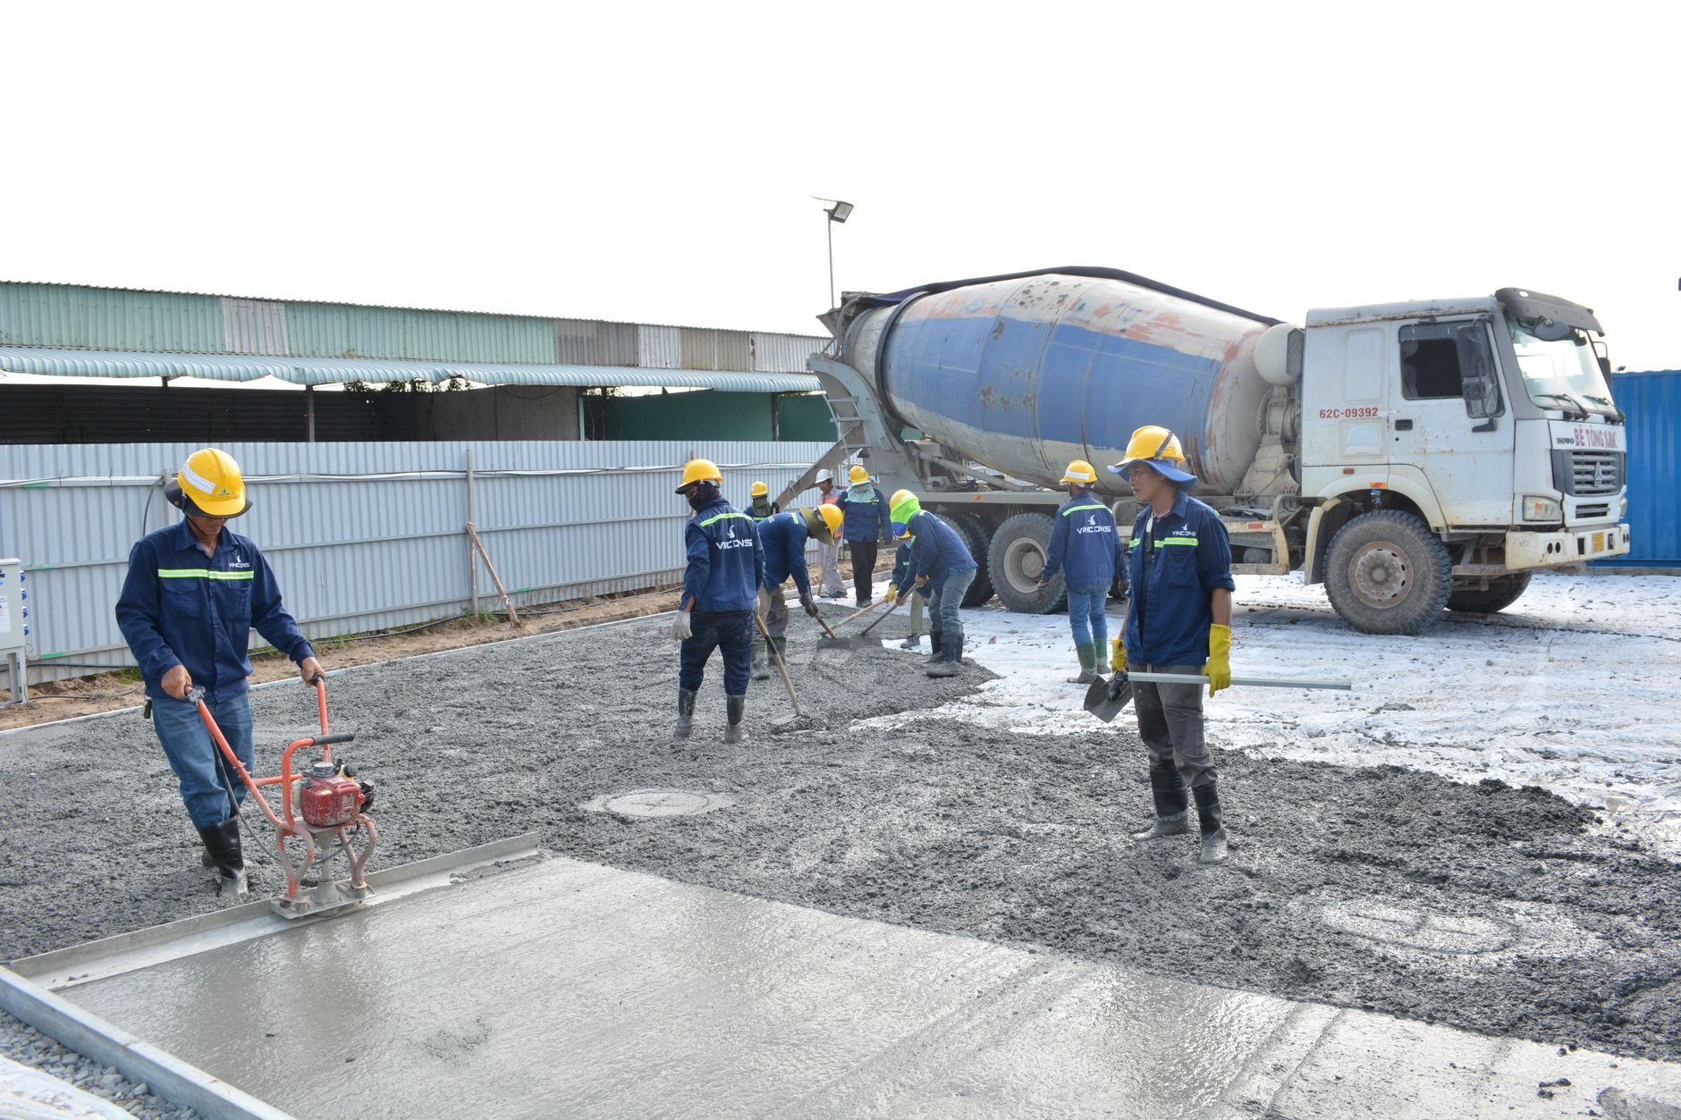
- Grout the cores. Coarse grout placed wet enough to flow and vibrated so it fills around the steel instead of bridging over it, in low lifts of about five feet or a high-lift pour with cleanouts at the base.
- Cut the control joints. Block shrinks as it dries, the opposite of clay brick, so a long wall gets vertical control joints at set spacing, wire stopped at the joint, backer rod and sealant in it.
The plans may change. The standard does not.
Block, mortar, and grout for the Wasatch Front
Along the Wasatch Front, reinforcement is not optional. The Utah Geological Survey maps the Wasatch fault beneath Provo, Lehi, and Salt Lake City, and current Utah-adopted code treats unreinforced block as the earthquake hazard it is: steel in grouted cores, a bond beam at the top, anchor bolts in the grout where framing will bear.
Mortar is Type S for anything structural or below grade. Grout is a coarse pea-gravel mix ordered at a high slump. Lightweight block lays faster; normal-weight carries more load. A stem wall’s below-grade face gets damp-proofed before backfill, because block is porous and Utah’s roughly 100-plus annual freeze–thaw days will find any water it holds.
Split-face block absorbs water readily, so a split-face privacy wall gets a breathable sealer and a solid cap with a drip edge; skip either and the first winters write efflorescence into the face. In HOA-dense developments around Eagle Mountain, Saratoga Springs, and Herriman, a lot-line wall also needs HOA approval of height and finish before the city permit.
What does a concrete block wall cost in Utah?
As a planning number, a reinforced and grouted CMU wall along the Wasatch Front usually lands around $25 to $50 per square foot of wall face, footing included, before finishes. Gray block sits at the low end; architectural block, full grouting, and tall walls push high. That’s a ballpark, not a quote; a firm number follows the site walk and engineering.
- Height. Taller walls need closer steel, more grout lifts, and scaffolding above shoulder height.
- Grout extent. A partially grouted wall with steel every 32 or 48 inches costs well under a fully grouted one. The engineer decides.
- Soil. Expansive or collapsible soil means a wider or deeper footing, sometimes a geotechnical letter first.
- Season. Grouting below about 40°F needs heated enclosures and protected curing; a spring start avoids that line.
Our B100 license (#14282236-5501) is verifiable at dopl.utah.gov, and the steel and grout inspection record is yours when the wall is done.
Questions we actually get
Do all the cores need to be grouted?
Usually not. Most of these walls are partially grouted: only the cores holding steel, plus the bond beams, get filled. Full grouting is specified for fire-rated, tall, or heavily loaded walls and some seismic conditions. The engineer’s drawing sets it.
Can a block wall be built on an existing footing or slab?
Sometimes. A footing without dowels can take epoxy-set bars drilled in at the right spacing, if it’s wide and deep enough for the new load. A floating slab usually cannot carry a block wall and needs a thickened edge or a footing cut in.
Does a CMU wall need a permit in Utah?
Most do. Some cities exempt property walls below a set height; anything bearing or retaining always needs one with engineering attached. Rules differ between Provo, Lehi, and Salt Lake City, so we confirm with the building department before ordering block.
What does a block wall need before it can be painted or finished?
Time, then a breathable coating. New block and grout carry moisture and should cure a few weeks before paint, with a block-filler primer first. Below grade, damp-proofing replaces paint. On a stem wall, the siding above gets a sill flashing, not a caulk joint.
Tell us what you’re working on
A stem wall, a lot-line privacy wall, or a bearing wall inside a bigger project — we’ll give you a straight read on scope, sequence, and budget before anyone commits. We reply within a couple of hours during business hours, a day at most. Block is one scope within our masonry and site, structure & envelope work, so a wall inside a larger build sits under one contract.