
Structural block construction
Structural block construction is a whole building whose walls are load-bearing reinforced concrete masonry — shops, utility buildings, commercial shells, and additions where the block carries the roof. Grandview builds them across Utah and Salt Lake counties under a B100 license, footing through bond beam and roof anchorage.
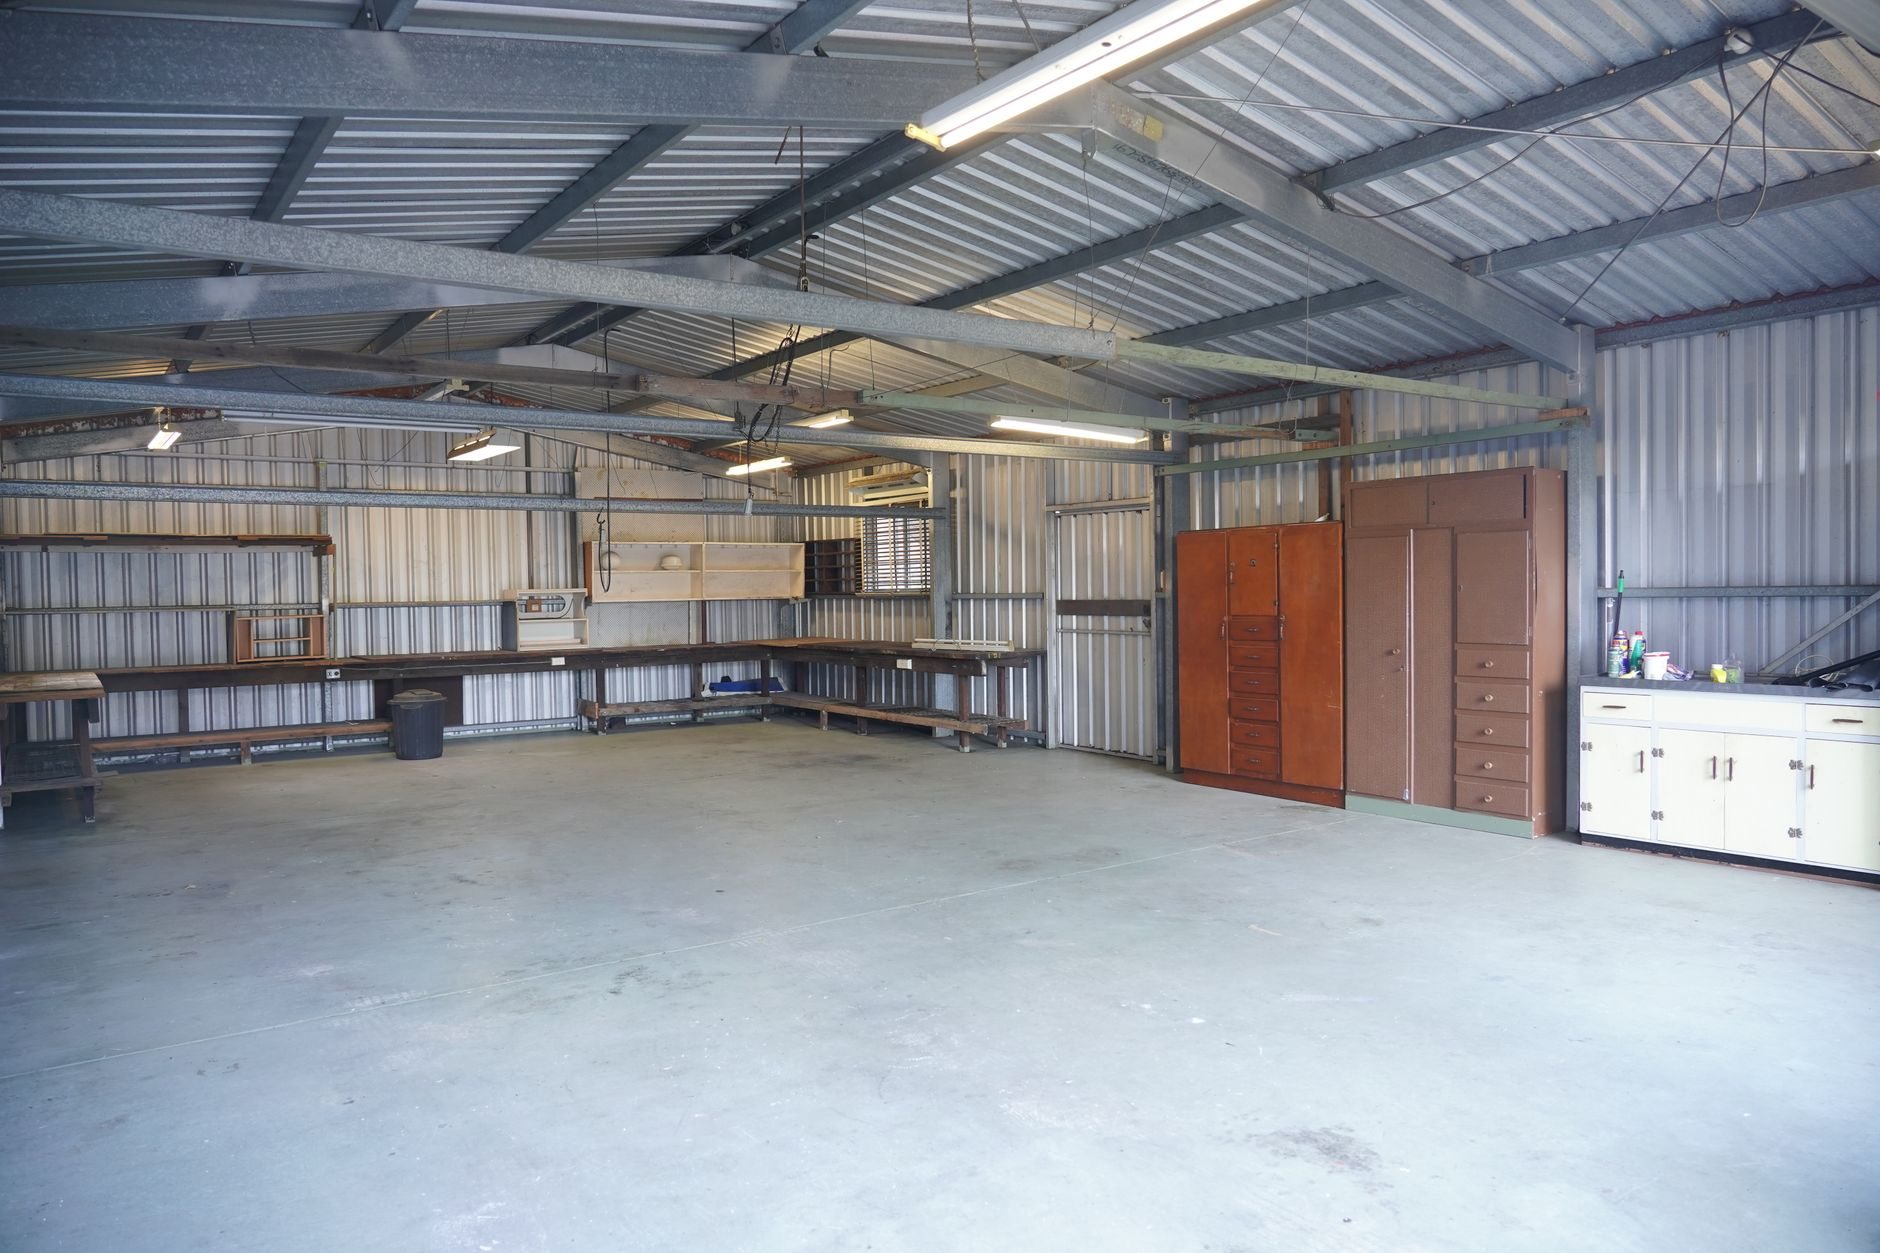
When a structural block building beats the alternatives
A CMU block wall is one wall doing one job — a stem wall, a site wall, a garage back wall. Structural block construction is the full box: bearing walls, pilasters under the roof loads, bond beams at every floor and roof line, reinforced lintels over openings, and a roof anchored to the masonry so the building behaves as one structure in wind and earthquake. If you’re pricing a wall, that page is yours. If you’re pricing a building, this one is.
Block wins when the building needs to take abuse: detached shops in Eagle Mountain, Saratoga Springs, and Spanish Fork where a forklift will eventually meet a wall; pump houses and equipment buildings; auto bays and self-storage where the owner wants a wall that doesn’t burn; additions where a dense wall beats a framed one.
It loses when spans get long. Past roughly a 60-foot clear span, a block shell starts competing with pre-engineered steel or tilt-up concrete, and those usually win on schedule. When the look is the point, structural brick construction is the sibling to read. For a wall that holds back soil rather than holding up a roof, see segmental block retaining walls.
What a structural block building is made of
The block is the easy part: 8-inch hollow CMU in running bond for most bearing walls, 12-inch on taller walls and heavier roofs. What makes the building structural is what goes in and around it:
- Vertical reinforcing — rebar dowels cast into the footing, lapped with bars run up grouted cores at the spacing the engineer sets, tighter at corners and jambs.
- Bond beams — a continuous course of U-block with horizontal bars and solid grout at roof and floor lines, tying the walls into a ring.
- Lintels — reinforced block or precast lintels over every opening, with bearing length matched to the span.
- Pilasters — fully grouted columns built into the wall under girders, trusses, or crane rails.
- Control joints — vertical joints every 20 to 25 feet and at height changes, so the wall cracks where it’s told to.
- Anchorage — anchor bolts or straps tying the roof ledger, trusses, or steel joists to the top bond beam.
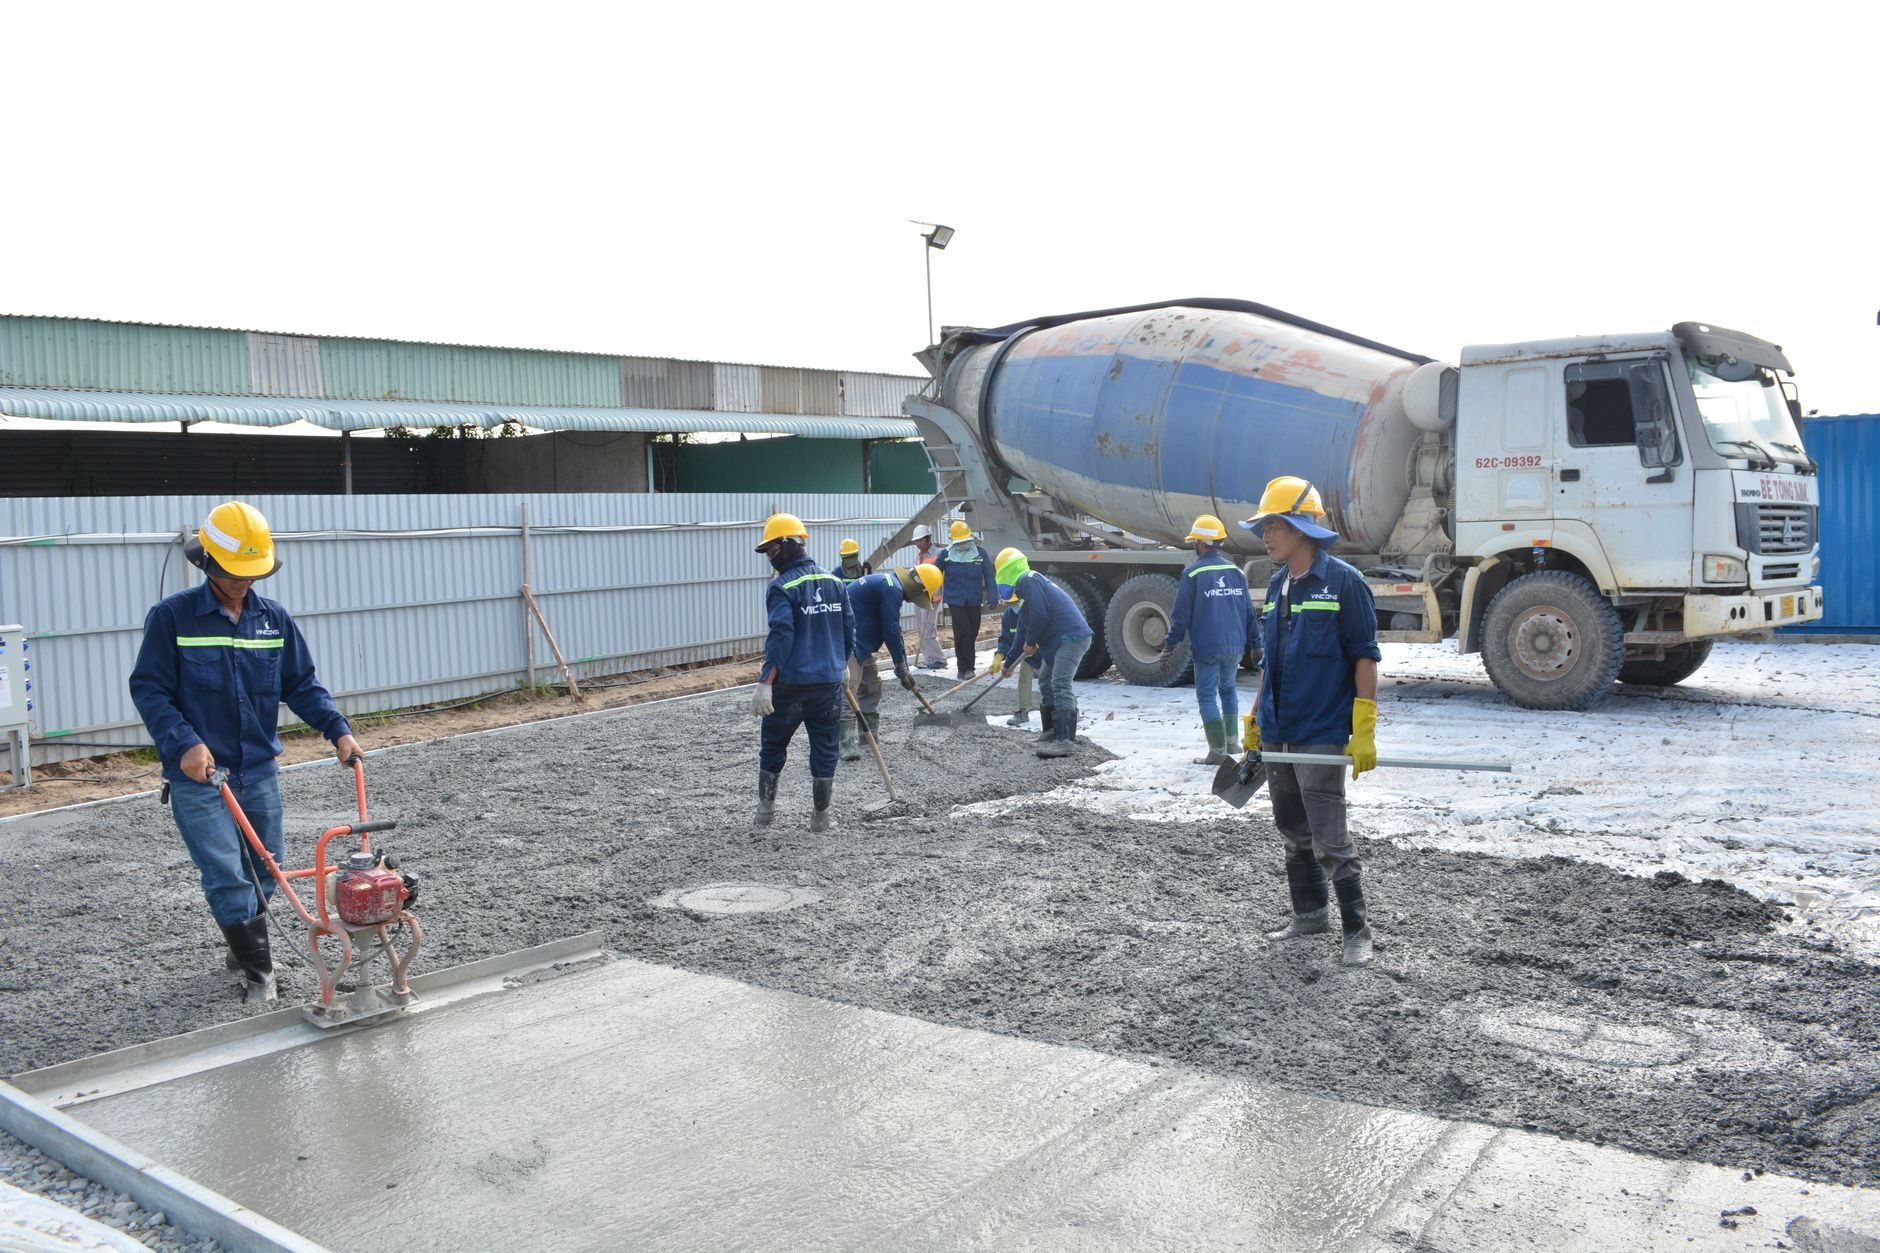
How a block building goes up
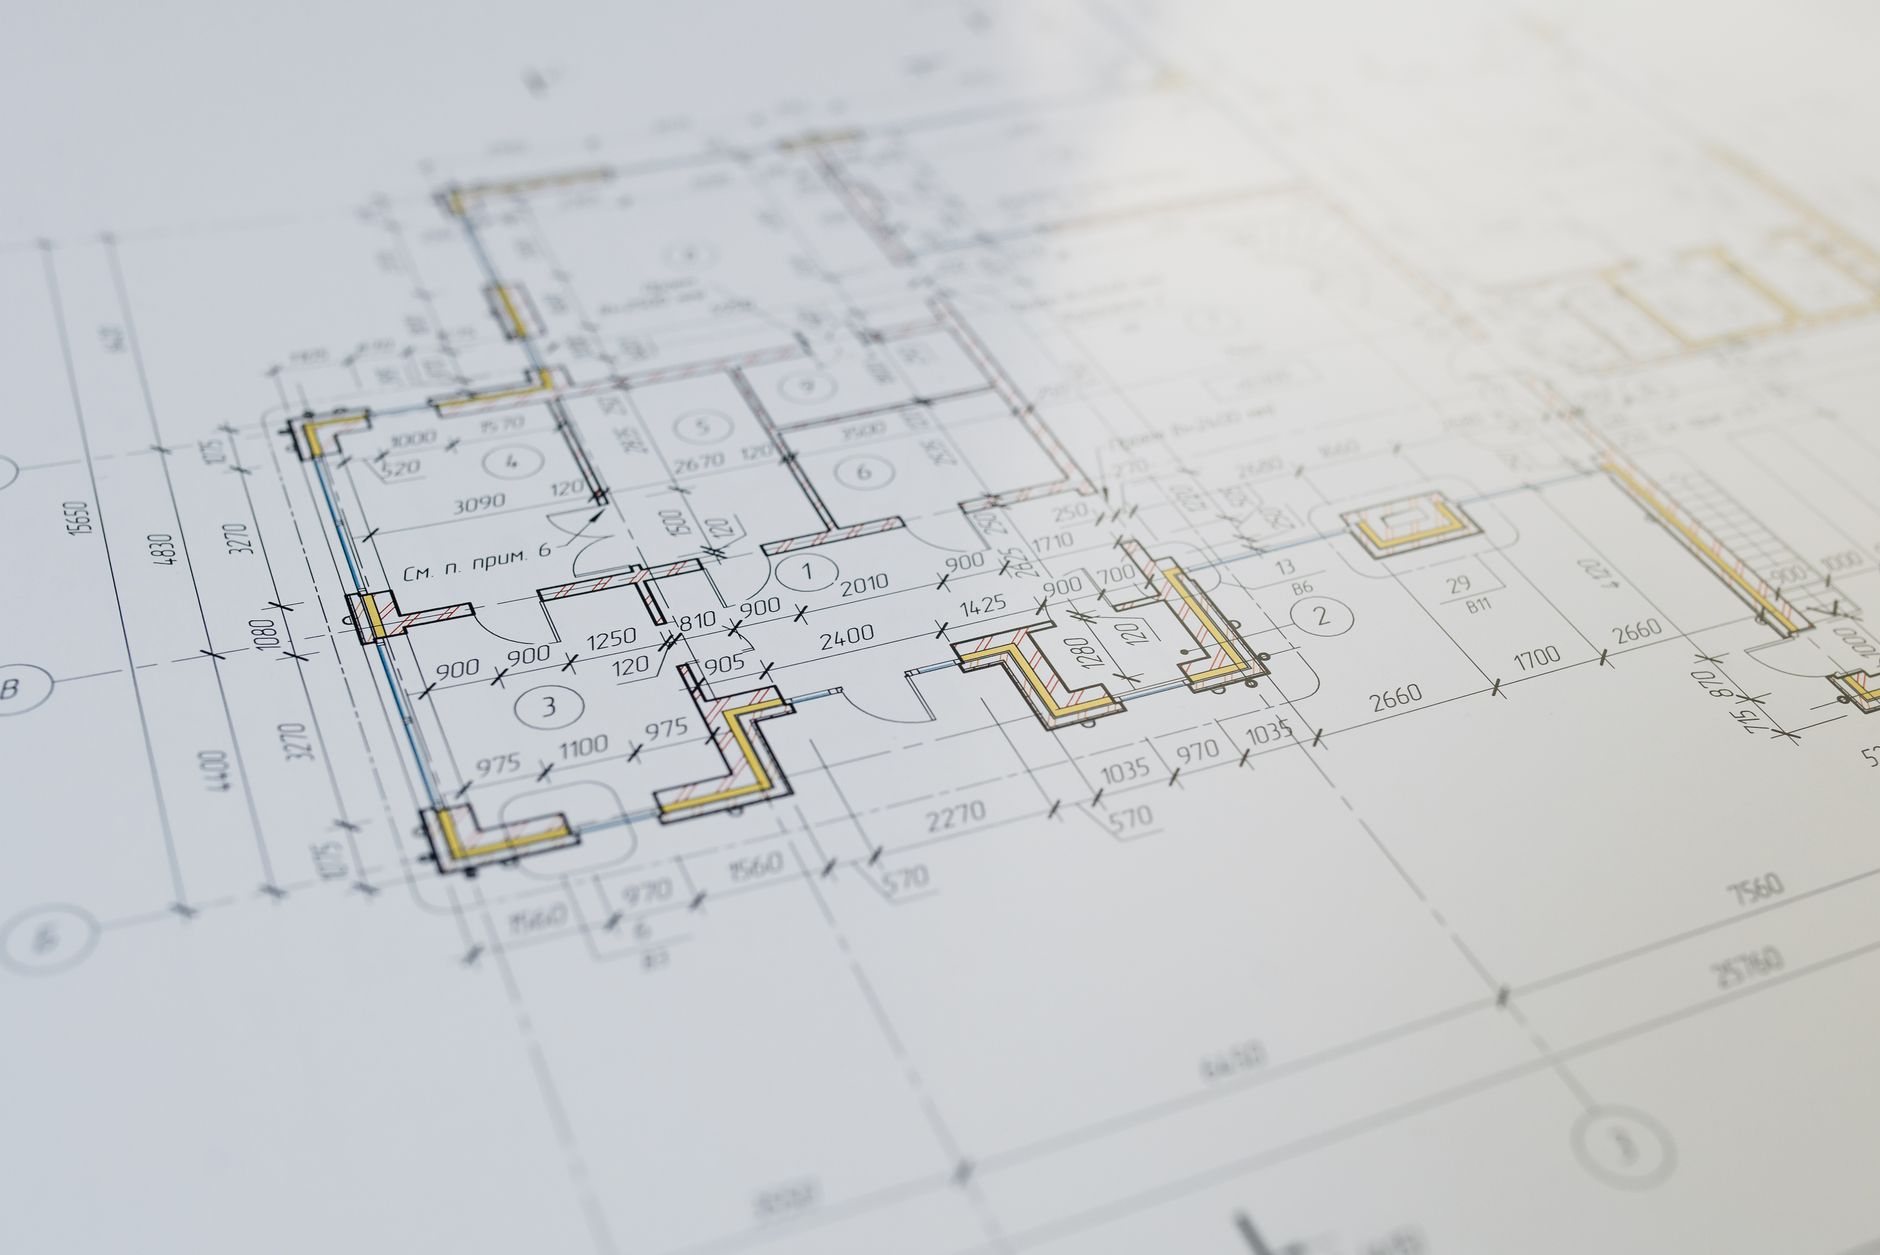
- Engineer the walls. Reinforced masonry needs stamped drawings; core spacing, bond beams, and lintel sizes come from the engineer, not from habit.
- Set the footing and dowels. Vertical dowels are placed to the block module before the pour. Dowels that miss the cores by two inches cost a day of fixes, so we lay them out from the first course.
- Lay to the lintels. Walls go up in lifts, with open-end block at jambs, clean-outs at the base of reinforced cores, and joint reinforcing every other course.
- Place steel, then grout. Bars are tied before each lift, and a high-slump grout is consolidated into cores and bond beams in lifts the inspector can see.
- Anchor the roof. Bolts and straps go into the top bond beam while it’s wet; the roof framing or steel joists bear on and tie to it.
What does a structural block building cost in Utah?
As a planning ballpark, a straightforward reinforced block shell — footing, walls, bond beams, and roof anchorage, before roof, slab, doors, and finishes — typically runs $28 to $45 per square foot of wall area along the Wasatch Front. That’s a budget range, not an estimate; a site walk and engineered drawings turn it into one.
Four things move the number. Wall height drives it hardest: over 12 feet means scaffolding, tighter reinforcing, and more 12-inch block. Reinforcing density is second — the Wasatch fault puts most of our service area in a high seismic design category, which the Utah Geological Survey maps in detail, so many sites get tighter bar spacing and fully grouted walls. Openings are third: every overhead door is a lintel, jamb steel, and lost bearing wall made up elsewhere. Season is fourth: mortar and grout need protection below 40°F, and a Wasatch Front winter with its hundred-plus freeze–thaw days means heated enclosures or waiting for a window.
One more Utah variable: roof load. A block shop on a bench lot in Alpine or Draper carries a heavier design snow load than the same building on the valley floor in Lehi, which shows up as a larger bond beam or closer pilasters. Our license (B100, #14282236-5501) is verifiable at dopl.utah.gov.
Questions we actually get
Do I need an engineer for a block shop, or can it be built from a standard plan?
You need stamped engineering. Reinforced structural masonry is an engineered system under current Utah-adopted code, and cities in our area won’t permit a load-bearing block building without it. We coordinate the engineer, and the drawings let us price grout, steel, and lintels accurately instead of guessing.
Can a structural block building be insulated well enough to heat and cool?
It can. Block alone insulates poorly, so a conditioned block building gets core insulation plus interior furring with rigid foam, or continuous exterior insulation under a finish. An unconditioned shop often skips it. The choice is made during engineering, because it affects how the roof ledger and interior framing attach.
How long does a block building take compared with a framed one?
Longer on the walls, often shorter overall. Laying and grouting a reinforced shell takes more days than framing the same box, and grout lifts wait on inspections. Against that, there’s no sheathing, housewrap, or siding stage. For a 2,000-square-foot shop, figure the shell at two to four weeks in good weather.
Can you add a block addition onto an existing framed or brick house?
Yes, with care at the connection. The new footing is doweled to the old one, the block wall meets the existing wall at a sealed control joint rather than mortared tight, and the roof framing is engineered so the two structures move separately. Settlement differences between new and old footings are what we watch most closely.
Tell us what you’re working on
We reply within a couple of hours during business hours — a day at most. You’ll get a straight read on scope, sequence, and budget before anyone commits to anything. Everything else in brick, block, and stone lives on the masonry page, within site, structure & envelope.