
Brick veneer installation in Utah County
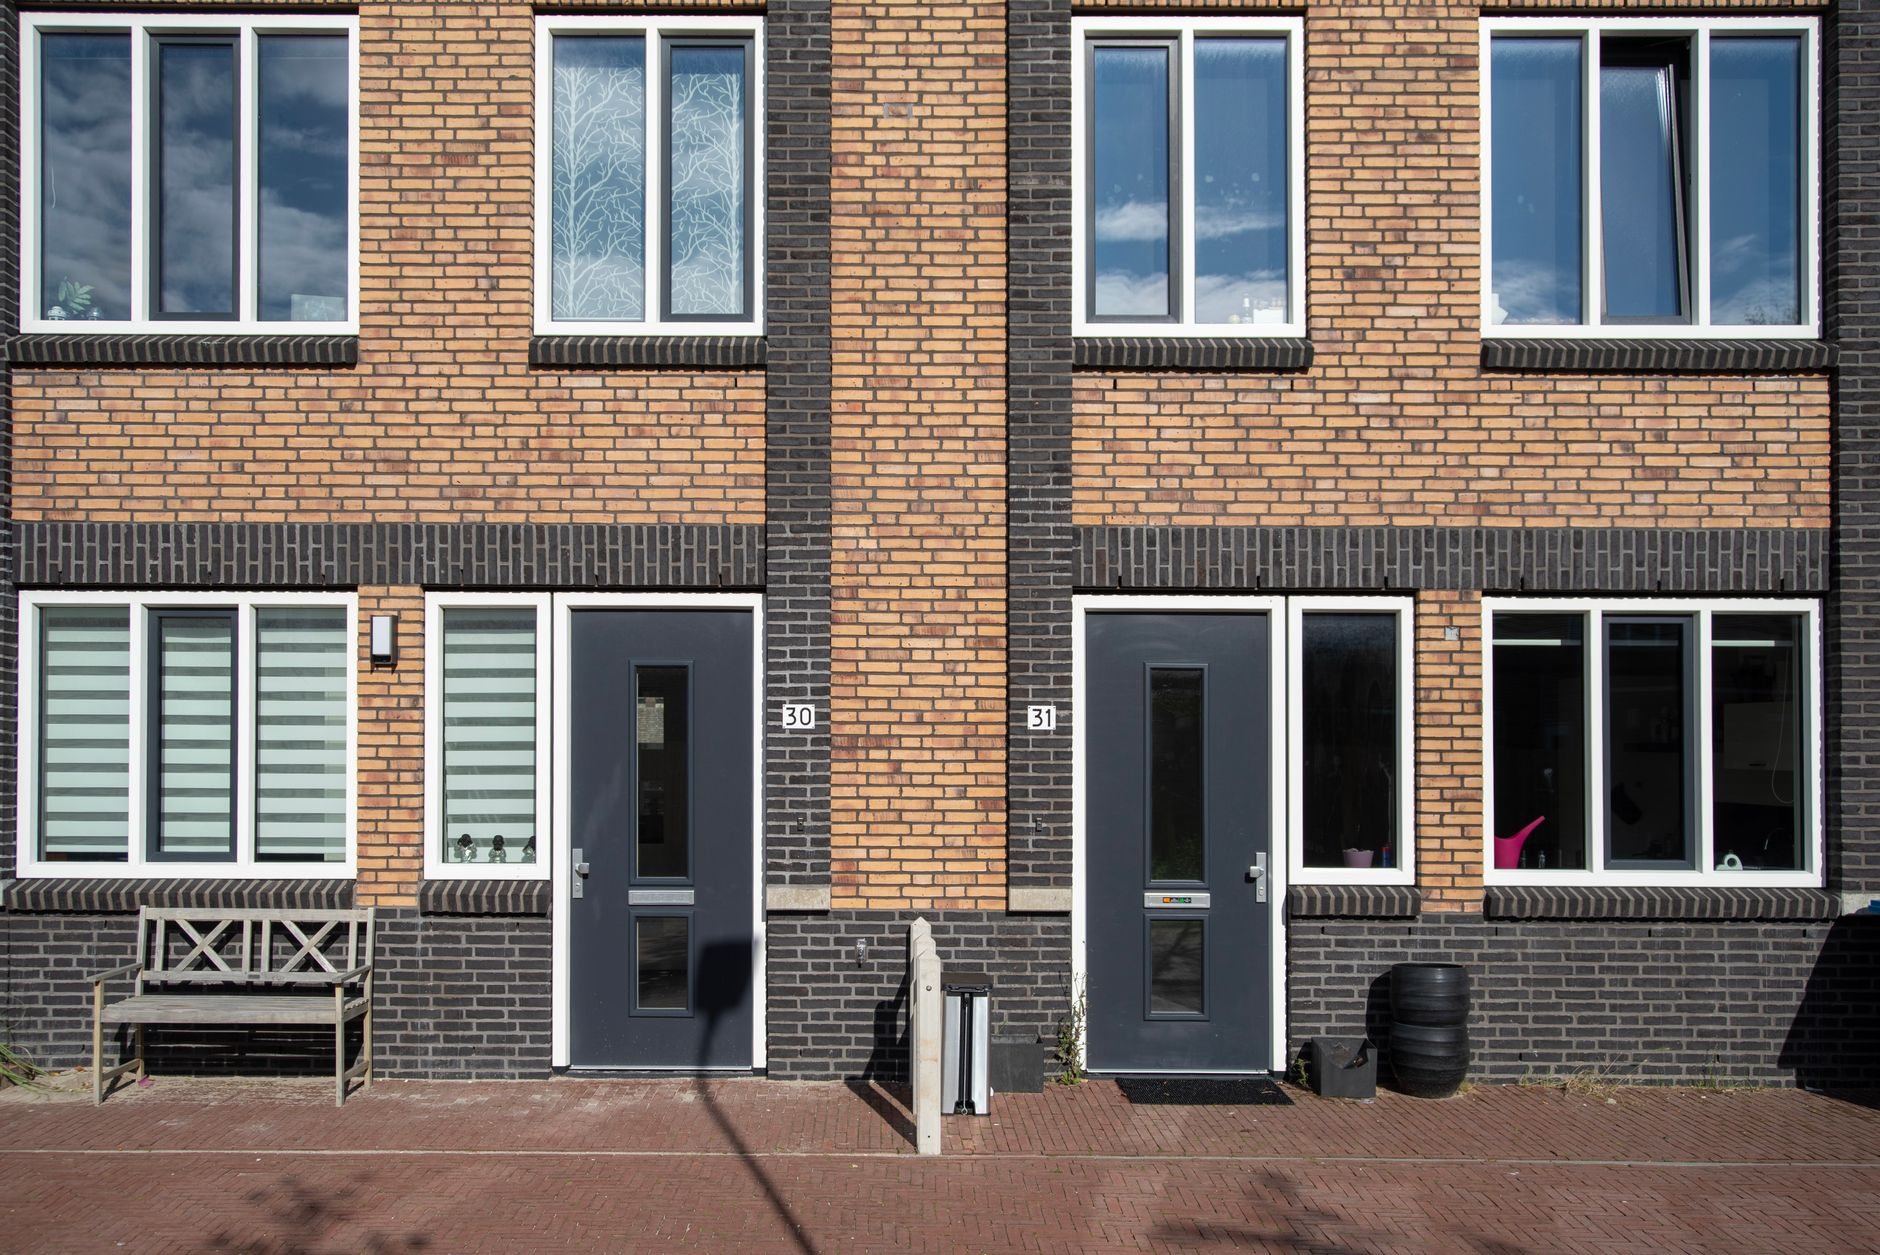
Brick veneer is a single wythe of clay brick tied to a framed wall, standing an inch or two off the sheathing so water behind it drains out the bottom. It’s the right choice for new homes, additions, and re-clads that want brick without a load-bearing masonry wall, and Grandview installs it across Utah and Salt Lake counties under a B100 general contractor license.
When brick veneer is the right choice
Choose anchored brick veneer when the framing behind it does the structural work, which covers nearly every wood-framed house built here since the 1970s. The brick carries only its own weight to a ledge on the foundation; the studs carry the roof. If you want the brick itself to hold the building up, see structural brick construction; this page covers the most common scope in our masonry work within the site, structure & envelope family.
Choose it over stone for crisp coursing and consistent color lots. Full-bed natural stone veneer uses the same ledge and air-gap logic but weighs and costs more. Manufactured stone veneer and thin brick are adhered to a scratch coat rather than tied to the wall, which makes them the answer when there’s no foundation ledge and adding one doesn’t pencil.
And consider it as a wainscot. A three- or four-foot brick band below fiber-cement or engineered-wood siding is the most common exterior in new Lehi, Saratoga Springs, and Eagle Mountain subdivisions: durable material where sprinklers, snow shovels, and splash-back hit the house. The drip flashing at the top of that band separates a good wainscot from a water problem, so we design it rather than leave it to the siding crew.
What’s behind the brick matters more than the brick
A brick veneer wall is a drainage system that happens to look like masonry.
- Water-resistive barrier. Housewrap or fluid-applied membrane over the sheathing, lapped shingle-style. The brick is a rain screen; this layer is the seal.
- The air space. Code sets a one-inch minimum between brick and sheathing. We build to two inches wherever the ledge allows, because an inch clogs with mortar droppings and a clogged cavity drains nothing.
- Through-wall flashing and weeps. At the ledge, above every lintel, and under every sill, flashing runs from behind the barrier out past the brick face, with end dams so water can’t run sideways. Open head joints every two feet along each flashing line let it out; they look like small gaps and are supposed to.
- Ties. Corrugated or adjustable anchors screwed to studs, not just sheathing, at the spacing current Utah-adopted code sets for our seismic design category, which along the Wasatch Front is tighter than the national base case. Ties hold the skin in an earthquake.
- Lintels and expansion joints. Steel angle lintels over openings with real bearing each side, and vertical expansion joints near corners and on long runs, because clay brick slowly expands with moisture over its life, the opposite of concrete block, which shrinks.
Mortar is usually Type N; a mortar harder than the brick cracks the brick. Modular brick runs just under seven units per square foot, which is how we check an order against the takeoff. The Brick Industry Association publishes the technical notes this assembly comes from, and we follow them.
How a brick veneer install sequences
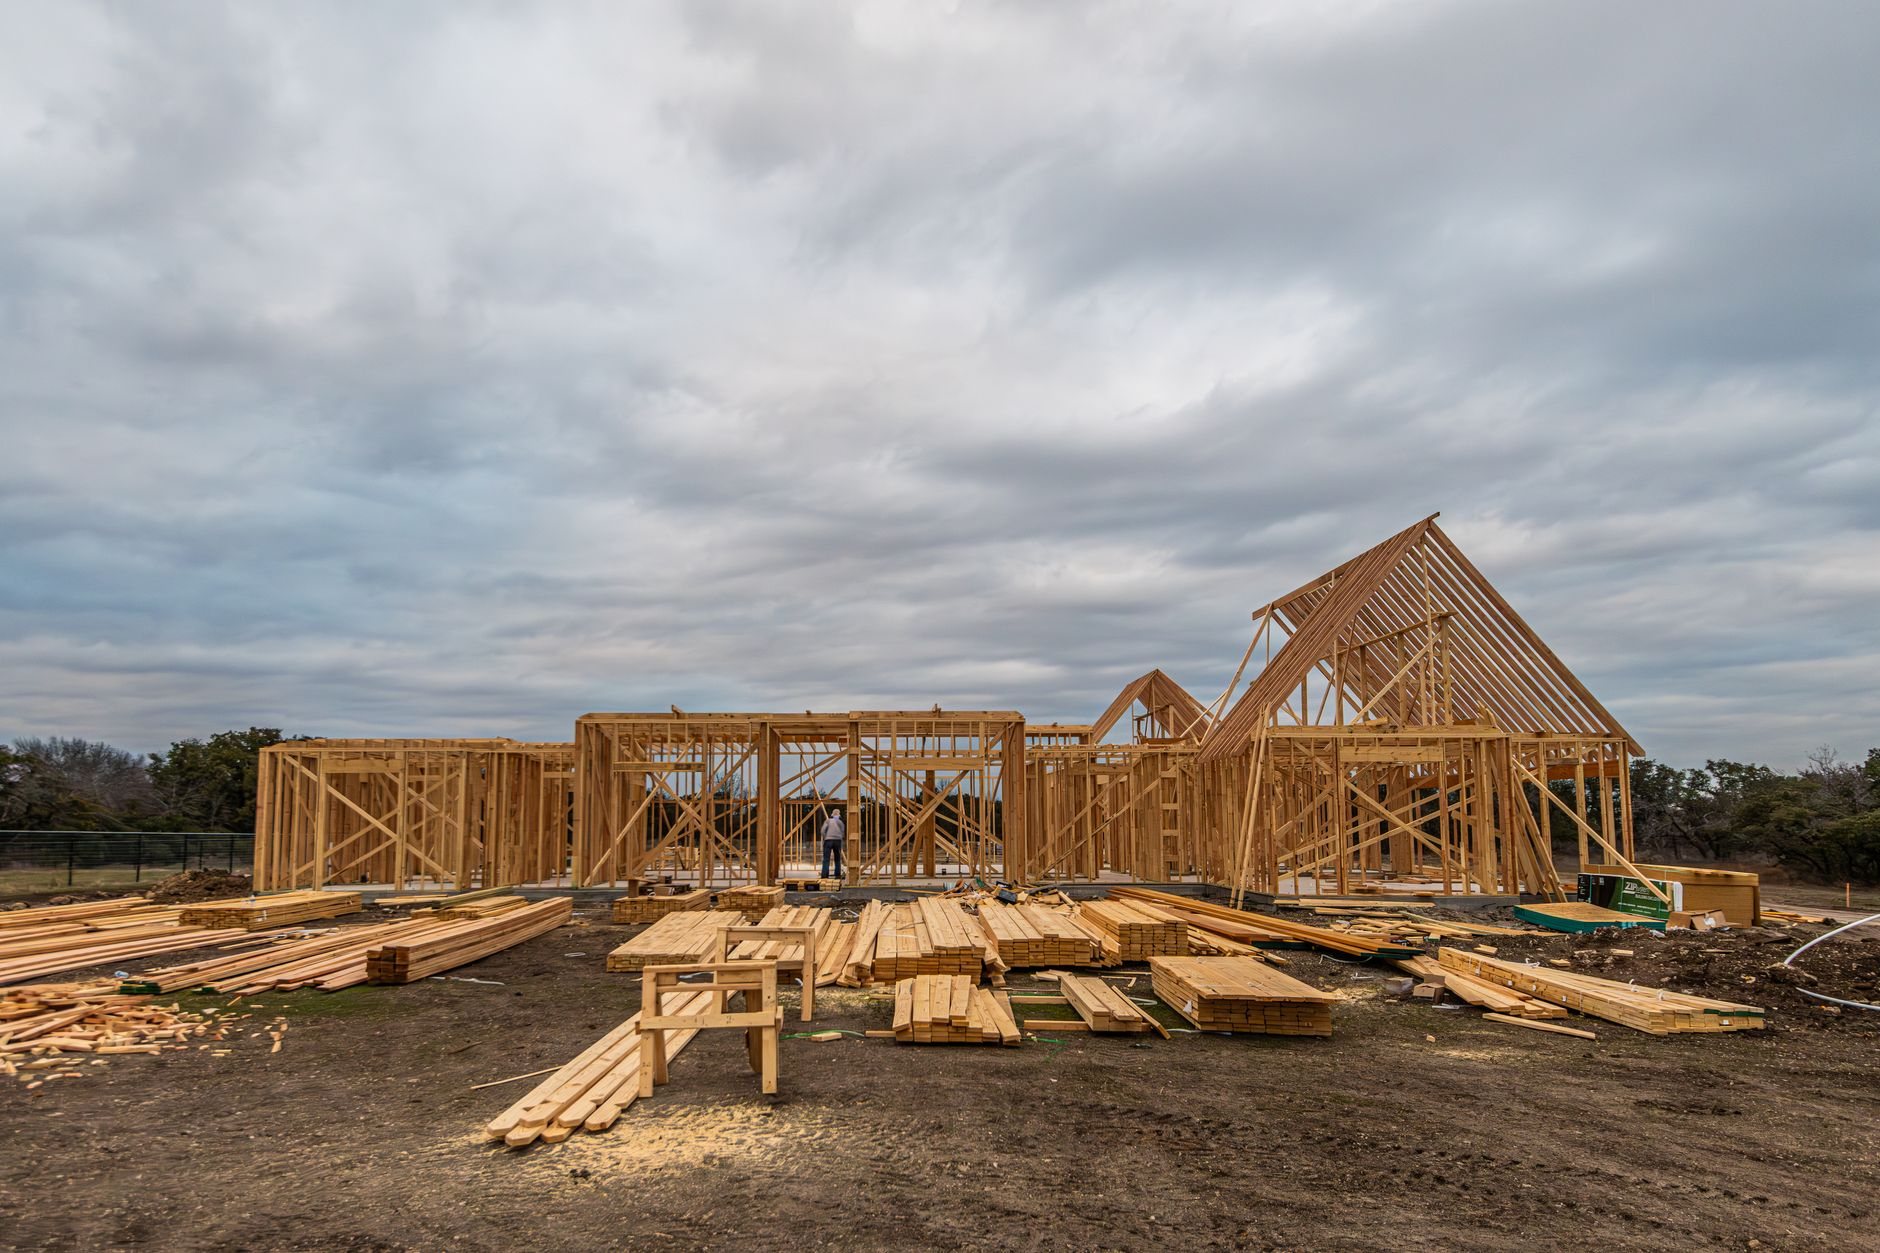
- Confirm the ledge. New construction gets a brick ledge formed into the foundation. On a re-clad there usually is none, so we price a bolted steel shelf angle or poured ledge extension first; that decision drives more of the budget than the brick color.
- Set the barrier and flashing. Barrier, base flashing, and lintel flashing go on before the first course, coordinated with the window installer so sill pans and brick flashing lap correctly.
- Lay, tie, and keep the cavity clean. We story-pole the wall so courses land cleanly at window heads and sills, set ties as courses reach the fastener lines, and sweep droppings as the wall rises.
- Tool, clean, and inspect. Joints tooled when thumbprint-hard, the wall washed with a cleaner the brick maker approves, and ties and flashing checked before the siding crew closes the top of the wainscot.
Mortar shouldn’t be laid below about 40°F without cold-weather protection, so late-fall starts get heated enclosures or a spring date. And only clear weeps and continuous flashing get a wall through a hundred-plus freeze–thaw days a year without spalled faces.
What does brick veneer cost in Utah County?
As a ballpark planning number, installed anchored brick veneer on new construction typically lands around $25 to $45 per square foot of wall along the Wasatch Front, material, labor, and flashing included. Re-clads needing a shelf angle, scaffold, or heavy cutting push above that; a firm estimate follows a site walk.
- The ledge. Forming one into a new foundation is cheap. Retrofitting one is the largest single add on a re-clad.
- Brick, openings, and height. Regional modular blends cost far less than glazed or imported units; every window adds a lintel, flashing, and cuts; two-story gables need scaffold.
- Soils. On expansive clay or collapsible bench soils, the foundation under the ledge has to be right first; brick telegraphs footing movement as stair-step cracks within a year or two.
Questions we actually get
Can you put brick veneer on my existing stucco or vinyl-sided house?
Usually, yes, but the brick needs something to bear on. Most existing homes have no ledge, so we add a bolted shelf angle or extend the footing, strip the old cladding, install new barrier and flashing, then lay the brick. If the ledge doesn’t fit the budget, adhered thin brick is the honest alternative.
Does brick veneer need to be sealed?
No. A properly built cavity wall manages water by draining, not sealing. Film-forming sealers trap moisture and cause spalling in freeze–thaw winters. If a wall is wetting through, the fix is flashing, weeps, or joints, which is a repair conversation, and we’ll say so.
How long does a brick veneer install take?
A wainscot on a typical new home is a few days of laying once barrier and flashing are set. A full two-story brick exterior runs two to four weeks depending on openings and weather; re-clads add demolition and ledge work up front.
Will the ties and flashing pass inspection?
That’s why we build to current Utah-adopted code rather than habit. Tie fastening, spacing, lintel bearing, and flashing are what an inspector looks for on veneer, and we schedule the inspection before the wall is closed. Our B100 license (#14282236-5501) is verifiable at dopl.utah.gov.
Tell us what you’re working on
New build, wainscot, or full re-clad: you’ll get a straight read on the ledge, the brick, and the budget before anyone commits. We reply within a couple of hours during business hours, a day at most.