
Timber-Frame & Post-and-Beam Homes
A timber-frame home carries its loads on exposed heavy timbers — pegged mortise-and-tenon joinery or steel-connected post-and-beam — instead of hiding the structure inside stud walls. Grandview builds full and hybrid timber frames across Utah County under a Utah DOPL B100 license, coordinating fabricator, engineer, and crane so the raising lands on schedule.
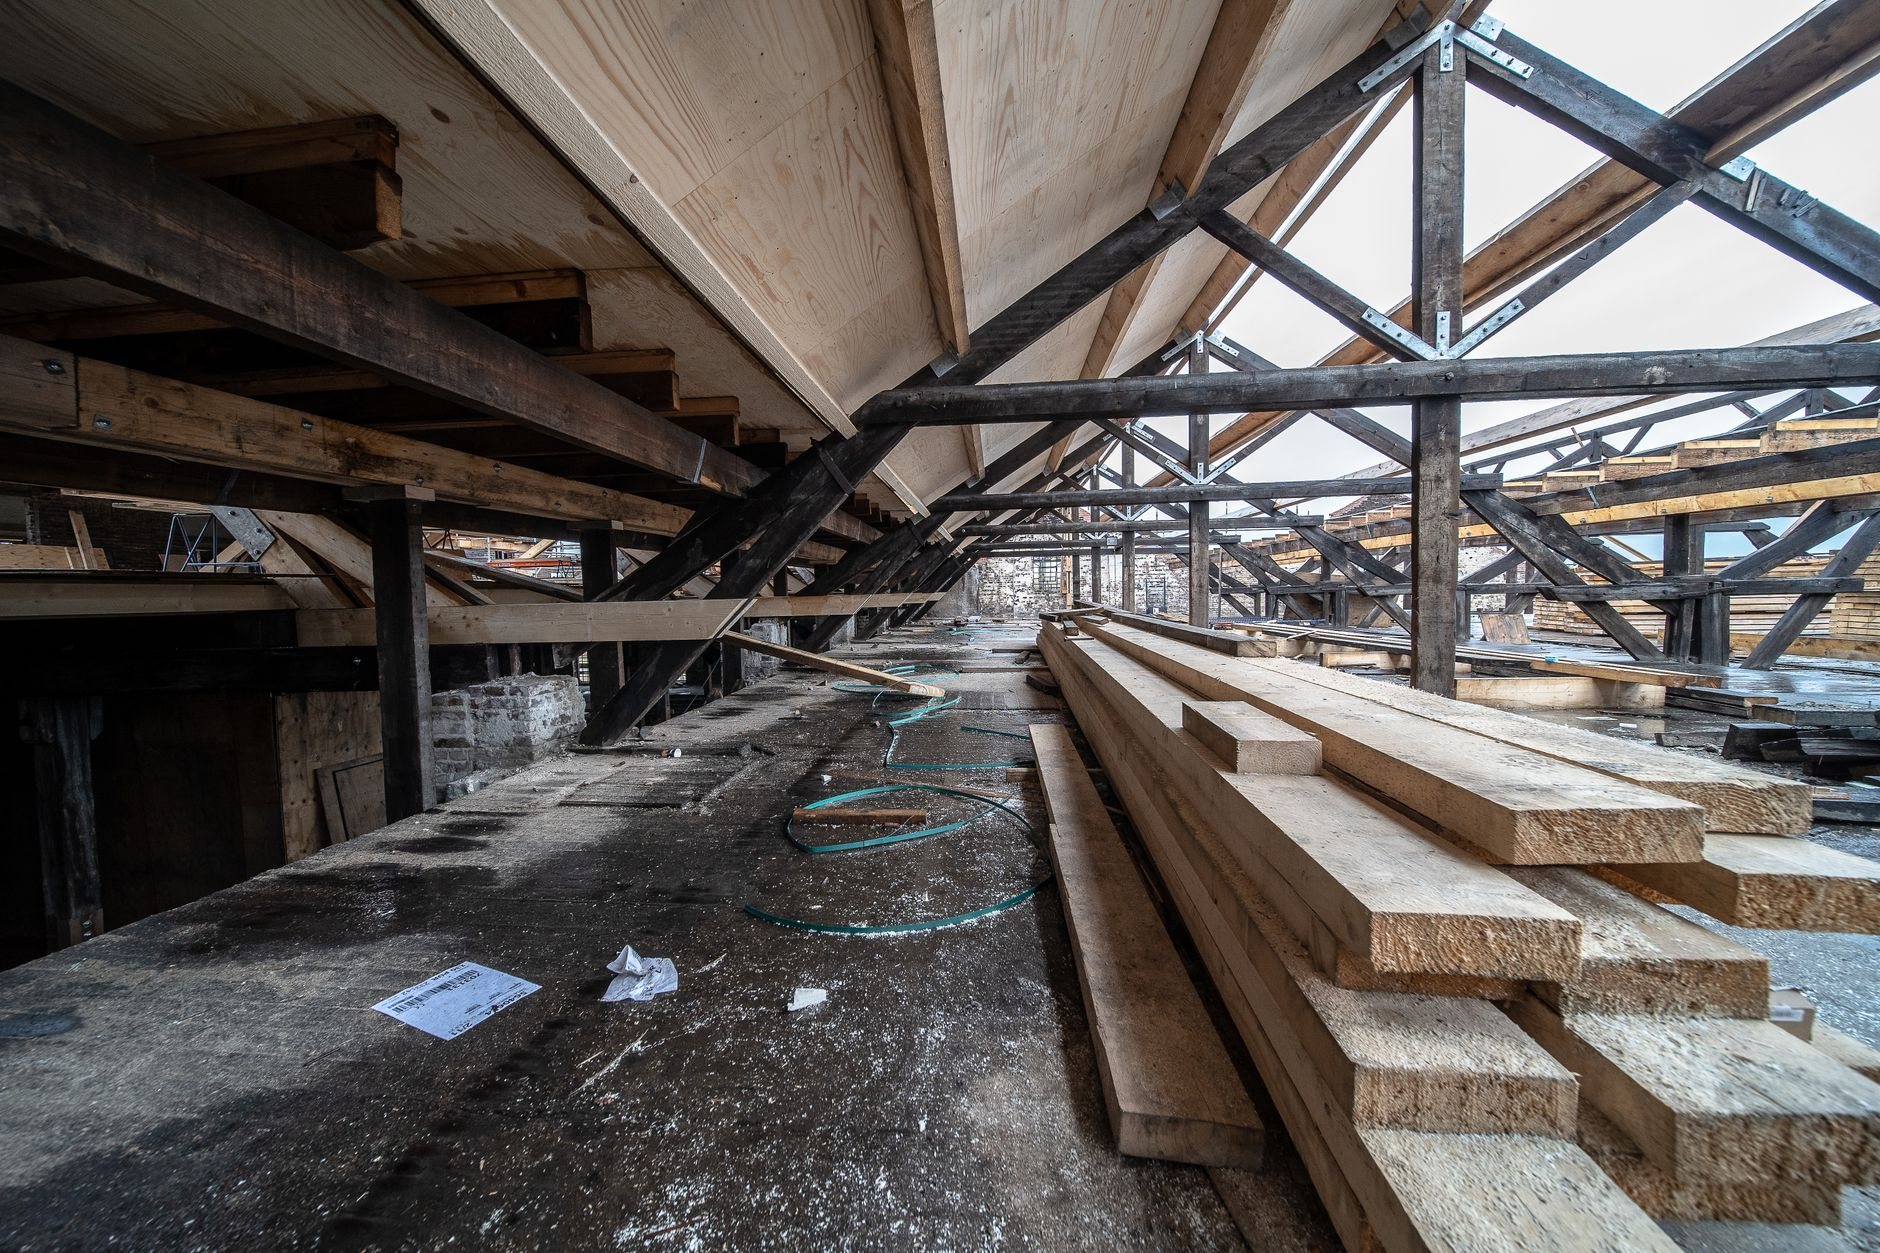
Timber frame, post-and-beam, or hybrid — which one are you pricing?
The terms get used interchangeably, and the difference changes your budget. A true timber frame joins its posts, beams, and braces with cut joinery — mortise-and-tenon connections secured with hardwood pegs. Post-and-beam connects similar heavy timbers with engineered steel plates and bolts, which costs less to fabricate and, done cleanly, reads as a design choice rather than a shortcut.
The third option is the one most of our clients actually build: a hybrid frame. The great room, entry, and covered porches get true timber framing where the structure is meant to be seen; bedroom wings, garage, and utility spaces are conventionally framed where drywall would cover the timbers anyway. You keep the cathedral trusses and exposed ridge beam where they earn their cost, and skip joinery prices for structure nobody will see.
When heavy timber is the right call — and when a sibling fits better
Timber framing makes sense when the structure itself is the architecture: vaulted great rooms, long clear spans without interior bearing walls, a frame you expect to look at for fifty years. It pairs naturally with a mountain or cabin build, and plenty of our timber-frame conversations start as cabin conversations that grew a family room.
If what you’re really after is a big open span at a working budget — shop space, tall doors, metal skin — a barndominium or shouse gets you the volume at a lower cost per foot. If the driver is thermal performance rather than exposed structure, an ICF home puts the money into the envelope instead of the frame. And if you want timber accents inside an otherwise conventional high-end build, that’s a detail package within a luxury custom home, not a frame — a distinction that can save you six figures.
How the frame gets designed, cut, and raised
A timber frame is fabricated before it’s built, which inverts the normal custom-home sequence. Decisions a stick-framed house can defer to the framing crew — beam sizes, brace locations, every wire and duct route through a timbered bay — are locked in shop drawings months before the crane shows up.
- Design the frame with the engineer, not after them. Timber species and grade — Douglas fir is the workhorse, reclaimed timber the premium option — beam sizing, and connection design happen alongside the architecture. Near the Wasatch fault, USGS seismic hazard mapping puts us in serious-design territory, and heavy-timber frames rely on engineered shear walls or structural panels for lateral resistance. Bench lots add higher snow loads, so the same frame is sized differently in upper Alpine than in Vineyard.
- Fabricate off-site while the foundation cures. The frame shop cuts joinery by CNC or by hand from approved shop drawings — typically an 8-to-16-week lead time we run in parallel with excavation and foundation work.
- Raise the frame in days, not weeks. A crane sets bents in sequence; a frame that took months to cut goes vertical in under a week — provided the site, crane, and fabricator’s crew were staged to make it happen. That’s our job.
- Enclose outside the frame. Structural insulated panels (SIPs) wrap the timbers from the outside, so the frame stays fully visible indoors while the envelope delivers the continuous insulation current Utah-adopted energy code expects — see energy.gov on SIPs. Wiring runs in pre-cut panel chases and floor systems, because a timbered great room has no stud cavities.
- Finish around exposed structure. Drywall, flooring, and trim all die into visible timbers, which demands tighter tolerances than a conventional interior. We sequence finish trades around the frame, not through it.
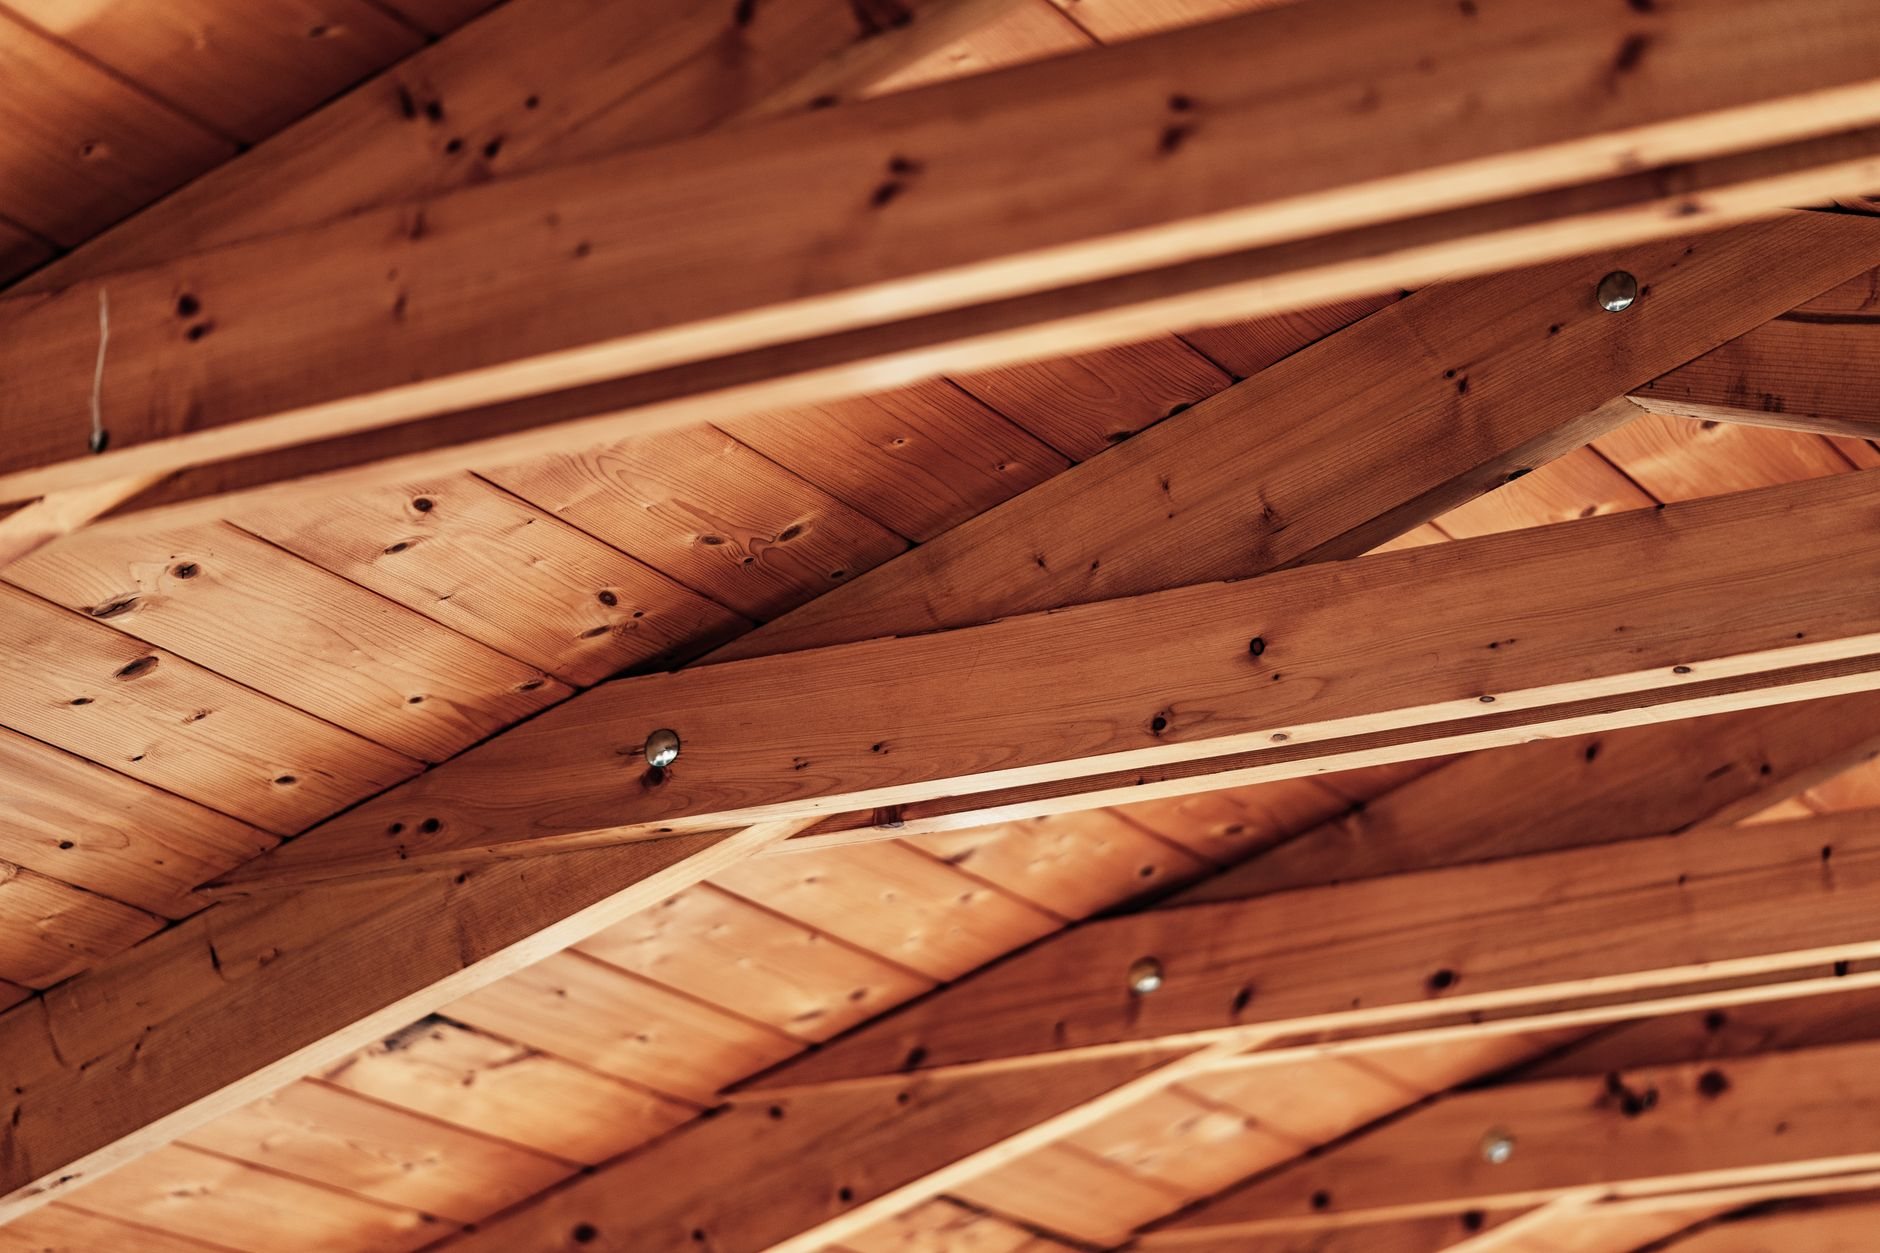
One thing to expect: checking
Utah’s dry climate is kind to timber in the long run and dramatic in the first two years. Large timbers surface-dry faster than their cores, and the resulting cracks along the grain — checking — are normal and accounted for in the engineering. We tell every client this before the frame is ordered, because the first big check in a ridge beam sounds like a rifle shot if nobody warned you. Exterior timbers are a different conversation: at our elevation the UV load is severe, so outdoor timber at porches and entries gets a finish specification and a maintenance interval, not just a stain color.
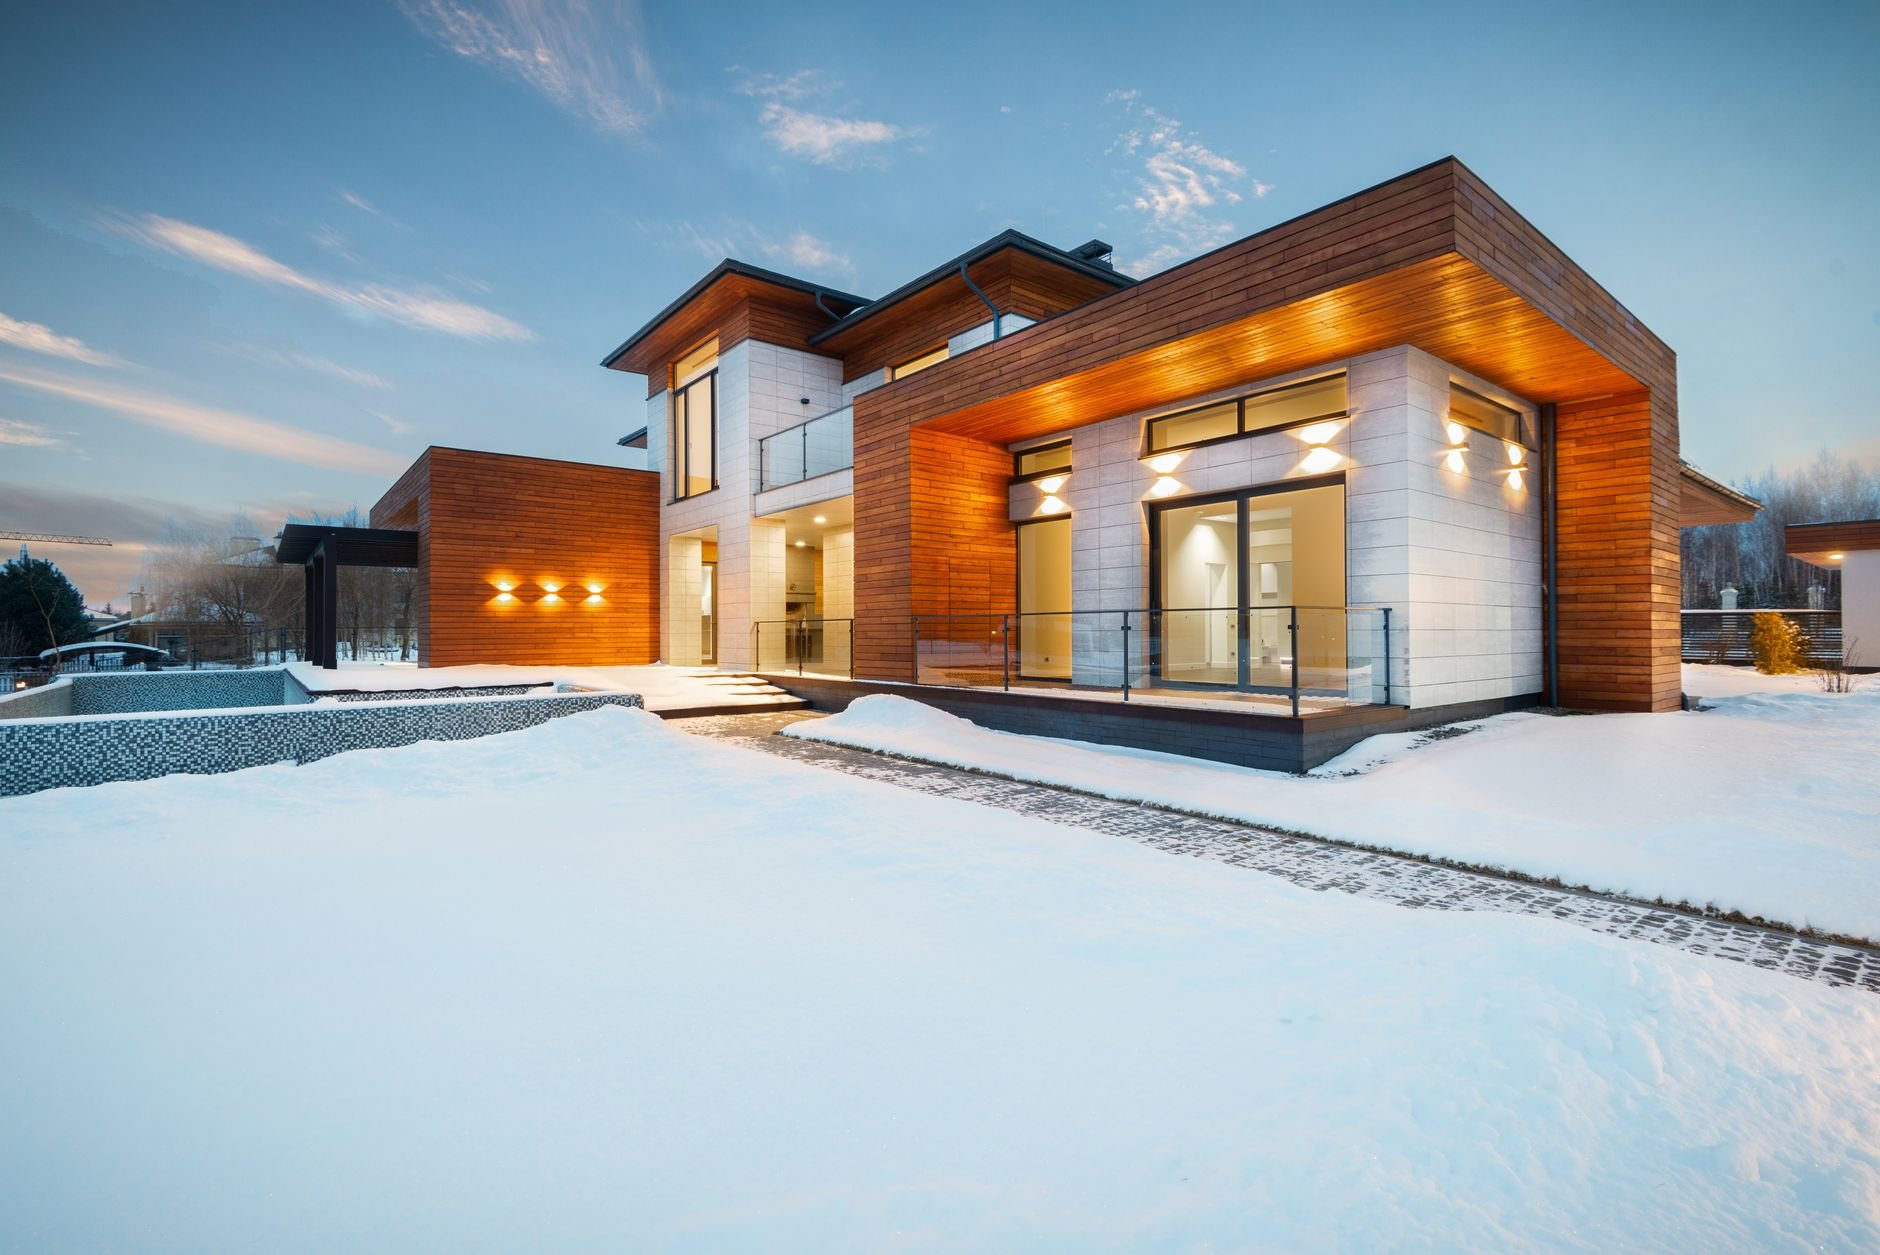
What does a timber frame home cost in Utah County?
As ballpark planning numbers, not quotes: a full timber frame with SIP enclosure typically runs roughly $375 to $550+ per finished square foot in Utah County — the frame package and panels alone often represent $60 to $120 of that. A hybrid frame usually lands in the upper reaches of our normal custom home range, roughly $350 to $450 per square foot, because you pay joinery prices only where the joinery shows.
The levers that move the number most: how much of the plan is timbered versus conventionally framed, timber species and whether it’s new or reclaimed, span lengths (longer clear spans mean bigger timbers and heavier crane work), crane access, and — as with every home we build — soils and foundation design underneath it all, the same discipline that runs through all of our ground-up construction. We price the frame package with the fabricator before you commit, so the shop drawings and the budget agree in writing.
Questions we actually get
Is a hybrid frame noticeably cheaper than a full timber frame?
Yes, usually by a wide margin. Timbering only the great room, entry, and porches — the spaces where the frame is visible — can cut the frame package cost by half or more, while looking identical from every room you actually live in. Most of our timber projects end up hybrid for exactly this reason.
How long is the wait for the frame itself?
Plan on 8 to 16 weeks from approved shop drawings to delivery, depending on the fabricator’s queue and whether joinery is CNC-cut or hand-cut. We run that lead time in parallel with excavation and foundation work, so a well-sequenced project loses little calendar time to fabrication.
Where does the wiring go if there are no stud walls?
In planned routes: chases pre-cut into the SIP panels, floor systems, and interior partition walls. It works well — but it has to be designed before the panels are cut, which is why electrical layout happens during frame design on our projects, not during rough-in.
Are the cracks in the big beams a problem?
No. Checking is the normal result of large timbers drying in Utah’s arid climate, and the engineer sizes members with it in mind. Checks along the grain don’t compromise the connections or the load path. We show clients what normal checking looks like at handoff, and the rare conditions that would justify a call.
Tell us about the frame you have in mind
We reply within a couple of hours during business hours — a day at most. You’ll get a straight read on full-frame versus hybrid, fabrication lead times, and what the numbers really look like before anyone commits to anything.