
Bowing Wall Anchors & Bracing in Utah County
A bowing basement wall is losing a slow argument with the soil, and once it has moved more than an inch or two, straps alone won’t hold the line. Grandview installs engineered wall anchors and steel I-beam braces that stop the inward movement and, where the engineer allows, pull the wall back toward plumb, under a Utah B100 license.
When anchors or braces are the right fix
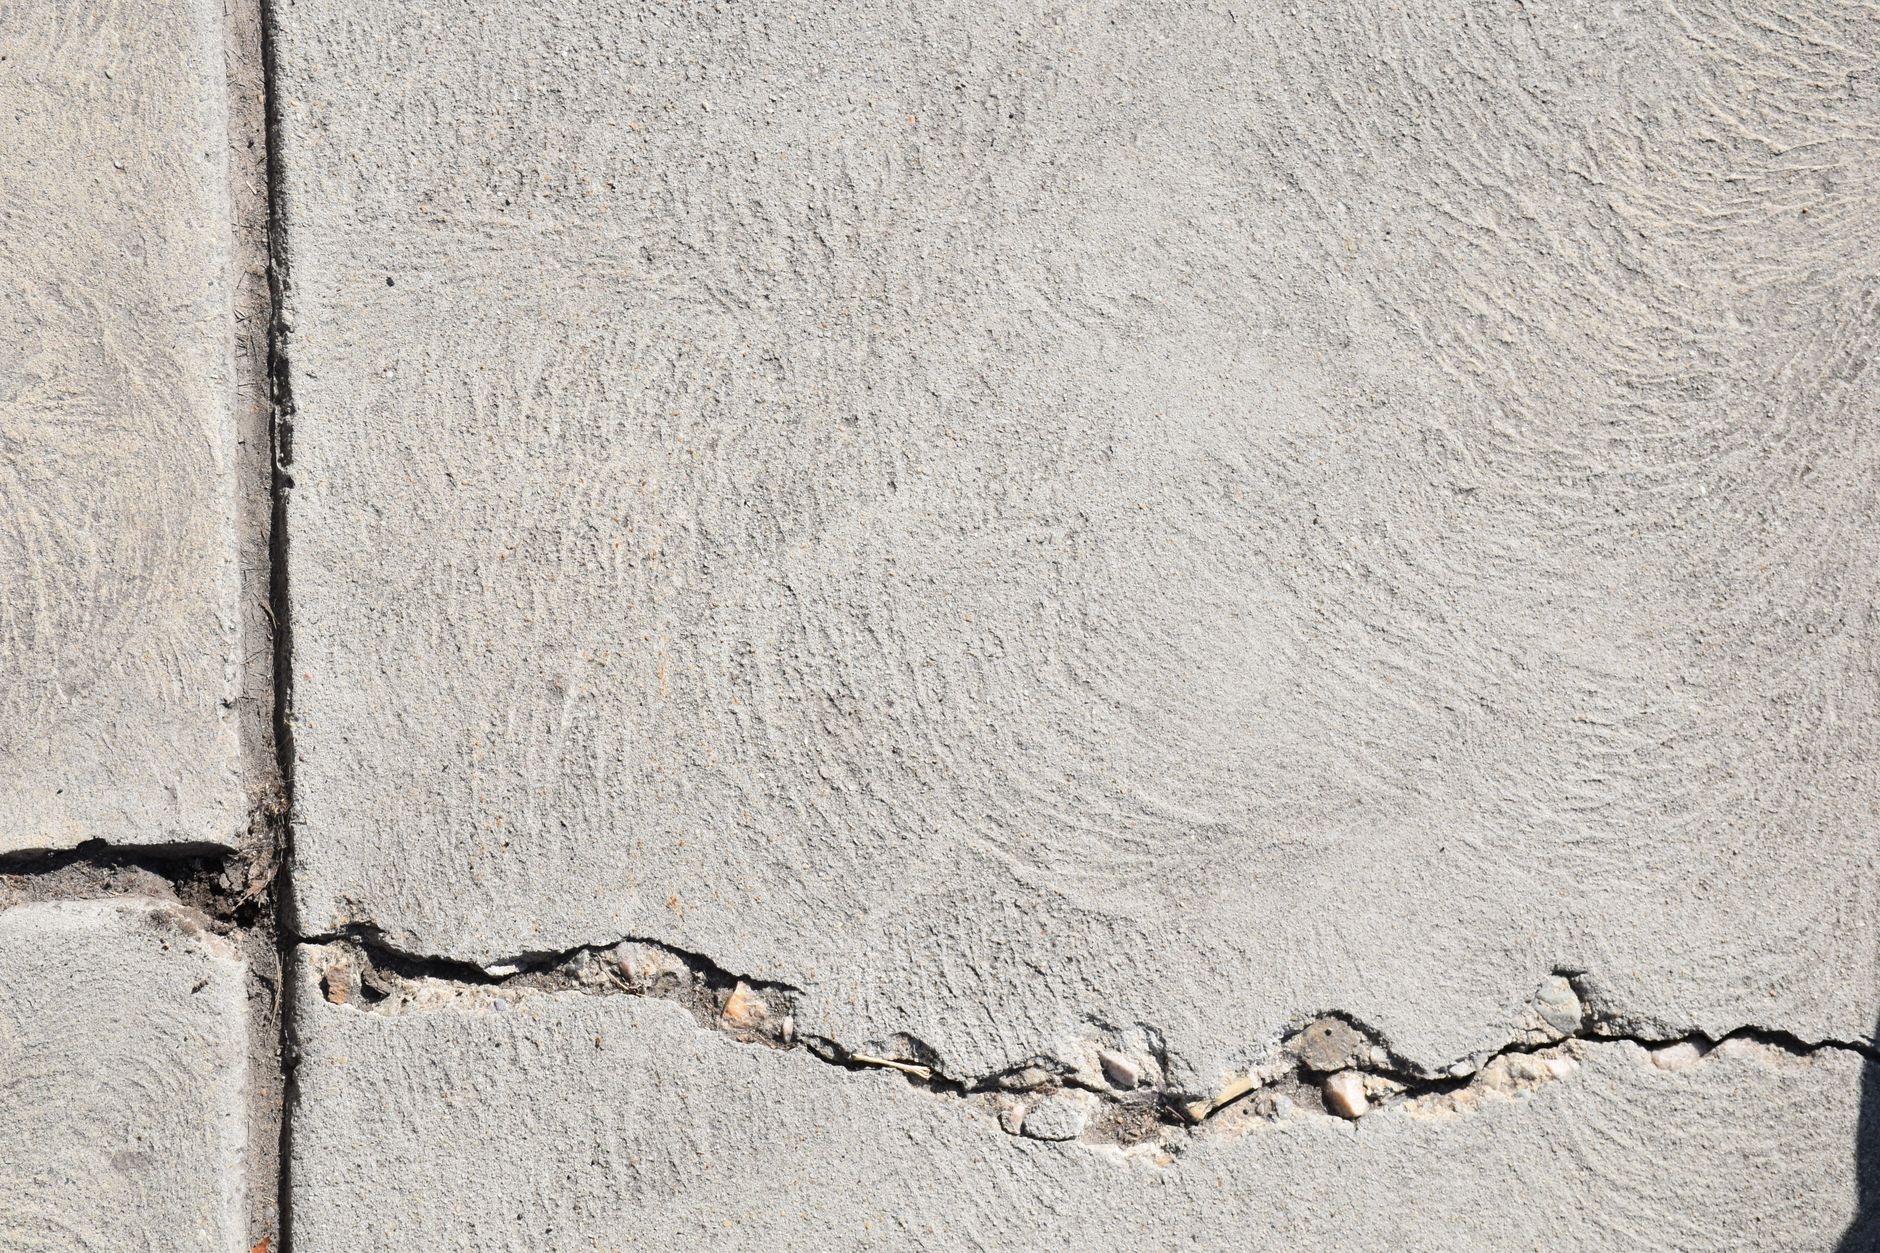
The number that matters is deflection: how far the wall has moved from plumb at its worst point. Under about an inch, with no horizontal crack running through the wall’s full thickness, carbon fiber wall reinforcement is usually enough. Carbon fiber holds; it does not pull. Past roughly two inches, or once a horizontal crack has opened along a block wall’s mortar joints, you need mechanical leverage against the soil, which anchors and braces provide.
A wall sheared along a crack, or bowed four inches or more, is often an excavate-straighten-rebuild job instead, a larger foundation repair conversation. Two things anchors don’t fix: a wall that’s sinking needs push piers under the footing, and a stable crack that leaks needs crack injection, not a steel beam. Bowing is a lateral load, and the repair has to resist one.
Wall anchors versus steel I-beam braces
Plate wall anchors
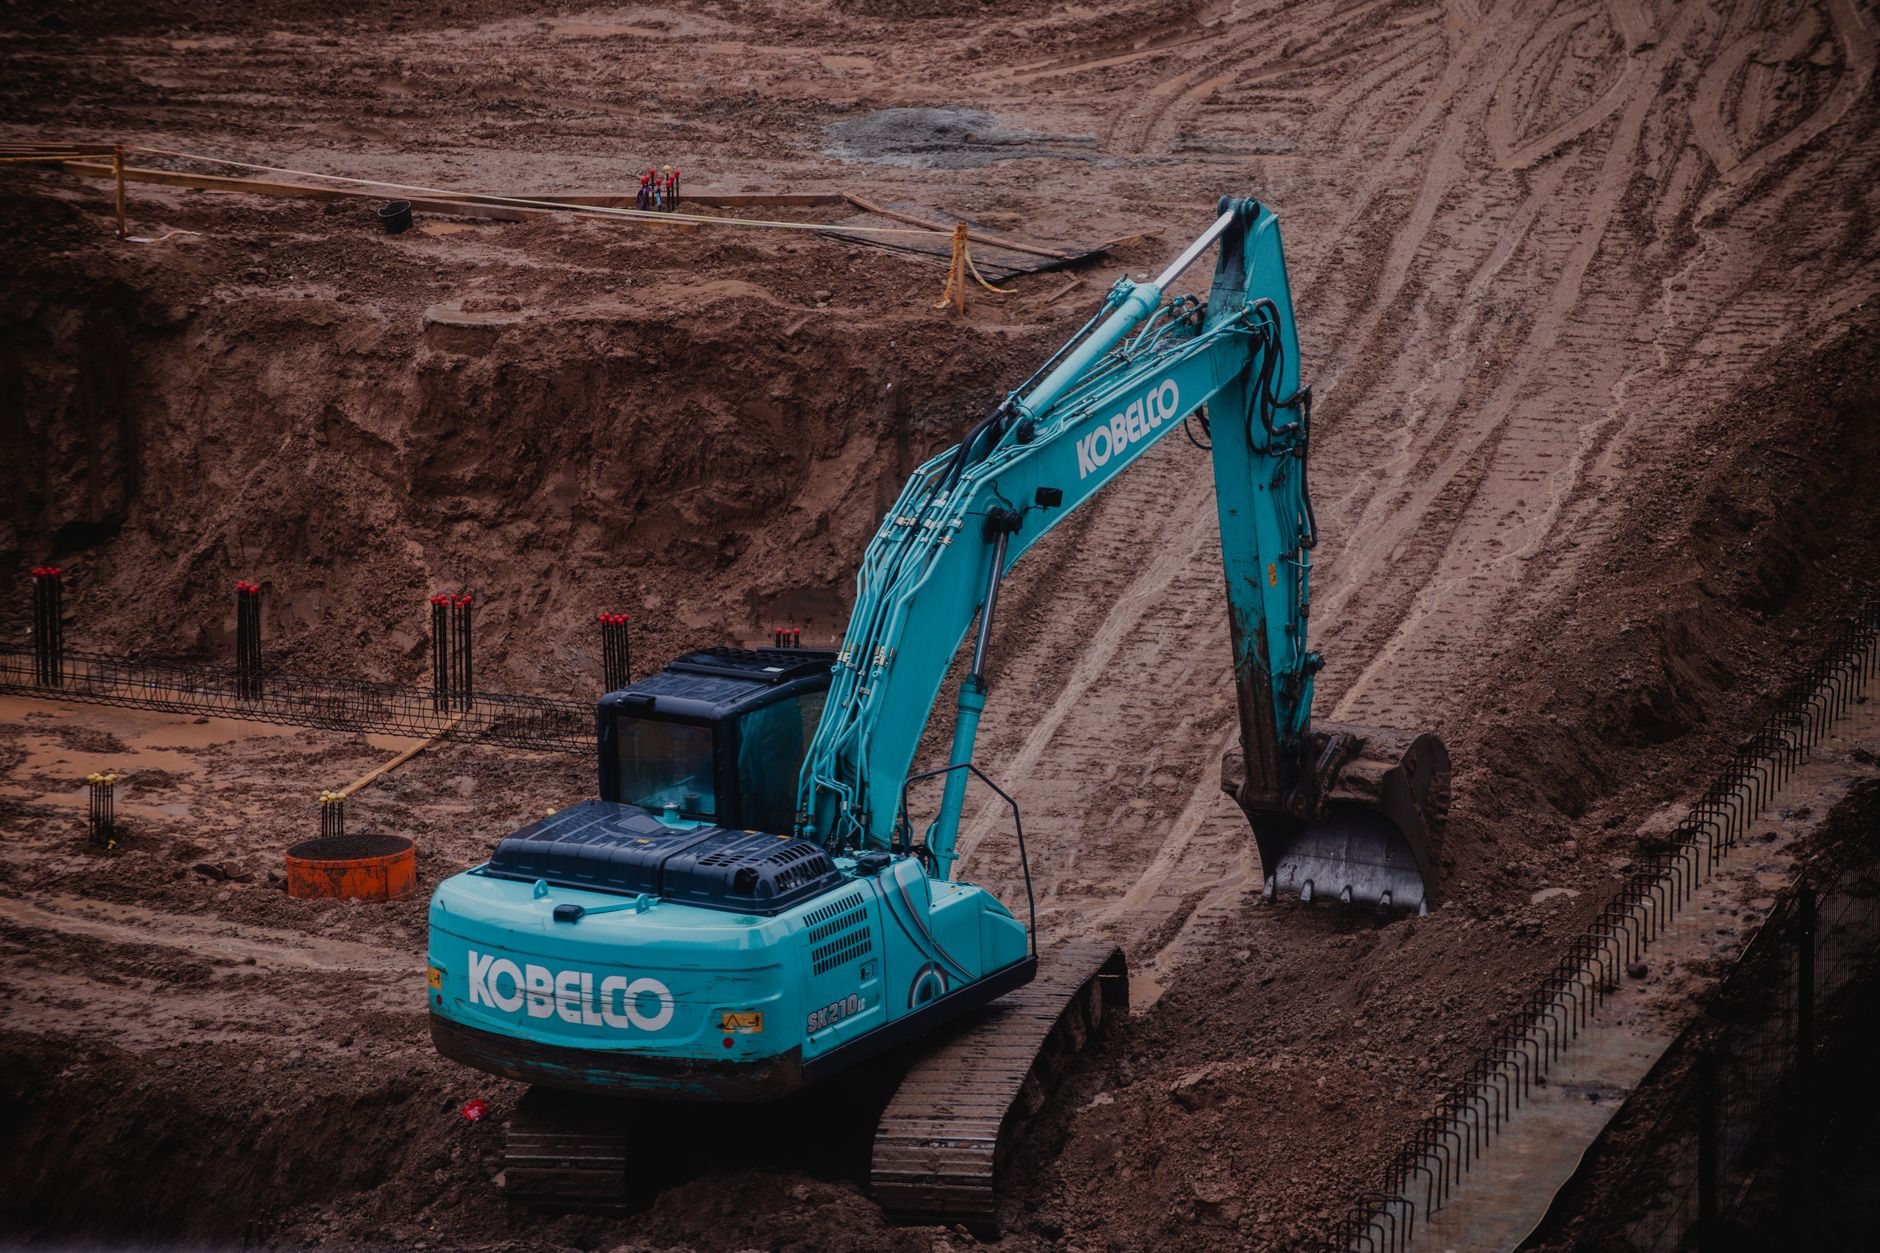
A wall anchor is a tie-back. We dig a small pit 8 to 12 feet out in the yard, beyond the soil wedge doing the pushing, and set a galvanized steel earth plate at the engineer’s depth. A 3/4-inch galvanized threaded rod runs from that plate through a cored hole in the basement wall to an interior steel wall plate and nut. Anchors go every 5 to 6 feet along the bowed run, set near the point of maximum deflection.
Because an anchor pulls against the yard rather than the house, it can be re-tightened in stages, ideally in late summer when Wasatch Front clay has dried and shrunk back from the wall, and progressively straighten it. The limitation is access: anchors need 10 to 12 feet of clear ground with no driveway, deck footings, property line, or buried utilities in the way.
Steel I-beam braces
Where the exterior isn’t available (a zero-lot-line townhome in Lehi, a garage slab against the wall, a neighbor’s fence 6 feet away) the brace goes entirely inside. Each steel beam sits tight to the wall, footed in a pocket cut into the slab and anchored to the footing, and bolted to the floor joists above, with solid blocking added when joists run parallel to the wall. An adjustable top bracket allows incremental tightening. Braces run 4 to 6 feet apart, take about 4 inches of floor depth (worth knowing before a basement finish), and install in any weather.
How a bowing wall repair is sequenced
- Measure. We string-line the wall, record deflection at several points, and photograph the cracks as a baseline.
- Find the pressure. Bowing is almost always water plus clay. Expansive clays mapped by the Utah Geological Survey across Utah County swell against the wall when saturated, and a downspout dumping at the corner during a July cloudburst loads it harder than a decade of ordinary rain. Grading and drainage get corrected within the scope.
- Engineer. A licensed structural engineer, coordinated by us, selects anchors or braces and sets spacing, elevation, and allowable straightening. The stamped design goes in with the permit.
- Install. Utility locate, pits or slab pockets, rods or beams set, plates torqued to the engineer’s initial load, then backfill, compaction, and grading away from the house.
- Tighten and document. Anchors get dry-season follow-up visits if straightening is the goal. You receive the measurements, engineering, and permit record.
Most bowing walls in older Provo, Orem, and Salt Lake neighborhoods are unreinforced block, and the Wasatch fault makes that a seismic concern as well as a soil one. While the engineer is designing bracing, adding wall-to-floor anchorage to current Utah-adopted code is a small line item, and we’ll raise it.
What does bowing basement wall repair cost in Utah?
As ballpark planning numbers, plate wall anchors typically run $500 to $900 each installed and steel I-beam braces $600 to $1,200 each. A bowed 30-foot wall usually needs five to seven of either, so most projects land between $3,000 and $9,000 before drainage work.
- Anchors or braces. Anchors cost less per unit but need excavation and yard restoration; braces cost more but skip the digging.
- Straightening goal. Holding a wall is one visit; pulling it back toward plumb means return tightening trips over a season or two.
- Drainage. Downspout extensions and regrading are cheap; adding exterior waterproofing while a pit is open is sensible and not cheap.
A consultation gives you a budget range, engineering gives you an estimate, and the signed proposal is the fixed scope.
Questions we actually get
Can wall anchors actually straighten my wall, or just stop it?
Both, within limits. Anchors are tightened in stages during dry months, and over a season or two many walls recover a meaningful share of their bow. Full plumb isn’t guaranteed; a block wall cracked along a mortar joint only moves so far before risking more damage. The engineer sets the target before we start.
What if I can’t dig outside my basement wall?
Then steel I-beam braces are the answer. They install entirely from inside, anchored to the footing below and the joists above, with no excavation. They don’t straighten a wall as readily as anchors, but they stop it, and they go in when the yard is frozen.
Do I need a permit and an engineer for wall anchors in Utah County?
Almost certainly. Anchors and braces are structural repairs, and most Utah County and Salt Lake County building departments require a stamped structural design with the permit. We coordinate the engineer and handle the permit as part of the project; confirm specifics with your city’s building department.
Will the wall bow again after the repair?
Not if the pressure that bent it is also addressed. Anchors and braces are rated for sustained soil load, but a downspout still discharging at the corner, or a window well with no drain, keeps the clay saturated and the pressure high. Drainage correction is written into every bowing wall scope we propose.
Tell us how far the wall has moved
Send a photo of the crack and a rough measurement of the bow for a straight read on anchors, braces, or straps. We reply within a couple of hours during business hours, a day at most. License verifiable at dopl.utah.gov; this work sits within our site, structure and envelope services.