
Push Pier Foundation Repair in Salt Lake City
Push piers are steel pier sections driven hydraulically beneath a settled footing until they bear on competent soil or bedrock, using the weight of the house itself as the driving force. They are the standard fix for a heavy structure sinking on one side, and Grandview installs them to a structural engineer’s design under a Utah B100 general contractor license.
When push piers are the right choice, and when they aren’t
Push piers need weight to work. Each section is pressed into the ground by a hydraulic ram reacting against a bracket bolted to your footing, so the structure must be heavy enough to resist that force. A two-story brick home on a full basement has the dead load a push pier wants; a single-story addition or wood-framed porch usually does not, and for those the better answer is a helical pier, which screws in under torque and doesn’t care how much the building weighs.
Push piers also assume a footing went down. An interior slab that dropped while the perimeter stayed put calls for slab piers through the floor. Deepening or extending the footing itself, for a basement dig-out or an adjacent excavation, is conventional foundation underpinning with poured concrete pits, not steel. All three live within our broader foundation repair service.
Where push piers earn their place is the case Salt Lake City produces often: an older, heavier house on the east benches or in the Avenues, built over fill or collapsible soil that settled during a wet year, one corner visibly low.
What push pier installation involves
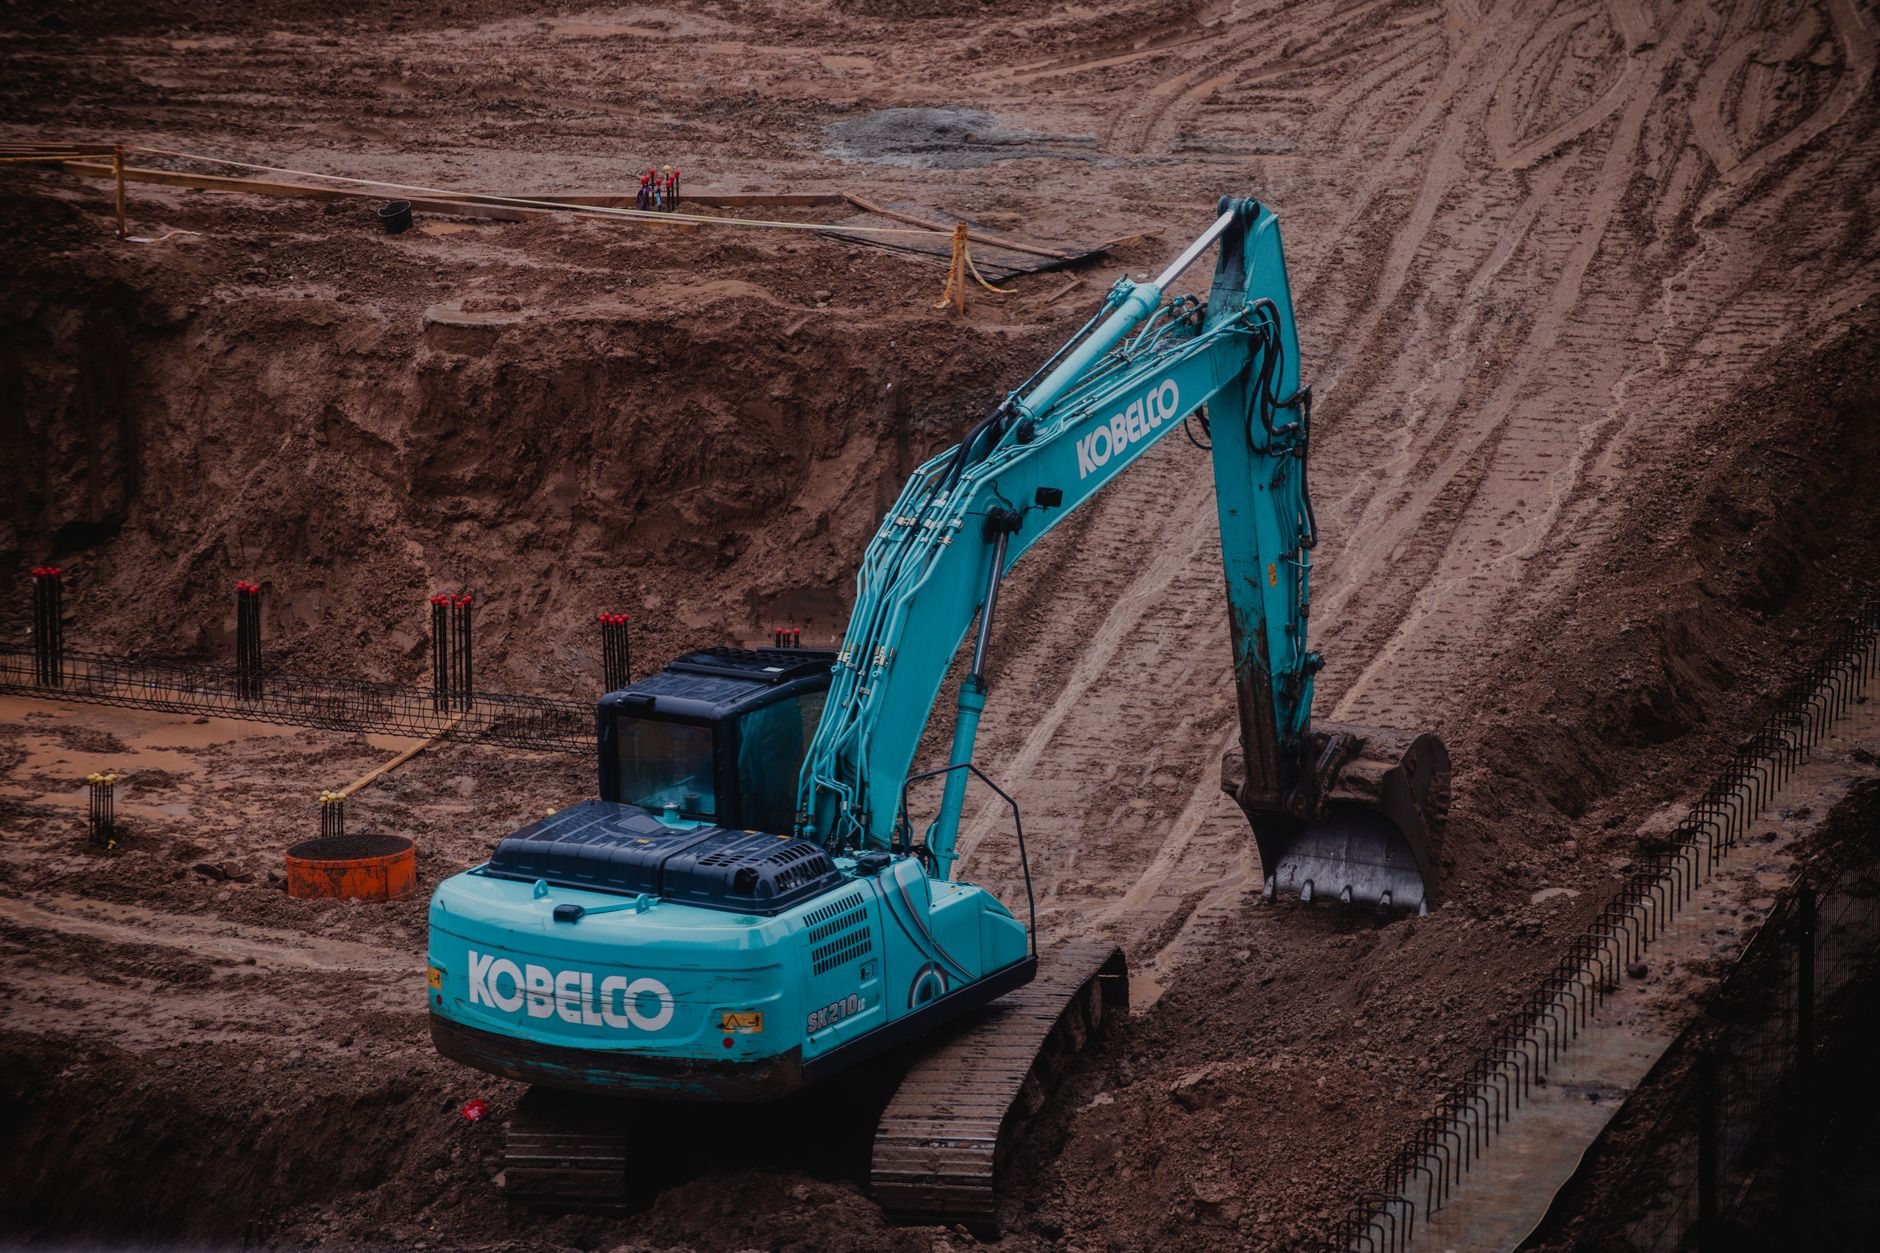
At each location the engineer has marked, typically every five to eight feet along the settled run, we excavate a pit to expose the footing, then clean and sometimes notch its face so a steel foundation bracket seats flush. Anchored to the concrete, that bracket is the fixed point everything else pushes against.
We then drive galvanized steel tube sections, generally 2⅞ to 3½ inches in diameter in roughly three-foot lengths, through a sleeve on the bracket, coupling each new section behind the last. The pier keeps going until it refuses: hydraulic pressure climbs to the engineer’s target, which correlates directly to the bearing capacity at the tip. On the Salt Lake valley floor that can mean 20 to 40 feet through lake-bed clays; on the benches, piers often hit dense gravel sooner. The Utah Geological Survey maps both soil types across the county, and depth is the one thing we can’t promise before the first pier is in.
Every pier is then load-tested individually, pushed to a factor above its design load and held, so each one has a recorded number rather than an assumption about the group. Once all piers pass, synchronized jacks on the brackets raise the footing in small measured increments if the engineer has approved a lift, the piers are locked off, and the pits are backfilled, compacted, and graded so water runs away from the wall.
Stabilize first, lift second
Stabilization is the guarantee; lift is the bonus. A push pier moves the footing’s load off shifting soil and onto steel, which alone stops the settlement. Recovering elevation is often possible, since the same hydraulics that drove the piers can lift against them, but forcing a full lift on a house that settled over thirty years opens finishes that closed around the sag. The engineer sets a target, we lift to it, and we stop.
The Wasatch fault runs the length of the valley, and current Utah-adopted code expects foundations to resist lateral as well as vertical loads. Push pier brackets are rated for both, and with the footing already exposed at each pit, upgrading sill anchor bolts is cheap while the hole is open.
What do push piers cost in Salt Lake City?
As ballpark planning numbers for the Salt Lake area, push piers commonly run $1,500 to $3,500 installed per pier, and most settled corners need four to ten of them, so a typical repair lands between $8,000 and $25,000. The engineer’s pier count and the depth each pier reaches set the real figure.
- Depth to refusal. Pier sections are priced per foot. A footing over deep valley-floor clay buys more steel than one near bench gravel.
- Exterior versus interior pits. Machine-dug pits along an open side yard are the efficient case; hand-dug pits on a narrow Avenues lot or interior pits through a basement slab add labor and restoration.
- Lift. Stabilization-only is the base price; a controlled lift adds equipment time and the finishes that move with it.
- What caused the settlement. If a downspout or a broken sewer lateral saturated the soil, grading, drainage, and licensed plumbing corrections belong in the budget so the repair holds.
A consultation produces a budget range, engineering produces an estimate, and the signed proposal fixes the scope.
Questions we actually get
How deep do push piers go in Salt Lake City?
As deep as it takes to hit refusal at the engineer’s target pressure, commonly 20 to 40 feet on the valley floor and often less on the benches where dense gravel sits closer to the surface. Each pier records its own depth and test load, and that log goes into your documentation packet.
Is my house heavy enough for push piers?
Most two-story homes, homes on full basements, and masonry buildings are. The engineer checks the dead load at each pier location against the force needed to drive it. Single-story additions, porches, and detached wood garages usually lack the weight and are better served by helical piers.
Can push piers be installed from inside the basement?
Yes, where exterior access is blocked by a neighbor’s wall, a deck, or a utility line. We cut the slab at each pier location, excavate to the footing, install the bracket and pier the same way, then patch the slab. It costs more per pier but avoids tearing up the yard.
Do push piers need a permit and an engineer in Salt Lake City?
Yes to both. Salt Lake City treats pier underpinning as structural work and expects a licensed engineer’s stamped design with the permit application. Grandview coordinates the engineering and pulls the permit as part of the project; verify current requirements with the city’s building services office.
Tell us which corner is sinking
Send photos of the cracks and a note on which side of the house is low, and we’ll give you a straight read on whether push piers fit, or whether crack injection and drainage are enough. Part of our site, structure and envelope work. We reply within a couple of hours during business hours, a day at most.