
Wraparound Deck Builders in Utah
A wraparound deck turns two or more sides of a house into one continuous outdoor level — a single frame that bends around the corners of the home instead of stopping at one wall. Grandview designs, permits, and builds wraparound decks across Utah County and Salt Lake County under a B100 general contractor license, with the corner framing and multi-wall ledgers treated as structure, not trim.
When a wraparound deck is the right choice
Pick a wraparound when the view, the sun, or the doors are on more than one side of the house. A standard attached deck serves one wall; a wraparound links the kitchen slider on the south wall to the living-room doors on the west wall, so the deck becomes a route around the house rather than a platform off one room. On bench lots in Alpine, Draper, or Cottonwood Heights, that often means morning sun on one leg and a Wasatch or valley view on the other. It’s also the natural fit for farmhouse, craftsman, and cabin-style homes where the porch was always meant to wrap.
If the site falls away sharply on one side, a multi-level deck or a second-story deck may fit better — a wraparound works best when the floor stays at one elevation around the turn. If shade matters more than a second leg, a covered deck on one side may do more for less.
What building a wraparound deck involves
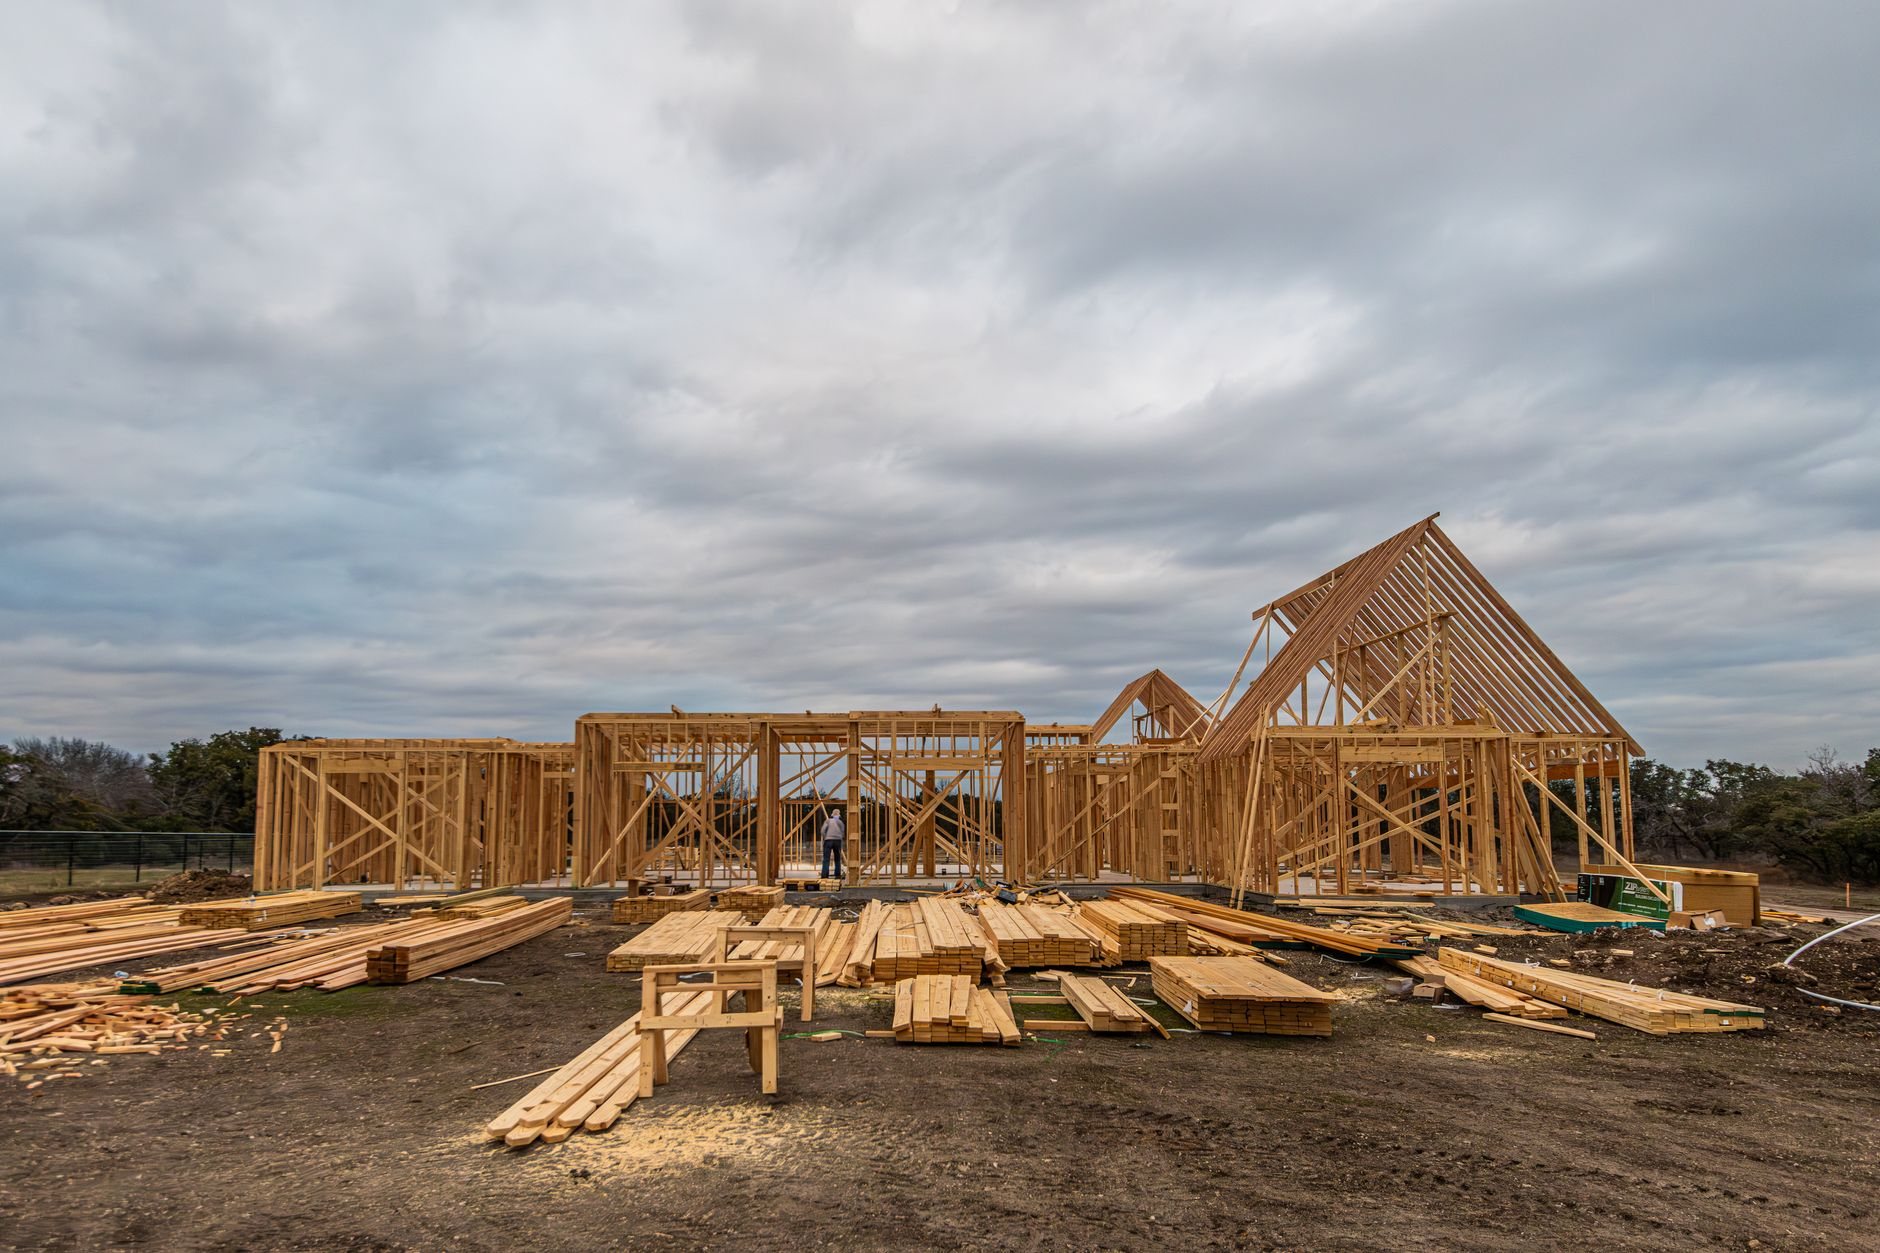
Every deck has one ledger. A wraparound has two or three, and they meet at the house corner — the most leak-prone spot on the job. Each ledger is lag-screwed or through-bolted into solid rim framing on its own wall, with flashing lapped so water leaving the first wall sheds over the second, never behind it. At the outside corner the flashing goes around in one piece; a caulked butt joint there fails inside a few Utah winters.
Framing turns the corner one of two ways. On a simple L, a flush beam at the corner picks up the second leg’s joists running the other direction. On a three-sided wrap, we usually set a diagonal rim on a dedicated corner post with its own footing, so the outside corner isn’t cantilevered off two beams each sized for one direction. A wraparound that sags at the corner was almost always framed as two decks pretending to be one.
Decking can turn the corner with a mitered seam — a 45-degree line from house corner to outside corner — or run one direction behind a picture-frame border. Miters look sharper but open as material moves; composite boards grow and shrink with temperature, and manufacturers such as Trex publish specific end-gap requirements, so we set those gaps for the install-day temperature. A picture frame with a breaker board at the corner is more forgiving and easier to replace later.
Then there’s what already lives on those walls: hose bibs, dryer vents, meters, and basement egress windows. Vents get extended through the rim, meters stay readable, and a deck over a basement bedroom window gets a hatch or opening sized to current Utah-adopted code, confirmed with your city before framing. Stairs can land on either leg or at the corner; guards follow the same rules as any deck (see deck stairs and metal railings), but picket style matters more here because you see far more of it.
Orientation argues with itself on a wraparound. The south leg bakes in Utah’s high-elevation UV and grays untreated wood in a season; the north leg stays shaded and holds snow longer, so it gets wider board gaps and the sun leg gets lighter composite colors. The leg under a roof valley gets joists sized for slide load, and bench lots in Highland or Sandy carry heavier design snow than Provo or Orem. Footings bear below frost depth on every leg, and the corner post gets its own — 100-plus freeze–thaw days a year will find any footing poured shallow because it was awkward to dig around the corner.
What does a wraparound deck cost in Utah?
As ballpark planning numbers, not quotes, wraparound decks in our market typically run about $55–$110 per square foot installed, with composite and premium railing at the top of that range. They cost more than a same-size rectangle because of geometry: a 400-square-foot L-shaped wraparound can carry 60 or more linear feet of railing where a rectangle carries 40, and railing is priced per foot.
- Walls wrapped. Each additional ledger wall adds flashing, fasteners, and an inspected corner.
- Corner framing. A diagonal rim with its own post and footing costs more than a simple L.
- Railing run. Perimeter, not area, drives this line — and picket choice multiplies it.
- Mitered versus picture-framed decking. Miters add labor and waste; picture framing adds a border board.
You’ll get a budget range after a site walk, then a firm estimate once layout, decking, and railing are chosen. Every project runs under a B100 license you can verify through Utah DOPL.
Questions we actually get
Can you wrap a deck around an existing attached deck?
Often, yes. We open the existing ledger and corner framing first; if the structure is sound and bolted rather than nailed, the new leg ties in with a second ledger and a corner post. If the old deck is marginal, extending it builds a bigger problem — we’ll show you the evidence either way.
Does a wraparound deck need a permit in Utah?
Yes. It’s attached to the house on multiple walls, so every city in our service area treats it as a permitted structure with footing, framing, and final inspections. We prepare a framing plan showing each ledger and the corner detail, submit it, and schedule the inspections. HOA boards in newer Lehi and Saratoga Springs developments usually want elevations too.
Why does a wraparound cost more than a rectangular deck of the same size?
Perimeter. Railing, fascia, and ledger flashing are priced by the foot, and a wraparound has far more edge per square foot of floor. Add the corner post and footing and a second or third inspected ledger, and the same area costs more. Simplifying the railing is the fastest way back down.
Will the deck block my basement egress window?
It can’t, and we won’t let it. Basement bedroom egress windows need a clear path out, so any deck passing over a well gets an opening or hinged hatch sized to current Utah-adopted code, with the well kept open below. We confirm the specific detail with your city’s building department during permitting.
Tell us which walls you want the deck to follow
We reply within a couple of hours during business hours — a day at most. You’ll get a straight read on layout, corner framing, railing, and budget before anyone commits to anything. See all our deck construction work in the site, structure & envelope family.