
Whole-home modernization in Utah County
Whole-home modernization brings every system and surface in a sound house up to current standards — panel, wiring, HVAC, windows, insulation, kitchen, baths, and finishes — without taking it to the studs or redrawing the floor plan. Grandview Contractors plans and builds it under one contract and a Utah DOPL B100 license (#14282236-5501), usually with you still living in the house.
When modernization is the right call — and when a sibling scope fits better
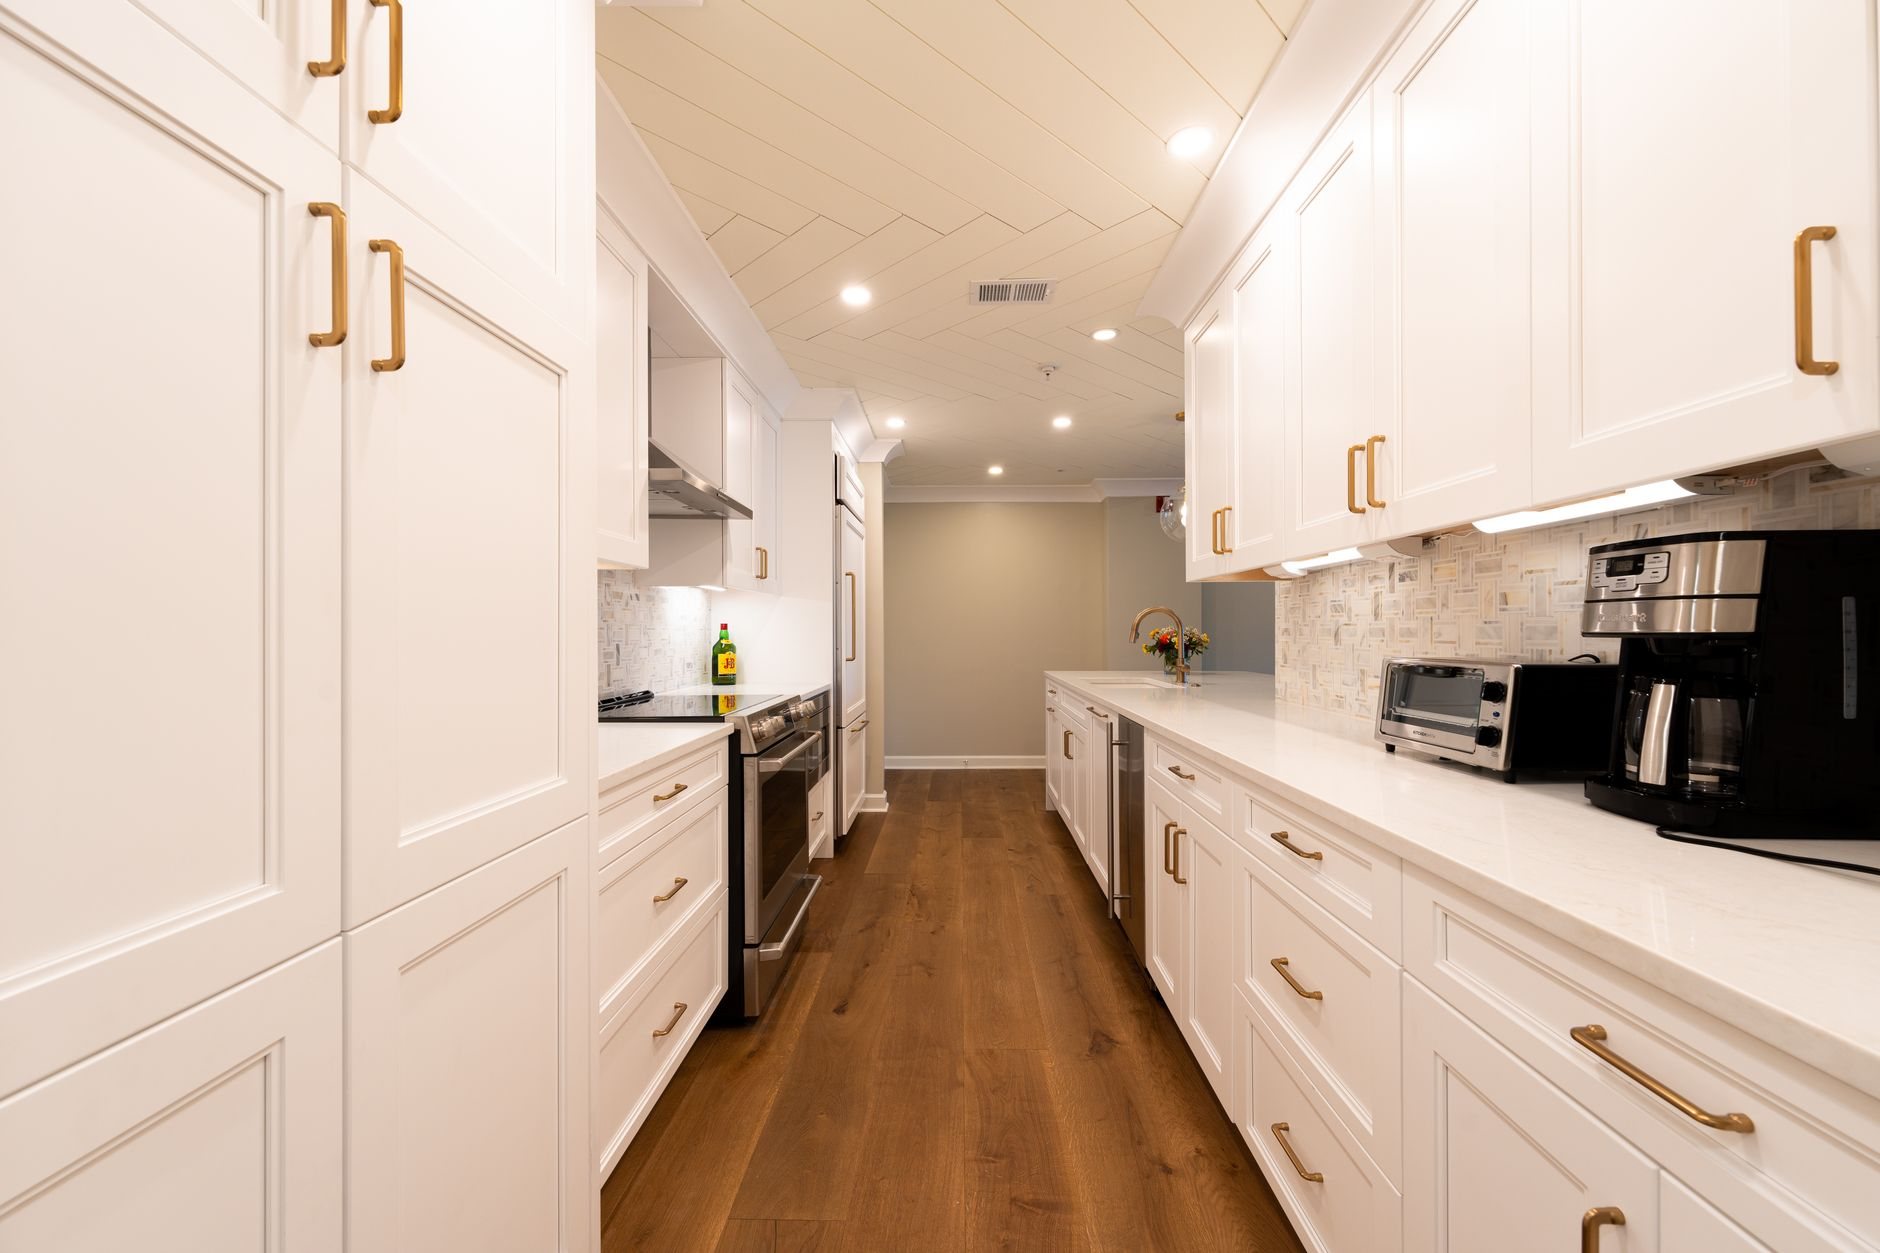
Modernization is for the house whose problem is its date, not its design. The rooms are where you want them, the framing is sound, and you plan to stay. What’s wrong is everything with a service life: a 100-amp panel, a 1990s furnace, single-pane aluminum windows, R-11 walls, oak-and-brass finishes. A lot of 1970s–1990s housing in Orem, Sandy, South Jordan, and Draper fits this exactly.
It is not the scope for every house. If walls or plumbing fixtures are moving, that’s a gut renovation, and pricing it as modernization invites change orders. If the house is being refreshed for resale, the fixer-upper and flip scope makes different finish choices. If the goal is staying safely into later life, the aging-in-place remodel puts accessibility first. Modernization keeps the layout and changes the century. We’ll tell you in the first walkthrough which of the four you actually have.
What a whole-home modernization actually replaces
Four layers, worked in order. Power: a 200-amp service upgrade, a new panel with AFCI and GFCI protection per current Utah-adopted code, dedicated circuits for kitchen, laundry, and an EV charger, and where the wiring is at end of life, a whole-home rewire. Comfort: a cold-climate heat pump or new furnace and condenser (ENERGY STAR rates heat pumps for Wasatch Front winters), balanced ductwork, and bath and range ventilation that exhausts outdoors. Envelope: replacement windows, attic insulation brought to current depth, and air sealing at the top plates and rim joist, where a leaky 1985 house loses most of its heat. Surfaces: kitchen cabinets and counters, bath tile and fixtures, flooring, LED lighting, interior doors, and paint.
Grandview directly manages demolition, carpentry, insulation, drywall, tile, flooring, and finish work. Electrical, plumbing, and HVAC are performed by licensed trade contractors — Grandview holds the contract and manages those electricians, plumbers, and HVAC crews; we coordinate, sequence, and quality-check their work within your project.
How we sequence a modernization so you can stay in the house
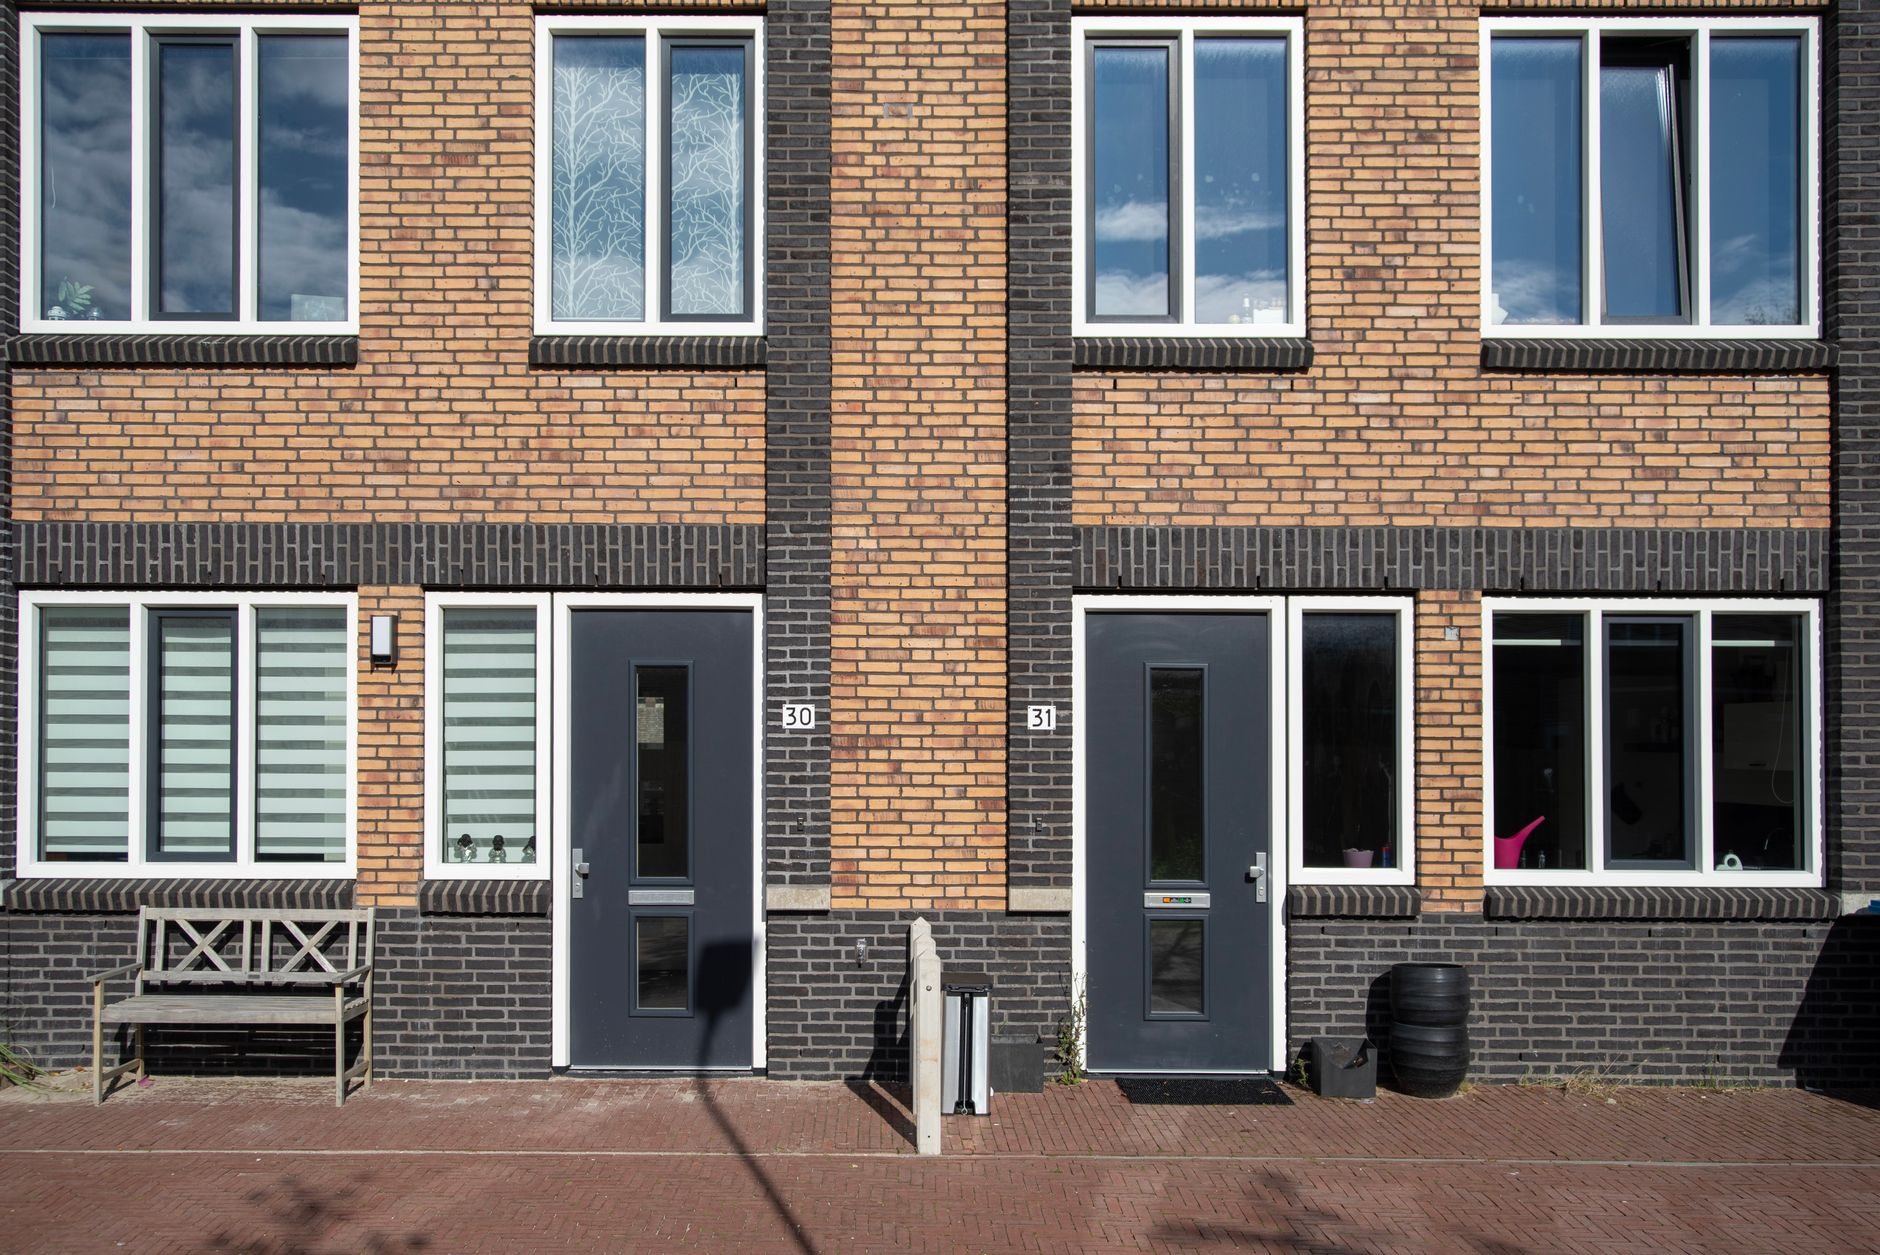
Because the layout holds, modernization usually doesn’t require moving out. The discipline is doing the invasive systems work first, in one pass, so the finish phase never reopens a wall.
- Audit. Panel inspection, wiring-type check, blower-door test, duct static pressure, and a sewer camera if the house predates 1980. In basements we test for radon — much of the Wasatch Front sits on high-radon geology, and a mitigation route is cheap to plan while ceilings are open.
- Prioritize. Each system is ranked by remaining service life and by what depends on it (panel before heat pump; windows before trim), and the line is drawn where the budget says.
- Order long leads. Windows, cabinets, and heat-pump equipment are ordered before demolition starts.
- Systems pass. Service upgrade, electrical and plumbing changes, HVAC swap, and window replacement, one zone at a time behind sealed barriers, each inspected before anything closes. Windows go in during a dry, calm stretch.
- Envelope close. Air sealing, then insulation, then drywall patching. On a 1990s rambler this step often cuts the heating bill more than the new furnace does.
- Finish pass. Kitchen, baths, flooring, lighting, doors, paint, in an order that protects each finished surface from the next trade — then punch list, final inspections, and a handoff with every warranty in one folder.
What does whole-home modernization cost in Utah?
As ballpark planning numbers, not a quote: a modernization that keeps the layout and touches all four layers typically runs $50–$110 per square foot along the Wasatch Front. The 200-amp service upgrade, the heat pump system, and replacement windows across an average house are each commonly a five-figure item on their own in the current Utah market, and we price each separately so you can see what it buys.
- How many layers you touch. Systems and envelope with finishes left alone is a very different project from all four.
- Wiring and pipe age. Aluminum wiring, or galvanized lines narrowed by Utah’s hard water, turn an upgrade into a rewire or repipe.
- Window count and type. Price scales with openings; fiberglass or wood-clad units cost more than vinyl.
- Finish level. Kitchen and bath selections move the budget faster than anything behind the walls.
- Occupancy. Working around a family adds barriers and mobilizations, though usually less than six months of rent.
A consultation gets you a budget range, a defined scope an estimate, a finished selection set a proposal — and a fixed price where scope is fully defined.
Questions we actually get
Can we modernize in stages over a few years?
Yes, and the order matters. Do the panel and service upgrade first, since nearly everything else depends on it, then HVAC and envelope, then finishes. Staging costs more in total than one continuous project, but it protects cash flow, and each stage is planned so the next never undoes it.
Does a modernization need permits if we’re not moving walls?
Yes. Service upgrades, HVAC replacement, plumbing changes, and window replacement all require permits and inspections in Utah cities even with the layout untouched; we pull them and schedule the inspections. Finish-only work like paint, flooring, and cabinets generally doesn’t, but confirm specifics with your city’s building department.
Is a heat pump a sensible choice along the Wasatch Front?
For most valley and bench homes, yes. Cold-climate heat pumps hold capacity well below freezing, and a dual-fuel setup that keeps a gas furnace for the coldest January nights is common here. The decision hinges on your envelope, ducts, and gas-versus-electric rates, which the audit sorts out.
What’s the single biggest cost driver?
Whether the wiring and plumbing are serviceable or at end of life. A panel upgrade on sound copper is a contained line item; aluminum branch circuits or galvanized supply lines turn it into a rewire or repipe. That’s why we test before we price, not after we open the walls.
Modernization is one of several ways we approach a whole-home renovation. If the kitchen is the real reason you’re here, start with kitchen remodeling; the renovation hub maps the rest.
Tell us what you’re working on
We reply within a couple of hours during business hours — a day at most. You’ll get a straight read on scope, sequence, and budget before anyone commits to anything.