
Custom closets & closet systems in Utah County
A custom closet system is shelving, hanging sections, and drawers built to your closet’s exact dimensions and sized around what you actually store, not a wire shelf or a kit cut down to almost fit. Grandview Contractors designs and installs reach-in and walk-in closet systems across Utah County and Salt Lake County under a Utah DOPL B100 general contractor license.
When a custom closet beats a kit, a wire shelf, or a built-in
Most closets in homes built around Lehi, Saratoga Springs, and Eagle Mountain in the last fifteen years came with one wire shelf and a rod at 66 inches, a layout that wastes the top two feet of the closet and the bottom three. A walk-in with a single perimeter rod and a pile on the floor has a layout problem, not a storage problem, and a closet system is the fix.
It’s the right scope when the closet exists and the walls stay put. A closet that’s simply too small is a framing conversation, usually part of a master suite addition. Open shelving in a living room, office, or mudroom is our custom built-ins work; a built-in is designed around a room, a closet around garments. A home-center kit is fair for a rental, and stops being fair when the closet is 71 inches wide and the kit comes in 72.
What goes into a closet system that still works in ten years
The core of a closet system is a set of vertical partitions, 14 inches deep for folded storage and 24 inches where drawers or hanging need the room, with shelves, rods, and drawer boxes between them. We build partitions from ¾-inch material: thermally fused laminate for a clean painted look at the lowest cost, or plywood with a hardwood edge when you want grain or expect heavy loads. Half-inch panels screwed into drywall are how a system ends up on the floor.
Layout is where the design earns its keep. Double-hang sections stack rods at roughly 40 and 80 inches and double the capacity of a wall used for shirts and pants; long-hang at 66 to 70 inches takes dresses and coats. Folded shelves work at 12-inch spacing, shoe shelves at 7 to 8, and a full-depth top shelf catches the luggage.
Attachment matters more here than people expect. Tall partitions and hutches get fastened to a continuous cleat screwed into studs, never drywall anchors, because a loaded eight-foot cabinet in a Wasatch Front bedroom should be treated like any tall casework near an active fault: anchored, not leaning. The cleat also lets us shim the system plumb against walls that aren’t. And because a furnace-dried January takes indoor humidity very low, solid-wood drawer fronts shrink across their width; laminate and plywood cores stay put, so we reserve hardwood for face frames and the pieces you’ll actually touch.
How a closet system comes together
- Measure and inventory. Every wall, the door swing, outlets, and attic hatch, plus a count of what you hang, fold, and stack.
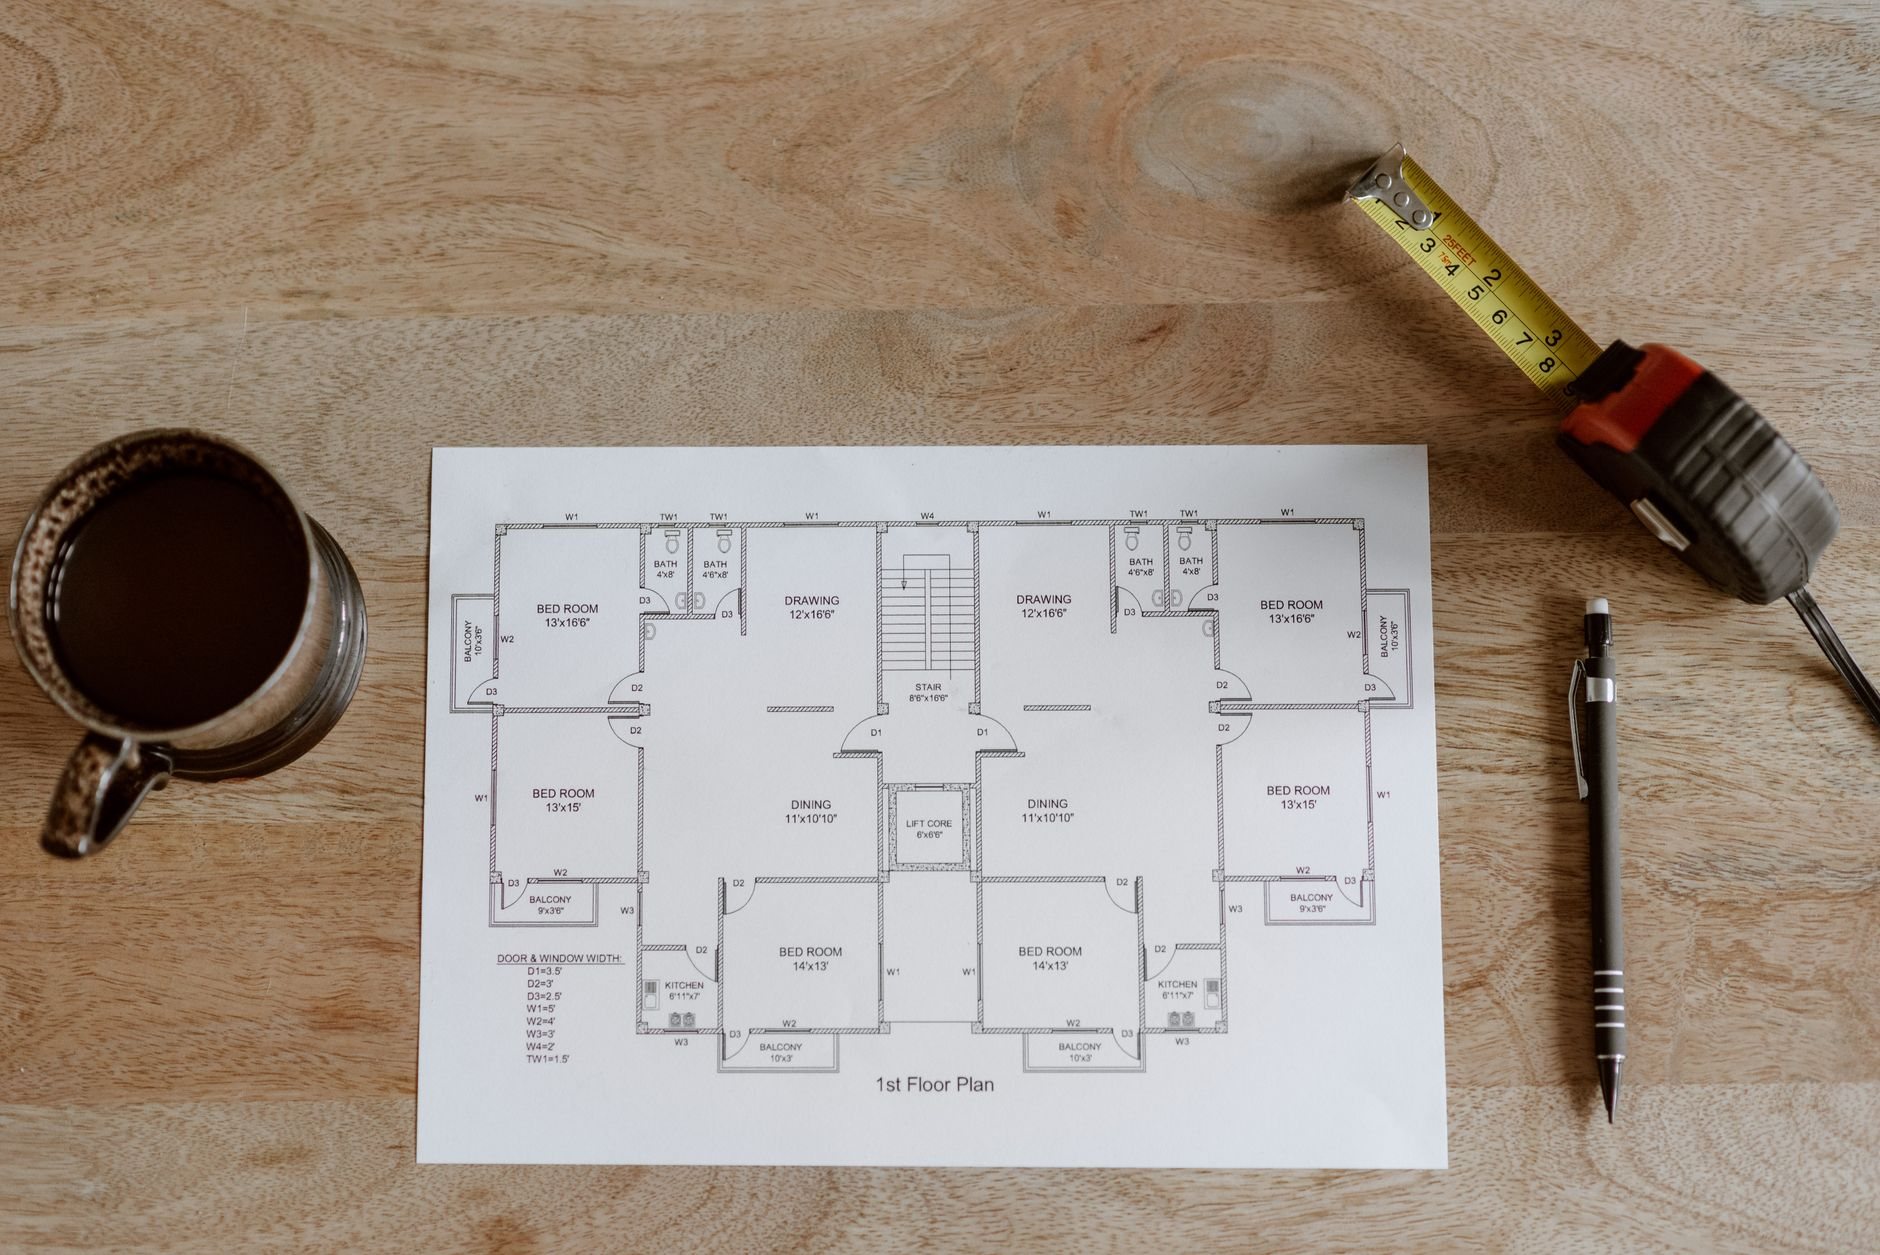
- Layout drawing. An elevation of each wall with every rod, shelf, and drawer dimensioned, so you can argue with it before we cut.
- Material and finish. Laminate, plywood, or hardwood; open shelving or doors on the dusty sections.
- Prep the closet. Wire shelving out, anchor holes patched, and the closet painted before any partition goes in, the one chance to do it without masking around shelves. That step runs through interior painting.
- Install and trim out. Partitions set plumb and cleated to studs, then shelves, rods, and drawers, finished with baseboard returns and a valance where the design calls for one.
Two dependencies worth knowing. Current Utah-adopted code sets clearance between a closet light and the nearest shelf or rod, so lighting goes on the same drawing as the shelving; Grandview holds the contract and manages licensed electricians, and we coordinate, sequence, and quality-check their work within your project. And in a basement bedroom, egress comes before closets, which our basement finishing team sequences.
What a custom closet system costs in Utah County
As a planning ballpark, not a quote: a reach-in closet system in laminate with shelving, double-hang rods, and a drawer stack typically lands in the $1,500–$4,000 range installed in Utah County. A walk-in with three finished walls, several drawer banks, shoe shelving, and a hutch generally runs $5,000–$12,000; stain-grade plywood or hardwood with doors can push past that.
Drawers are the biggest lever: each box with full-extension slides costs several times the shelf it replaces, so eight drawers and twenty are different budgets in the same closet. Material grade is second, lighting third. Our B100 license is verifiable at dopl.utah.gov, and you’ll get a defined budget range at consultation before it becomes an estimate and then a fixed proposal.
Questions we actually get
Can you build a closet system around a sloped ceiling or an attic hatch?
Yes, and that’s where custom earns the word. Partitions get scribed to the slope, short-hang goes under the low side, and the attic hatch stays reachable with a removable top shelf. Sloped closets are common in older Provo and Salt Lake homes, and a kit can’t follow a roofline.
Should the closet system sit on the floor or hang on the wall?
Floor-mounted is our default for anything with drawers: the weight goes to the floor and the system builds flush to the baseboard. Wall-hung looks lighter and makes vacuuming easy, but every pound hangs on the cleat and the studs behind it. For a loaded drawer bank, floor-mounted and cleated is the honest answer.
What makes one closet system cost twice as much as another?
Drawer count first, then material. Each drawer adds a box, a front, and full-extension slides; a shelf adds a panel and four pins. Laminate is the value choice; plywood with hardwood edging and solid-wood fronts costs more to build and finish. Lighting, mirrors, and doors on sections are optional lines on top.
Do I need a permit for a closet system?
Not for the shelving itself; it’s casework in the code’s eyes, like a bookcase. Permits come into play when the work adds or moves electrical for closet lighting, or when the closet is part of a basement finish or bedroom conversion. We flag those dependencies in the scope and verify anything city-specific with your building department.
Related services
Closet systems are one piece of our trim, millwork, and finish carpentry work inside the wider renovation family. A closet fit-out usually pairs with new door casing on the closet opening and baseboard returns inside.
Tell us what you’re working on
We reply within a couple of hours during business hours — a day at most. You’ll get a straight read on scope, sequence, and budget before anyone commits to anything.