
Gym & Fitness Build-Outs
A gym build-out turns a leased retail or warehouse bay into a training floor that can take dropped barbells, bolted rigs, and 5 a.m. key-fob members — with the flooring, ventilation, drains, and sound control a store never needed. Grandview Contractors is a gym build-out contractor for Salt Lake County and Utah County studios, boxes, and 24-hour gyms, under a Utah DOPL B100 license.

When a gym build-out is the right scope
This page is for strength studios, group-fitness and cycling studios, CrossFit-style boxes, and 24-hour gyms taking 2,000 to 10,000 square feet of leased space. Most of it starts as an inline bay, so a gym shares its shell, landlord criteria, and permit path with our strip mall and inline retail fit-outs. What changes is everything a member touches.
If your concept ships with a prototype drawing set, read franchise build-outs too; fitness franchisors are specific about flooring systems and mirror heights, and we reconcile those against the real bay before anything is ordered. If the plan leans toward treatment rooms and steam more than a training floor, our salon and spa build-out page fits better.
What makes a gym build-out different from a store
The floor is the project. A sales floor needs to look good; a training floor has to absorb a loaded barbell dropped from hip height without cracking the slab or sending the thud next door. Free-weight zones typically get 3/8-inch rubber over a flat, dry slab; deadlift platforms get 3/4-inch or thicker rubber over plywood. Cardio rows take thinner rubber, a sled lane wants 40 to 60 feet of turf over a shock pad, and a group-fitness studio often needs a sprung floor. Each has its own flatness and moisture tolerance, so we test the slab first — a retail slab with old tile adhesive and patched trenches rarely passes untouched.
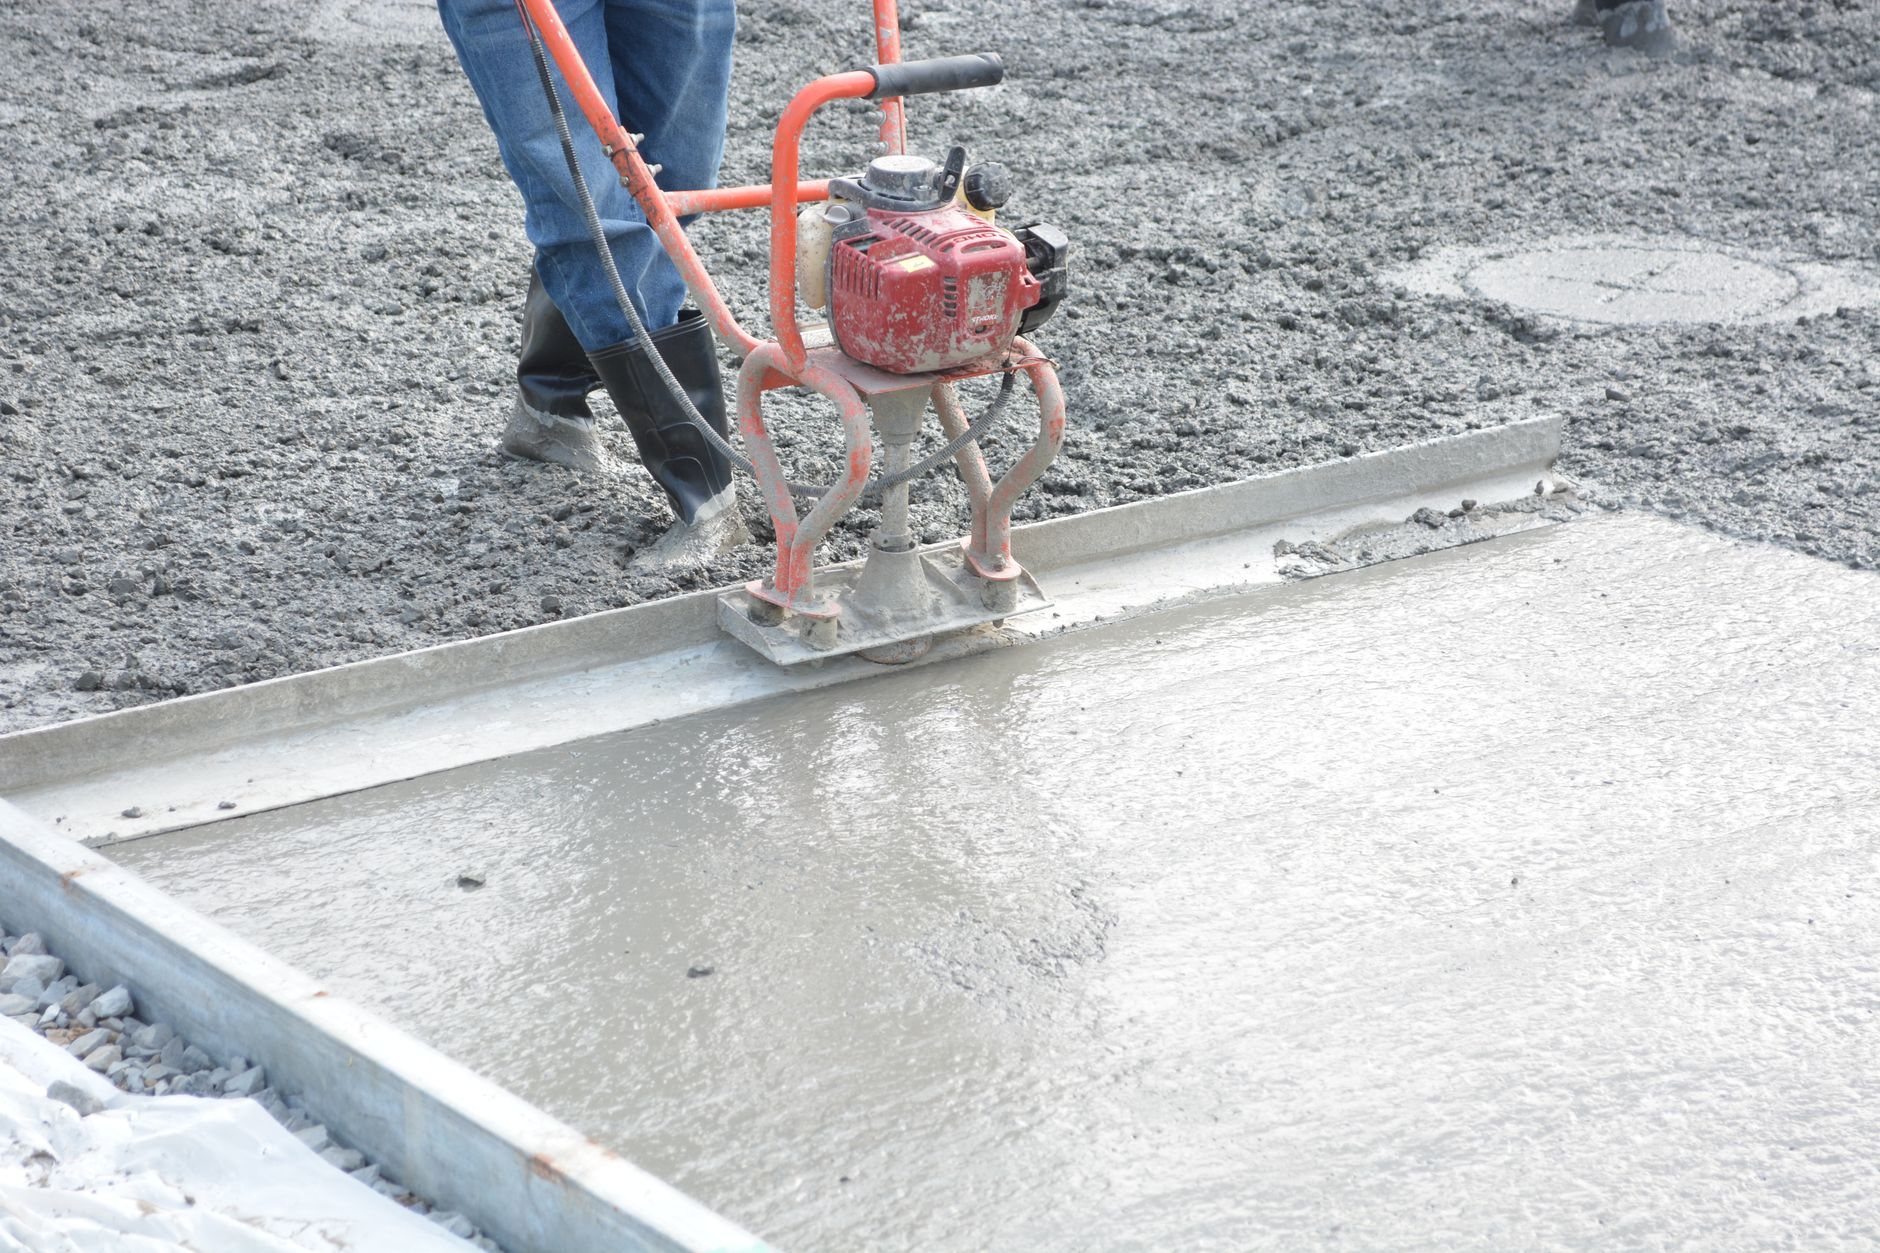
Rigs, racks, and cable machines anchor into the slab, not the walls — strip-center demising walls are light-gauge steel studs never meant to carry a rig under load. The slab needs a look first: many newer mixed-use buildings in Lehi, Saratoga Springs, and Salt Lake City’s growth corridors sit on post-tensioned podium decks, and drilling into a tendon is an expensive mistake, so those slabs get scanned before any anchor goes in. Tall racks and plate storage also get seismic restraint; current Utah-adopted code and the Wasatch fault both expect it.
Height is a real selection criterion. Rope climbs, wall balls, and rig-mounted pull-up bars want 12 feet clear; plenty of retail bays offer 10 to 11 feet below the joists, and exposing the deck pulls ducts and sprinkler heads into the equipment layout. Layout also has to clear accessibility: the ADA Standards require at least one of each type of exercise machine on an accessible route and an accessible shower wherever showers are provided.
Ventilation, showers, sound, and power
Mechanical, plumbing, electrical, and fire protection on a gym are performed by licensed trade contractors. Grandview holds the contract and manages those mechanical contractors, plumbers, electricians, and sprinkler fitters — we coordinate, sequence, and quality-check their work inside your project. On a gym that coordination carries more of the budget than on any other retail scope.
A gym is sized at roughly one occupant per 50 square feet, all of them working hard, so ventilation and cooling per person run two to three times a retail sales floor. The rooftop unit the last tenant left is almost never enough, and at Wasatch Front elevations thinner air means a fan and coil move less than their sea-level rating, so the mechanical contractor sizes for altitude. Our commercial HVAC fit-out page goes deeper.
Showers are the single biggest swing in the scope. Drains mean saw-cutting the slab and trenching to the sanitary line, which in an inline bay may run under a neighbor’s floor. A bank of showers needs hot-water capacity well beyond a retail restroom, and Utah’s hard water means valves, heads, and heaters get specified with scale in mind or they get serviced constantly.
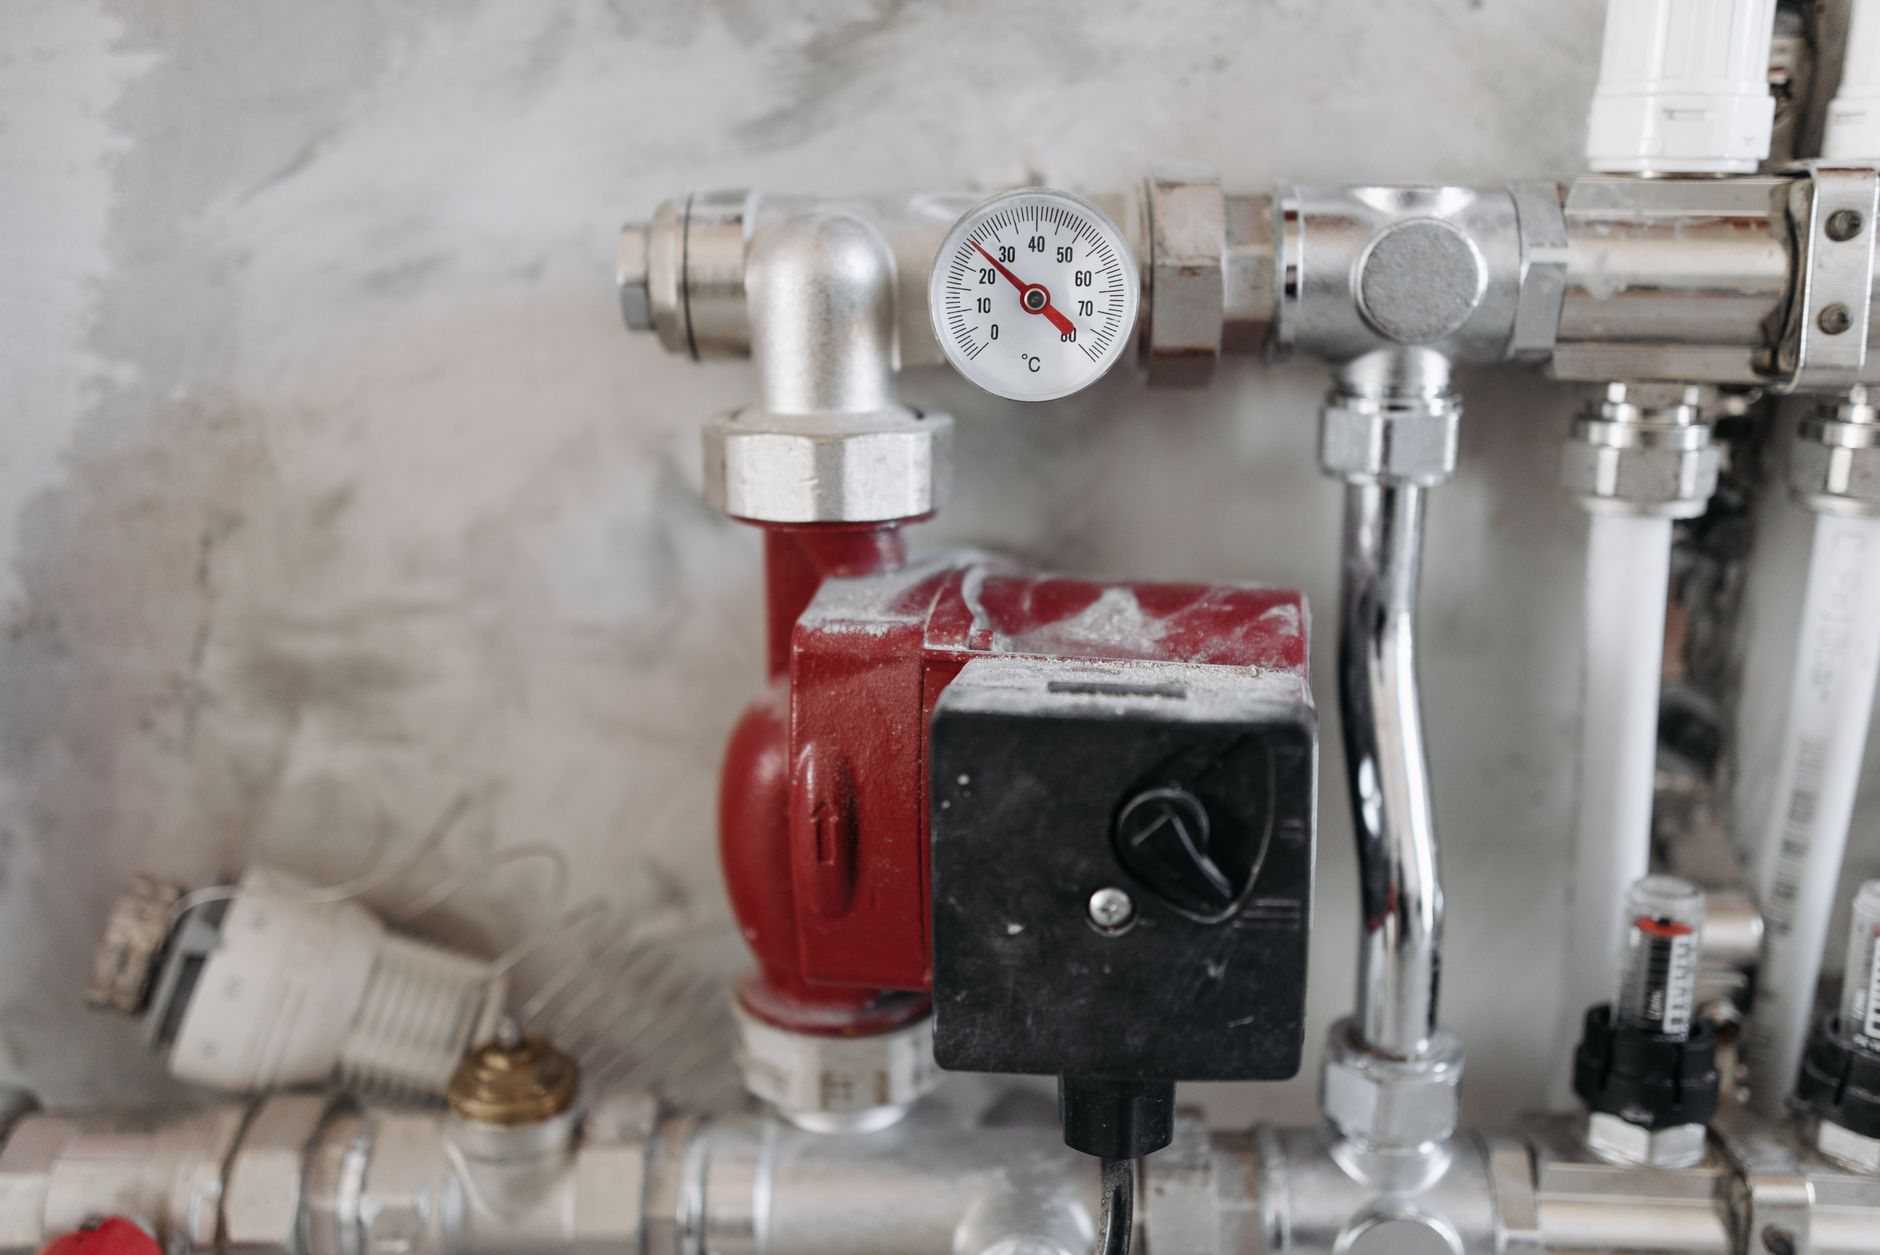
Dropped weights produce structure-borne, low-frequency noise that drywall does not stop; thick rubber, isolated platforms, and keeping the heaviest zones off a shared demising wall do more than any wall assembly. For music, demising walls go to the deck with insulation and resilient channel — see our soundproof drywall page. Many strip-center leases carry a decibel clause; we read it before we draw the floor plan.
Commercial treadmills typically each want a dedicated 20-amp circuit, so a cardio row of twelve machines is a panel conversation, not an outlet conversation. Low-voltage covers AV, cameras, and the key-fob access control a 24-hour gym depends on, with egress lighting that works when nobody is at the desk.
How we run a gym build-out
- Walk the bay with the equipment list. Rig footprints, cardio count, platforms, and shower count decide the scope more than the floor plan does.
- Check the slab and the height. Flatness, moisture, a post-tension scan if the building calls for it, and clear height under ducts and sprinkler heads.
- Settle the occupancy question. Whether the city reads your gym as assembly or business shapes exits, restrooms, and sprinklers. We confirm it during scoping, not plan review.
- Build backward from equipment delivery. Trenching, framing, trades, flooring, and anchoring sequenced so the rig truck arrives to a finished floor. We see dependencies before they become delays.
What does a gym build-out cost in Utah?
As ballpark planning numbers only: a dry fitness floor from a white box — rubber flooring, mirrors, anchored rigs, lighting, an upsized rooftop unit, and refreshed restrooms — often lands around $60–$120 per square foot along the Wasatch Front. Add locker rooms with showers and the trenching, hot water, and exhaust they bring, and $130–$180 per square foot is more realistic. Planning ranges, not quotes.
- Showers and locker rooms — the most expensive square feet in a gym.
- Slab condition — moisture, old adhesive, or a post-tensioned deck each add prep or scanning.
- Floor-system density — platforms, turf lanes, and sprung floors cost several times what plain rubber does.
- Equipment-driven electrical — cardio circuits and a panel upgrade scale with the machine count.
Gym build-outs sit inside our retail build-outs work and the broader renovation and build-out family. Our license is a Utah DOPL B100 general contractor, #14282236-5501 — verifiable at dopl.utah.gov.
Questions we actually get
Does a gym count as a change of occupancy?
Often, yes. A fitness space with 50 or more occupants is generally an assembly use under the International Building Code as adopted in Utah, while most strip-center bays were last permitted as mercantile or business. That shift can change exits, restroom fixture counts, and sprinkler thresholds. We confirm it with your city during scoping.
Can we mount a rig to the landlord’s wall?
Usually not without added structure. Most demising walls are light-gauge steel studs not designed for a rig under dynamic load, and the lease may forbid penetrating them. We plan floor-anchored rigs into a verified slab and add engineered blocking only where the structure and the landlord allow it.
How long does a gym build-out take?
Construction on a 3,000–8,000 square foot gym typically runs 8–14 weeks once permits are in hand; showers push toward the long end because of trenching and inspections. Design, landlord review, and permitting add roughly 4–10 weeks before that.
What drives gym build-out costs up unexpectedly?
Slab moisture that fails the flooring warranty test, a post-tensioned deck nobody mentioned, a sanitary line under the neighboring bay, and a rooftop unit too small for a fitness occupant load. A walkthrough with the equipment list catches most of these early.
Tell us about the space and the opening date
We reply within a couple of hours during business hours — a day at most. You’ll get a straight read on slab, height, occupancy, and a planning budget before anyone commits to anything.