
Winery & Tasting Room Build-Outs
A winery and tasting room build-out turns a shell or farm building into a cold-process production floor — crush pad, glycol-chilled tanks, a barrel room held near cellar temperature — with a public tasting room out front that Utah DABS has reviewed. Grandview Contractors builds them across Utah County and Salt Lake County under a Utah DOPL B100 general contractor license, in one contract.
When a winery build-out is the right scope, and when a sibling is
If you ferment, age, or bottle wine on site and pour it for the public, this is your page. A winery looks like its cousins from the parking lot and nothing like them on the drawing. A brewery and taproom build-out is built around a boiler and a hot-side brewhouse; a distillery build-out around flammable liquid and a hazardous-occupancy review. A winery has neither. The whole job is cold — chilling, insulation, drainage, and a floor that shrugs off acid — which makes it the least mechanically dense of the three and the most dependent on the building itself.
If you pour wine but do not make it, a bar and lounge build-out is the closer fit; a tasting room with a kitchen borrows from our front-of-house build-out page. All of these sit under our restaurant and commercial kitchen build-out work.
What the crush pad and tank room actually require
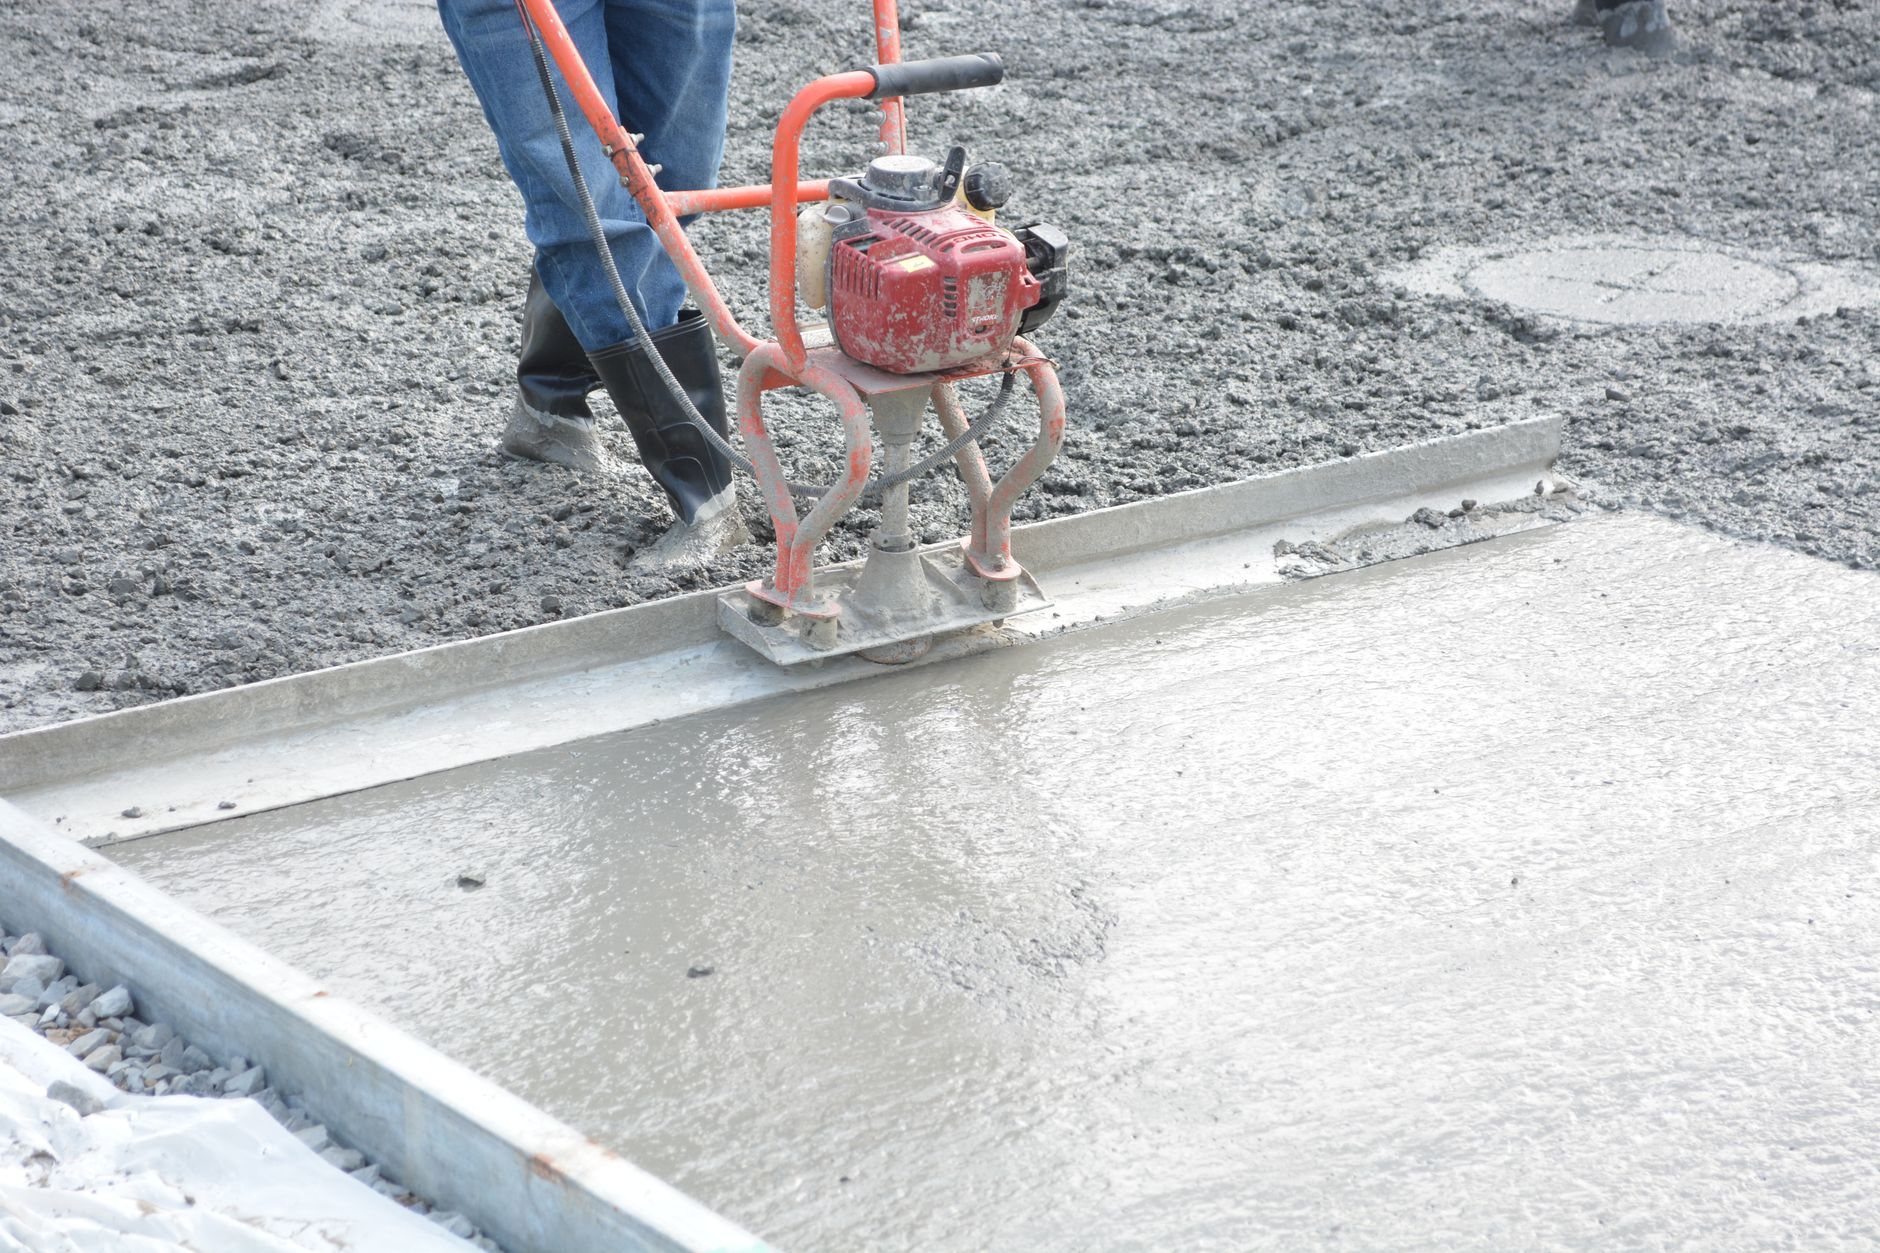
Harvest arrives on a truck, so the crush pad is usually outdoors or under an open-sided roof: a sloped concrete pad with a trench drain, hose bibs, and washdown water. On the Wasatch Front that pad sees a hundred-plus freeze-thaw days a year, so we pour it air-entrained with control joints laid out around the drain, not through it. Inside, the tank room floor slopes to trench drains and gets a finish that handles low-pH wine and hot caustic rinse water — typically urethane cement or epoxy with coved bases so the wall does not become the drain.
Fermentation is a refrigeration job. Jacketed stainless tanks run on a glycol loop: a chiller on an outdoor pad or in a mechanical room, insulated lines to every tank position, and the electrical service to drive it during the few weeks a year when every tank is working. A full tank concentrates several tons on a small footprint, so we verify slab bearing before the tank order is placed, and along the Wasatch fault tanks are anchored to the slab to current Utah-adopted code.
Rinse water from crush and barrel washing runs acidic with a high organic load, and some Utah sewer districts ask for pH neutralization before it enters their system — verify that with your district early, because a neutralization pit is a slab cut and a budget line. Licensed subcontractors perform the electrical, plumbing, and refrigeration work; Grandview holds the contract and sequences and quality-checks each trade within your project through our MEP coordination.
Where Utah changes the drawing
A barrel room wants the mid-50s with high humidity, year-round. Utah is high, dry, and hot in summer, so the room is built as a conditioned box inside the building: continuous insulation, a vapor retarder on the correct side, a sealed door, and a cooling and humidification unit sized for the room, not borrowed from the building’s HVAC. Low humidity pulls wine through the staves faster, so a leaky barrel room in a Utah summer costs product, not just power. Racks get seismic anchorage like the tanks, and at roughly 500 pounds per full barrel, stacking height is a slab question answered before racks are bought.
The tasting room is where Utah’s control-state rules shape the plan. What a winery can pour, sell, and store on site, and how the public room separates from production, runs through Utah DABS, and the layout we build should be the one DABS reviewed. The tasting room is an assembly space and the production floor is not, so the wall between them is a rated separation, and a view window into the barrel room is a rated opening rather than a finish detail. Occupant load sets restroom count, and the bar gets an accessible section under ADA requirements.
What drives winery build-out cost in Utah
As a planning point, not a promise: a winery build-out usually costs less per square foot than a brewery or distillery of the same size, because it carries no boiler, gas upgrade, or hazardous-occupancy scope. The money moves to the slab, the envelope, and the tasting room.
- The slab. Cutting trench drains and pouring a crush pad is routine; replacing a slab that cannot carry full tanks or stacked barrels is the largest surprise in converted farm and warehouse buildings.
- Refrigeration. The chiller, the glycol loop, and the barrel-room unit are sized to tank count and climate, and the electrical service to run them at harvest often needs an upgrade.
- Wastewater handling. A sewer district that requires neutralization adds a pit, a pump, and a plumbing scope that was not on the sketch.
- Tasting room finish and occupancy. Seat count drives restrooms and the rated separation; finish level scales as far as you let it.
You get a budget range at consultation, a real estimate once the equipment list and the DABS layout are settled, and a proposal you can take to a lender. The chemical-resistant production floor falls under our commercial flooring work.
Questions we actually get
Can I build a winery in an agricultural or barn building?
Often, and it is a common fit for a vineyard site. The questions are the slab, the insulation, and the water and sewer service, because a pole barn has none of the three in the form a winery needs. We walk the building with your tank list and tell you whether it is a conversion or a rebuild.
Does a winery need a hood or a grease interceptor?
Only if the tasting room cooks. A production winery needs no Type I hood and no grease interceptor. Add a fryer or flat-top and the tasting room becomes a restaurant kitchen with the hood, suppression, and interceptor that come with one, so settle the food program first.
What is the most common cost surprise on a winery build-out?
The slab, followed by wastewater. A floor that cannot carry full tanks or stacked barrels means a structural pour, and a sewer district that asks for pH neutralization adds a pit and a pump. Both are visible at the first walkthrough if someone is looking, so we bring the equipment list to the walk.
How long does a winery and tasting room build-out take?
Construction typically runs a few months after permits, with the chiller and tanks as the usual lead-time constraint. Finish the production side before harvest; that deadline does not move. The federal TTB winery permit and the Utah DABS license run on their own clocks, so start them the week the lease or purchase closes.
Tell us what you’re working on
Send the building, the tank and barrel count, and your target harvest. We reply within a couple of hours during business hours, a day at most, with a straight read on slab, sequence, and budget. This work sits inside our renovation and build-out services.