
Tap Wall & Draft System Coordination
A tap wall is the visible end of a draft beer system: keg cooler, insulated beer lines, gas supply, and a row of faucets that must pour cold, clear beer from the first pint. Grandview coordinates draft beer system installation inside Salt Lake City and Utah County build-outs under a Utah DOPL B100 general contractor license, with the lines, chiller, and gas installed by specialty draft technicians and licensed trades under our contract.
When the draft system is the scope, and when a sibling page fits better
This page is for operators adding or rebuilding a tap wall inside a space that otherwise stays put: a restaurant taking over a second-generation bar that never had draft, a taproom growing from eight handles to twenty, or a sports bar whose lines pour foam every third pint.
If you’re building the whole room, start one level up: a brewery and taproom build-out covers brewhouse, floor drains, and serving area; a bar and lounge build-out covers back bar, seating, and sound; a brewpub build-out adds a kitchen to both. If the keg cooler doesn’t exist yet, read our walk-in cooler construction page alongside this one.
What draft beer system installation actually involves
Distance between keg and faucet decides the system type. Direct-draw keeps kegs in a refrigerated box under the bar with lines a few feet long. Long-draw keeps kegs in a walk-in held near 38°F and pushes beer through a trunk line — beer lines bundled with glycol coolant lines in one insulated jacket — to a wall 25 to 150 feet away. Nearly every wall over six handles is long-draw.
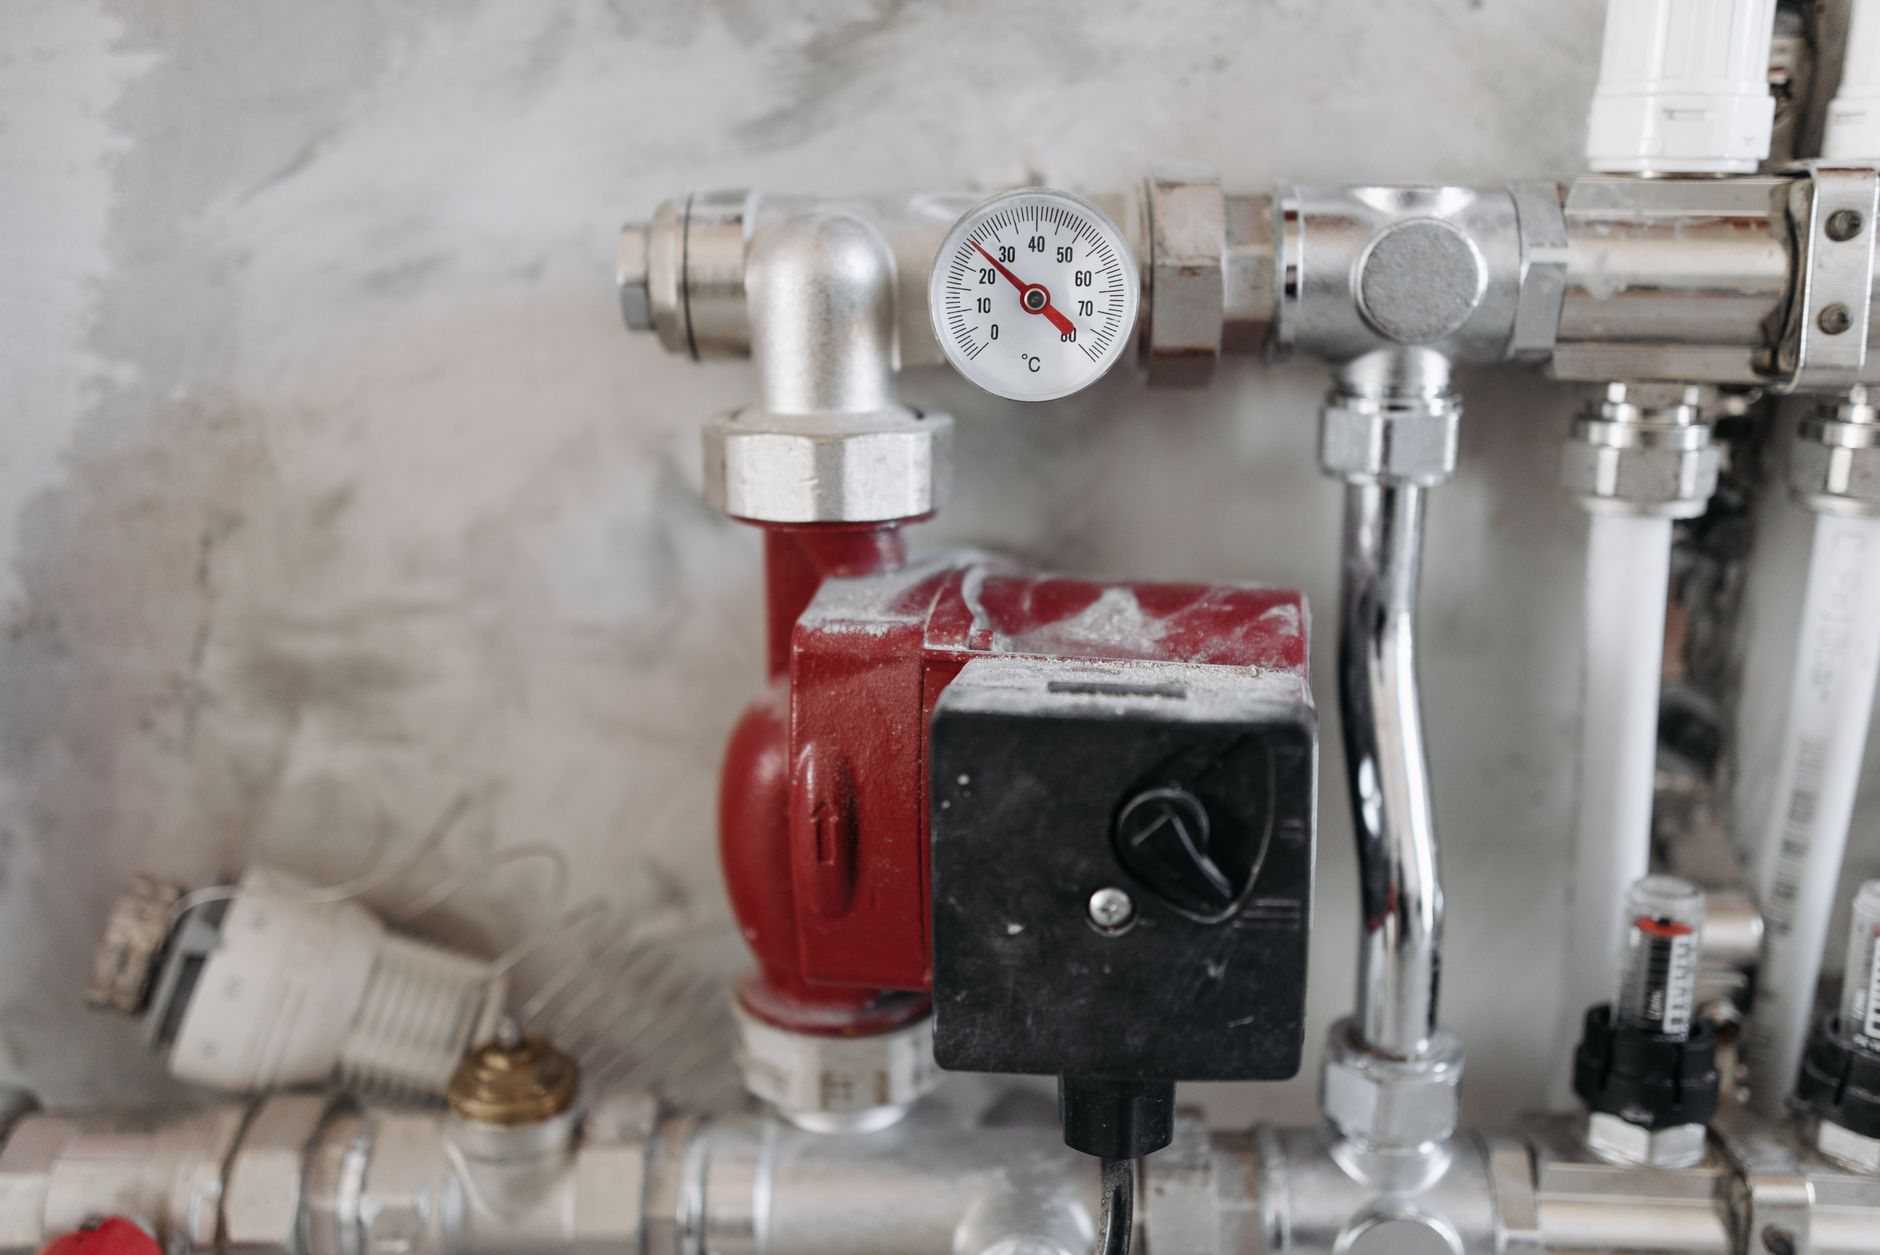
A long-draw system has five parts, each belonging to a different trade. The keg cooler and its refrigeration. The glycol power pack, a small chiller that rejects heat and needs ventilation and a dedicated circuit. The trunk line, routed through ceilings and chases with every rated-wall penetration fire-stopped. The gas supply — CO2, or a CO2/nitrogen blend for ales and stouts — with regulators, foam-on-beer detectors, and a bulk CO2 tank the fire authority will want monitored under current Utah-adopted fire code above a size threshold. And the tap wall: shanks into a cooled plenum, faucets, a drip tray with a drain, and a cleaning port for the two-week line flush.
The honest division of labor: Grandview holds the contract and builds the wall — framing, blocking for the shank plate, the chase, backsplash, finishes. The draft installer runs and balances the lines; a licensed refrigeration mechanic sets the cooler and power pack; a licensed electrician wires them; a licensed plumber runs the drip-tray drain. We coordinate, sequence, and quality-check all four.
How we sequence a tap wall inside a build-out
- Fix the cooler location first. Trunk line is priced by the foot and every bend costs pour quality, so cooler and tap wall get located together before anything else is drawn. In a restaurant-licensed space, Utah DABS rules on dispensing in view of minors also shape where the wall can sit; confirm your license class with DABS first.
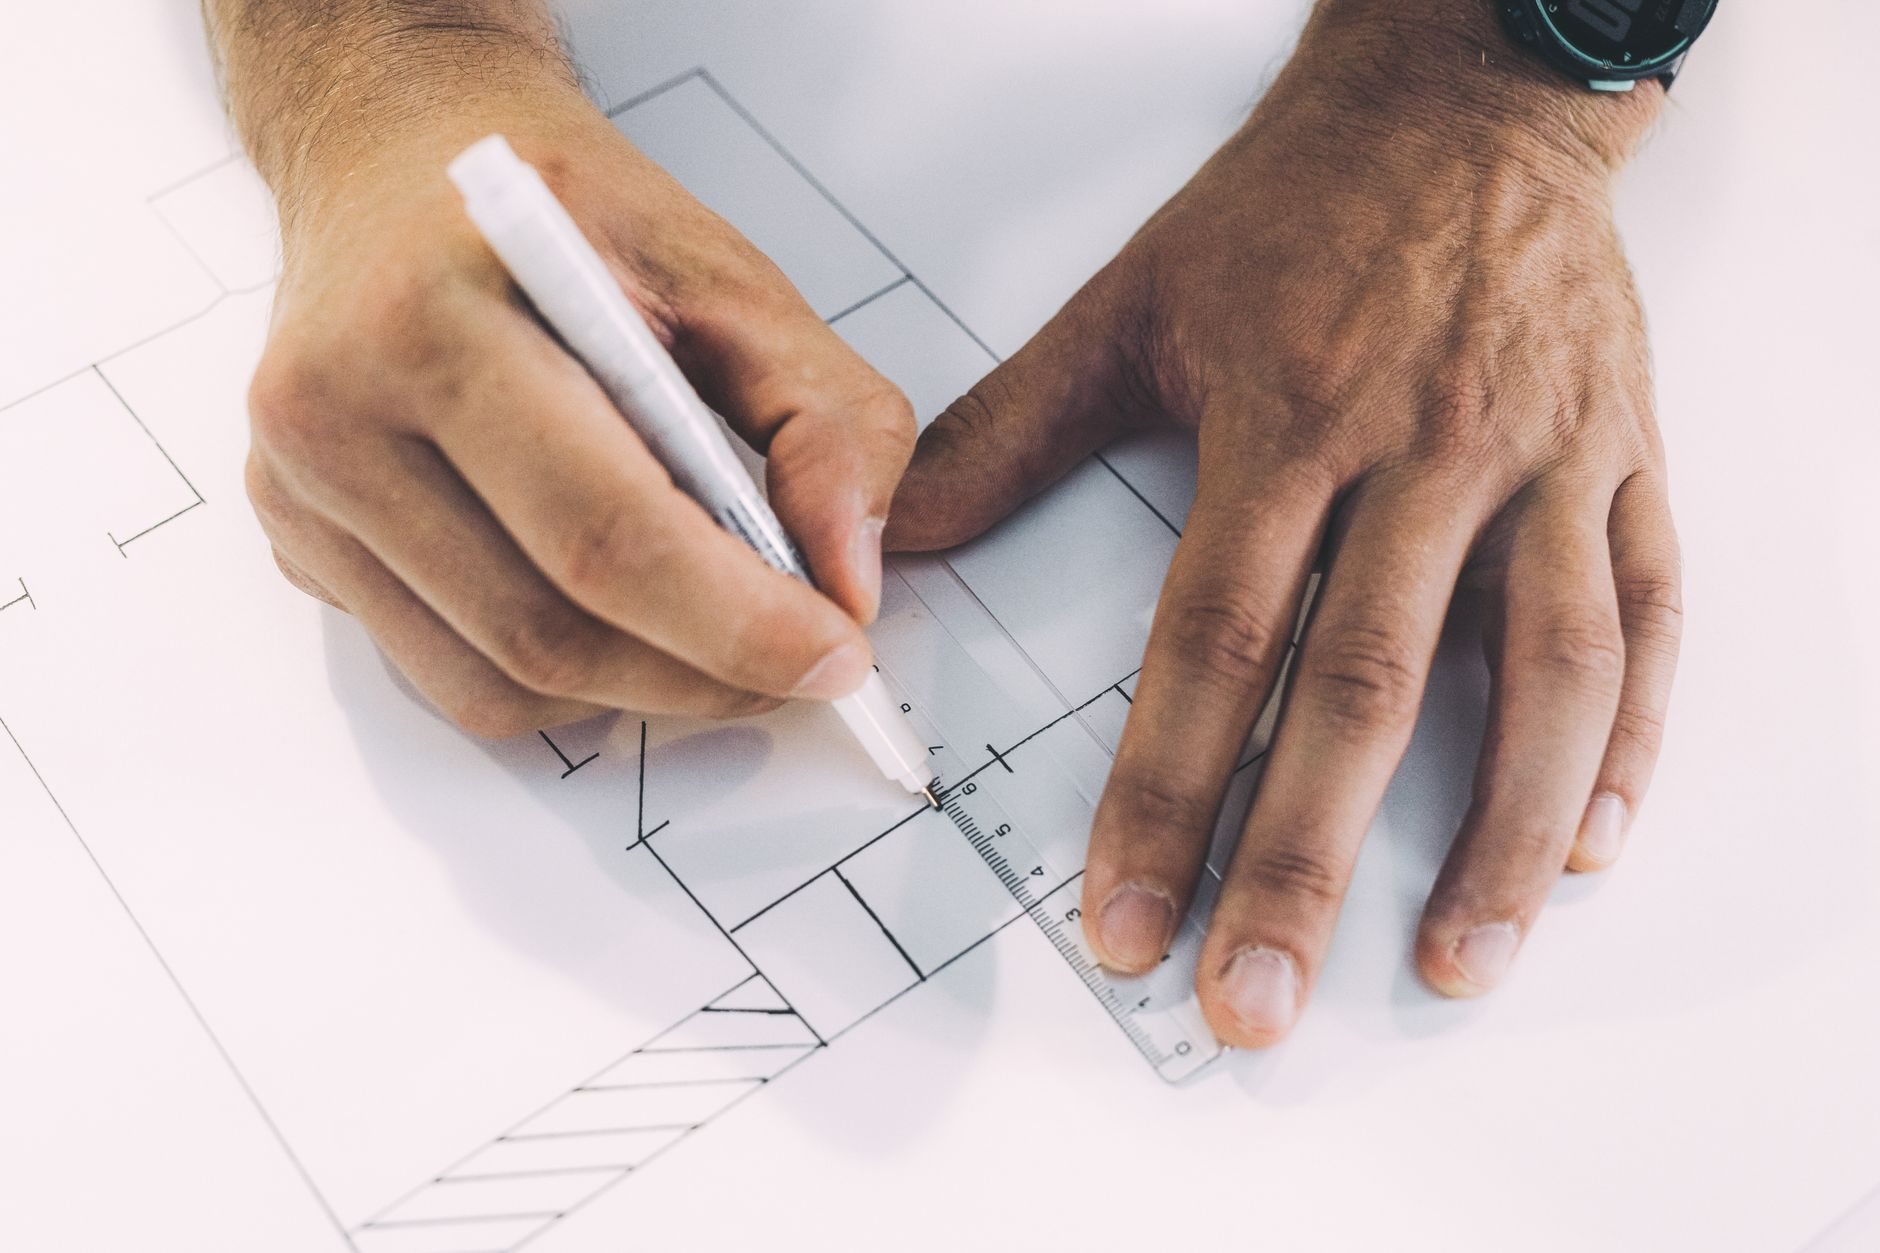
- Get the installer’s drawing. Line count, trunk diameter, power-pack location, and gas routing come from the draft installer and drive our blocking, chase size, and rough-in.
- Rough-in. Framing and blocking, the chase, the dedicated circuit, the drip-tray drain, and an exterior CO2 fill box if you’re going bulk. Rated-wall penetrations get sleeved and fire-stopped while the wall is open.
- Pull and balance the lines. The installer pulls trunk line, sets shanks and faucets, and balances the system. The Wasatch Front sits at roughly 4,300 to 4,700 feet, and the Brewers Association’s Draft Beer Quality Manual calls for added applied pressure at altitude. A system balanced to sea-level numbers pours flat here.
- Finish and prove it. Backsplash, handles, trim. Then a pour test on every faucet and a leak check on every gas fitting.
What drives the cost of a draft system in Utah?
As ballpark planning numbers only: a direct-draw setup with a few handles is often a low-five-figure line item, while a long-draw wall of 12 to 24 handles with a new walk-in, power pack, and 60-plus feet of trunk line commonly runs mid five figures to low six figures installed, before the finish wall.
- Run length, routing, and handle count. A cooler 20 feet from the bar and one 90 feet away are different projects; more faucets mean a larger trunk line and power pack. Rated walls and ceiling obstructions add labor.
- Cooler condition. Reusing a sound walk-in saves the largest single cost; a box that can’t hold 38°F will foam every keg.
- Water treatment. Wasatch Front water is hard, and scale shortens the life of chiller condensers and faucet components. Where a glass rinser or power pack draws on building supply, we price treatment with the plumbing scope.
You’ll get a budget range at consultation, a real estimate once the installer’s drawing exists, and a proposal after that. We see dependencies before they become delays.
Questions we actually get
Can I add a tap wall to an existing bar without a full remodel?
Usually, yes. The wall is opened for blocking, the shank plenum, and the drip-tray drain, and the ceiling needs a path for the trunk line. If an existing walk-in is sound and close enough, the rest of the room stays untouched, and we can phase the work so the bar closes for days, not weeks.
Who actually installs the beer lines?
A specialty draft-system installer, under Grandview’s contract. Grandview builds the wall and chase and manages the licensed refrigeration, electrical, and plumbing trades the system depends on, quality-checking each handoff so you deal with one contractor rather than five vendors.
Does Utah’s beer law change how the system is built?
Not the hardware. Beer above 5% ABV in Utah moves through DABS rather than a distributor, which changes how kegs reach you, not how lines are run. What does affect the build is your license class: restaurant licenses carry rules on dispensing in view of minors that can govern where the wall sits. Confirm with DABS before the layout is final.
Tell us what you’re working on
Send us the floor plan, the handle count, and where the kegs will live. Tap walls sit inside our restaurant build-out work and wider renovation services; the trades behind them run through MEP coordination. We reply within a couple of hours during business hours, a day at most.