
Mid-Rise Multifamily Construction
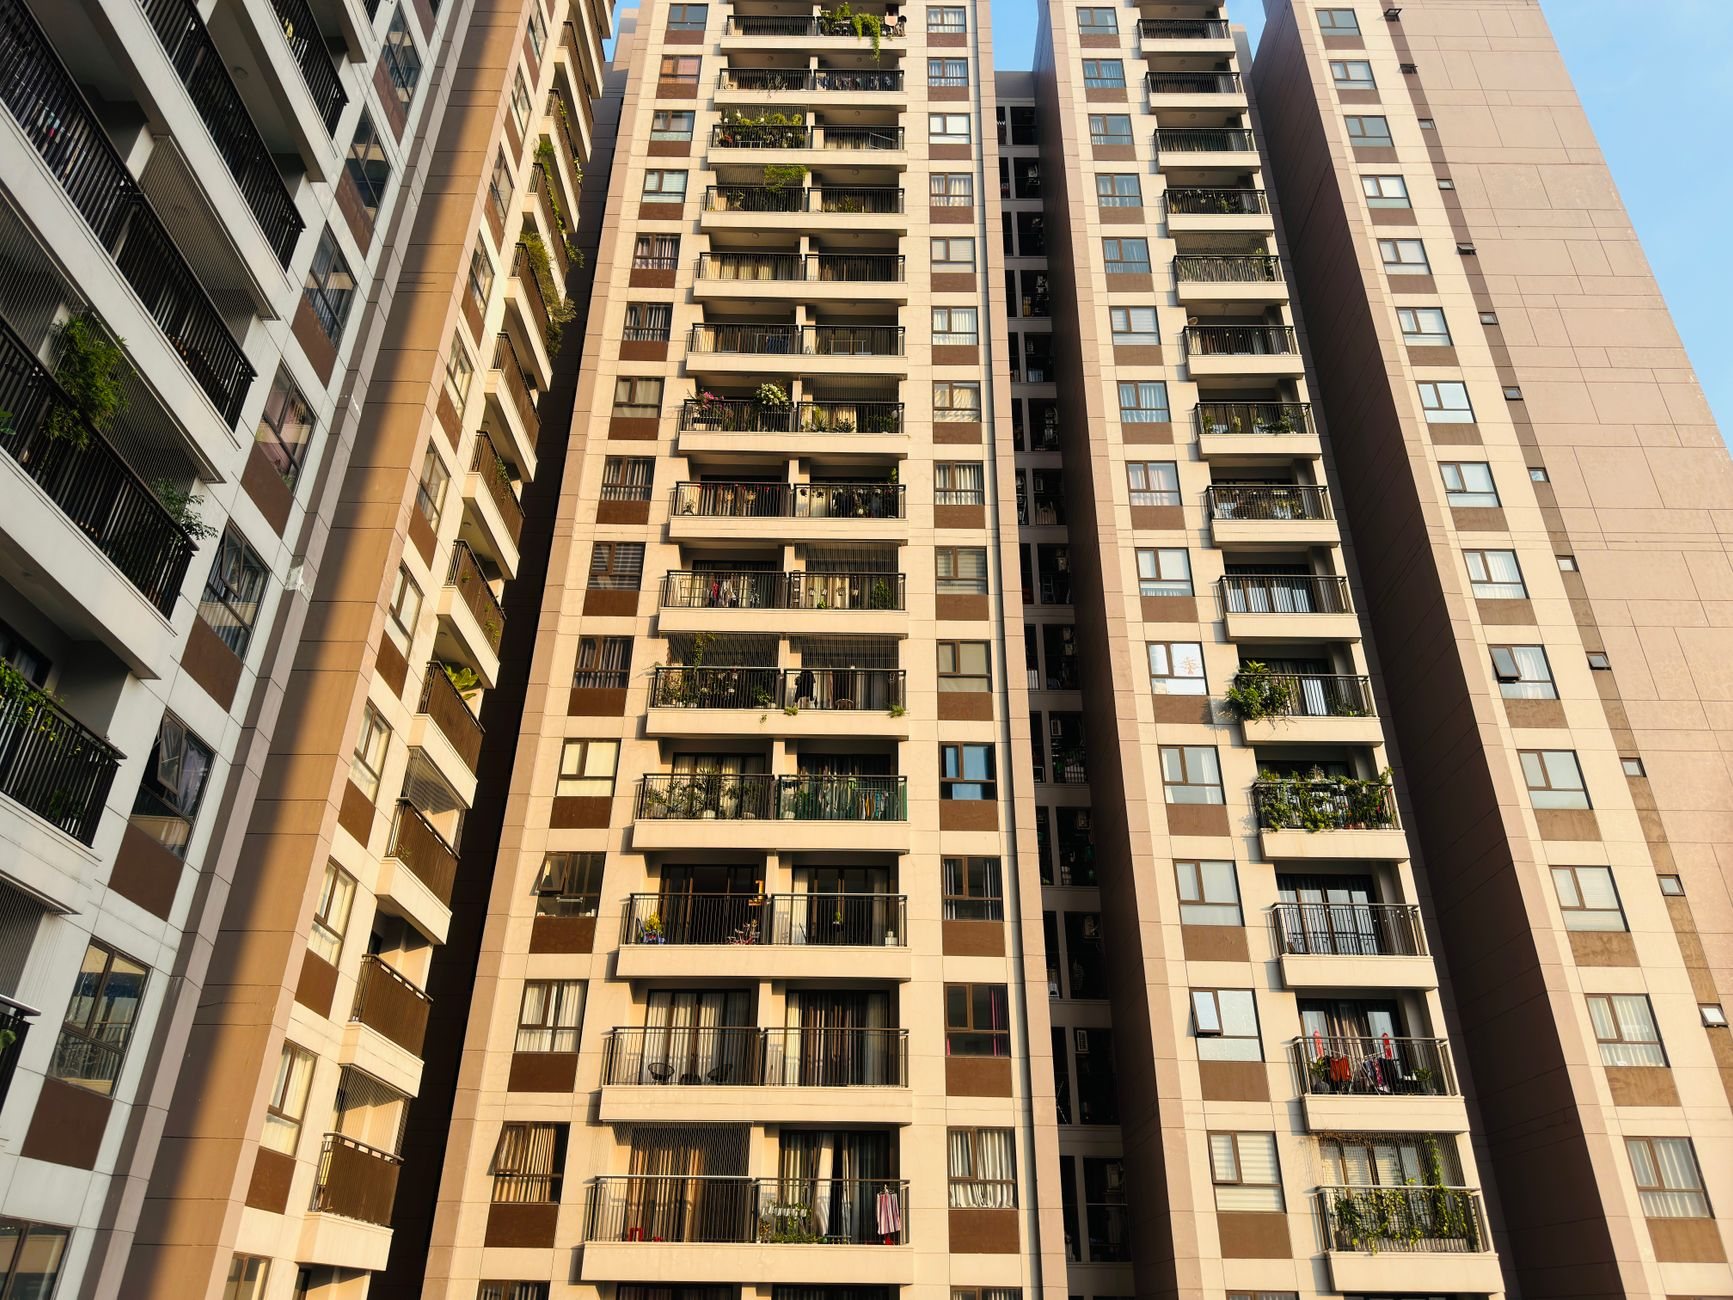
Mid-rise multifamily — four- and five-story apartment and condominium buildings with elevator cores, rated corridors, and structured or podium parking — is the building type for urban parcels where a walk-up can’t carry the land cost. Grandview Contractors builds mid-rise projects in Salt Lake City and along the Wasatch Front under Utah DOPL B100 license #14282236-5501.
When mid-rise is the right building type
The decision comes down to land basis and parking. A garden-style walk-up spreads two or three wood-framed stories around surface parking — cheap to build, hungry for ground. When the parcel sits in a Salt Lake City infill corridor or near transit, where land trades by the square foot instead of the acre, stacking four or five residential floors over structured parking is often the only scheme that pencils.
Podium construction is a structural method — wood floors over a concrete deck — and most mid-rise buildings here use it, though wood can also start from a slab on grade where parking is solved another way. If the units will be sold rather than rented, the same building becomes a condominium project — different legal structure and finish spec, same framing.
The honest threshold: if surface parking fits and the pro forma works at three stories, build the walk-up. Mid-rise buys density, and everything below the fourth floor is what you pay for it.
What five stories of wood actually requires
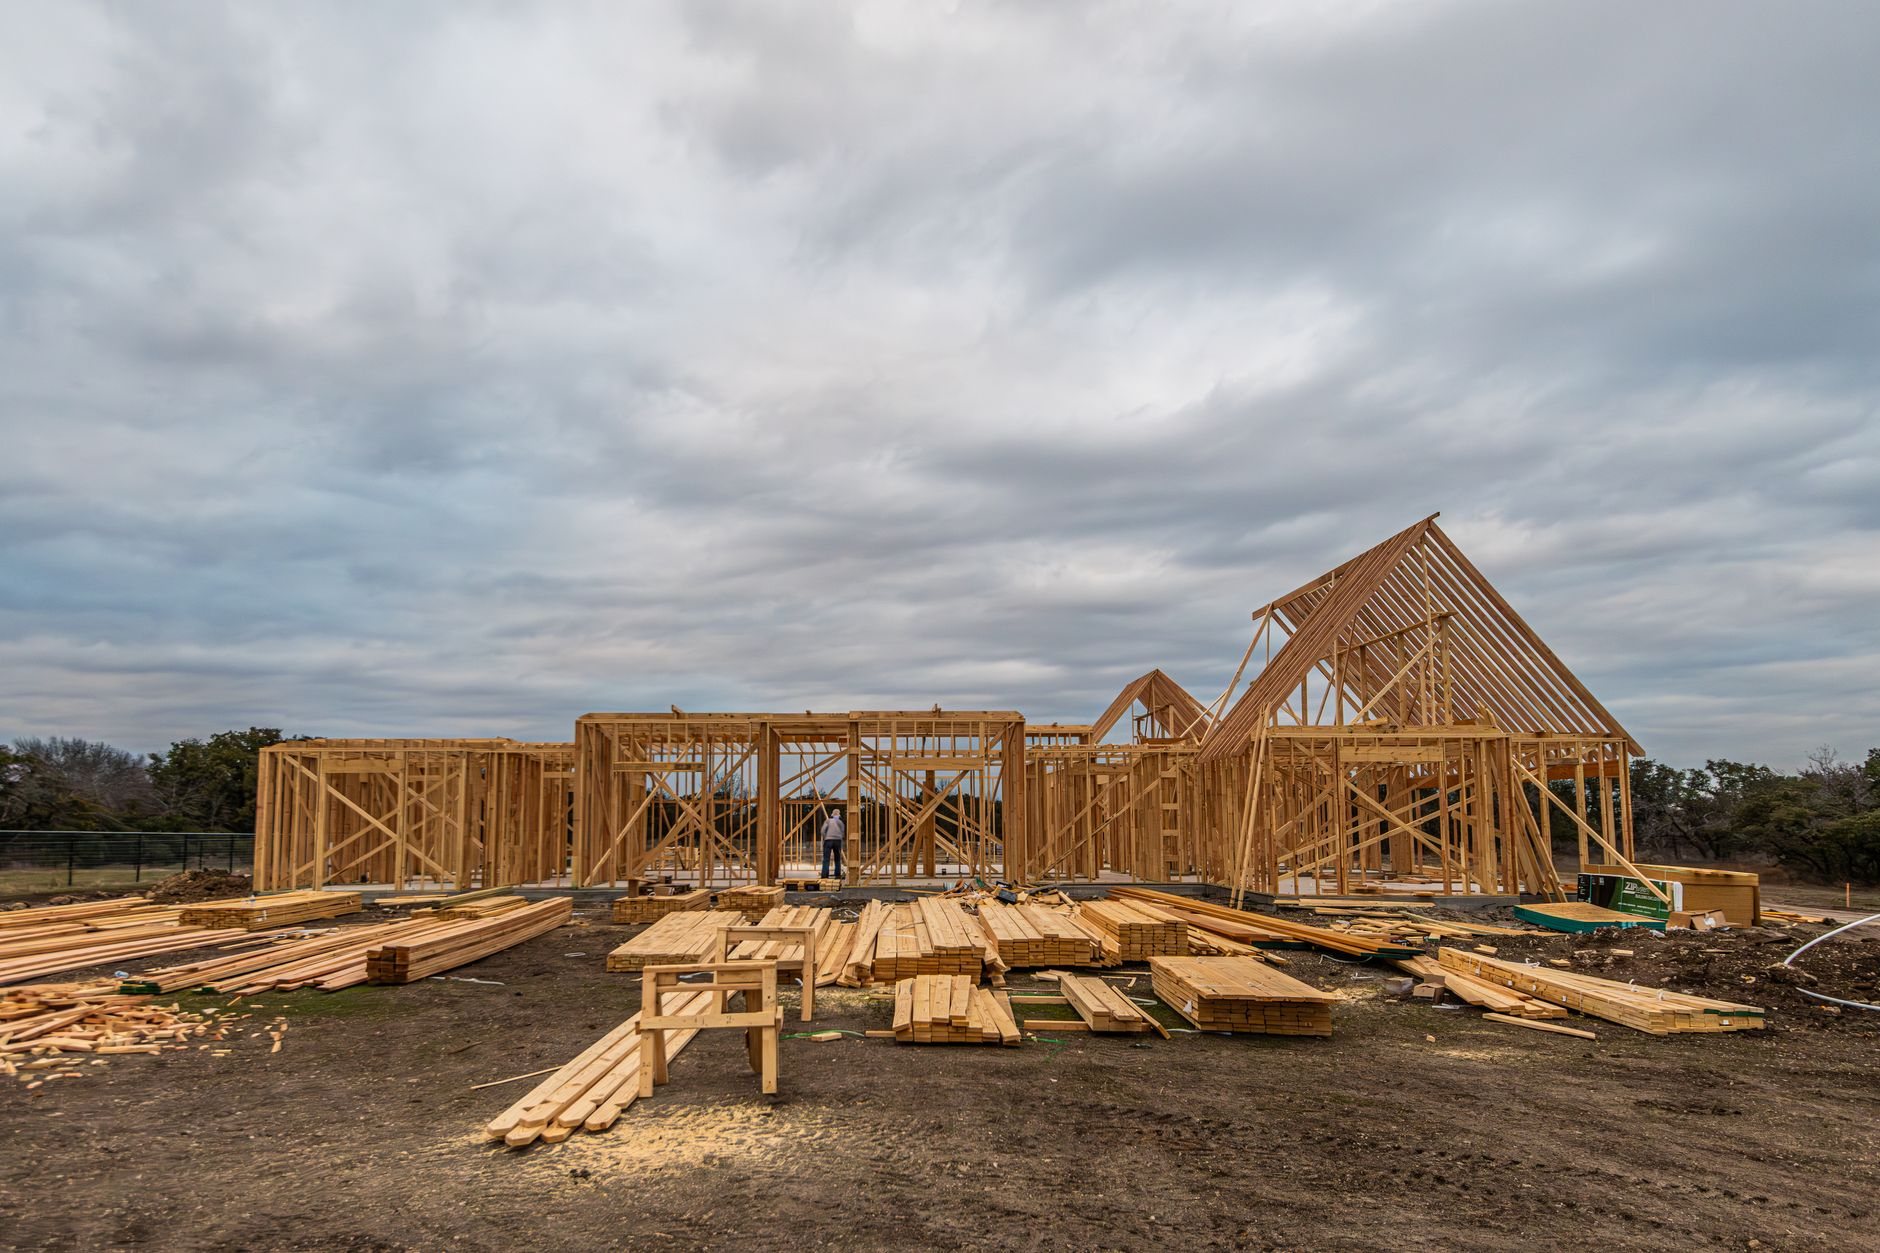
Current Utah-adopted code lets wood framing reach five residential stories under Type III construction — with a specific package attached: fire-retardant-treated exterior wall framing, rated floor and corridor assemblies, full sprinkler coverage, and two enclosed exit stairs serving double-loaded corridors. An elevator core becomes part of the structure, not an amenity. All of it has to be priced before schematic design — a building that misses the type-of-construction call gets redesigned, not adjusted.
Two structural issues separate mid-rise from everything shorter. First, cumulative shrinkage: five stacked stories of plates and joists shrink measurably as lumber dries, so cladding attachments, window heads, plumbing risers, and elevator entrances get detailed to absorb that movement — miss it and the stucco cracks tell on you within two winters. Second, overturning: a five-story shear wall wants to lift at its ends, so continuous steel rod tie-downs run from foundation to roof, tightened and inspected floor by floor.
The Wasatch fault runs beneath the Salt Lake City bench, and the USGS ranks the region among the West’s higher seismic-hazard zones — so hold-downs, anchorage, and welded podium connections carry special inspections, and we schedule those inspectors like a trade.
How the build sequences
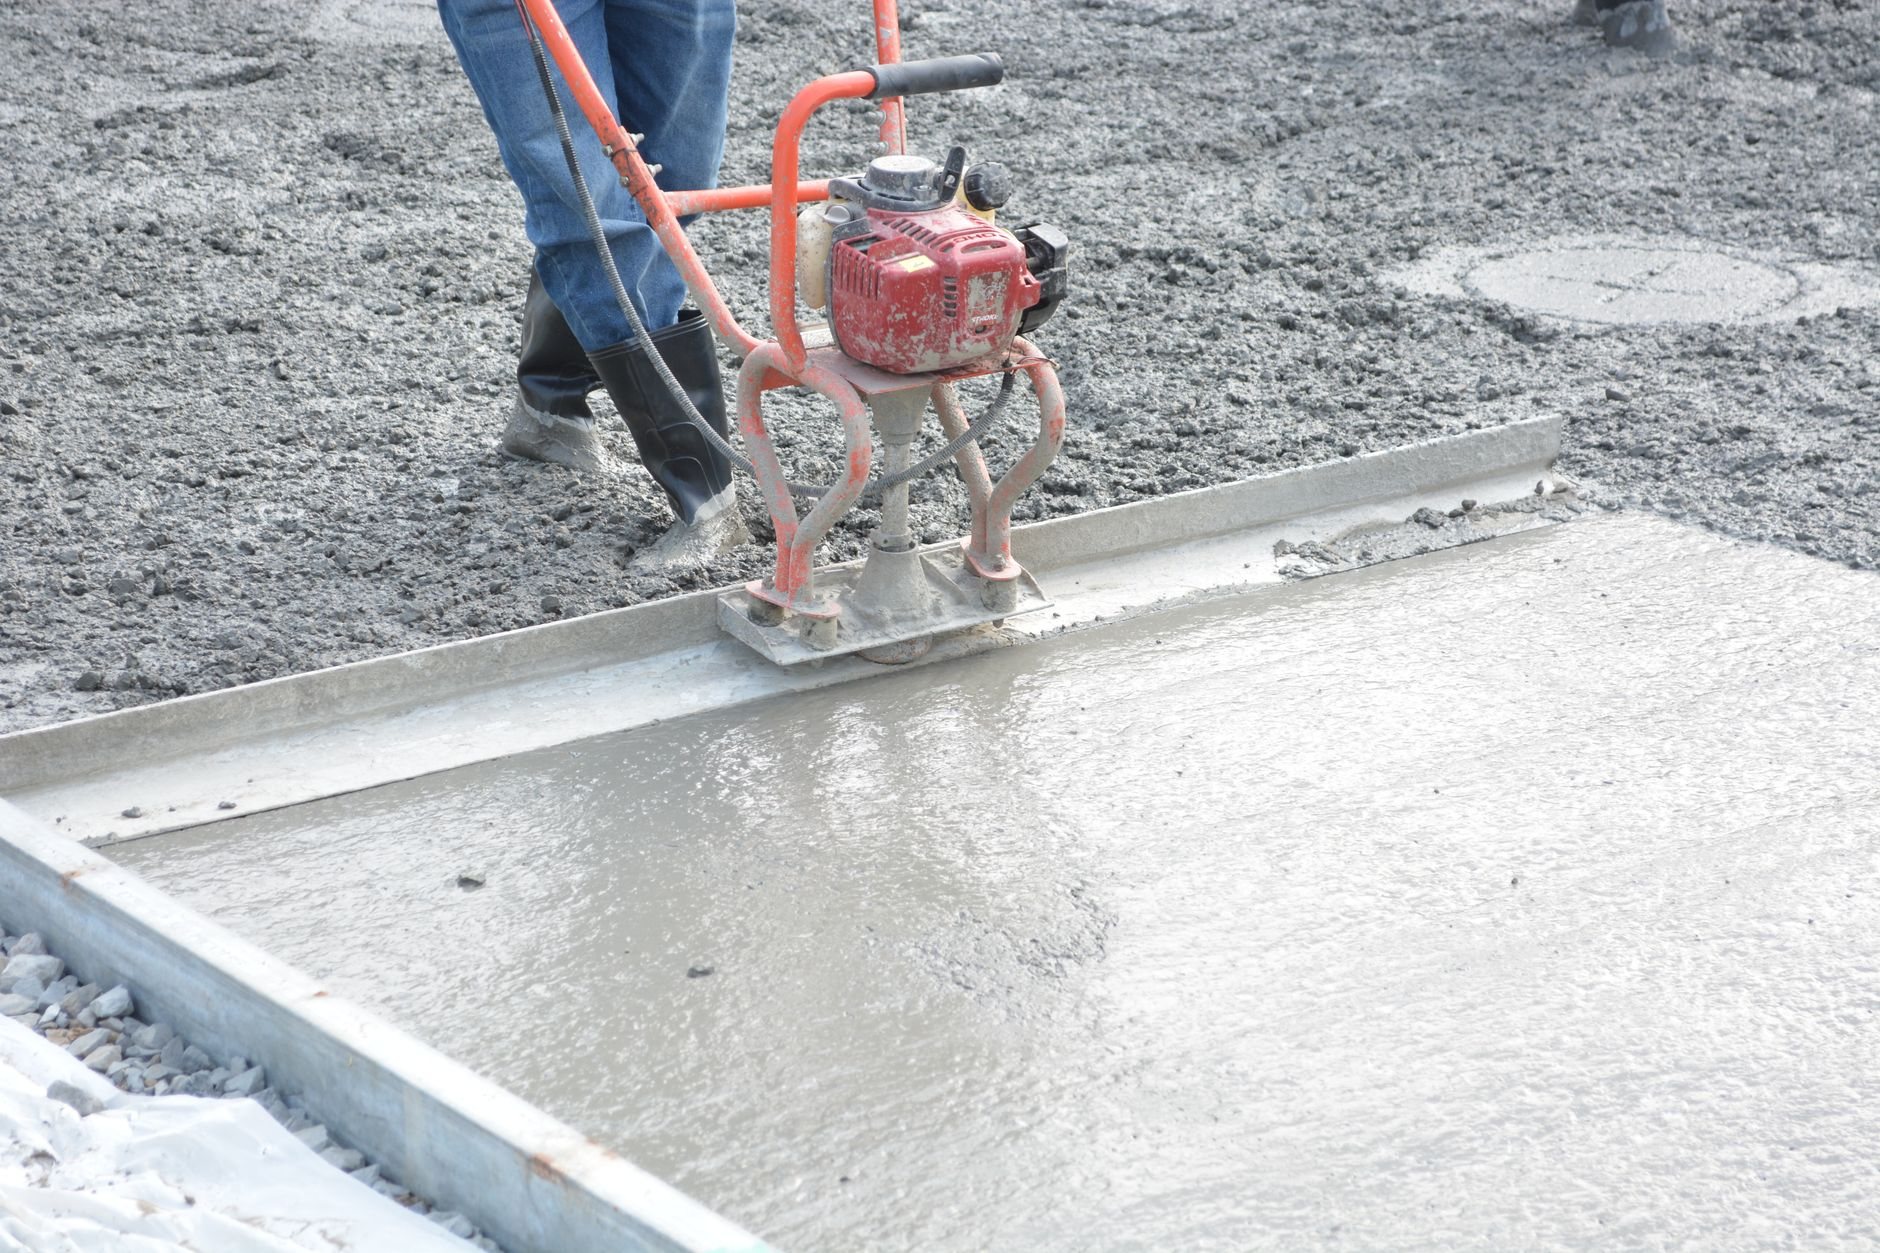
- Concrete first. Whether the base is a podium deck or heavy grade beams, the concrete package leads the schedule — air-entrained mixes for the Wasatch Front’s 100-plus freeze-thaw days a year.
- Frame vertically, in rhythm. Each floor repeats: walls, rod couplers, floor package, inspection. The crane sets the pace for every trade behind it.
- Rough in by riser. Electrical, plumbing, HVAC, and fire suppression are performed by licensed trade partners — Grandview holds the contract and coordinates, sequences, and quality-checks their work. On a mid-rise that work stacks through shared risers, so one out-of-sequence floor stalls four others. The elevator installer is a licensed specialty contractor we schedule the same way.
- Close the envelope before winter. Facade, windows, and roofing get sequenced so drywall never waits on weather.
- Turn over by floor. Inspections, punch, and documentation run floor by floor so occupancy doesn’t wait on the last unit.
What does mid-rise construction cost in Salt Lake City?
As ballpark planning numbers only: wood-over-podium mid-rise projects along the Wasatch Front commonly land between roughly $190 and $280 per square foot in hard costs — a full tier above the garden-style range, with the podium, elevators, and rated assemblies doing most of the lifting. Your parcel, design, and city will move the real number; these are planning figures, not a promise.
- The parking solution. One level of podium parking versus two, or a wrapped garage versus a deck, is the biggest swing in the budget.
- Elevator count and class. A second elevator adds cost only larger floor plates can absorb.
- Unit count against the core. Stairs, elevators, and corridors cost the same whether they serve 40 units or 70 — more doors per floor thins the core cost per unit.
- Facade system. High-elevation UV and canyon wind push exterior finishes hard here; the facade that survives both costs more up front.
- Soils and seismic design. Deep foundations or ground improvement on soft valley soils are engineered line items — a geotechnical report before design is the cheapest insurance on the job.
The sequence stays honest: consultation, budget range, estimate once plans and a soils report exist, then proposal and fixed price — worked through during preconstruction and estimating before anything is committed.
Questions we actually get
How many stories can you build with wood framing in Utah?
Under current Utah-adopted code, Type III construction generally allows five stories of wood framing over grade — or over a concrete podium that adds another level or two below. Going above that means steel or concrete structure and a different budget class entirely, which is why the decision gets made before schematic design.
Does a mid-rise have to sit on a concrete podium?
No, but most do. The podium usually exists to solve parking, hold retail, or satisfy a rated separation between uses. If your parcel can park the building another way, wood can start at a slab on grade. We run both schemes against the pro forma before drawings.
How long does a mid-rise multifamily project take to build?
Plan on roughly 16 to 24 months of construction after permits, depending on unit count, the concrete package, and inspection cadence. We build your actual city’s timeline into the schedule rather than quoting an optimistic average.
What makes mid-rise more expensive per square foot than a walk-up?
The podium, the elevator core, and the fire-protection package. A garden-style building parks on asphalt and exits down open stairs; a mid-rise carries a structured concrete base, enclosed rated stairs, corridors, an elevator, and full sprinkler coverage. What you buy back is density on expensive ground.
Tell us about your parcel
We reply within a couple of hours during business hours — a day at most. You’ll get a straight read on building type, parking scheme, and a realistic budget range. For the wider range of what we build, start at multifamily construction or new construction.