
Veterinary clinic build-outs
A veterinary clinic build-out turns a lease shell or former retail bay into a working animal hospital: exam rooms built to take claws and lift tables, a treatment floor with wet tables and oxygen, a sealed surgery suite, a shielded radiograph room, and kennel wards with sloped floors, trench drains, and real sound isolation. Grandview Contractors builds veterinary clinics across Utah County and Salt Lake County under a Utah DOPL B100 general contractor license.
When a veterinary build-out is the right page
This page is for general-practice veterinarians, emergency and specialty animal hospitals, and clinics that add boarding or grooming under the same roof, anywhere from Payson to North Salt Lake. Veterinary medicine is the one clinical use where the patients shed, scratch, bark, and urinate on the floor, and where a surgery suite and a hose-down kennel run share a wall. That makes it a different problem from the rest of our medical, dental, and clinic build-out practice.
If your project is a human surgery center with recovery bays and NFPA-grade medical gas, read the surgery center build-out page. If your imaging is CT or MRI rather than a single radiograph room, the imaging suite build-out page covers shielding and equipment weight in more depth. Oxygen manifolds and piped suction are on our medical gas coordination page. Walk-in pet urgent care borrows throughput ideas from our urgent care build-outs; the kennel, drainage, and acoustics questions stay here.
What goes into a veterinary clinic build-out
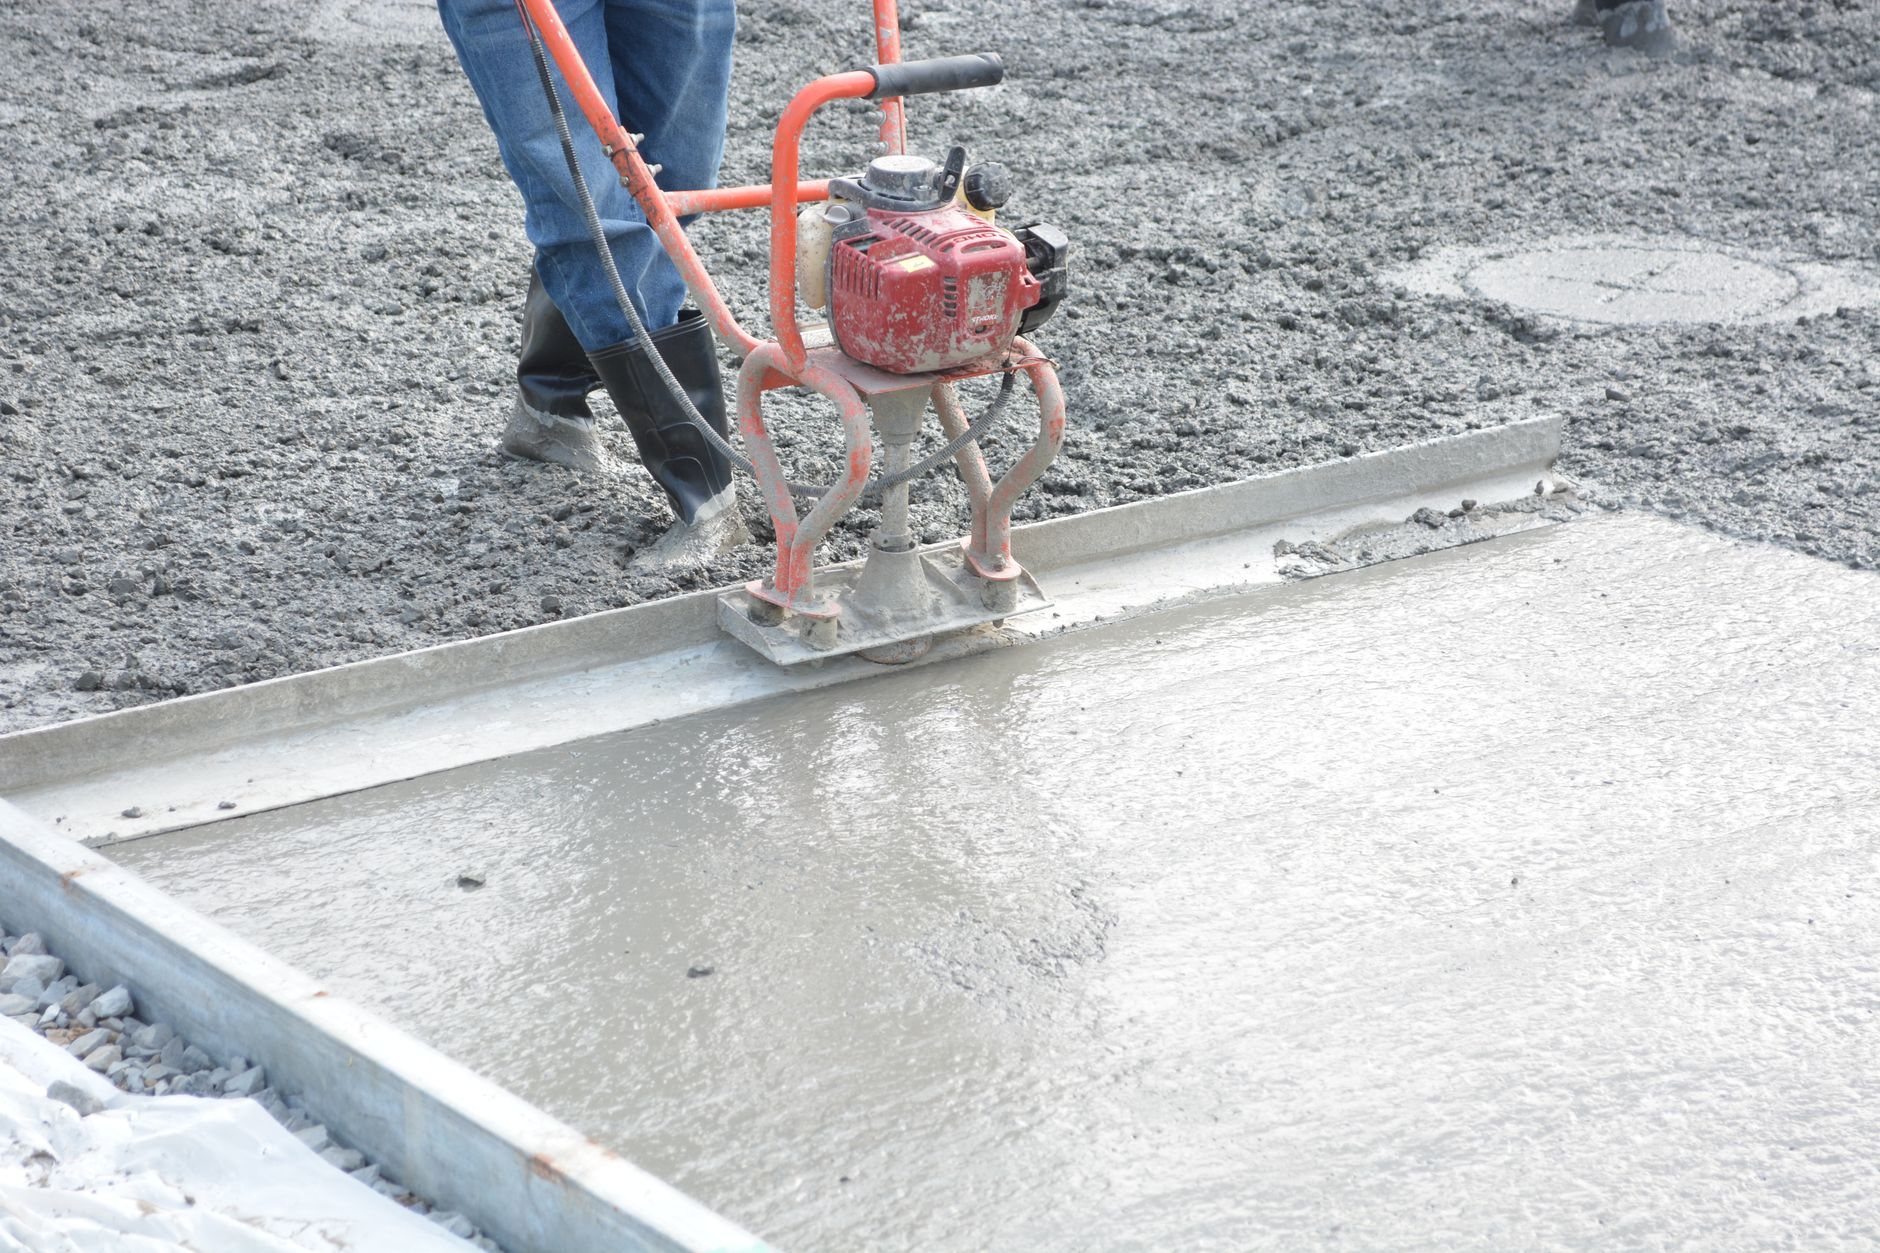
Kennel and ward drainage. Dog wards, runs, and isolation rooms are wet rooms. The slab is sloped to a trench drain or a line of floor drains, which usually means saw-cutting a flat lease slab and re-pouring it with the pitch built in and the drain bodies set. Drains get trap primers so they never dry out and send sewer gas into a ward, and a hair interceptor sits on the line before it joins the building waste. The floor is urethane cement or troweled epoxy with an integral cove base turned up the wall, so there is no grout line or vinyl seam for urine to find. Utah’s hard water matters here: tubs, wash-down stations, and the autoclave scale fast, so water treatment is designed into the plumbing, not added after the first service call.
Sound and odor. A ward of barking dogs will reach the lobby and the surgery suite unless the walls are built to stop it. Ward partitions run full height to the deck with sound batts, resilient channel or a double stud, and sealant at every penetration; doors are solid-core with perimeter seals and drop sweeps. Dog and cat wards are separated. Odor is a ventilation problem: wards and isolation get dedicated exhaust, with isolation held under negative pressure to the corridor and the surgery suite held positive. Grandview holds the contract and manages the licensed mechanical contractor who installs that air balance.
Treatment, surgery, and radiology. The treatment floor is built around wet tables with their own drains and oxygen drops, plus wall blocking for lift tables and cage banks. The surgery suite gets monolithic flooring, washable walls, solid ceiling backing for the surgical light, and a scrub sink outside the door. The radiograph room is built to a physicist’s shielding plan with lead-lined drywall and door. Exam rooms get fiber-reinforced panel or wall guards to table height, because a frightened eighty-pound dog is harder on drywall than any patient in human medicine. Along the Wasatch Front, cage banks, tall kennel runs, and the oxygen manifold are anchored to current Utah-adopted seismic code; inspectors here look for it.
Grandview self-performs demolition, slab cutting and pour-back, framing, acoustic partitions, drywall, doors, casework installation, and finish carpentry. For electrical, plumbing, HVAC, and oxygen piping, Grandview holds the contract and manages licensed electricians, plumbers, and mechanical contractors, as our MEP coordination page explains. Kennel runs, cage banks, and tables come from your veterinary equipment supplier; we build to their rough-in sheets.
How a veterinary build-out is sequenced
- Use and zoning first. Animal care, especially overnight boarding, is a conditional or restricted use in some Utah cities and shopping-center leases. We confirm the use is allowed and that the landlord permits floor drains and roof exhaust before you sign; verify specifics with your city’s planning department.
- Equipment and drainage layout. Kennel run, cage bank, wet table, and X-ray rough-in drawings come from your supplier before design is finished. Drain locations, slab slopes, and oxygen drops grow out of those sheets.
- Plans review. Client areas, the accessible exam room, and restrooms are checked against ADA standards on paper. Established Provo, Orem, and Salt Lake City departments run predictable queues; Lehi, Saratoga Springs, and Eagle Mountain can move fast on one review and stack up on another.
- Slab, rough-in, and shielding. Saw-cut, sloped pour-back, under-slab waste and interceptor, inspection. Then framing, full-height acoustic walls, lead-lined partitions, overhead mechanical, and blocking.
- Coatings, equipment, and handover. Floor coatings cure before anything rolls onto them, then wall protection, casework, and the supplier’s runs and cage banks set on a finished floor. Building final, fire, and accessibility sign-off run ahead of equipment commissioning so the certificate of occupancy lands before your first scheduled patient, four-legged or otherwise.

What drives the cost of a veterinary clinic build-out in Utah?
Three things move the number more than square footage: how much slab has to be cut and re-sloped for drains, how many ward walls need true sound isolation, and whether surgery and radiology are in the plan. A spay-and-vaccine practice with a small ward is a different project from a 24-hour hospital with isolation, oxygen cages, and twenty runs. Outdoor relief yards add exterior concrete flatwork that needs an air-entrained mix for the Wasatch Front’s hundred-plus freeze-thaw days a year and drainage sized for a summer cloudburst. As a planning ballpark only, a finished veterinary clinic in Utah sits well above a standard office tenant improvement per square foot and roughly in line with a dental suite of similar size; a second-generation vet space with usable drains and shielding narrows the gap. We move from a budget range to an estimate once the equipment list and ward count are fixed.
Grandview Contractors holds Utah DOPL B100 license #14282236-5501, verifiable at dopl.utah.gov, and veterinary build-outs run with the same estimating and change-order discipline as the rest of our renovation and build-out practice.
Questions we actually get
Can a veterinary clinic go into a standard retail or office lease space?
Often, but confirm three things before signing: the city allows animal care and boarding at that address, the landlord permits saw-cutting the slab for drains and running exhaust through the roof, and the sewer connection can take an interceptor. A second-floor suite is rarely workable because of drainage and animal access.
How do you keep barking out of the lobby and the surgery suite?
With construction, not hope. Ward walls run to the structural deck with insulation and resilient channel or double studs, every penetration is sealed, and doors are solid-core with full perimeter seals. Dog and cat wards are separated, and the wards get their own exhaust so sound and odor leave the same way.
What floor should a kennel ward have?
A sloped concrete slab with trench or floor drains, coated in urethane cement or troweled epoxy with an integral cove base. No tile grout, no vinyl seams, no exposed concrete. Trap primers keep the drains from drying out and a hair interceptor protects the building’s sewer line.
What costs more than people expect in a vet build-out?
Slab work and acoustics. Cutting and re-pouring a flat slab with pitch to drains, and building ward walls that genuinely block sound, are the two line items that separate a veterinary clinic from an ordinary clinic. Radiology shielding and oxygen piping are the next tier.
Tell us what you’re working on
We reply within a couple of hours during business hours, a day at most. You’ll get a straight read on scope, sequence, and budget before anyone commits to anything.