
Surgery center & ASC build-outs
An ambulatory surgery center build-out turns a shell or medical suite into a licensed outpatient surgical facility: sterile operating rooms, sterile processing, pre-op and recovery bays, and the pressurized air, medical gas, and emergency power that hold them together. Grandview Contractors builds surgery centers across Salt Lake County and Utah County under a Utah DOPL B100 general contractor license.
When a surgery center build-out is the right project
A surgery center is the one clinic type where the building is part of the license. Before the first case, the facility has to pass state health-facility licensing on top of the city’s commercial plans review, and usually Medicare certification and accreditation after that. Each review looks at the rooms, the air, the gases, and the power.
An urgent care build-out has a procedure room for sutures and splints, but no sterile OR and no pressurized air envelope. A medical office build-out is exam rooms with ordinary HVAC. An imaging suite is shielding and structure, not sterility. If the plan includes an operating room under anesthesia — orthopedics, ophthalmology, GI, pain management, multi-specialty — this is the page.
Along the Wasatch Front, new ASCs land in ground-floor medical office space near a hospital campus or on a pad in a growth corridor like Lehi or South Jordan. Either way, the shell check comes before the lease.
What a surgery center build-out involves
The operating rooms. Each OR is a sealed box built to stay clean: full-height walls to a monolithic, gasketed ceiling, heat-welded sheet vinyl or resinous flooring with an integral cove base. Surgical lights, booms, and monitor arms hang from steel backing above the ceiling, seismically braced and anchored to current Utah-adopted code. Where a C-arm lives in the room, the physicist’s shielding report goes into the wall before framing is locked.
Air, pressure, and humidity. This system is what makes an ASC an ASC. Operating rooms run at positive pressure with high air-change rates and HEPA-level filtration on a dedicated air handler, and the pressures cascade through the sterile core: positive in the ORs and sterile storage, negative in decontamination and soiled utility. Winter indoor humidity here can fall into the single digits, and an OR has to hold a set humidity band, so the design almost always includes humidification and the water treatment to feed it — hard Wasatch Front water scales a humidifier fast. Grandview holds the contract and manages the licensed mechanical contractor; air balance and pressure verification are scheduled milestones.
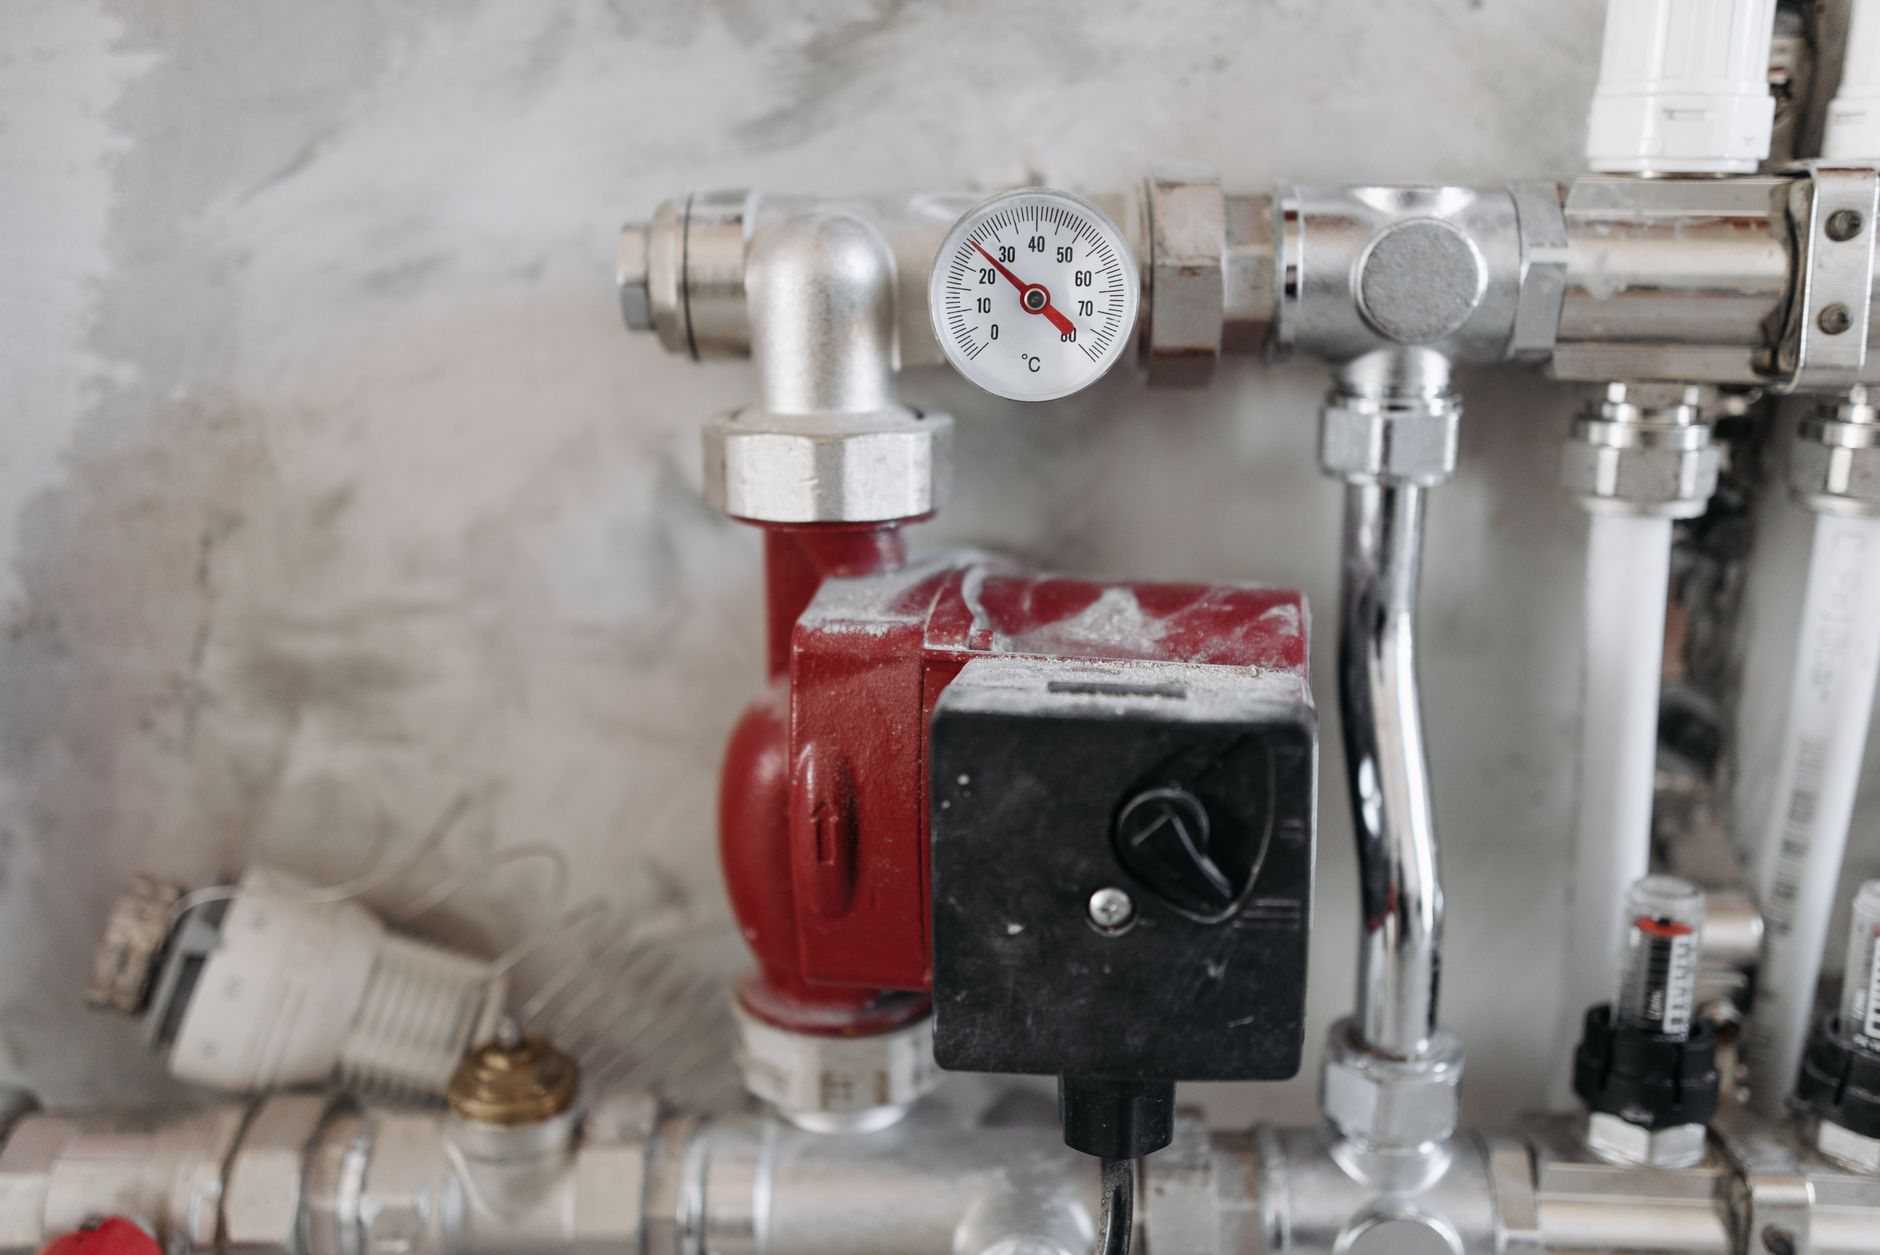
Medical gas and power. Every surgical location gets oxygen, medical air, vacuum, and waste anesthetic gas disposal, with zone valves outside each OR and alarm panels at the nurse station. Certified medical-gas installers under contract to Grandview braze the piping; an independent verifier certifies it before the walls close (our medical gas installation page covers that process). Power is the other half: an essential electrical system with an emergency generator, transfer switches, and critical-branch circuits at every OR and recovery bay. Generators here are sized for altitude — engines lose output above 4,000 feet.
Sterile processing, pre-op, and recovery. Sterile processing is a one-way street: soiled instruments enter decontamination, pass through a washer to clean prep and pack, then to sterilizers and sterile storage, each room with its own plumbing, exhaust, and finish spec. Pre-op and PACU bays get gas outlets, nurse call, curtain track, and clearances laid out against ADA standards. Grandview self-performs demolition, framing, drywall, ceilings, doors, casework, and finish carpentry, and holds the contract for the licensed electrical, plumbing, mechanical, fire-suppression, and med-gas trades through our MEP coordination practice.
How we sequence an ASC build-out
- Shell and service check. Roof capacity for a dedicated air handler, a place for a generator, electrical service big enough for the essential system, and a slab we can open. Any one can kill a lease.
- Design to the reviewers. The architect and engineers design to the facility guidelines the state reviews against; we price as the drawings develop so the sterile core doesn’t surprise anyone.
- State and city review in parallel. Health-facility review and city commercial review run on different clocks. Salt Lake City and Provo run mature queues; Lehi can be fast on one and slow on the other. You get the realistic combined number before we promise an opening.
- Rough-in with verification holds. Med-gas walls stay open until the verifier signs. Above-ceiling steel is inspected before the ceiling closes. Pressures are balanced before finishes go in.
- Inspection, then licensing, then cases. Building, fire, and accessibility finals first, then the state licensing survey, then accreditation and Medicare surveys. The certificate of occupancy is a milestone here, not the finish line.

What drives surgery center construction cost in Utah?
A surgery center is routinely the most expensive clinical interior per square foot, because mechanical, electrical, and medical gas often make up the largest share of the budget. The number moves most with OR count and size, whether the shell can carry a rooftop air handler and generator or needs structural work first, how many locations are piped for gas, and the size of sterile processing. As a planning ballpark, expect a multiple of a standard medical office build-out per square foot, not a percentage over it. You get a budget range before the lease is final, an estimate once engineered drawings exist, and a fixed price with the proposal.
Questions we actually get
How long does an ambulatory surgery center build-out take?
Plan on nine to fourteen months from signed lease to first case for a two-to-four OR center, and construction is rarely the longest leg. Engineered design, state and city review, generator and air-handler lead times, and the licensing surveys after occupancy each take months.
Can an existing medical office suite be converted into an ASC?
Sometimes, and the shell decides it. The building needs roof or yard space for an air handler and generator, electrical service with capacity to spare, ceiling height for ductwork and booms, and a slab we can open. We assess those four before you spend on design.
Who installs and certifies the medical gas system?
Certified medical-gas installers under contract to Grandview braze the piping, and an independent verifier tests and certifies it before the walls close. We hold the contract, sequence the work, and keep the walls open until the certification is signed.
Why does the HVAC cost so much more than in other clinics?
Operating rooms need positive pressure, high air-change rates, HEPA-level filtration, and tight temperature and humidity control on a dedicated air handler. In Utah’s dry climate that usually adds humidification and water treatment, and the pressure cascade through sterile processing adds exhaust and controls.
Surgery center work sits inside our medical, dental, and clinic build-outs practice and our broader renovation and build-out family, under Utah DOPL B100 license #14282236-5501, verifiable at dopl.utah.gov. For patient-privacy planning, see our HIPAA-compliant layout page.
Tell us what you’re working on
We reply within a couple of hours during business hours — a day at most. You’ll get a straight read on scope, sequence, and budget before anyone commits to anything.