
Urgent care build-outs
An urgent care build-out turns a lease space — often a former retail suite — into a walk-in clinic with triage, an exam-room pod, a procedure room, a point-of-care lab, and one shielded x-ray room, open extended hours. Grandview Contractors builds urgent care clinics across Salt Lake County and Utah County under a Utah DOPL B100 general contractor license.
When an urgent care build-out is the right project
Urgent care is the clinic type that behaves most like retail. Patients don’t book; they arrive in waves and pick the location they can see from the road. So the suite usually sits in a strip center or pad building with storefront glass and evening hours, and the build-out has to handle unpredictable volume, a sick-and-well waiting room, and after-dark operation a scheduled-visit clinic never deals with.
That is what separates this page from its neighbors. A medical office build-out is appointment-driven, lives inside an MOB, and rarely needs its own x-ray room. A surgery center carries sterile operating rooms and pressurized air handling an urgent care doesn’t. An imaging suite is a whole radiology department; urgent care needs one radiography room, done right, next to the exam pod. Opening a walk-in clinic — first location, hospital-system satellite, or franchise prototype — this is the page.
In Utah County, urgent care follows rooftops into Lehi, Saratoga Springs, and Eagle Mountain, where new retail centers are still filling. In Salt Lake City, the same clinic more often lands in second-generation retail with a slab full of restaurant plumbing in the wrong places.
What an urgent care build-out involves
Front of house. Reception with an accessible lowered counter section, a waiting room sized for peaks rather than averages, and a triage alcove within sight of the front desk. Most operators want a way to separate respiratory patients — a second waiting bay or an isolation exam room near the entrance. Storefront glass gets privacy film at sightline height.
The exam pod. Six to ten exam rooms around a central nurse station is the typical footprint, each with a hand-wash sink, a wall-mounted diagnostic set, and blocking for wall-hung equipment. The procedure room is larger — room to work both sides of a table for suturing and splinting — with a hands-free sink and dedicated exhaust. The point-of-care lab gets a specimen pass-through from the patient restroom, a dedicated analyzer circuit, and a locked medication room beside it.
The x-ray room. This is the room that makes urgent care different. A qualified medical physicist writes a shielding report keyed to your equipment and the rooms around it; we build to it — lead-lined gypsum to the specified height, a leaded control-booth window, and a lead-lined door. The tube stand and wall bucky need structural backing and, on the Wasatch Front, seismic anchorage checked against current Utah-adopted code. The vendor’s electrical spec usually calls for a dedicated feed an old retail panel can’t supply.
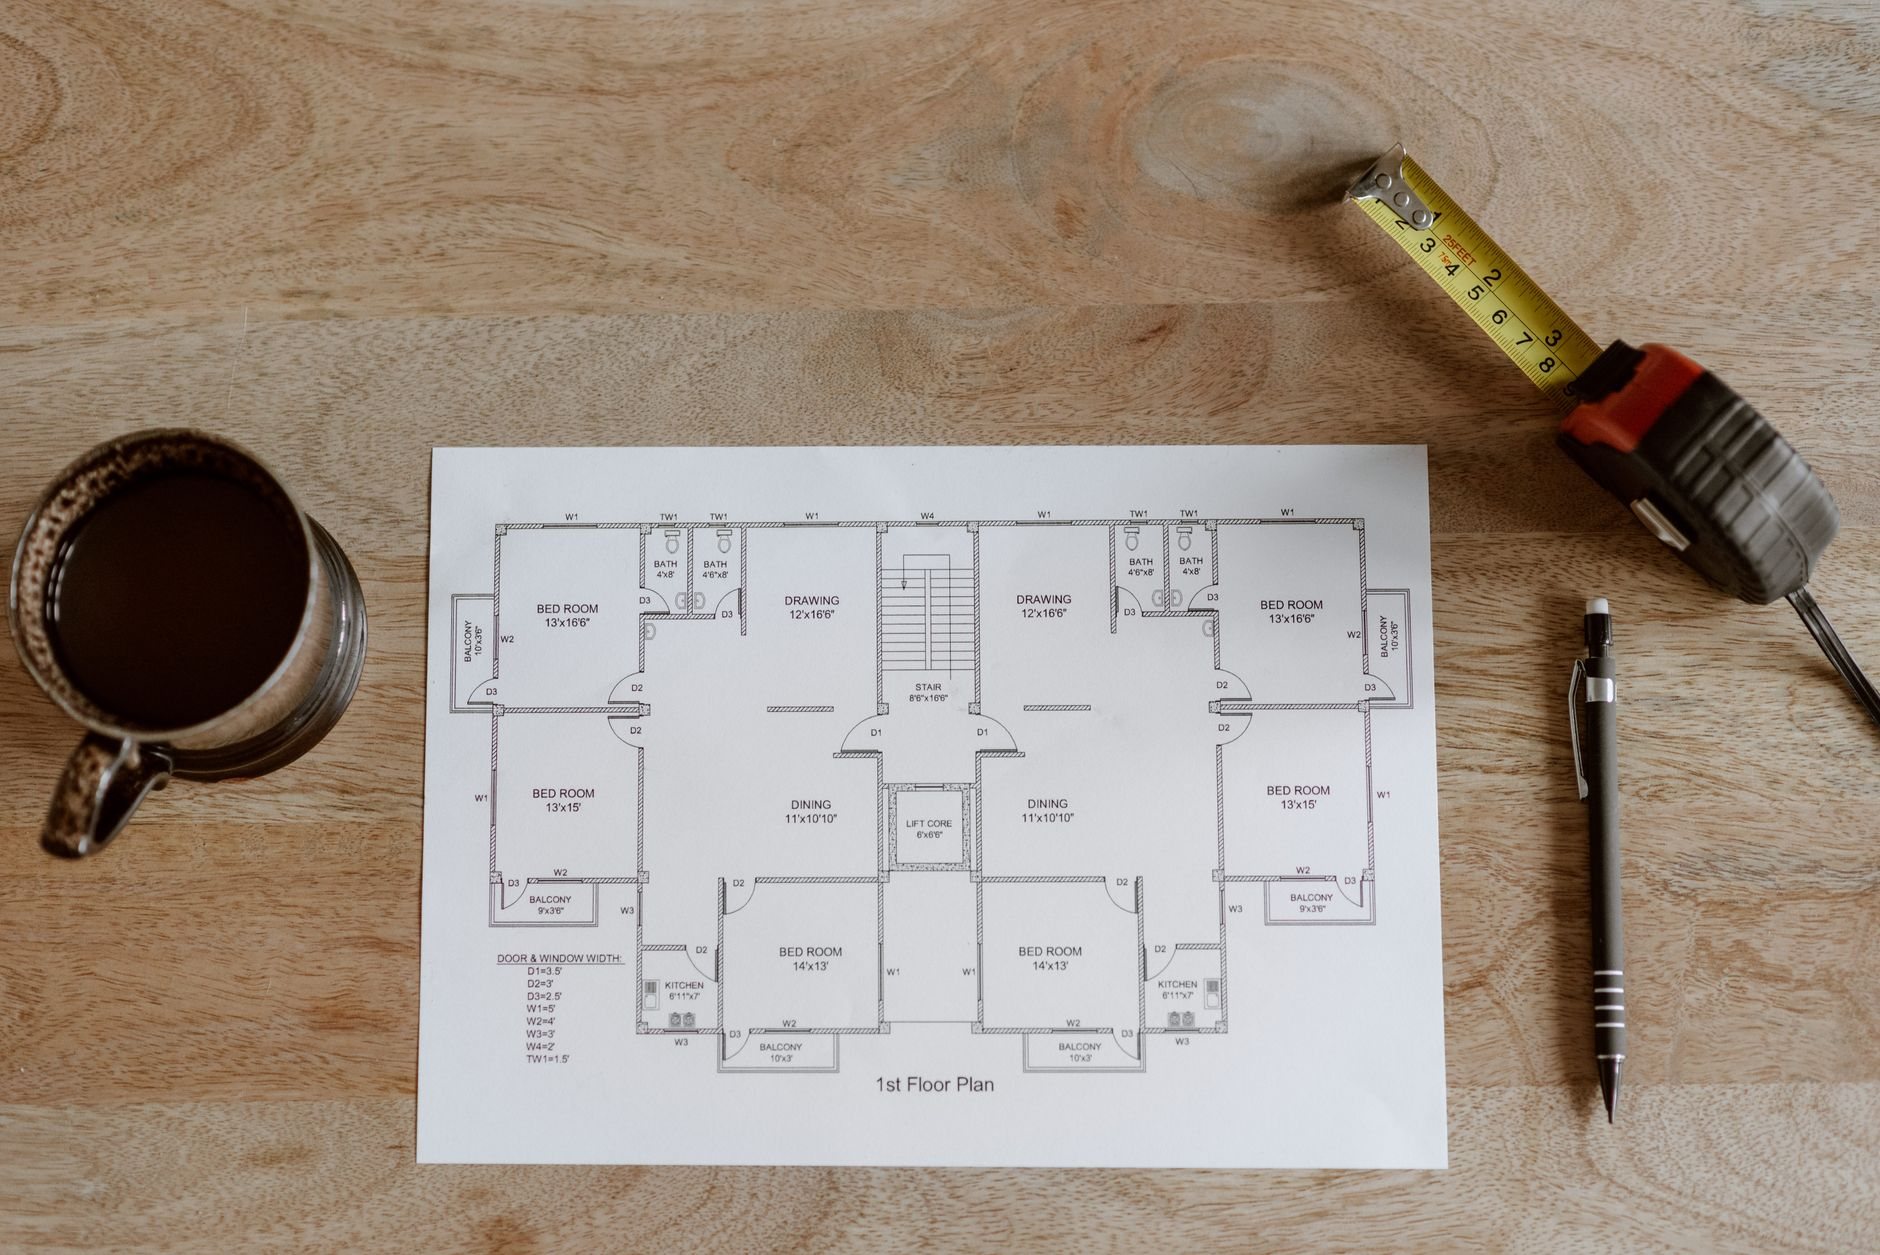
Systems and finishes. Grandview self-performs demolition, framing, drywall, shielding installation, doors and hardware, casework, and finish carpentry, and holds the contract for the licensed electricians, plumbers, mechanical contractors, and fire-suppression installers whose work we sequence and quality-check inside your project. An urgent care runs seven days a week into the evening, so the HVAC is zoned for that occupancy, with exhaust at the procedure room, lab, and soiled utility. Finishes are chosen to be cleaned hourly: heat-welded sheet vinyl, rubber base, corner guards, solid-surface tops. Patient restrooms and every exam room are laid out against the ADA standards for accessible design at the drawing stage, not after framing.
How we sequence an urgent care opening
- Shell check before the lease is final. Panel capacity for the x-ray feed, where sanitary lines run under the slab, and whether the structure can carry the equipment.
- Shielding and equipment first. The physicist’s report and the x-ray vendor’s rough-in drawings come before framing dimensions are locked. Moving a lead wall later is a demolition project.
- Plans review by city. Salt Lake City runs a mature, predictable commercial review queue; fast-growth Utah County cities can move fast on one review and stack up on another. We give you the realistic number before we promise a date.
- Rough-in with vendor walks. Exam-room plumbing, lab circuits, data, and the x-ray room get a vendor and operator walk before drywall.
- Inspections ahead of staffing. Building, fire, and accessibility finals are scheduled before equipment calibration and staff training, so the certificate of occupancy lands before the marketing push.
What drives urgent care build-out cost in Utah?
Three things move the number most. The shell: a second-generation medical suite already has plumbing density and panel capacity; a retail shell usually needs both rebuilt. The x-ray room: shielding, backing, the dedicated feed, and vendor coordination make it the most expensive room in the clinic. Mechanical: extended-hours occupancy and room-by-room exhaust often mean new rooftop units rather than reuse of what the landlord left. As a planning ballpark, an urgent care lands well above a standard office tenant improvement per square foot; we’ll give you a budget range for your specific shell before you sign, an estimate once drawings exist, and a fixed price with the proposal.
Questions we actually get
Can an urgent care go into a former retail or restaurant space?
Usually, and it often should — the visibility is the point. The questions are panel capacity for the x-ray feed, where under-slab plumbing runs, and whether the rooftop units can handle extended hours. We check all three before the lease is signed.
Do we need a shielding report before you can frame the x-ray room?
Yes. A qualified medical physicist writes it from your specific equipment and the adjacent rooms, and it dictates lead thickness and height on each wall, the door, and the viewing window. We won’t lock framing dimensions until the report and the vendor’s rough-in drawings are in hand.
How long does an urgent care build-out take?
Plan on three to five months from signed lease to opening for a typical six-to-ten-room clinic in a reasonable shell. Construction is often the shortest leg; city plans review and x-ray equipment lead time set the calendar. We map both before committing to a date.
Can you build to our franchise or hospital-system prototype?
Yes. Prototype drawings and finish standards give us a head start; our job is adapting them to your shell, your city’s review, and current Utah-adopted code without losing the brand standard. Every deviation is flagged in writing before it’s built.
Urgent care build-outs sit inside our medical and dental build-out practice and our renovation work; our HIPAA-compliant build-out page covers privacy sightlines and sound ratings. Grandview Contractors holds Utah DOPL B100 general contractor license #14282236-5501, verifiable at dopl.utah.gov.
Tell us what you’re working on
We reply within a couple of hours during business hours — a day at most. You’ll get a straight read on scope, sequence, and budget before anyone commits to anything.