
Medical office (MOB) build-outs in Utah
A medical office build-out turns a shell or second-generation suite inside a multi-tenant medical office building into a working practice — exam rooms, lab draw, and the plumbing and power behind them — built to the landlord’s criteria and the city’s plans review. Grandview Contractors builds MOB suites across Utah County and Salt Lake County under a Utah DOPL B100 general contractor license.
When an MOB suite is the right project
In an MOB, your suite is one tenant in a shared building. The landlord owns the structure, the central mechanical plant, and the corridors; you own the space inside your demising walls. A work letter governs which finishes and systems the landlord will accept, the base-building HVAC decides how much cooling your suite can draw, and every core drill through the slab has a tenant underneath it.
This page is for primary care, specialty, and multi-provider groups leasing in an MOB — the buildings clustered around hospital campuses in Provo, Orem, and Murray, and the newer medical buildings in Lehi and Saratoga Springs. If your practice needs walk-in triage and extended hours, our urgent care build-out page is closer to your layout. Practices with a sterile core belong under surgery center build-outs, and groups adding X-ray or CT should start with imaging suite build-outs. An MOB suite sits between those: medically dense, but built from rooms, sinks, casework, and circuits.
Office suites with no clinical function run through our tenant improvement team; the full healthcare lineup is on the medical and dental build-outs page within our renovation practice.
Landlord criteria, exam pods, and the slab
Before design starts, we read the landlord’s work letter and building-standard criteria. Those set the acceptable ceiling grid, light fixtures, door hardware, demising-wall construction, and sometimes which subcontractors may work in the building. A mismatch found during framing is a change order; found at the budget-range stage, it’s a pencil line.
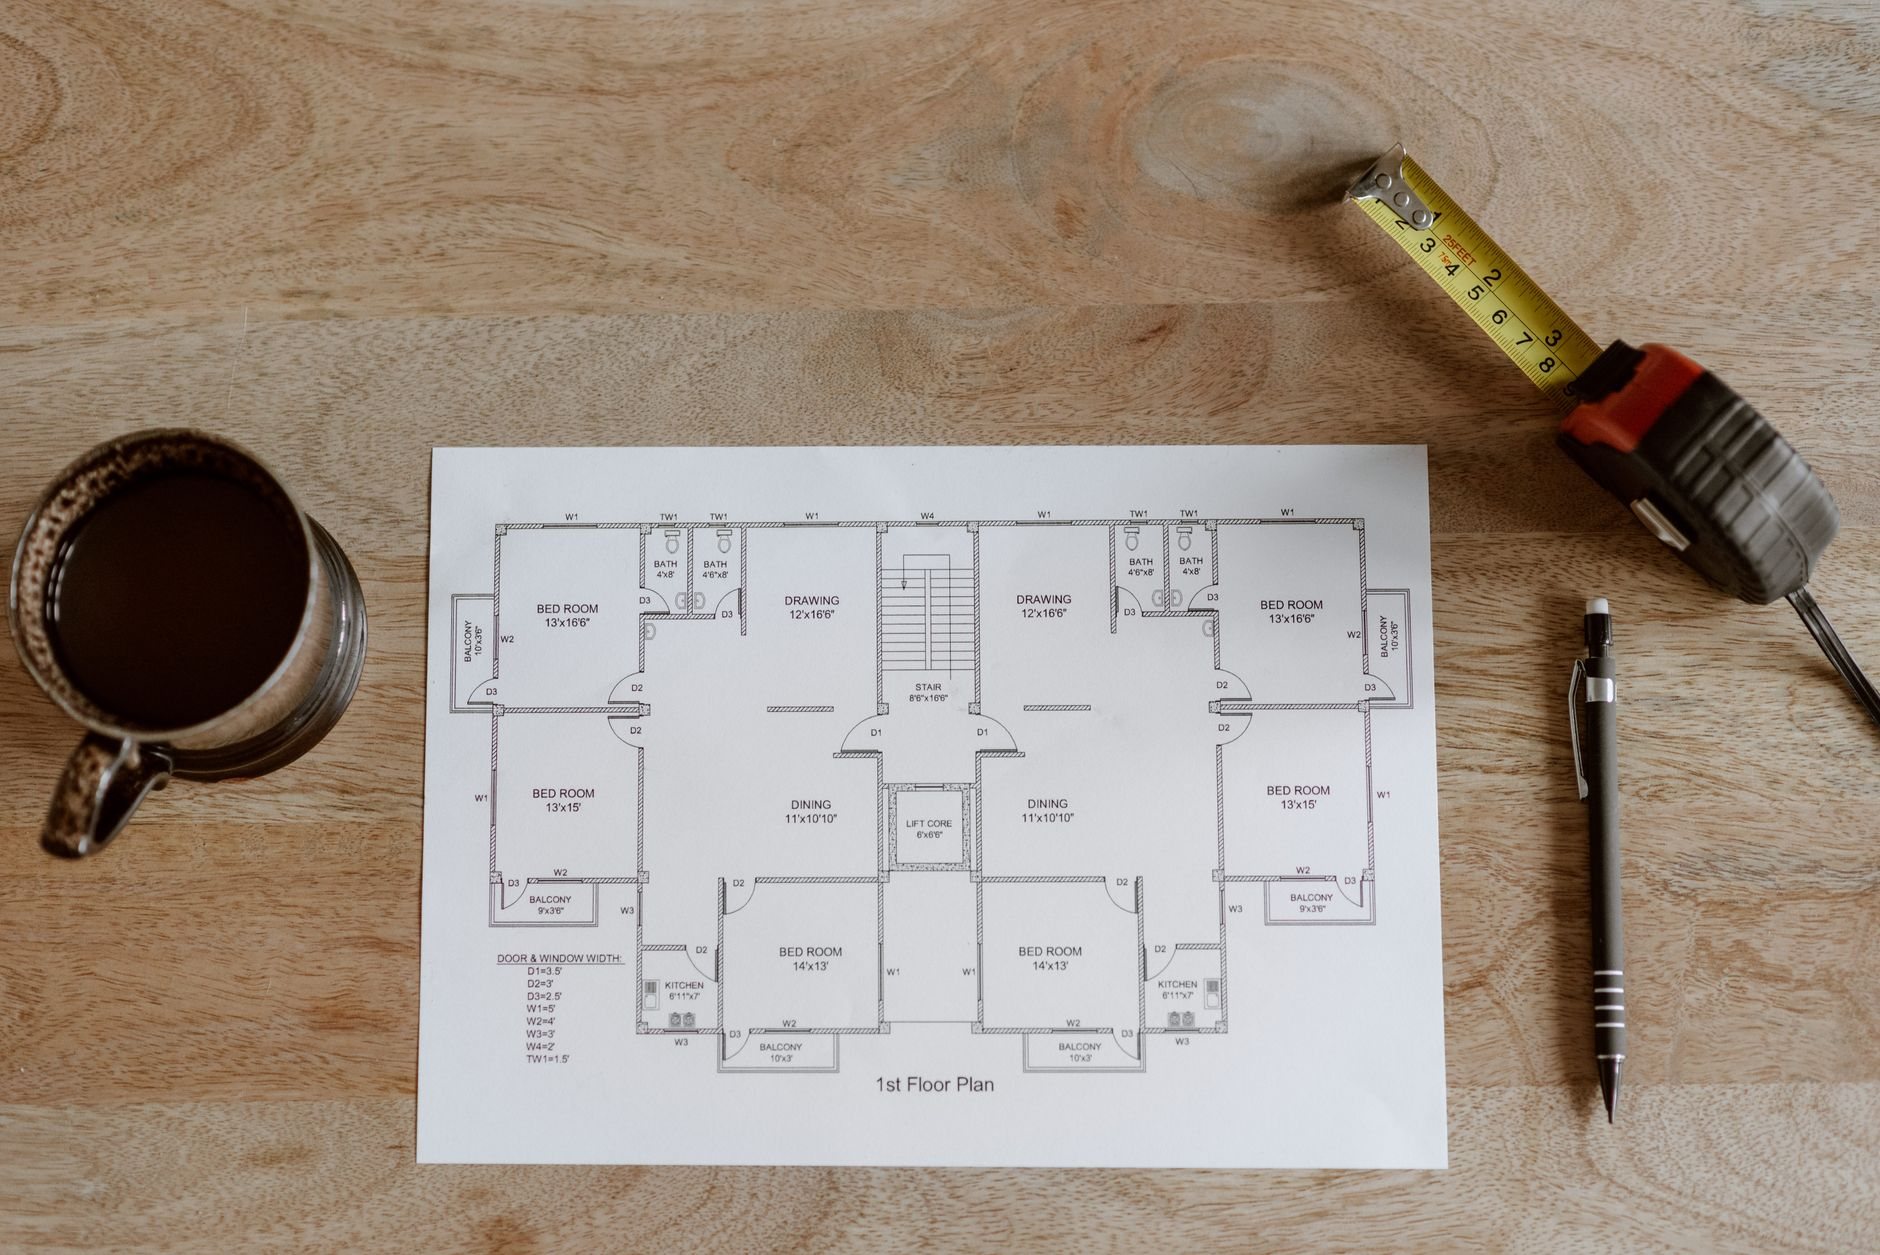
The suite program is fairly consistent across practices. Exam rooms cluster in pods of three or four around a provider workstation. Every exam room gets a hand sink. A lab draw room carries its own sink, counter, and refrigeration circuit. A soiled utility closet takes a floor drain and exhaust. The nurse station needs a sightline to the waiting room, and the check-in counter needs a lowered section at the height the ADA standards require. Privacy sightlines and wall sound ratings get planned at the same time (see our HIPAA-compliant build-out page), and oxygen or suction runs through our medical gas service. Each of those is a plumbing or power decision before it’s a finish decision, so we lock the room list before anyone picks a wall color.
In a multi-story MOB, new waste lines for all those sinks mean coring the slab. We scan each location for post-tension tendons and embedded conduit before a core drill touches concrete, coordinate the hours with the tenant below, and route to the nearest wet column rather than a long run under another tenant’s ceiling. Ground-floor suites on slab-on-grade allow more freedom but need saw-cut trenches before walls go up.
Heating and cooling usually arrive from the base building through a VAV box per zone. Grandview holds the contract and manages licensed mechanical contractors, electricians, and plumbers; we coordinate, sequence, and quality-check their work within your project, as our MEP coordination page explains. The mechanical contractor rebalances to the new layout and adds exhaust where required, and we confirm the building has the capacity before your lease commits you to a room count.
Sequencing a suite inside an occupied building
- Criteria review and budget range. We read the work letter, the tenant improvement allowance, and the base-building drawings, then tell you plainly what the allowance covers before you sign the lease amendment. Landlords check credentials, and ours — Utah DOPL B100 license #14282236-5501 — is verifiable at dopl.utah.gov.
- Design and plans review. Clinical suites go through commercial plans review in your city, and most MOB landlords add a review of their own. Established Provo, Orem, and Salt Lake City departments run predictable queues; fast-growth Lehi and Saratoga Springs can stack up.
- Infection-control and access plan. Occupied medical buildings typically require an infection control risk assessment before work begins: sealed dust barriers, negative air in the work zone, protected paths from the freight elevator, and demolition and coring after clinic hours.
- Demolition, framing, and rough-in. Demising walls are built to the fire rating the landlord and current Utah-adopted code require. Suspended ceilings, tall casework, and wall-hung equipment get seismic bracing and anchorage — this valley sits on the Wasatch fault, and inspectors here check for it.
- Finishes and closeout. Exam rooms get sheet flooring with heat-welded seams, integral cove base, and solid-surface counters at every sink. Closeout hands you as-builts and inspection records in one package. Good work should not require detective work.
What drives the cost of a medical office build-out in Utah?
Exam-room and sink count move the price most, then how much the base building already provides, then finishes. As a planning ballpark only, conventional exam-room suites in Utah MOBs commonly land between $125 and $250 per square foot before imaging or procedure rooms — well above a standard office TI. Budget range, estimate, then proposal narrow it as drawings firm up.
- Shell condition. A first-generation shell needs everything; a second-generation medical suite may already have wet walls and exhaust.
- Slab coring count. Every new sink on an upper floor is a scan, a core drill, and after-hours labor.
- Allowance versus scope. TI allowances are usually sized for office finishes. The gap between allowance and medical scope is the number to understand before signing, and we put it in writing.
Questions we actually get
Will our landlord’s TI allowance cover a medical build-out?
Usually part of it. Allowances in Utah MOBs are often written against an office-grade finish level, and medical plumbing, exhaust, and casework push past that. We price the gap at the budget-range stage so you negotiate the lease with a real number instead of discovering it at rough-in.
Can you build out our suite while the rest of the building stays open?
Yes, with an access and infection-control plan agreed with the landlord. Sealed barriers, negative air, protected corridor paths, and after-hours demolition and coring keep neighboring practices running. It adds some calendar and labor cost, which we show you up front.
Who handles plans review — the landlord, our architect, or Grandview?
Your architect stamps the drawings; Grandview manages the submittal, responds to city comments with the design team, and runs the landlord’s parallel review so both approvals land together. We confirm review time with your city’s building department early instead of guessing.
Tell us what you’re working on
We reply within a couple of hours during business hours — a day at most. You’ll get a straight read on scope, sequence, and budget before anyone commits to anything.