
Luxury & chef’s kitchen remodeling in Utah County
A chef’s kitchen remodel is built around a professional appliance package — 48-inch range, 1,200 CFM hood, column refrigeration — and the gas, electrical, ventilation, and custom cabinetry it demands. Grandview builds these kitchens across Utah County and Salt Lake County under a Utah DOPL B100 general contractor license, infrastructure first.
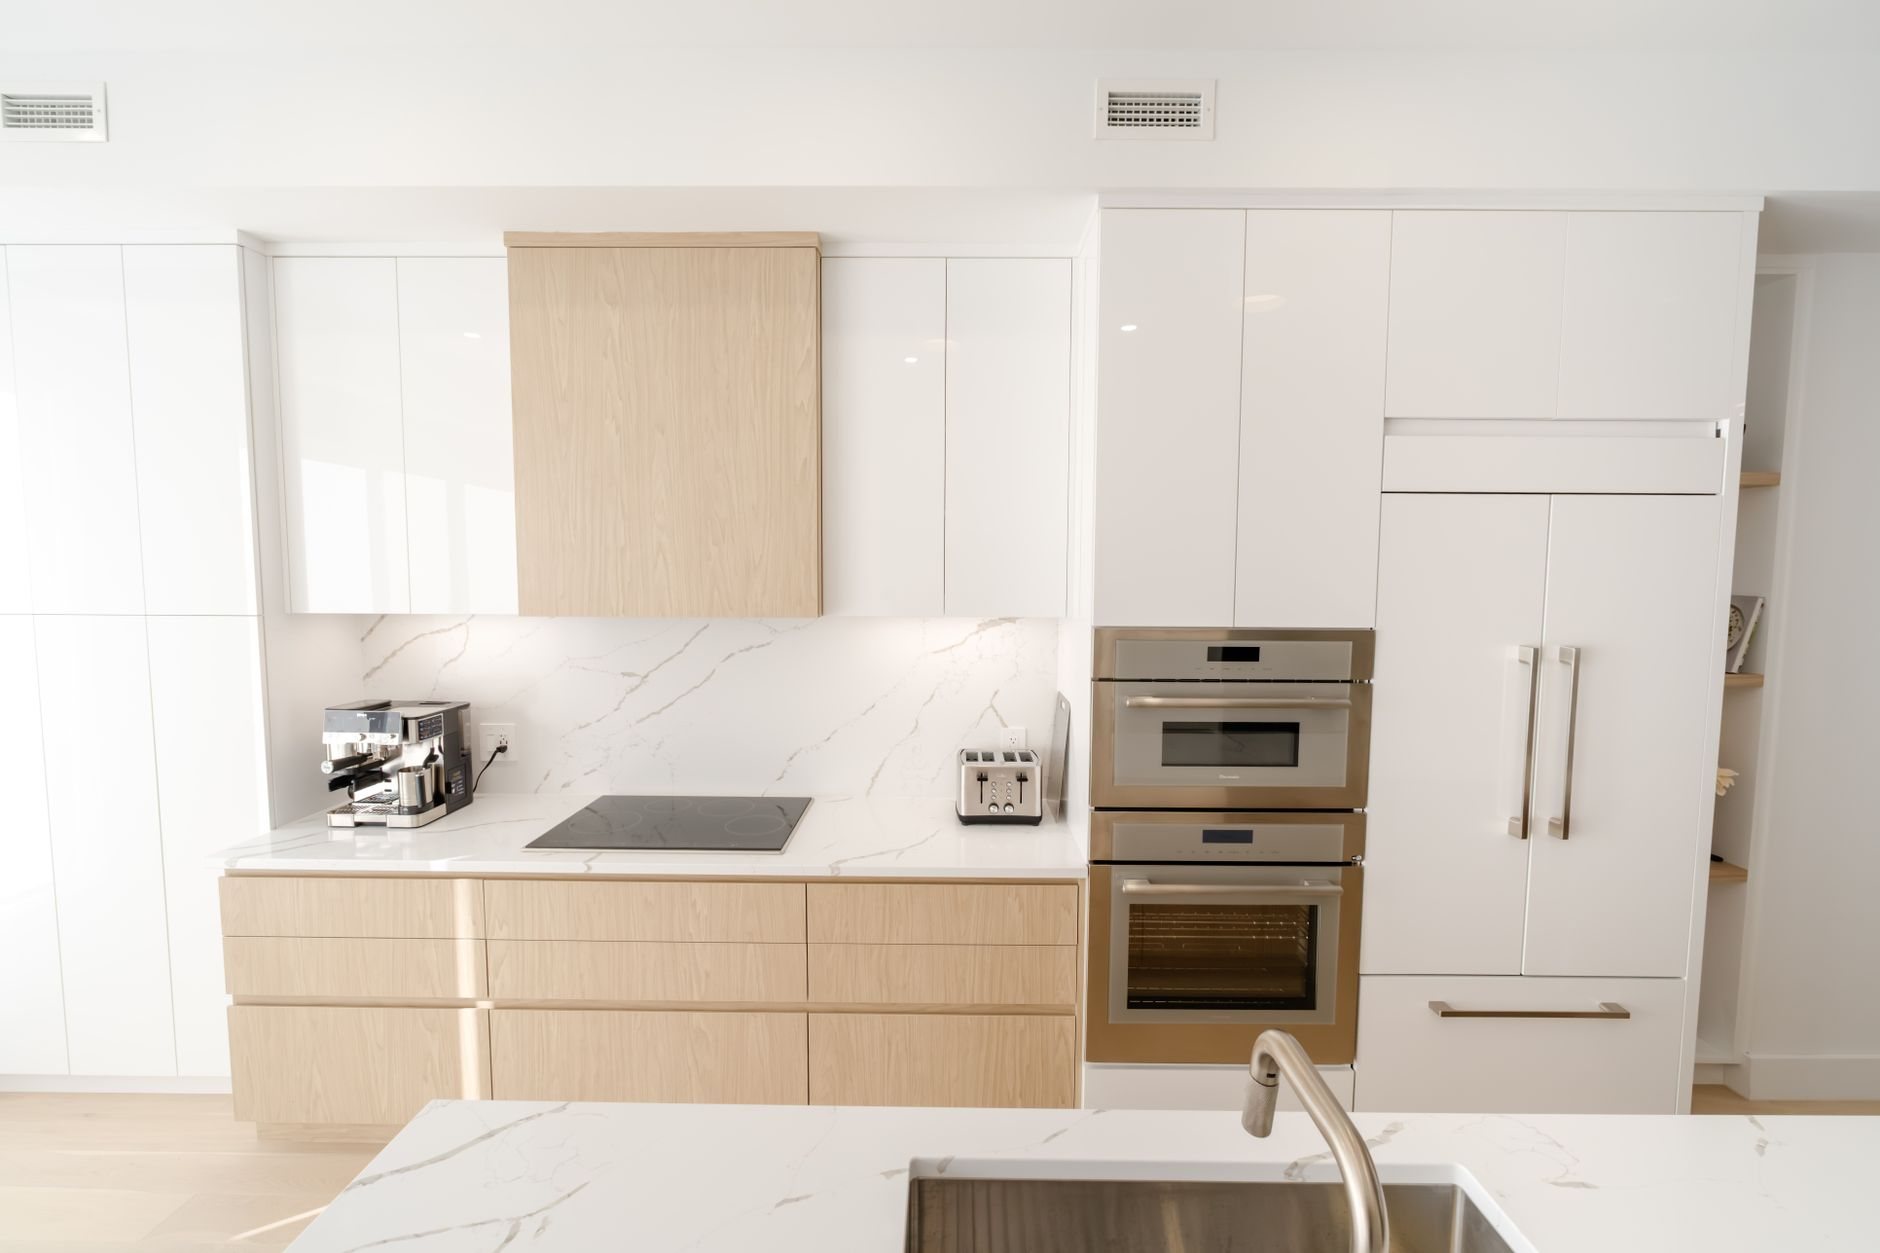
When a chef’s kitchen is the project, and when it isn’t
The honest test is the appliance list. A professional range, a hood over 600 CFM, refrigerator and freezer columns, a second oven, a prep sink — that’s a chef’s kitchen, and the infrastructure, not the finishes, separates it from a standard kitchen remodel.
If the real goal is daylight and sightlines, an open-concept conversion gets you there without the appliance budget. If the kitchen works but needs a serious work surface, a kitchen island addition is the narrower project. If cabinets are the complaint and appliances aren’t, cabinet replacement costs far less. Many of these kitchens on Alpine, Highland, and east-bench Provo lots also pair with a scullery or butler’s pantry so the showpiece stays clean.
What a professional appliance package actually demands
A 48-inch dual-fuel range draws 60,000 to 100,000 BTU of gas and needs a dedicated 240-volt circuit for its ovens — most existing gas lines and panels in Utah homes weren’t sized for either. We run a load calculation during scoping, so a service upgrade shows up in the proposal, not mid-project. Grandview holds the contract and manages licensed plumbers, electricians, and HVAC technicians; we coordinate, sequence, and quality-check their work.
Ventilation is the part people underestimate. A 1,200 CFM hood can depressurize a tight house, so current Utah-adopted code requires make-up air above roughly 400 CFM — a motorized intake damper tied to the hood, often with a tempering coil so January air doesn’t arrive at 15 degrees. It’s far cheaper to plan than to retrofit.
Two Utah details shape the appliance order. Gas appliances derate at altitude, and at 4,500 to 5,000 feet along the Wasatch Front most professional ranges need a high-altitude orifice kit — we confirm it before the unit ships. And Utah’s hard water will scale a steam oven or built-in coffee system within a season, so a softener and filtered feed get roughed in while the walls are open.
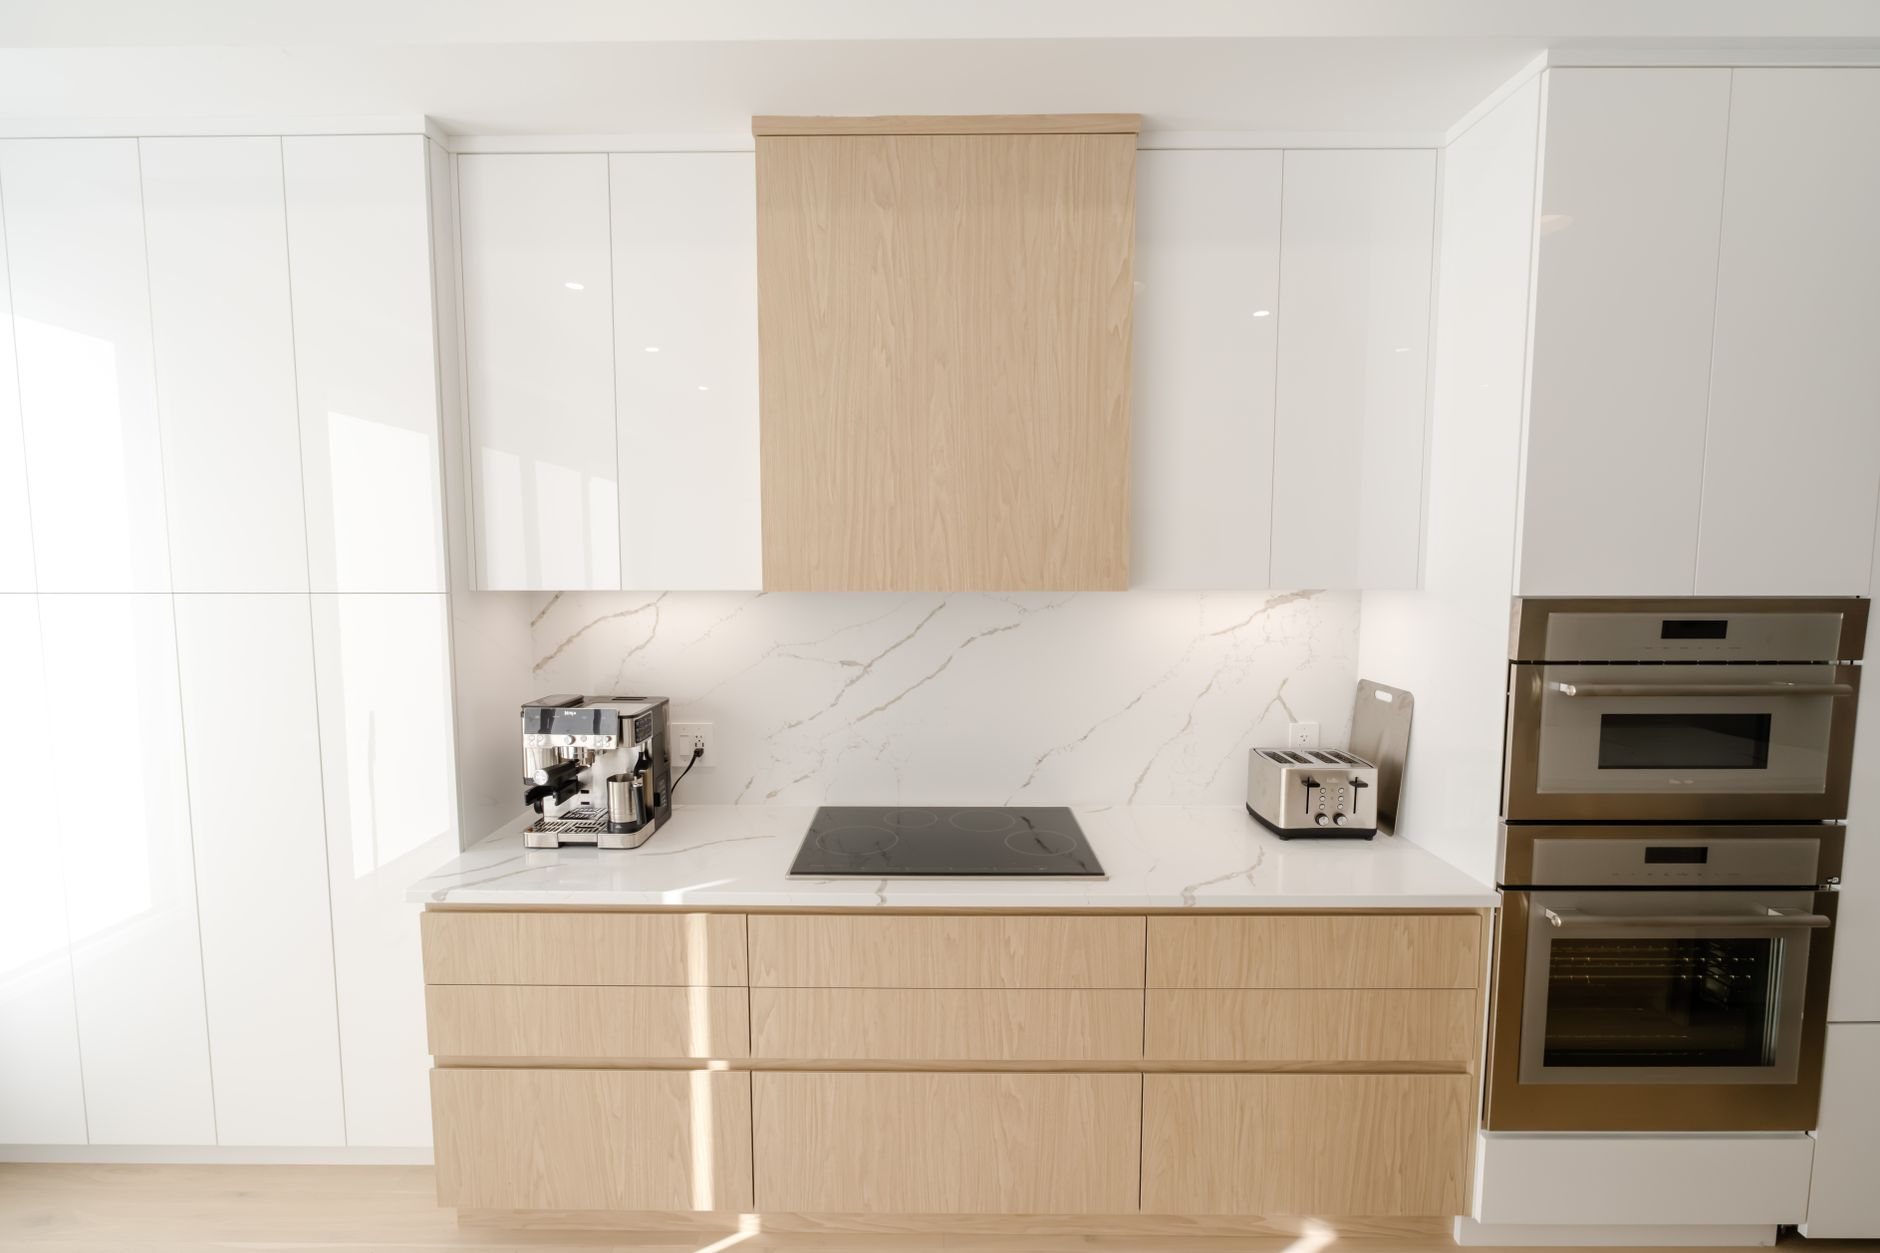
Cabinetry, stone, and the weight they put on the floor
These kitchens are almost always full custom cabinetry — inset doors, panel-ready fronts on refrigeration and dishwashers, tall runs to the ceiling. Custom shops need 10 to 16 weeks from approved shop drawings, and drawings wait on every appliance spec sheet, because a column refrigerator’s cutout is unforgiving by an eighth of an inch. The appliance schedule is the first design document, not the last.
Stone follows the same logic at a bigger scale. A 10-foot island with a mitered waterfall edge in 3-centimeter quartzite weighs over 1,000 pounds; we add steel flat-bar supports under overhangs past 10 inches and confirm the floor framing can carry the point load. Tall units get anchored into framing, which matters more along the Wasatch fault than in most places. Induction is increasingly the cooktop choice — the U.S. Department of Energy notes it heats the pan more efficiently than gas — but a 36-inch unit needs a 50-amp circuit, which can tip the panel decision.
How we sequence a chef’s kitchen
- Appliance package first. Every model number is locked before cabinet design starts; professional ranges and column refrigeration can take 8 to 20 weeks, so orders go in early.
- Infrastructure design. Panel load calc, gas sizing, make-up air routing, water lines, and structural review for island loads.
- Shop drawings and slab selection. You approve drawings against the appliance cutouts, and we tag specific slabs at the yard together — book-matched quartzite is bought by the slab, not the sample.
- Permit and rough-in. Gas, electrical, plumbing, and ventilation are roughed and inspected before drywall; a service upgrade adds a utility coordination step.
- Install and integrate. Cabinets, then stone templating, then appliances with panel fronts aligned to the cabinet reveals. The hood is commissioned with its make-up air damper.
- Handoff. A walk-through, appliance documentation, and the closed permit. Good work should not require detective work.

What does a luxury kitchen remodel cost in Utah County?
As ballpark planning numbers — not quotes — chef’s kitchens in Utah County typically run from about $150,000 to $300,000, and past that when the footprint grows. The appliance package alone commonly lands between $30,000 and $80,000, and it pulls the gas, electrical, and cabinetry lines up with it.
Stone swings on species and edge — a mitered waterfall in rare quartzite can cost double a square-edge quartz. Infrastructure is the line unique to this kitchen: a service upgrade, tempered make-up air, and a new gas run from the meter can add a five-figure sum before anything visible goes in. If the kitchen you want won’t fit the kitchen you have, our home additions work often starts there, and the renovation hub shows how we sequence a kitchen inside a larger project.
Questions we actually get
Will my electrical panel handle a professional appliance package?
Often not without an upgrade. A dual-fuel range, two wall ovens, column refrigeration, and a 50-amp induction cooktop can exceed what a 100- or 150-amp panel in a 1990s Utah home carries. We run a load calculation during scoping and price a service upgrade in the proposal if the numbers call for it.
Do I really need make-up air for a big range hood?
Yes. Current Utah-adopted code requires make-up air for hoods above roughly 400 CFM, and nearly every chef’s hood exceeds that. Without it, a big hood can backdraft a water heater or furnace flue. Verify specifics with your city’s building department.
How long does a chef’s kitchen take?
Plan on 4 to 6 months from design approval to handoff. Appliances and custom cabinetry carry 8-to-20-week lead times, and construction runs 10 to 16 weeks once materials are on site. We don’t start demolition until appliances have confirmed ship dates.
Can a heavy stone island sit on a standard floor?
Usually, with checks. A quartzite island with a waterfall edge concentrates over 1,000 pounds on a few cabinet feet. We confirm the joist span beneath it, add blocking when needed, and put steel supports under any overhang past 10 inches. Small when planned; a flooring tear-out when discovered late.
Tell us what you’re working on
We reply within a couple of hours during business hours — a day at most. You’ll get a straight read on scope, sequence, and budget before anyone commits to anything.