
Butler’s pantry & scullery builds in Utah County
A butler’s pantry or scullery is a second, smaller work kitchen off the main one — home to the second sink, the second dishwasher, the small appliances, and the mess — so the kitchen you see stays clean. Grandview Contractors builds them across Utah County and Salt Lake County under a Utah DOPL B100 general contractor license.
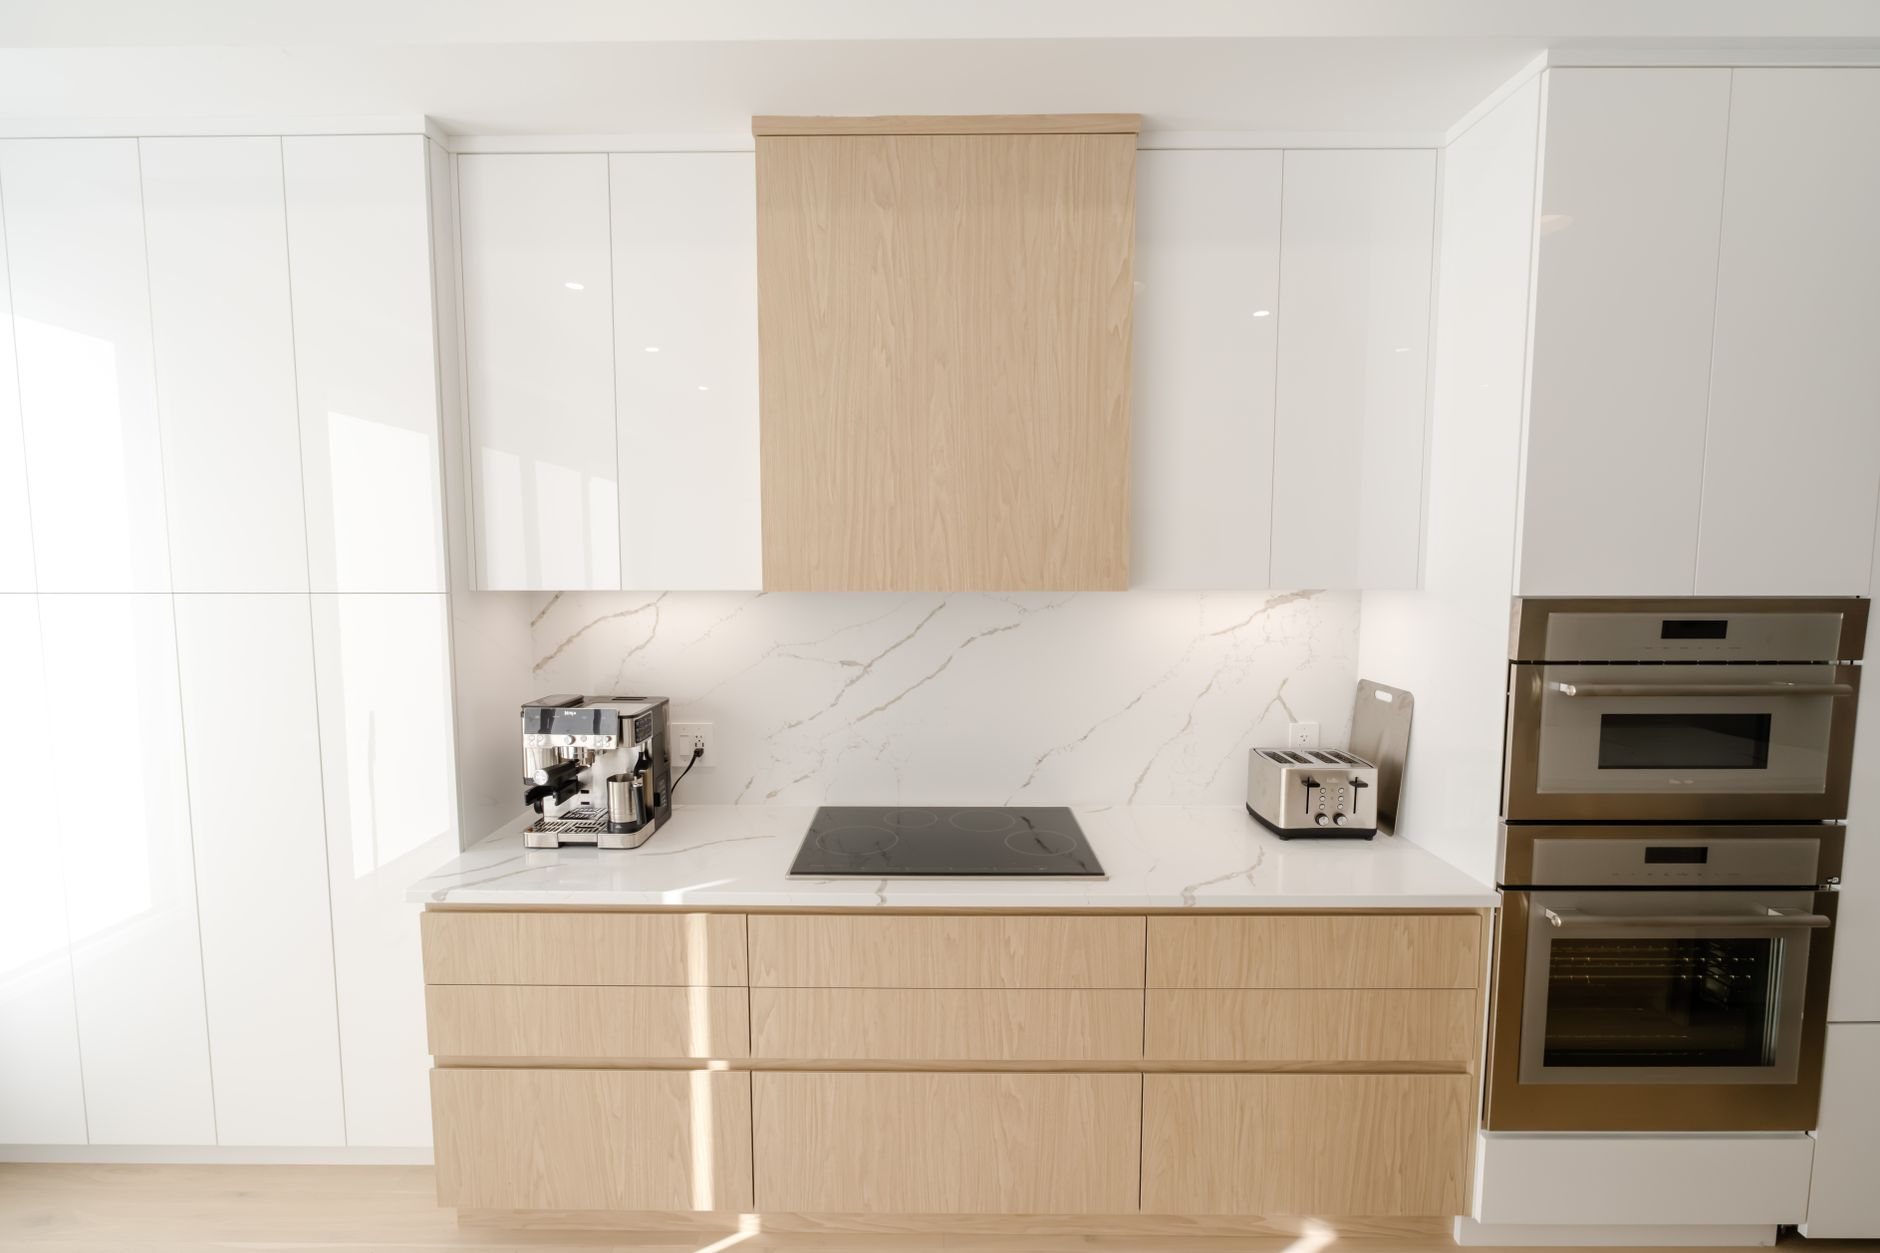
Butler’s pantry or scullery — which one are you describing?
They’re different rooms with different plumbing. A butler’s pantry is a passage or alcove between kitchen and dining room: a run of counter and cabinets, often a beverage fridge, sometimes a bar sink. A scullery is a true back kitchen: full-depth counters, a deep sink, a dishwasher, open shelving, and the small appliances that would otherwise crowd the main counters. Prep and cleanup happen here; the main kitchen becomes the room you host in.
Most of what we scope is a hybrid, and the decision that matters is whether the room gets plumbing. Add a sink and dishwasher and you’re routing a drain, a vent, and supply lines — and the budget and permit change with them.
When a pantry build beats enlarging the kitchen
Build a scullery when the main kitchen is already open to the living space and the complaint is visible clutter, not missing counter. In the open-plan homes common across Lehi, Saratoga Springs, and Eagle Mountain, the kitchen is the backdrop to every room on the floor; a scullery puts the dirty dishes behind a door. If your kitchen is still walled off, start with an open-concept conversion — the pantry can come later, often out of the same square footage.
A chef’s kitchen remodel solves capacity with one large room; a scullery splits the work across two, which usually costs less. It’s also the natural home for serious food storage — many Utah households keep bulk supplies, and a 15-inch-deep shelf wall beats a basement rack for anything you actually cook with. One caveat: if the main kitchen’s boxes are failing, a cabinet replacement comes first.
What goes into a scullery build
The square footage has to come from somewhere: an oversized walk-in pantry (common in post-2010 builds), an unused dining room, a mudroom wall, or a garage corner. Builder-grade walk-in pantries in newer Utah County homes often run 5-by-6 feet or larger — enough for a counter, a sink, and a dishwasher once the wire shelving comes out. Then it gets built like a small kitchen, because it is one:
- Framed opening or partition wall with a pocket door or cased opening — a swing door eats counter in a room this size
- Drain, vent, and supply for sink and dishwasher, tied to the nearest stack or run new through the floor
- Dedicated 20-amp small-appliance circuits, a dishwasher circuit, and GFCI-protected counter receptacles to current Utah-adopted code
- Full-depth base cabinets, a durable counter, tall storage, and open shelving where you’ll actually see what you have
- Under-cabinet task lighting plus a ceiling fixture — pantries are dark rooms with one window at best
- Flooring continued from the kitchen; a hood if a cooktop joins the plan
Grandview holds the contract and manages licensed plumbers and electricians; we coordinate, sequence, and quality-check their work within your project. Two Utah details shape it. Hard water is rough on a second dishwasher, so if a softener is in your future, the scullery rough-in is the cheapest time to run its line. And a second dishwasher, a beverage fridge, and a microwave on separate circuits add up — in older Provo, Orem, and Salt Lake City homes we check panel capacity during scoping, not after drywall.
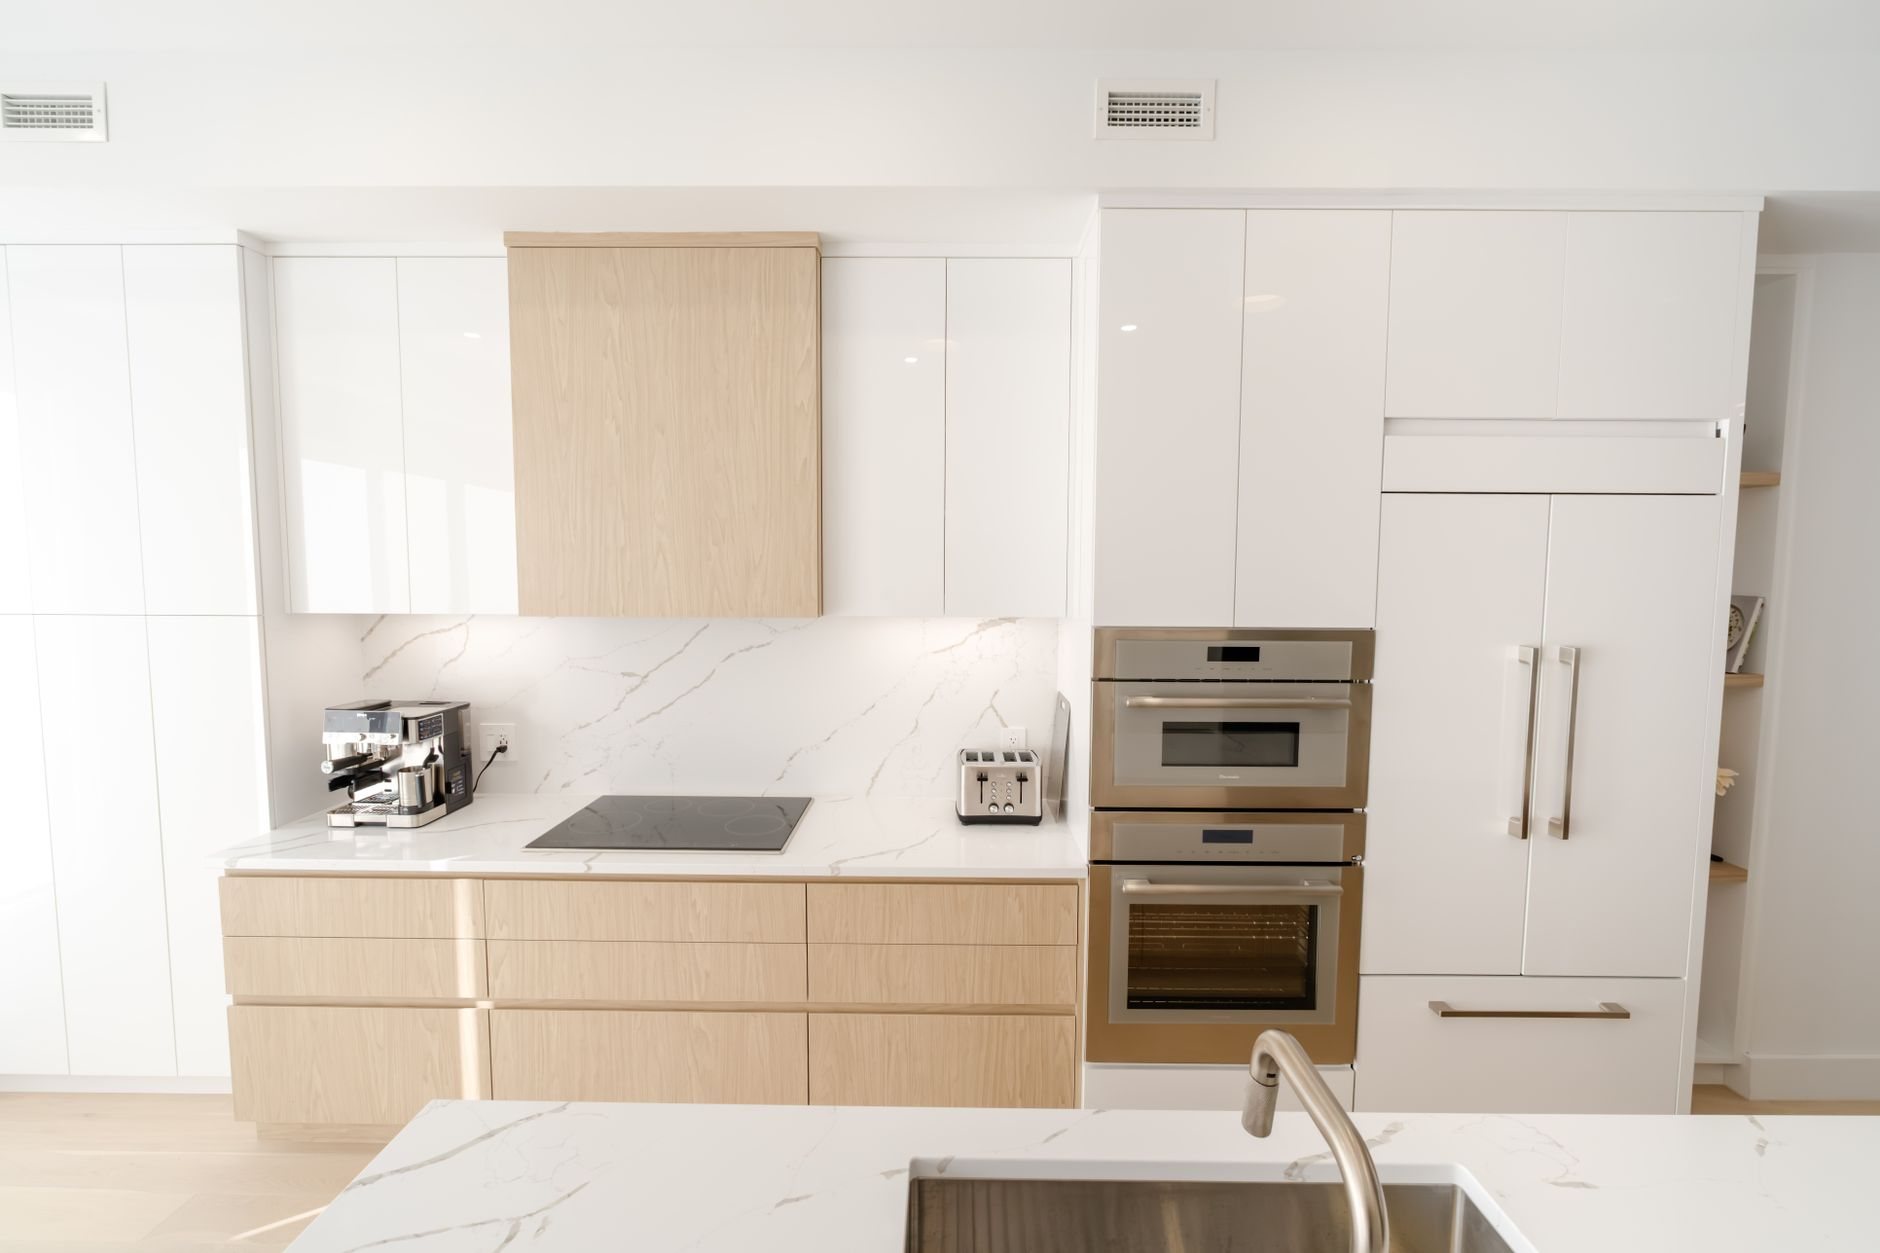
How a pantry build runs
- Walk-through and plumbing check. We locate the nearest drain and vent, check the panel, and tell you whether a wet scullery is practical where you want it.
- Layout and selections. Counter depth, shelf spacing, door type, and cabinet tier get decided on paper.
- Proposal and permit. Written scope, price, schedule. Plumbing and electrical work is permitted in every city we serve; a dry pantry often isn’t.
- Rough-in and inspection. Framing, plumbing, circuits, and venting go in and get inspected before anything closes. A pantry carved from an existing closet typically takes three to five weeks of construction; one needing a new wall and a long plumbing run, five to eight.
- Finish and install. Drywall, flooring, cabinets, counter templating, fixtures, lighting, shelving — in that order.

What does a butler’s pantry cost in Utah County?
As ballpark planning numbers, not quotes: converting an existing walk-in pantry into a dry butler’s pantry with cabinets, counter, lighting, and outlets usually lands between roughly $10,000 and $22,000. Adding a sink and dishwasher — the point where it becomes a scullery — typically moves it to $22,000 to $45,000. One that needs a new wall, a long plumbing run, or space taken from a dining room or garage generally runs $45,000 to $75,000 and up.
Three things move those numbers. Distance to plumbing is the largest: a sink backed up to the kitchen’s stack is an afternoon of drain work; one across the house on a slab means cutting concrete. Cabinet tier is second — custom roughly doubles the stock price. Appliances are third: a second dishwasher adds little to the water bill (ENERGY STAR-rated models use only a few gallons per cycle), but every appliance adds a circuit. Counters are the cheapest place to save: a scullery counter is a work surface, so plain quartz here and the budget on the main kitchen’s countertop is a sound trade.
Questions we actually get
Do I need a permit for a butler’s pantry in Utah?
If it gets a sink, a dishwasher, or new circuits, yes — plumbing and electrical work are permitted in every city we work in. A dry pantry of cabinetry and shelving generally isn’t, unless a wall moves. We pull the permit and confirm anything genuinely local with your city’s building department.
Can a scullery go where there’s no plumbing nearby?
Usually, but distance drives the cost. Over a basement or crawl space, we run drain and supply below and tie into the nearest stack. On a slab, the drain means saw-cutting and patching concrete, which can add several thousand dollars. We locate the nearest practical connection at the walk-through.
How small can a working scullery be?
About 5 by 7 feet is the practical floor for a sink, a dishwasher, four feet of counter, and a shelf wall opposite. Below 5 feet wide you lose either the shelving or the counter. Length matters less than width — a long, narrow scullery with one working side and one storage side is a very efficient layout.
Most pantry builds ride along with a larger kitchen remodel; our renovation and build-out hub covers how we sequence multi-room work.
Tell us what you’re working on
We reply within a couple of hours during business hours — a day at most. You’ll get a straight read on scope, sequence, and budget before anyone commits to anything.