
Drywall ceiling installation in Utah County
A drywall ceiling is gypsum board hung perpendicular to the joists, glued and screwed, then taped, mudded, and textured or skimmed smooth. Grandview Contractors hangs and finishes drywall ceilings for basement finishes, remodels, garages, and tenant spaces across Utah County and Salt Lake County under a Utah DOPL B100 general contractor license.
When a drywall ceiling beats the alternatives
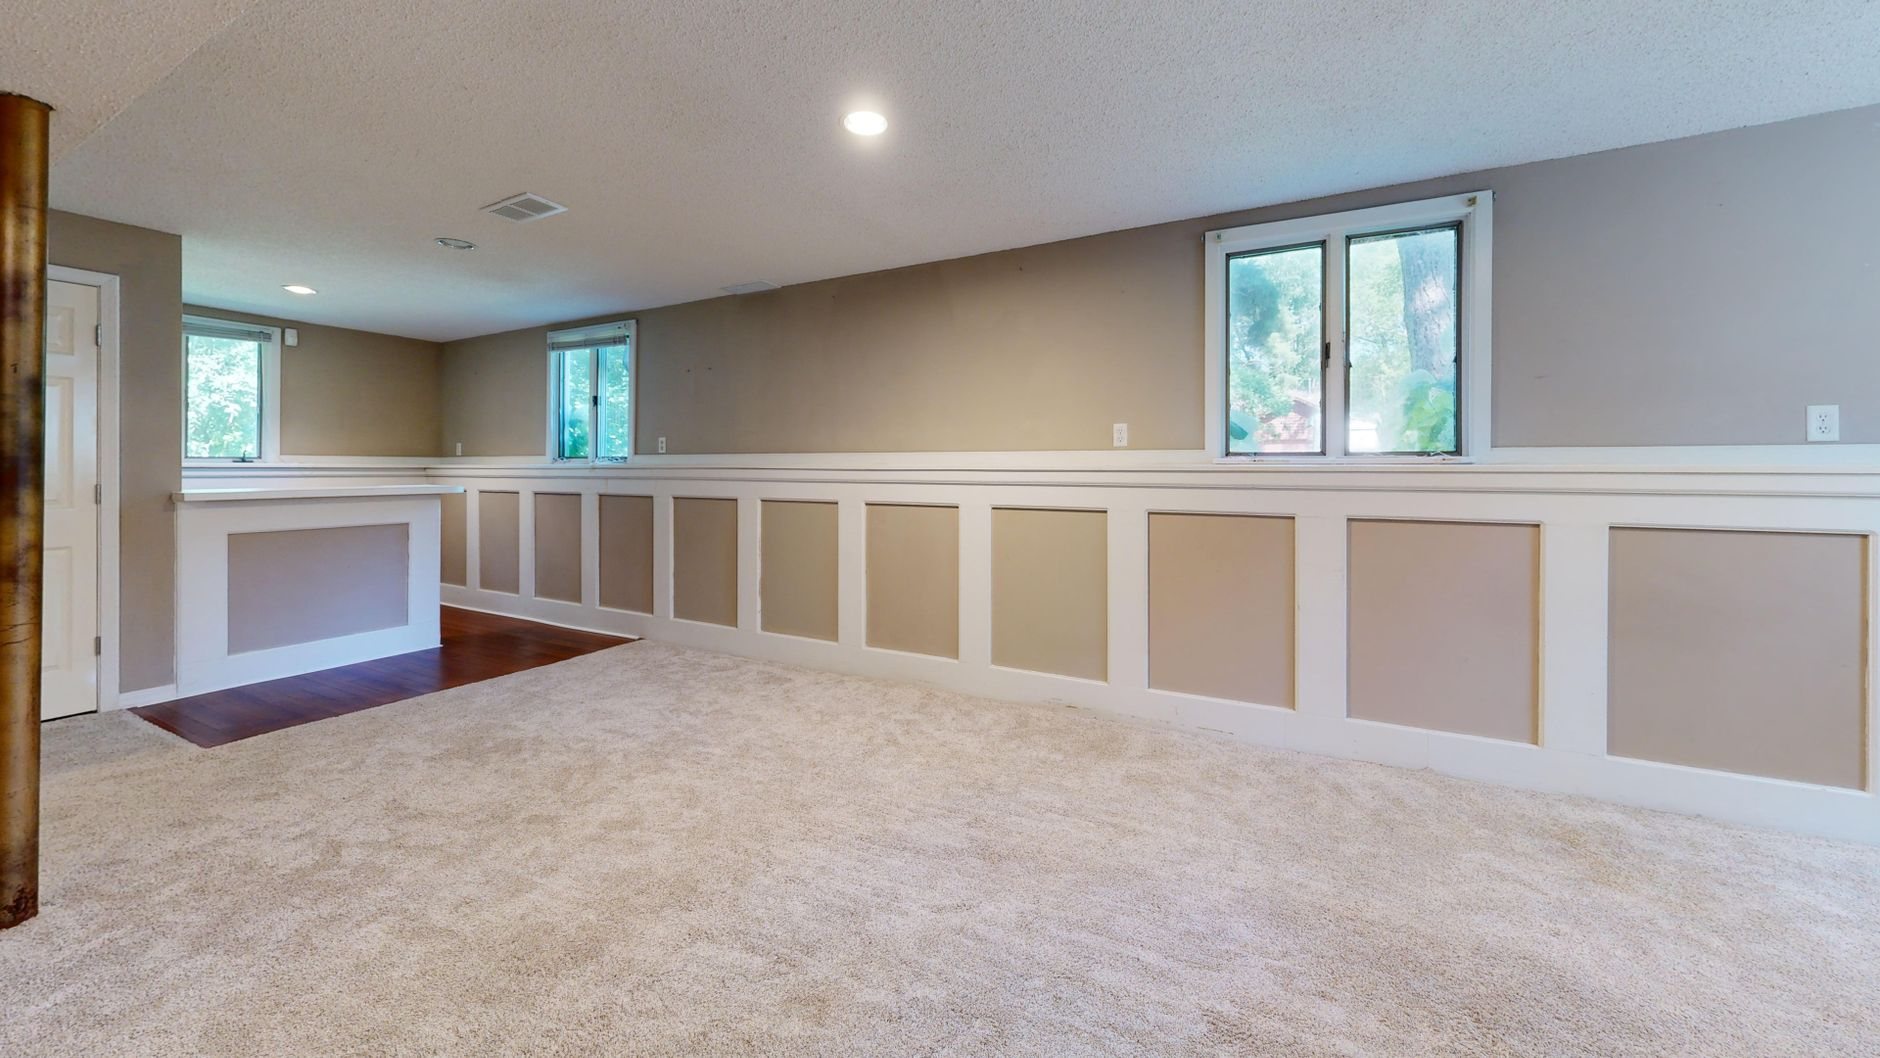
Drywall is the ceiling for a room that should read as finished space, not utility space. It gains an inch or two of headroom over a suspended grid, takes paint and recessed lighting cleanly, and matches the rest of the house. It is the default lid for a basement finish, for a new ceiling after a wall comes out, and for an attached garage under bedrooms.
It is the wrong choice when the plumbing above is a known problem; shutoffs and cleanouts buried behind drywall become a saw-and-patch job every time someone needs them, and a grid or access panel serves better. If the existing lid is sound and only the surface is dated, that is popcorn removal and refinishing, not a new ceiling. And if a leak took a section down, start with water-damaged ceiling repair so the cause is fixed before new board goes up.
What hanging a drywall ceiling actually involves
Board selection is where most sag complaints begin. Half-inch board is fine on joists at 16 inches on center with light batt insulation above. On trusses at 24 inches, or under blown-in attic insulation that will rest on the board for decades, we use half-inch sag-resistant ceiling board or five-eighths, following the Gypsum Association’s GA-216 standard for span and fastener spacing. Garage ceilings under living space get five-eighths Type X for the fire separation current Utah-adopted code requires; your city building department can confirm the assembly for your plan.
Before any board goes up we sight the framing for flatness, because a bowed joist telegraphs under raking light from a window or a row of can lights. Framing more than a quarter inch out gets shimmed, sistered, or strapped with furring rather than mudded over.
- Rough-ins closed out. Can lights, bath-fan housings, smoke-detector boxes, and sprinkler drops are set and inspected before the ceiling closes. Licensed electricians working under our contract handle the wiring; we sequence and check it.
- Air sealing. Can lights get airtight, IC-rated housings so attic air and dust don’t pour through the ceiling plane; attic hatches get a gasket and insulated lid.
- Hang. Sheets run perpendicular to framing on a lift, adhesive on every joist, screws about 12 inches on center. Butt joints land on framing or back-blocking so the seam can’t ridge.
- Tape and finish. Paper tape in setting compound, three coats on flats, corners floated. Utah’s low humidity speeds drying, so we stage coats to avoid shrink cracks.
- Texture or skim. Knockdown, orange peel, or a smooth skim, then primer. Smooth ceilings get a Level 5 finish; nothing hides on a flat white plane under afternoon sun.

Truss uplift, snow, and the ceiling-to-wall corner
If a crack opens along the top of an interior wall every winter and closes by July, that is truss uplift. In Utah’s bone-dry winter attic the truss bottom chord loses moisture while the top chords, buried in insulation, stay damp, and the truss bows upward a fraction of an inch. The ceiling rides with it; the wall does not. Caulk fails every year. The fix is built in at hang time: we float the ceiling corners, leaving the last 16 inches of board unfastened at interior walls so it flexes instead of tearing, and use truss clips where partitions meet trusses.
Bench lots carry heavier roof snow loads than the valley floor, which means more seasonal deflection in the framing a ceiling hangs from. That argues for five-eighths board and glue on every member, not just screws.
What a drywall ceiling costs in Utah
As ballpark planning numbers, hanging and finishing a new drywall ceiling in Utah County runs a few dollars per square foot for a standard-height room with knockdown texture, and roughly double that for a smooth Level 5 finish or a vaulted ceiling that needs scaffolding. A 300-square-foot basement room lands in the low thousands including texture and primer; paint is separate. What moves the number: ceiling height and vault angles, how many lights and fan boxes to cut around, Type X or five-eighths board versus half-inch, whether an old ceiling comes down first, and whether a Level 5 skim replaces texture. Demolishing a textured ceiling older than the early 1990s adds asbestos testing. These are planning figures; a firm estimate follows a site visit. Verify our license at dopl.utah.gov.
Questions we actually get
Should a ceiling use half-inch or five-eighths drywall?
Half-inch is fine on joists 16 inches on center with light insulation. On trusses at 24 inches, under blown-in attic insulation, or in a garage ceiling under living space, use five-eighths or half-inch sag-resistant ceiling board. It costs a little more and will not belly between framing members ten years from now.
Can you install a drywall ceiling before the electrical is done?
No. Every can light, fan box, smoke-detector box, and sprinkler drop has to be set and inspected before the ceiling closes. Licensed electricians working under our contract handle that rough-in, and the ceiling schedule waits on the inspection. Opening a finished ceiling to add one box costs more than the box.
Textured or smooth ceiling?
Texture is the Utah default because it hides minor framing variation and finishes faster. Smooth reads more modern but demands a Level 5 skim and careful lighting, since every seam shows under a raking window. Pick smooth if you want it; just budget for the extra finishing.
Why does my ceiling crack at the wall every winter?
Almost always truss uplift: dry winter attic air shrinks the truss bottom chord and lifts the ceiling off interior walls. Caulk will not hold. We float the ceiling corners, install truss clips, and re-tape the joint so it moves without tearing. A ceiling hung correctly the first time never shows it.
Related ceiling and finish work
The ceiling installation and repair page covers every ceiling type we hang, drywall texture matches a new lid to the rooms around it, and a tongue-and-groove wood ceiling can go over new drywall for a warmer look. Everything sits under the renovation and build-outs hub.
Tell us what you’re working on
We reply within a couple of hours during business hours — a day at most. You’ll get a straight read on scope, sequence, and budget before anyone commits to anything.