
Drop & suspended (T-bar) ceilings in Utah
A drop ceiling is a metal grid hung on wires below the joists, filled with lay-in panels you can lift out by hand. It’s the right ceiling for basements and commercial spaces where pipes, ducts, and shutoffs live overhead — and Grandview Contractors installs them across Utah County and Salt Lake County under a Utah DOPL B100 general contractor license.
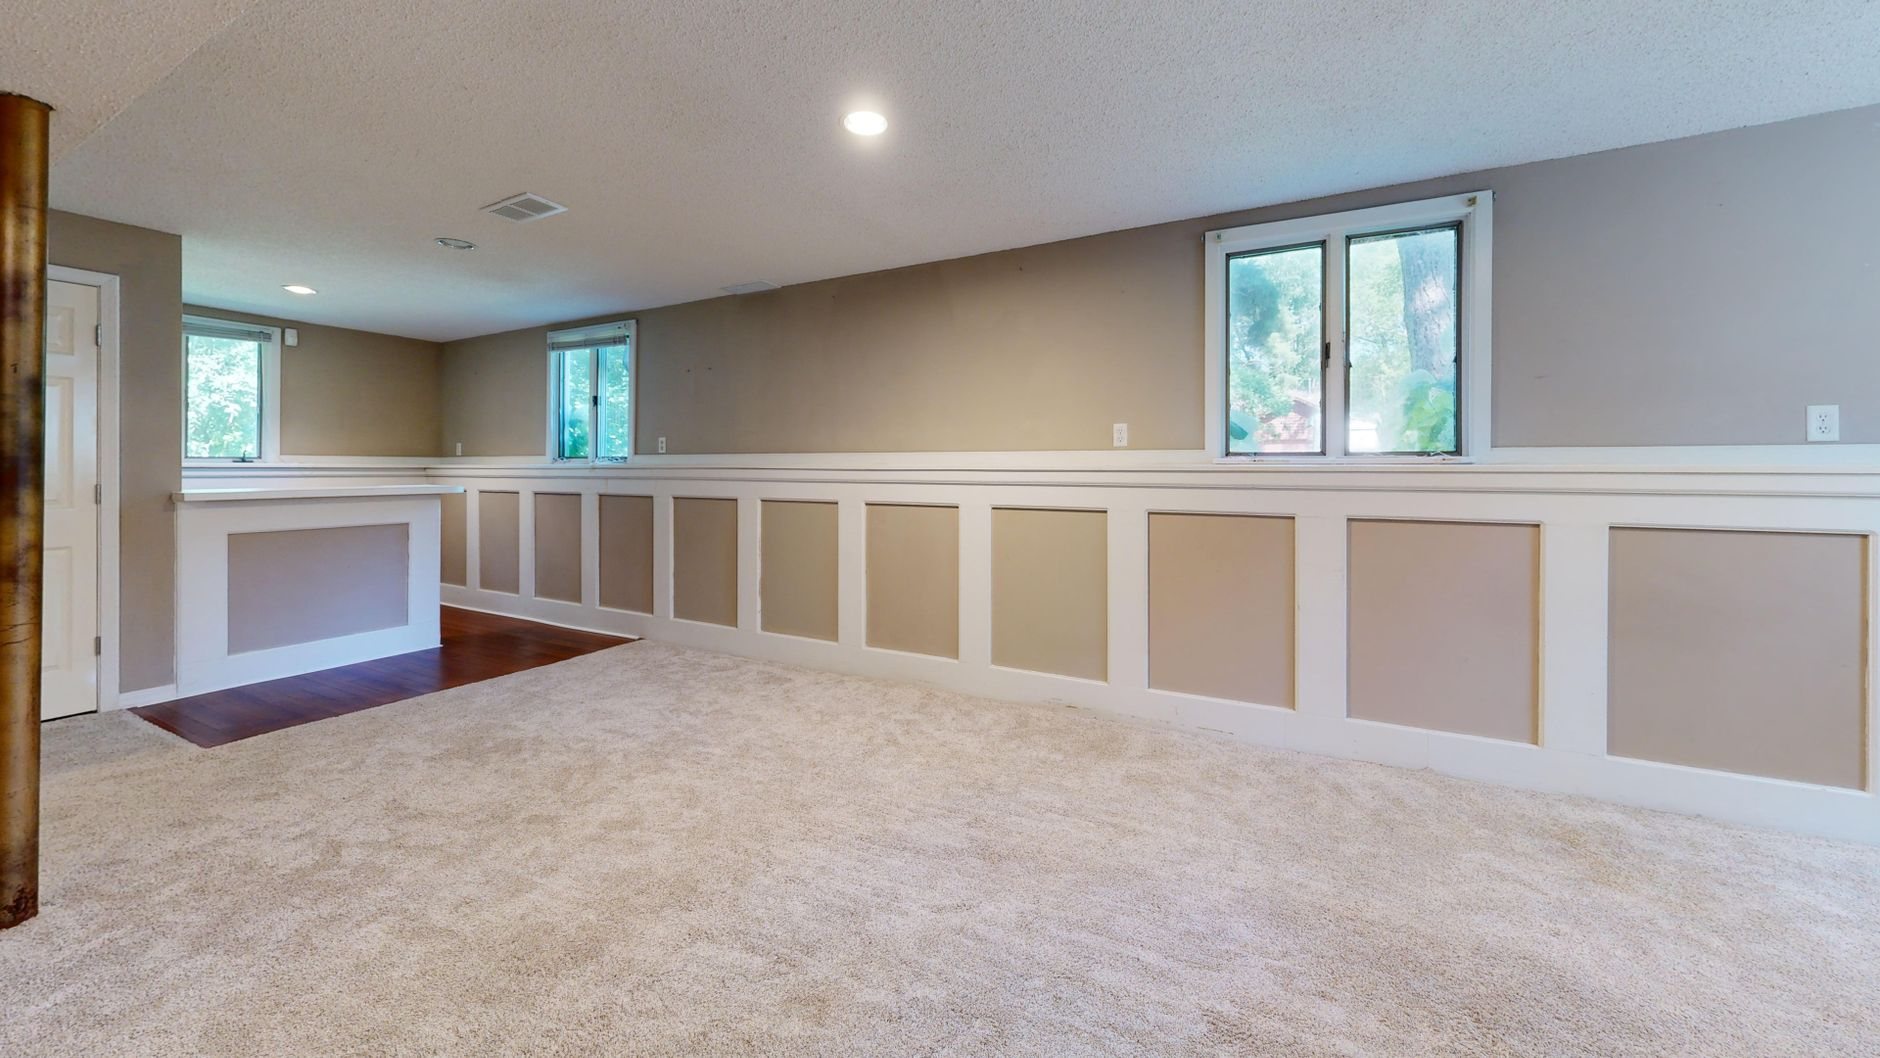
When a suspended grid beats a drywall lid
Choose a drop ceiling when the ceiling has a job beyond looking finished. In a Utah basement, that usually means a shutoff, cleanout, or junction box sits in the joist bay and you’d rather lift a panel than cut a hole. In an office or clinic, the ceiling is also the lighting plane, return-air path, and data route, and all three change whenever the floor plan does. A drywall ceiling gains an inch or two of headroom and reads like the rest of the house; a grid gives that back in access.
This page is about the grid itself — hung level, tight to obstructions, braced correctly; our ceiling installation and repair page covers every other ceiling type. If your question is which panel goes in it, the acoustic ceiling tile page covers NRC and CAC ratings. If an old grid is sagging because a pipe leaked above it, start with water-damaged ceiling repair. And if the grid is part of a full basement finish or an office tenant improvement, we scope it with the rest of the renovation so lighting, registers, and egress land in the same drawing.
Hanging a T-bar grid that stays flat
- Find the low point. We set the ceiling height off the lowest duct, drain, or beam, keeping three to four inches of clearance so panels can tilt out. Where one duct hogs the headroom, we soffit it and run the grid higher everywhere else.
- Lay out the grid on paper first. Main tees run perpendicular to the joists on 4-foot centers; cross tees split them into 2×4 or 2×2 modules. We center the field so border panels on opposite walls match — a 5-inch sliver facing a 19-inch strip is the mark of a grid nobody planned.
- Set the wall angle. A laser strikes the line, and the perimeter angle is fastened into studs or masonry, not just drywall. Corners get mitered, not overlapped.
- Hang the mains. 12-gauge hanger wire goes into the joists every 4 feet along each main tee, three tight turns at each twist. Mains get leveled to the wall angle, cross tees lock in, and the field is squared before a single panel goes up.
- Cut in the systems. Lay-in LED troffers, supply and return grilles, and sprinkler drops get supported independently — the grid carries panels, not fixtures. Where that needs new circuits or ductwork, Grandview holds the contract and manages licensed electricians and HVAC trades; we coordinate, sequence, and quality-check their work within your project.
- Panel and clean. Border panels are cut face-up with a fresh blade, every module checked for seating, and the spare box handed over with the keys.

Panel choice matters almost as much as the grid. Mineral-fiber panels are the budget workhorse; vinyl-faced panels shrug off basement humidity; tegular (reveal-edge) panels drop below the grid and hide it. A 15/16-inch tee is standard; a 9/16-inch narrow tee reads more architectural and costs more per foot.
Why Utah grids get braced, and why basements get access panels
Commercial suspended ceilings along the Wasatch Front are not just hung — they’re braced. The Wasatch fault puts our service area in a seismic category where a swinging grid can shed panels and fixtures, so current Utah-adopted code calls for a wider wall angle, splay wires and compression struts, and independent support for heavy fixtures. The USGS earthquake hazards program explains why that matters here. We detail bracing to the building’s design category and keep inspection photos in your closeout package.
In basements, the grid earns its keep differently. Utah sits on high-radon geology, and a suspended ceiling keeps a future mitigation pipe route open without demolition — the EPA’s radon guidance is worth reading before any basement ceiling closes. Hard water adds a second argument: scale shortens the life of fittings, and when a supply line finally weeps, the fix is lifting a panel, not cutting drywall. We tag the panel under every shutoff and cleanout.

What does a drop ceiling cost in Utah?
As ballpark planning numbers, a basic grid with mineral-fiber panels typically installs in the range of $4 to $8 per square foot along the Wasatch Front; narrow tees, tegular or vinyl-faced panels, and seismic bracing push that toward $10 to $15. Lighting and HVAC trim-out are priced separately. A 600-square-foot basement grid lands in the low thousands; a tenant suite with troffers and bracing runs well beyond that. A real estimate follows a measured layout.
What moves the number: obstructions to cut around, whether a soffit is needed, panel grade, fixture count, and whether an old grid comes down first. Like-for-like replacement in a home rarely needs a permit; commercial work and new circuits do — verify with your city’s building department, and verify our license at dopl.utah.gov while you’re at it.
Questions we actually get
How much headroom will a drop ceiling take in my basement?
Plan on losing three to four inches below the lowest duct or pipe. In a basement with 8-foot joists and a trunk line, the finished ceiling often lands near 7 feet 4 inches. If that’s too low, we soffit the duct and raise the grid elsewhere, or switch to drywall.
Can I hang lights, fans, or a projector from the grid?
Not from the grid itself. Lay-in troffers sit in the grid but are supported and wired independently; fans and projectors hang from the joists with their own hardware. Anything heavy on the tees alone sags the field and, in a commercial building, fails inspection.
Can you replace just the panels and keep my old grid?
Often, yes — if the grid is level, the tees aren’t rusted or bent, and the hanger wires are sound. A sagging or corroded grid is cheaper to replace than to shim. If a textured lid is coming down to make room, popcorn ceiling removal gets tested before anything is disturbed.
Do I need seismic bracing on a basement drop ceiling at home?
Residential basement grids generally don’t require the splay-wire bracing commercial ceilings do, though we still fasten the wall angle into framing and hang wires every 4 feet. Commercial, multifamily, and medical spaces are different — bracing is part of the design, and we confirm the requirement with the city before the grid goes up.
Tell us what you’re working on
We reply within a couple of hours during business hours — a day at most. You’ll get a straight read on scope, sequence, and budget before anyone commits to anything.