
Wood plank & tongue-and-groove ceilings in Utah
A tongue and groove ceiling is solid wood planking — pine, fir, hemlock, or cedar — interlocked edge to edge and blind-nailed overhead, for vaulted great rooms, covered patios, and accent ceilings drywall can’t match. Grandview Contractors installs and finishes them across Utah County and Salt Lake County under a Utah DOPL B100 general contractor license, every board acclimated to our dry climate first.
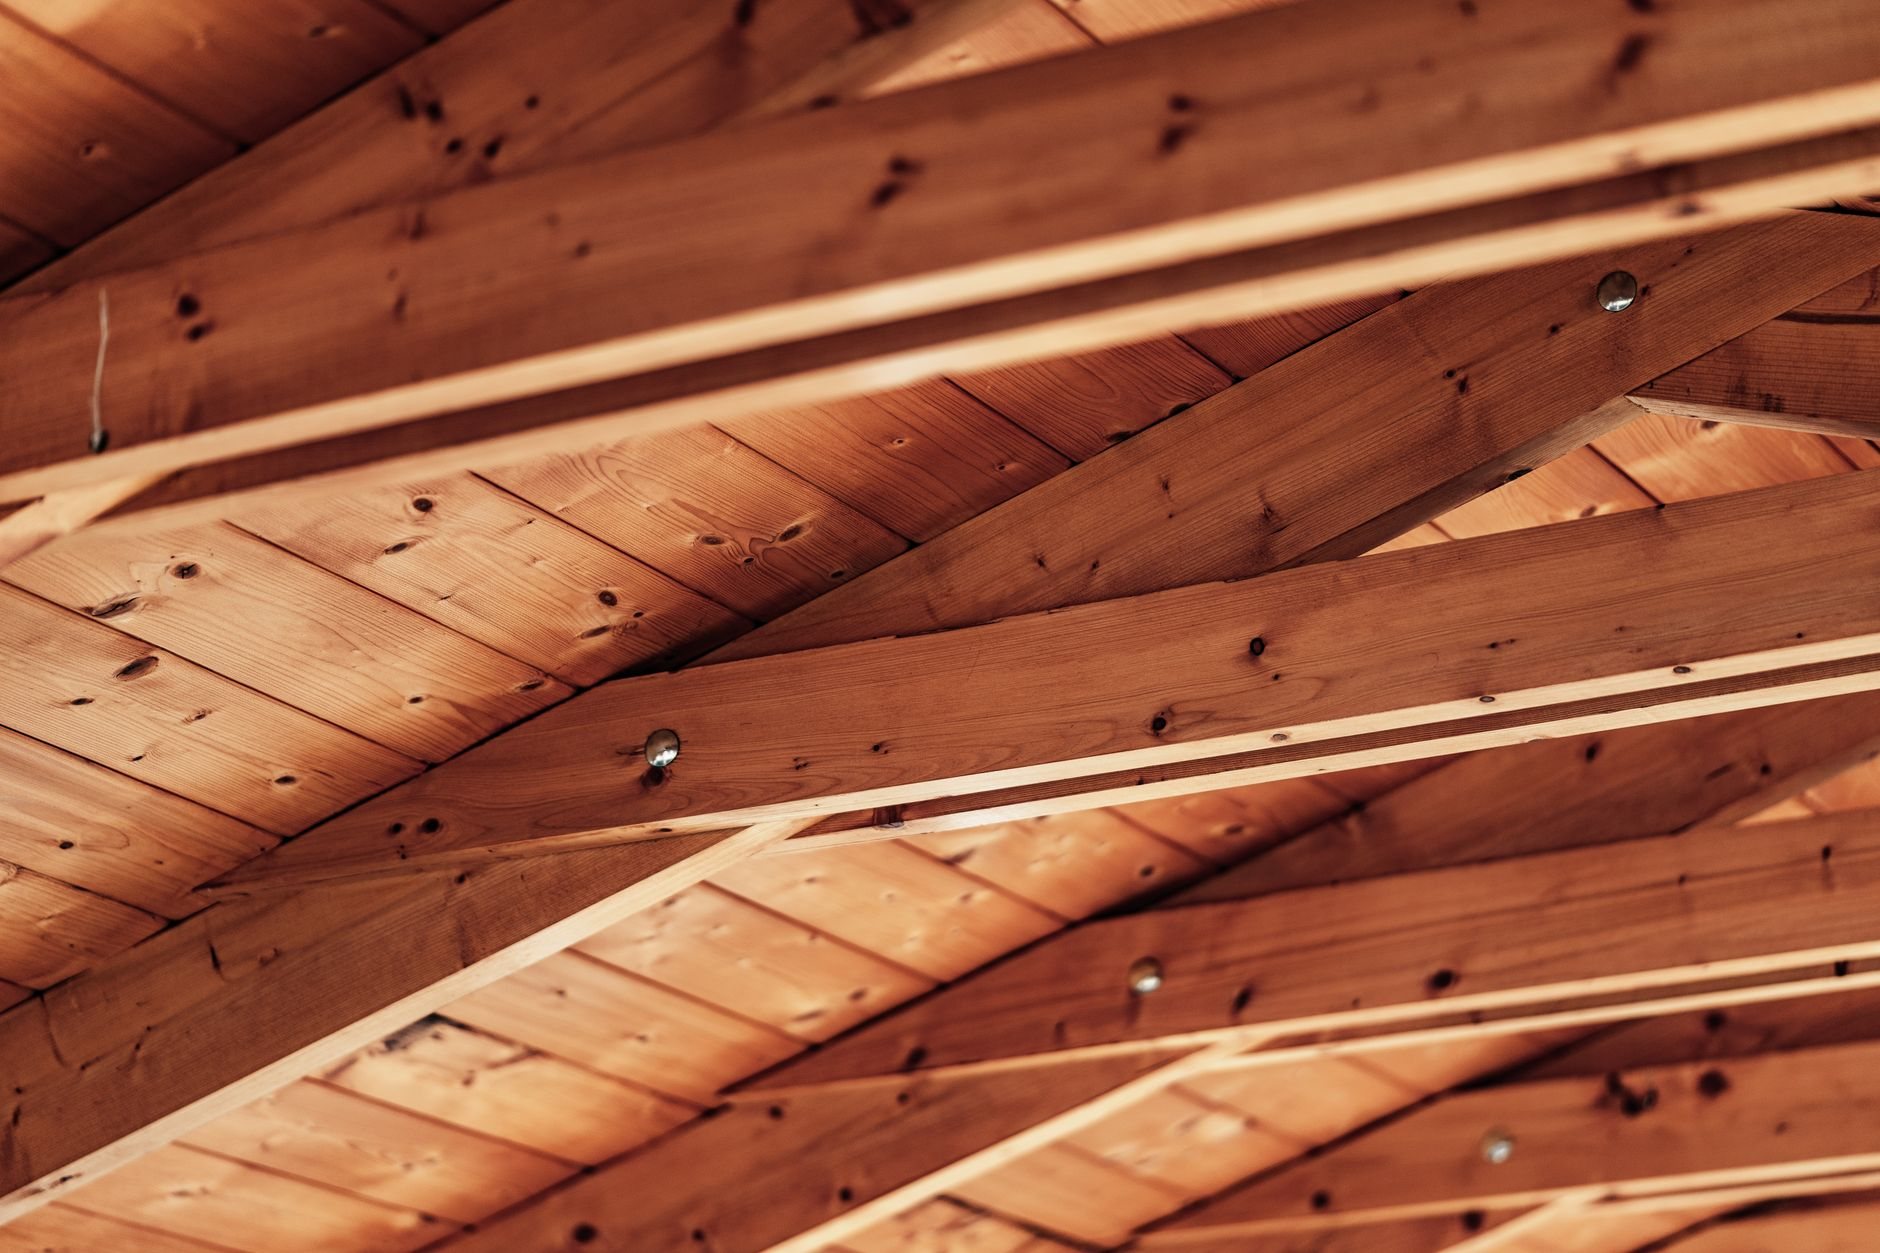
When a tongue-and-groove ceiling is the right choice
Choose wood planking when the ceiling is meant to be looked at. Vaulted ceilings are the classic case — a 14-foot sloped lid in white drywall reads as a blank surface, while 1×6 planks running to the ridge give it rhythm. Covered patios and porch ceilings are the second, because planks take open-air exposure that drywall won’t. The third is the accent ceiling: a dining room or primary bedroom where a flat drywall ceiling would be correct but forgettable.
It’s also a legitimate way to cover a textured ceiling you don’t want to scrape — though on a pre-1990s home we test the texture before fastening into it, for the same reason our popcorn removal work starts with a lab sample. If you want pattern and shine rather than grain, a pressed-tin ceiling is the closer fit; if you want timber without the weight, faux wood beams over drywall get you there for less.
One honest caveat: planks are not an air barrier. Under an attic or rafter bay, every joint leaks warm air, so we install drywall or a sealed membrane behind the planking. The wood is the finish, not the insulation strategy.
What installing a plank ceiling involves
- Pick the profile and species. V-groove reads traditional; nickel-gap and square-edge read modern; edge-and-center-bead suits porches. Knotty pine is the budget standard, clear fir and hemlock run cleaner, cedar is the call outdoors. Most ceilings use 3/4-inch 1×6 or 1×8, end-matched so butt joints needn’t land on framing.
- Acclimate and prefinish. Boards sit stickered inside the conditioned house for 7 to 14 days, then get stained or sealed on all faces before going up. When planks shrink in winter, a prefinished tongue stays finished instead of flashing a bare stripe at every joint.
- Prepare the substrate. We confirm the framing, add the air barrier where needed, then run 1×3 or 1×4 furring perpendicular to the plank direction at 16 inches on center. Blocking goes in now for fans, pendants, and recessed cans; the wiring itself is done by licensed electricians we manage under our contract.
- Lay out and fasten. The first course is snapped straight off the longest wall, not the framing, because framing wanders. Each plank is blind-nailed through the tongue with 15- or 16-gauge finish nails, butt joints staggered at least two courses apart, with a quarter-inch expansion gap at every wall.
- Finish the edges. Ridge boards on a vault get a mitered or capped peak, perimeter trim closes the gap, and the last course is face-nailed and filled with color-matched putty.
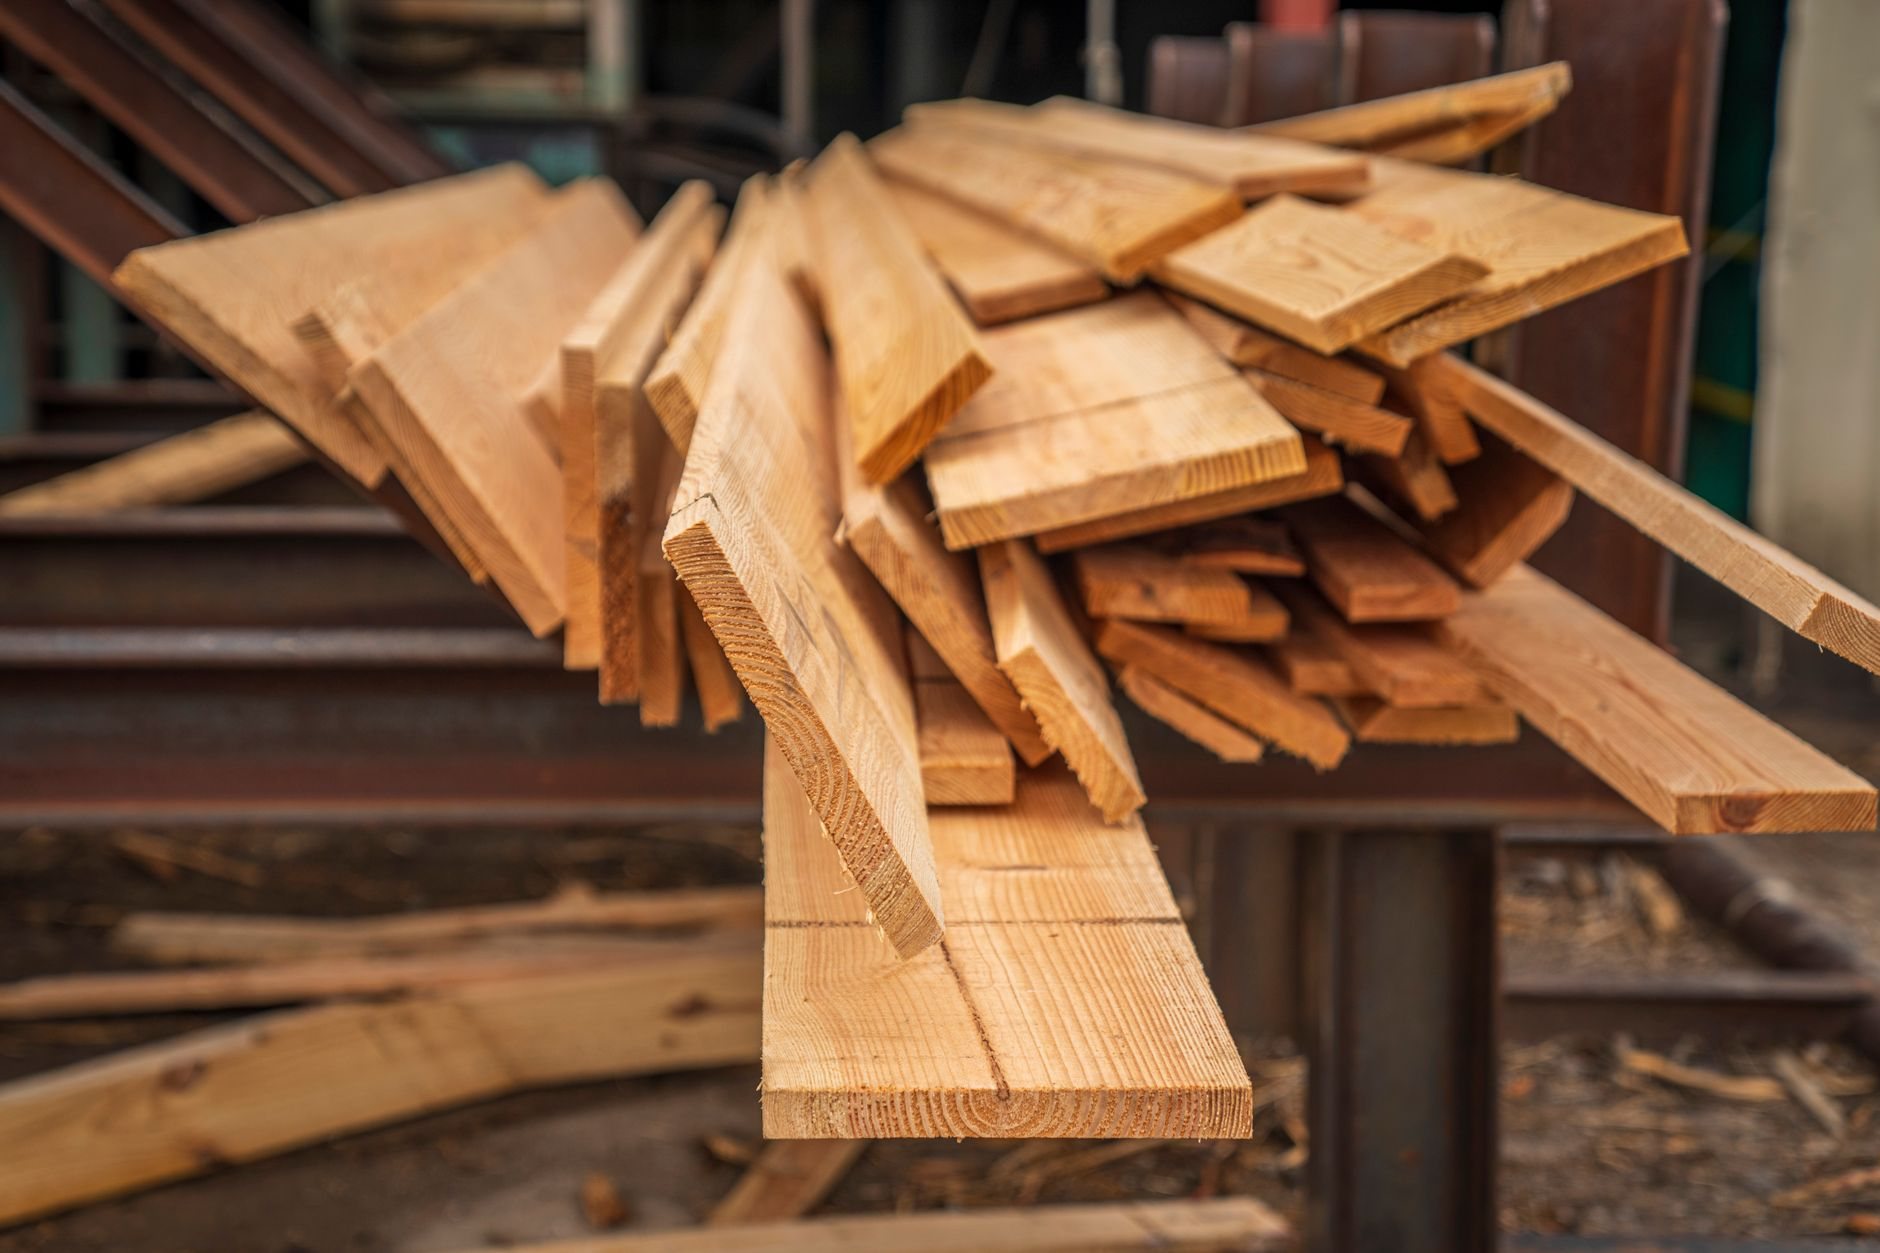

Dry winters and high-altitude sun: what Utah does to wood overhead
Solid wood moves with humidity, and the Wasatch Front swings hard. Indoor humidity in a heated Provo or Sandy home can sit in the teens by January, so a plank installed tight in July opens a hairline by midwinter. That’s not a defect; it’s wood. Acclimation shrinks the gap, prefinishing hides it, and 1×6 moves less per joint than 1×8. We say so up front, so a February gap isn’t a February phone call.
Outdoors, the enemy is ultraviolet. At 4,500 feet and up, summer UV is stronger than at sea level, and unfinished cedar on a porch ceiling grays and checks within a couple of seasons, so we spec a UV-inhibiting exterior finish and plan on a recoat. On covered outdoor structures in canyon-wind corridors like Centerville and Farmington, we also tighten the fastening schedule, because a 50-knot gust finds any plank nailed on optimism.
Vaulted roofs on bench lots are framed for a heavier snow load than the valley floor, and planks plus furring add a few hundred pounds across a big great room, so we check the roof framing before adding to it. The air barrier behind the planking also keeps room moisture out of the insulation — the Department of Energy’s air-sealing guidance explains why that layer matters more than the wood itself.
What does a tongue and groove ceiling cost in Utah?
As ballpark planning numbers, an installed tongue-and-groove ceiling in Utah typically runs $9 to $20 per square foot — knotty pine on a flat nine-foot ceiling at the low end, prefinished clear fir or cedar on a vault or patio at the top. Species is the biggest lever; height and slope are next, because scaffolding changes the labor math. Prefinishing, an air-barrier layer, lighting blocking, and ridge or perimeter trim add smaller increments; planks over old popcorn add testing. We give a firm estimate after measuring the room — verify our license at dopl.utah.gov first.
Questions we actually get
Can you install tongue-and-groove over my existing drywall ceiling?
Yes, and it’s often the cleanest approach. Furring strips are screwed through the drywall into the joists and the planks fasten to the furring. The drywall stays as the air barrier, a real benefit under an attic. We locate every joist first, since furring that misses framing holds nothing.
Why are there small gaps between the boards after winter?
Solid wood loses moisture in Utah’s dry heating season and shrinks across its width, so joints open slightly from roughly December through March and close again by summer. Acclimation, prefinishing, and choosing 1×6 over 1×8 keep the gaps small and invisible. Gaps that stay open year-round usually mean the wood went up before it was ready.
What wood should I use for a covered patio ceiling?
Cedar is the standard outdoors because it resists decay and insects on its own, finished with a UV-inhibiting exterior coat to slow graying under Utah’s high-altitude sun. Pine works if it stays fully covered and sealed on every face. Either way, plan on a maintenance recoat every few years rather than a single forever finish.
Related ceiling and finish work
Plank ceilings are one option in our ceiling installation and repair work, part of the renovation and build-outs family. Under a vault or attic, air sealing at the same time is the efficient move, and crown molding hides the perimeter expansion gap.
Tell us what you’re working on
We reply within a couple of hours during business hours — a day at most. You’ll get a straight read on species, layout, and budget before anyone commits to anything.