
Garage cabinets & storage in Utah County
Garage cabinets are wall-hung or raised storage systems built to take an unheated room, a wet floor, and a 60-pound tote without sagging — closed cabinets for chemicals and gear, a workbench, and slat wall for everything that hangs. Grandview Contractors plans and installs garage storage systems across Utah County and Salt Lake County under a B100 general contractor license.
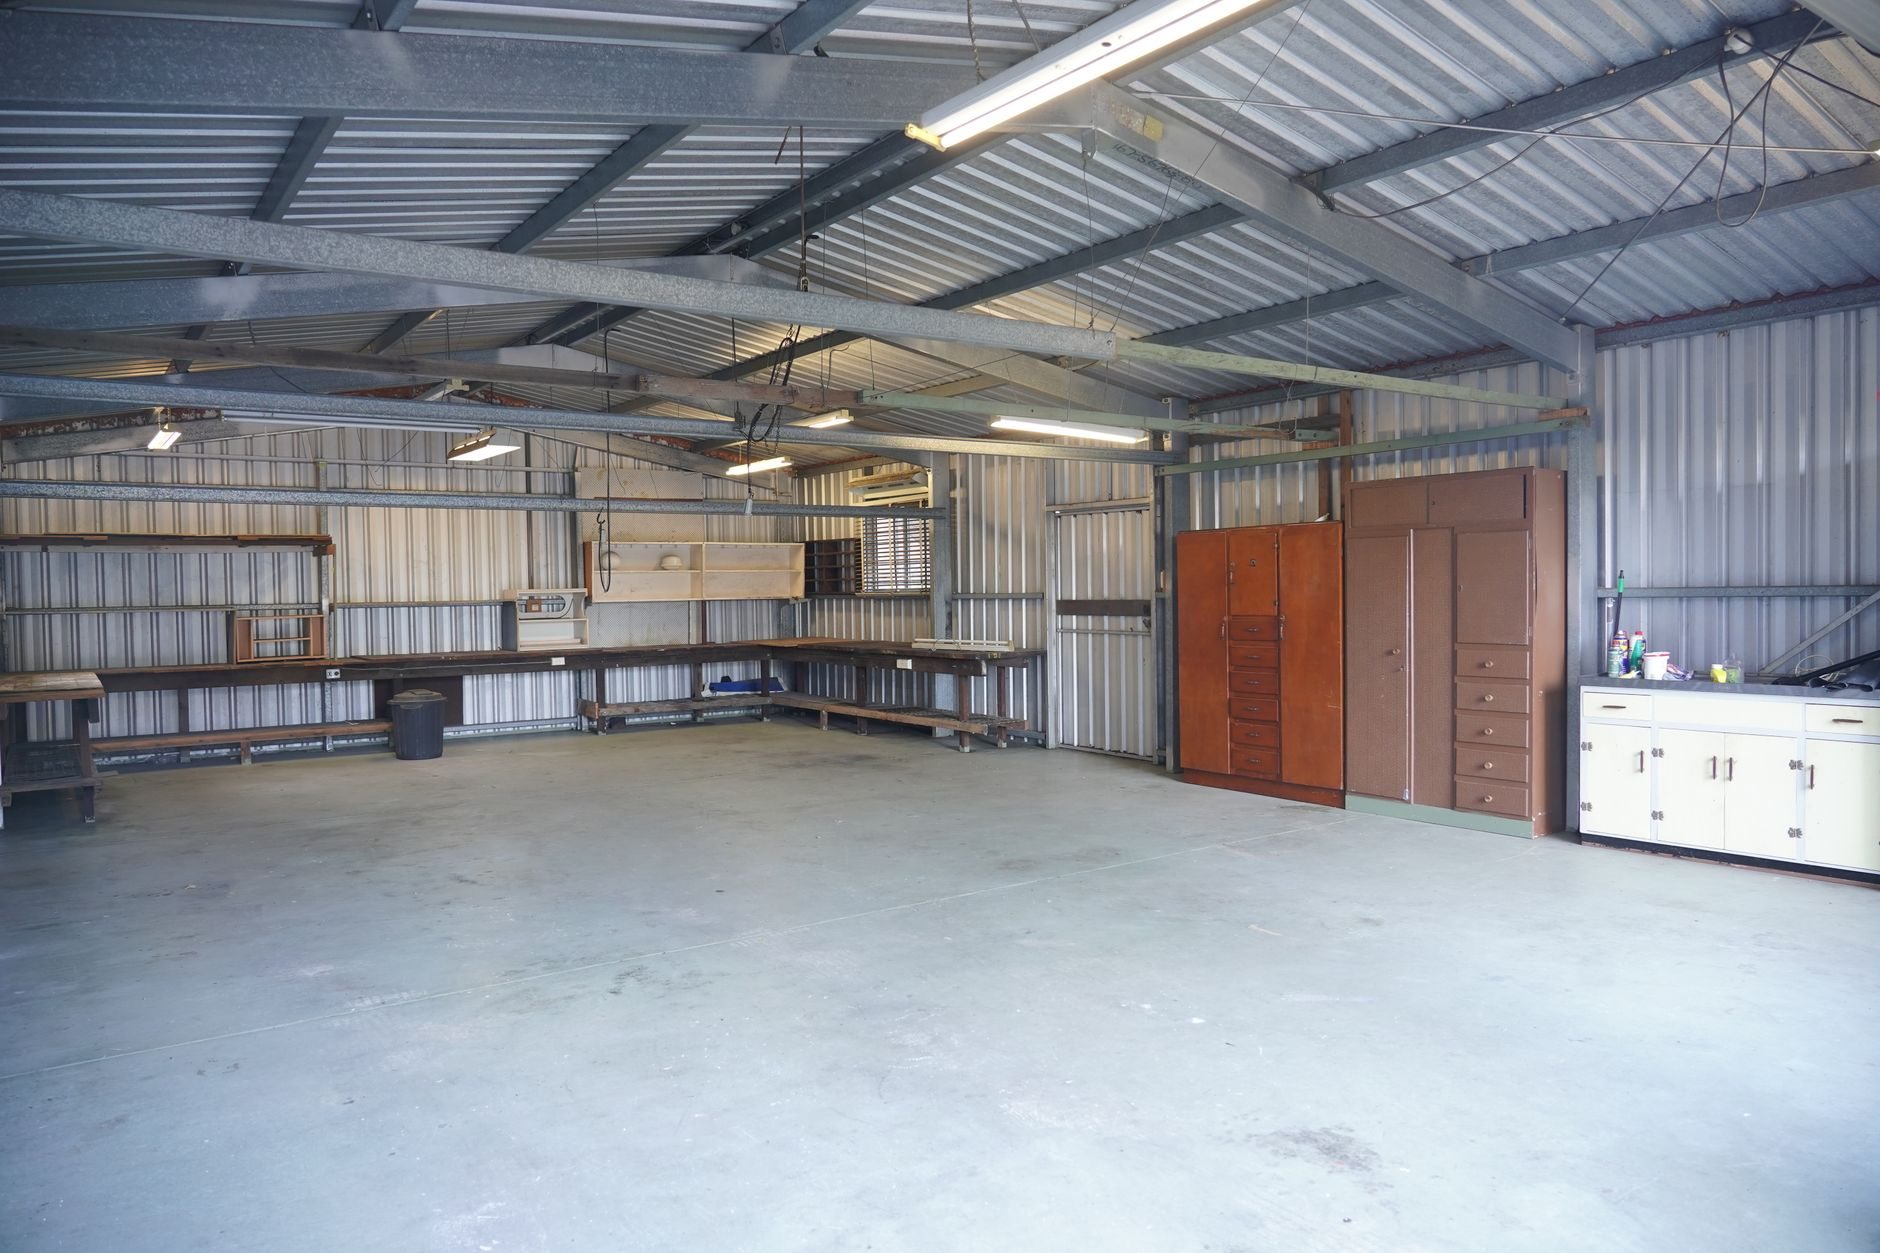
When the garage is the only storage the house has
In the newer subdivisions around Lehi, Saratoga Springs, and Eagle Mountain, the lot is small and the HOA often limits or forbids a backyard shed. That leaves the garage holding skis, bikes, paint, a snowblower, and ideally two cars. A storage system earns its keep when the floor is full and the walls are empty — which is most Utah garages we walk into.
This page covers cabinets, workbenches, slat wall, and overhead racks for an existing garage. If the room is still being built, start with garages and shops and we’ll plan storage into the framing. Kitchen or laundry boxes are stock cabinet installation or custom cabinetry; a desk wall is home office cabinetry. Garage cabinets differ from all three: they live in an unconditioned room on a sloped concrete floor, and the materials and mounting change accordingly.
How a garage storage system gets laid out and hung
- Park the cars first. We measure with the vehicles inside and the doors open. A typical Utah County two-car garage runs about 20 by 20 feet, leaving roughly 12 inches along the side walls with two cars parked — so 12-inch uppers go there, and 24-inch bases and the workbench take the back wall. Door tracks, opener, water heater, and furnace get marked before any layout is drawn.
- Find the studs and the slope. Garage floors are poured to drain toward the door. Base cabinets sit on adjustable leveling legs or hang off the wall with 4 to 6 inches of clearance so meltwater, road salt, and a hose can pass underneath. Everything above the floor hangs on a continuous rail lagged into studs at 16 inches on center.
- Coordinate the floor and the power. An epoxy or polyaspartic coating goes down before the cabinets, not after — see garage floor slabs for the concrete side. Workbench outlets, a dedicated 20-amp tool circuit, or an EV charger are permitted work under current Utah-adopted code; licensed electricians we coordinate rough them in first, and we keep the charger’s cord reach clear of cabinet doors.
- Hang, level, and lock down. Cabinets go on the rail, get shimmed plumb, and are bolted to each other so a run reads as one piece. Along the Wasatch fault, a loaded 400-pound cabinet run is the heaviest thing in the garage that isn’t a car, and the Utah Geological Survey is clear about why heavy wall-mounted objects belong anchored into framing, not drywall.
- Fit the bench and the walls. The bench top goes on last — 36 to 38 inches high, maple butcher block or plywood with a replaceable hardboard skin. Slat wall and track get screwed into studs, because a bike on a hook is a lever.

Cabinet materials that survive an unheated Utah garage
A Utah County garage sees single digits in January and well over 100 degrees in July, with humidity spiking every time wet cars pull in. Raw particleboard swells at the first cut edge that gets wet, which is why kitchen-grade boxes on a garage floor rarely make it five winters. Three material families hold up:
- Thermofused melamine on industrial-grade board, every edge banded in PVC — the right choice for most households. Specify ¾-inch sides and backs, not ⅝.
- Powder-coated steel cabinets — for a car-enthusiast garage or anywhere solvents and heavy tool chests live. Pricier, indifferent to temperature.
- Plywood boxes with a catalyzed finish — repairable shop cabinetry, the way to go when the garage doubles as a woodshop.
Hardware matters as much as the box: full-extension slides rated for 100 pounds, soft-close hinges that still close at 20 degrees, and legs or a rail instead of a toe kick on the slab. We’ll tell you which material your garage actually needs; a system overbuilt for holiday bins is money better spent elsewhere.
What do garage cabinets cost in Utah?
As ballpark planning numbers, not a quote: a single wall of wall-hung melamine garage cabinets installed typically lands in the low-to-mid thousands; a three-wall system with bases, uppers, a workbench, and slat wall usually runs into the low five figures; powder-coated steel sits above that. Linear footage drives most of it, then material family, drawers versus doors, overhead racks, and new circuits.
One cost homeowners don’t expect: a garage that needs drywall finished or a fire-rated wall repaired before cabinets can hang adds a day or two, common in older Provo and Orem homes. Every number comes under one B100 license you can verify at dopl.utah.gov, and the budget range comes before anyone signs a proposal.
Good work should not require detective work.
Questions we actually get
Can garage cabinets sit directly on the concrete floor?
They can, but they shouldn’t. Garage slabs slope toward the door and get wet with meltwater and road salt every Utah winter. We hang cabinets on a wall rail with clearance underneath, or set bases on leveling legs, so the boxes stay dry and the floor can be hosed out.
Will the cabinets hold up in an unheated garage?
Yes, if the material matches the room. Thermofused melamine on industrial-grade board, powder-coated steel, or finished plywood all handle Utah’s temperature swings. Kitchen-grade particleboard with raw edges does not. We spec the material to the garage, not to the catalog.
Do I need a permit for garage cabinets and a workbench?
Not for the cabinets themselves. Adding outlets, a tool circuit, or an EV charger is permitted electrical work under current Utah-adopted code, and we coordinate licensed electricians and the inspection. Where the garage shares a wall with the house, we keep penetrations in that fire-separation wall sealed, which some cities check.
What drives the cost up the most?
Linear footage first, then material: steel costs more than melamine, and drawers more than doors. Overhead racks, a butcher block bench, and new electrical each add to the number. A single wall of cabinets is a modest project; a three-wall system with bench and power is a different budget, and the estimate separates the two.
Tell us what you’re working on
We reply within a couple of hours during business hours — a day at most. You’ll get a straight read on scope, sequence, and budget before anyone commits to anything. Garage storage is one piece of our cabinetry and countertops work within renovation.