
Powder Room & Half-Bath Remodeling
A powder room remodel rebuilds the toilet-and-sink bath off your entry, hallway, or stairs — the one guests use and the one with the least room to work in. Grandview Contractors remodels and adds powder rooms across Utah County and Salt Lake County under a Utah DOPL B100 general contractor license, with licensed plumbers and electricians managed under our contract.
When a powder room scope is the right call
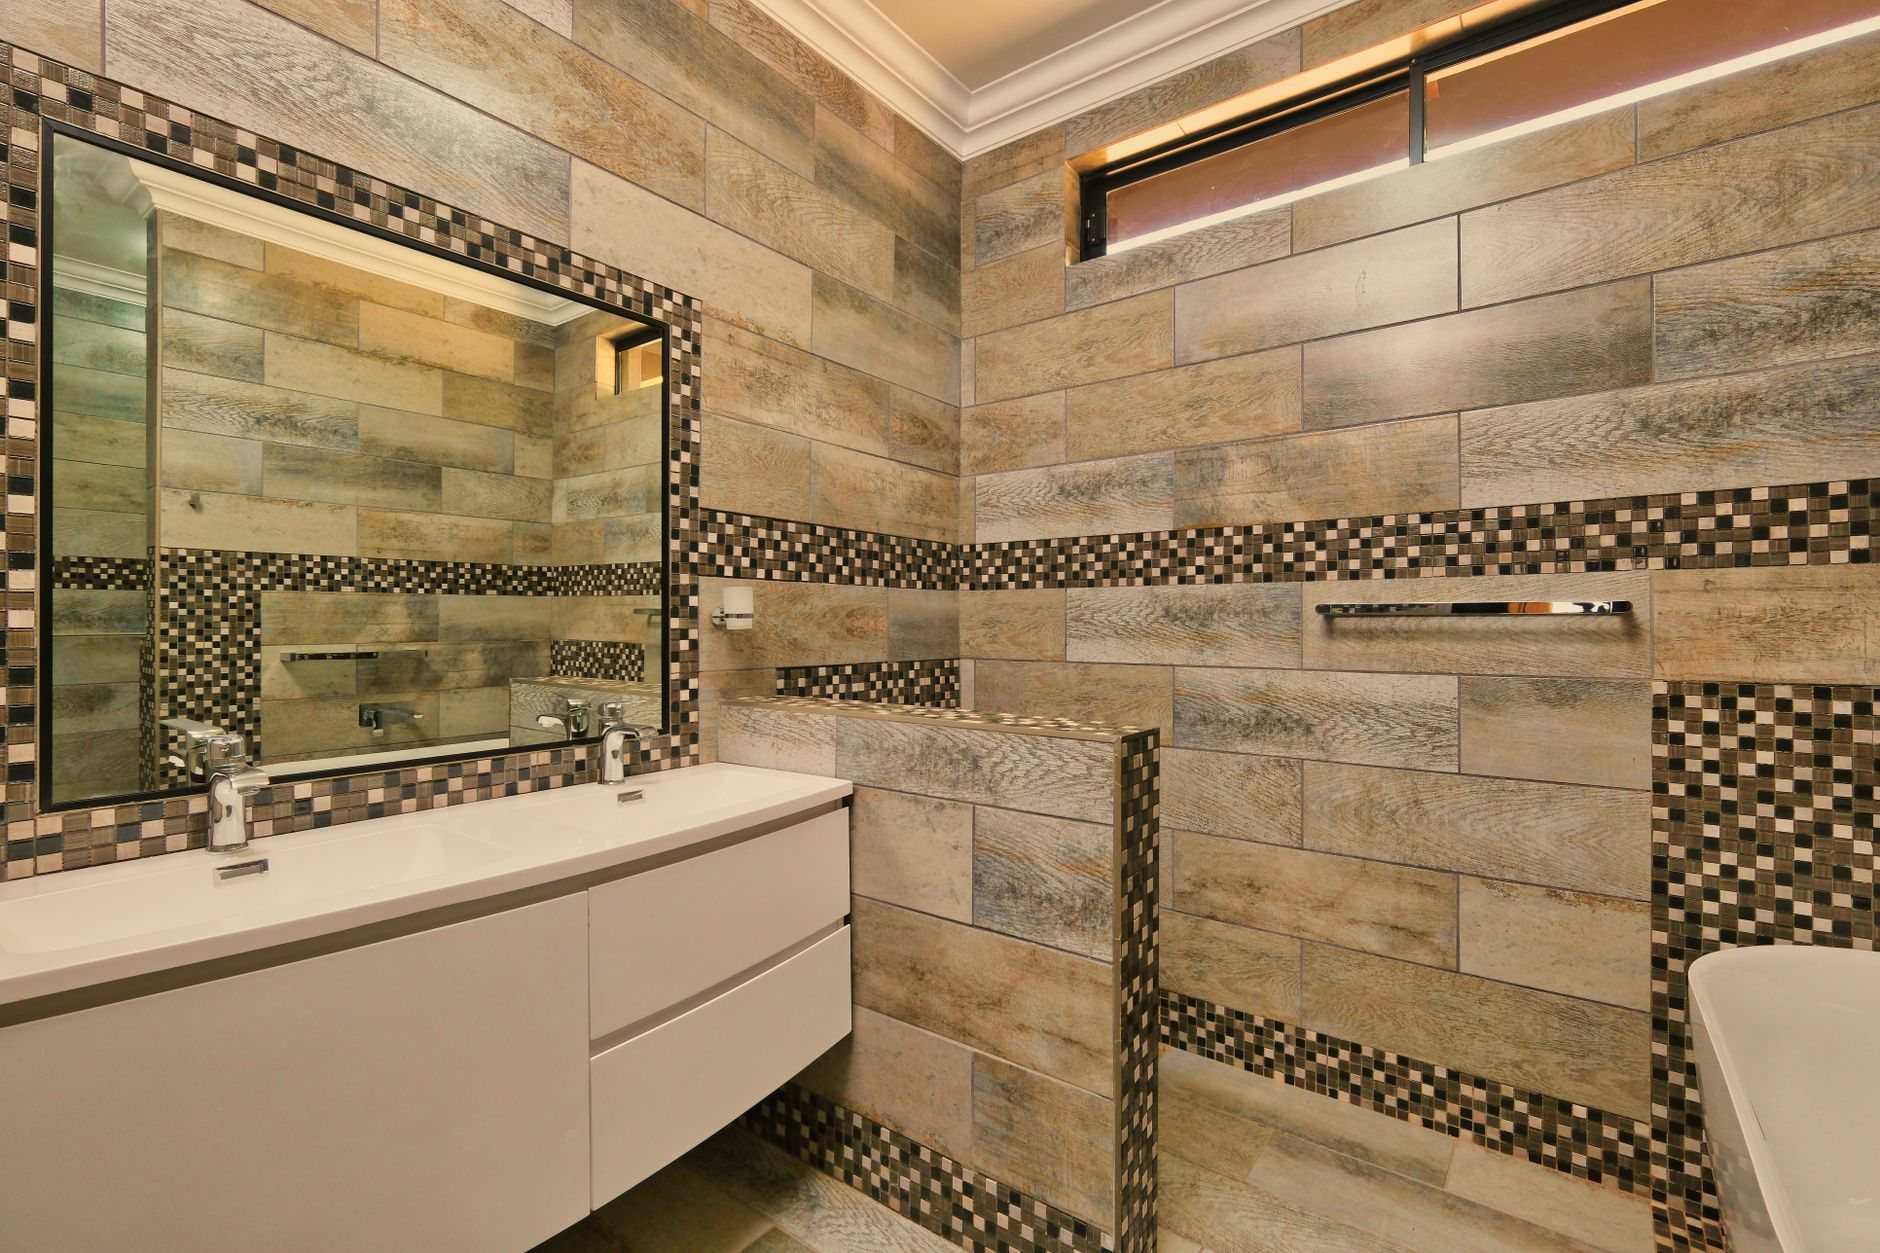
A powder room has no tub and no shower, and that single fact changes everything about how it’s built. There’s no waterproofing membrane, no pan slope, no flood test. The budget that a full bathroom remodel spends behind the tile goes instead into the two fixtures, the floor, the lighting, and the walls — which is why a powder room is the one bathroom where bold finishes make financial sense.
If your half-bath has a shower stall or you want to add one, that’s a small bathroom remodel, with the wet-area standard that implies. If it’s a three-quarter bath that mostly serves visitors, see guest and hall bathroom remodeling. And if you’re adding a bathroom to a bedroom, that’s an ensuite addition. This page is for the room with a toilet, a sink, a door, and roughly 20 square feet to make an impression in.
What a powder room remodel involves
A remodel in place starts with demolition down to the framing where needed, then a look at what the old vanity was hiding. We check the toilet flange for the slow leak that explains a soft spot in the subfloor, then the sequence runs: plumbing and electrical rough-in adjustments, drywall patching or replacement, flooring, fixtures, mirror, lighting, door hardware, trim, and paint or wallpaper.
Fixture choice is the hinge decision. A pedestal or wall-hung sink makes a tight room read larger but exposes the supply and drain, so those get chrome-plated rather than left as rough PEX. A narrow vanity, 18 to 24 inches deep, keeps the storage and hides the plumbing. Wall-hung toilets save around nine inches of floor depth but need a carrier inside a 2×6 wall, which is a framing change we price before anyone falls in love with the look.
Current Utah-adopted code requires either an operable window or an exhaust fan in any bathroom, and most powder rooms have neither a window nor a direct path outside. We run a quiet fan — an ENERGY STAR certified ventilating fan at low sone ratings is the usual pick — ducted to an exterior wall or roof, never dumped into the attic or a joist bay.
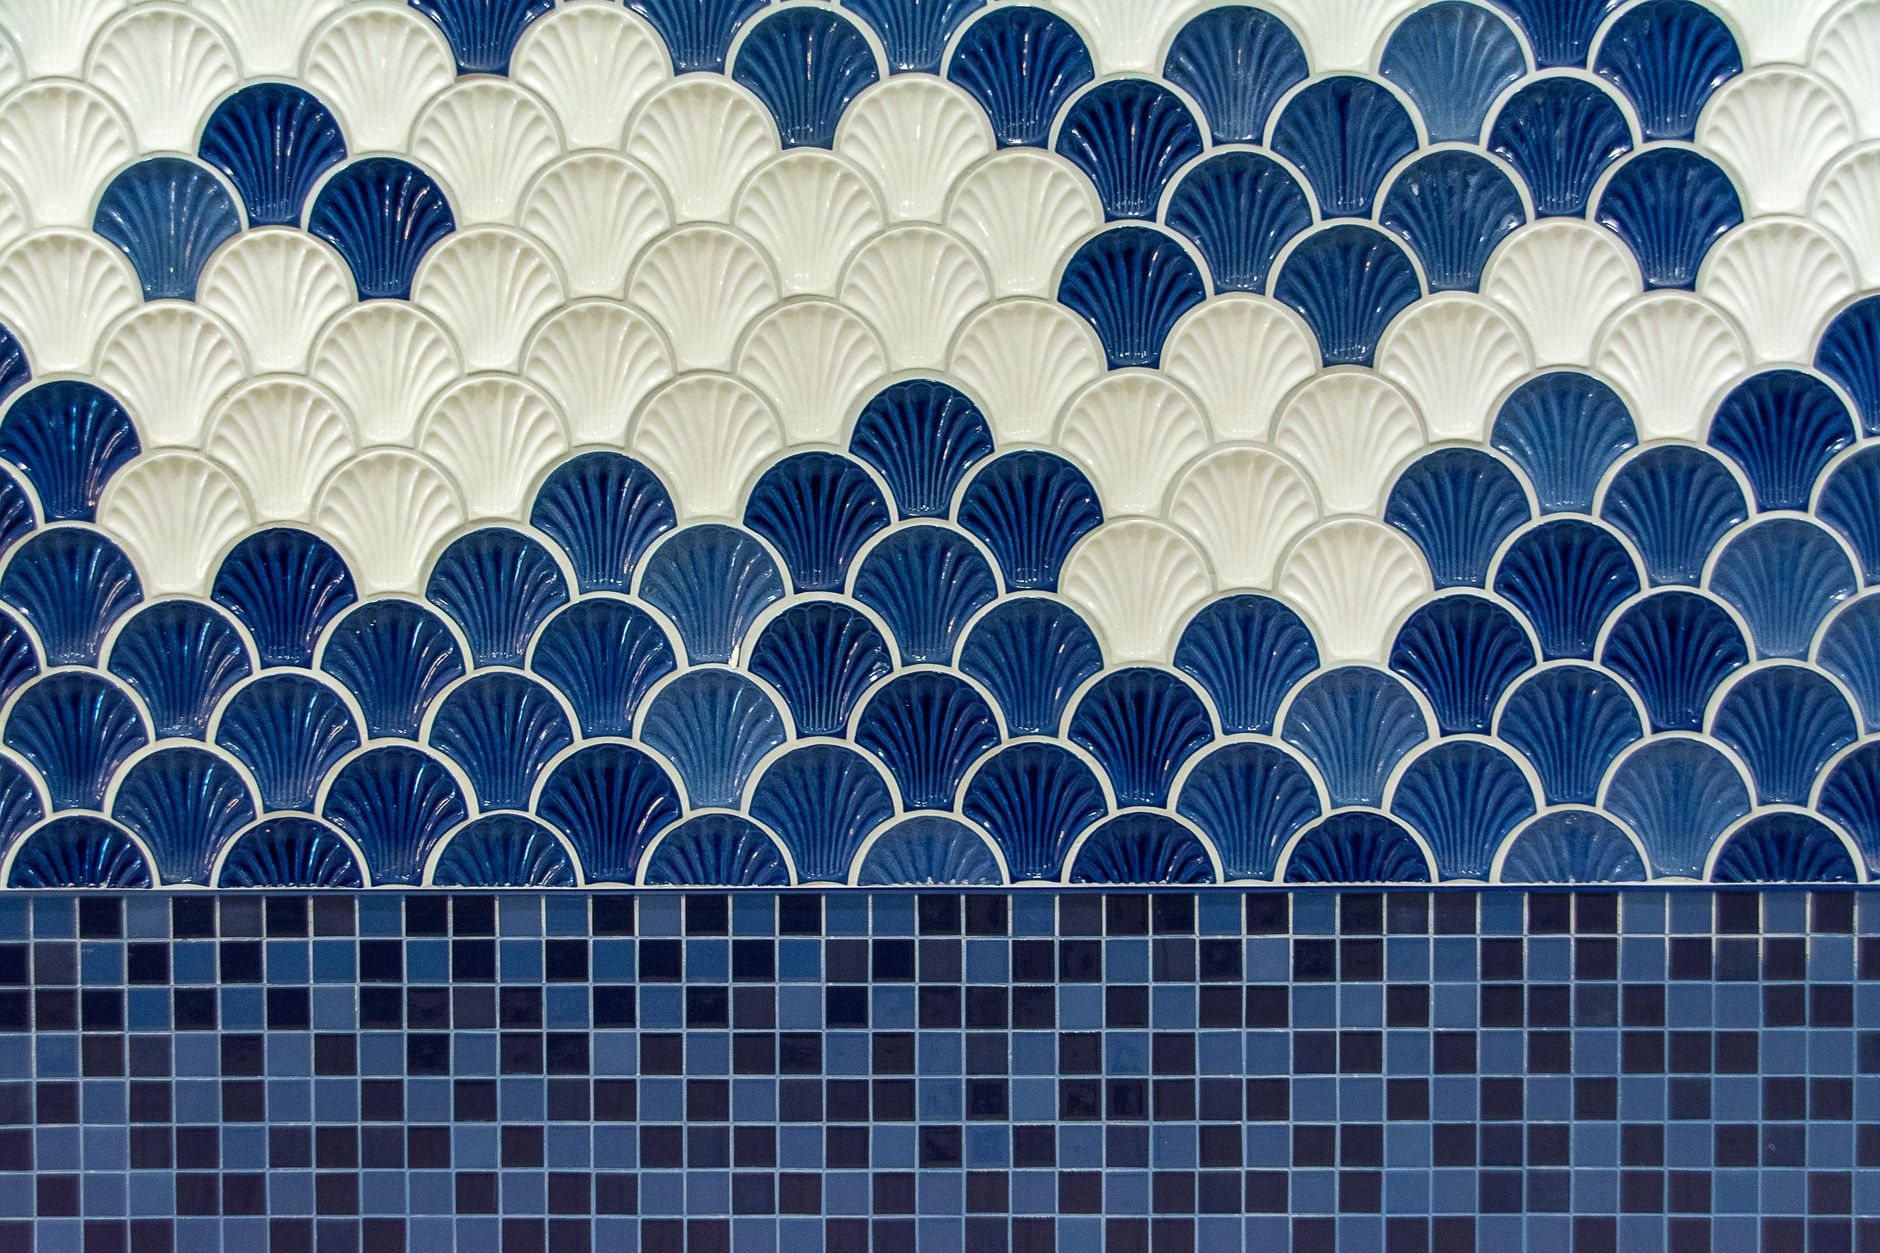
Finishes are where a powder room earns its keep. Because the room never sees steam, wallpaper, limewash, and painted millwork hold up here in ways they wouldn’t in a shower bath. A patterned tile floor or a mosaic feature wall covers so little area that premium material costs stay sane. Hard Wasatch Front water still matters even without a shower: it scales faucet aerators and toilet fill valves, so we spec fixtures with serviceable cartridges and tie into a softener where the house has one.
How small can a powder room be?
The working minimums are a toilet centered at least 15 inches from each side wall or fixture, at least 21 inches of clear floor in front of the toilet and the sink, and a door that doesn’t hit either when it swings. In practice that means a room of about 3 by 6 feet with the toilet at the far end, so you don’t open the door onto it.
Door swing is the usual problem in Utah’s compact entry halls. Where a hinged door eats the clearance, a pocket door or an outswing door often solves it without moving a wall. When we’re carving a new powder room out of a closet, an under-stair void, or a corner of a laundry room, the drain is the constraint that decides the location: a toilet needs a 3-inch drain with fall to the main stack, which is easy over an unfinished basement and expensive across finished ceilings or through a slab. We verify the drain route before drawing the room.

What does a powder room remodel cost in Utah?
As ballpark planning numbers, not quotes: a powder room remodel in place with fixtures staying put typically runs $7,000 to $16,000 along the Wasatch Front, and adding a new powder room where none exists usually lands between $15,000 and $35,000 depending on how far the drain has to travel. Your real number comes from a defined scope and an estimate.
What moves it up: a wall-hung toilet and carrier, moving the toilet drain, a new exterior fan duct through a finished ceiling, custom millwork, and natural-stone or handmade tile. What keeps it down: fixtures in their existing locations, a stock vanity, a prefinished door slab, and porcelain tile in a standard format. Because the room is small, a splurge on one surface rarely wrecks the budget. Permits for a new powder room run through your city; established Provo and Orem reviews are predictable, while fast-growth Lehi and Saratoga Springs queues can stretch the timeline, so we build that into the schedule.
Questions we actually get
How long does a powder room remodel take?
A remodel in place usually takes one to two weeks of site work once materials are on hand, since there’s no waterproofing or tile shower to cure. Adding a new powder room runs three to five weeks including rough-in inspections. Fixture and wallpaper lead time comes before that, so we lock selections before demolition.
Can we add a powder room under the stairs?
Often, yes. The space needs roughly 6 feet of headroom at the toilet and sink, a wall for the drain and vent to reach the stack, and a door location that clears the stair. The deciding factor is almost always the drain route, which we confirm from the basement or crawl space before committing to the location.
Do I need a permit for a powder room remodel?
Replacing a faucet, toilet, or vanity in the same spot generally doesn’t require one. Moving the drain, adding a circuit or fan, or building a new powder room does, and Grandview pulls those permits as part of the project. When a rule is local, we confirm it with your city’s building department rather than guess.
Is wallpaper a mistake in a bathroom?
Not in a powder room. With no shower producing steam, a ventilated half-bath is one of the few rooms where wallpaper and matte painted finishes stay sound for years. We still run a fan ducted outside and seal the paper edges at the baseboard and sink, which is where splash lands.
A powder room is often one line in a bigger renovation — a main-floor refresh or a kitchen remodel next door. Tell us the whole picture and we’ll sequence the powder room inside it.
Tell us what you’re working on
We reply within a couple of hours during business hours — a day at most. You’ll get a straight read on scope, sequence, and budget before anyone commits to anything.