
Walkout Basement Finishing
A walkout basement has one wall at grade with a real door to the yard, which changes how the space is insulated, drained, and laid out. Grandview Contractors finishes walkout basements on sloped lots across Utah County and Salt Lake County under a Utah DOPL B100 general contractor license.
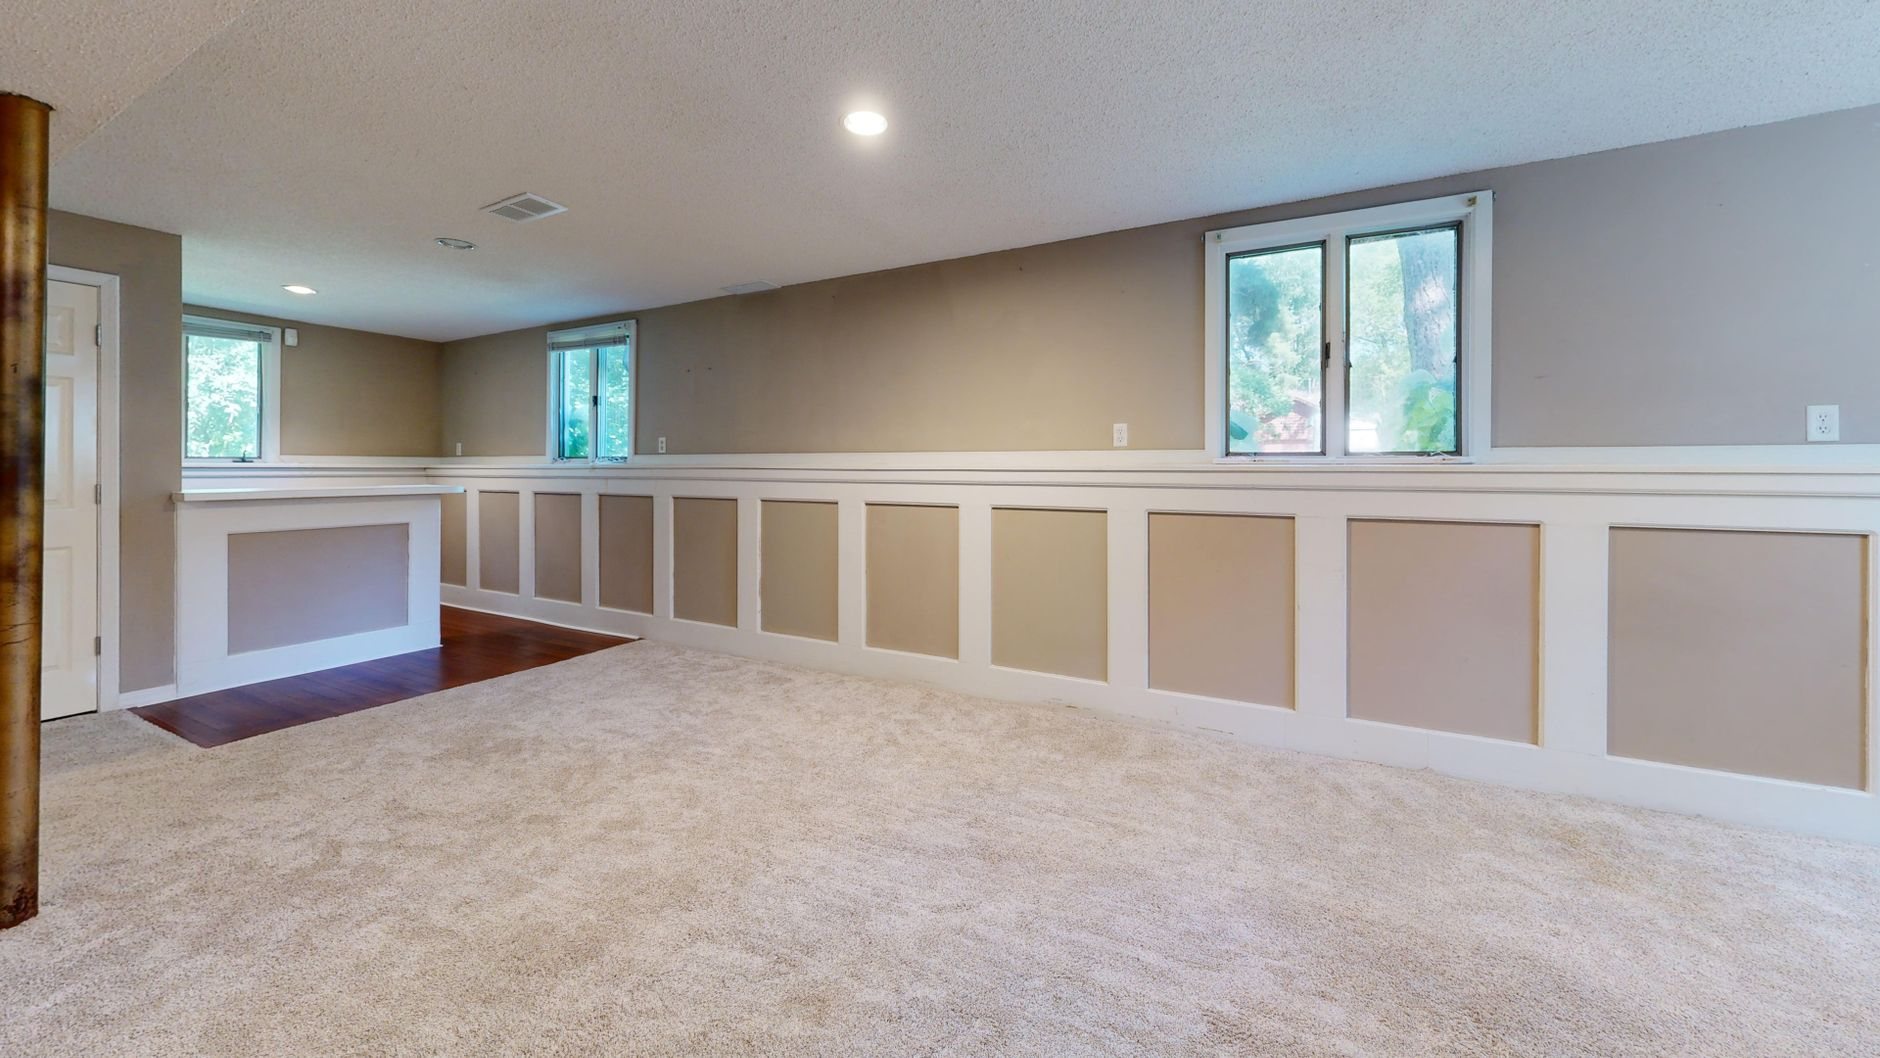
Walkout versus the other ways to finish a basement
If your lot slopes enough that one foundation wall is already exposed, you have a walkout or daylight basement, and the finish should be planned around that wall. The east bench of Provo and Orem, the Draper and Sandy foothills, Alpine, and Cottonwood Heights are full of these lots. A walkout finish puts the living space and the patio connection along the daylight wall and pushes mechanical, storage, and bathrooms to the buried side.
If the basement is fully below grade and the goal is simply rooms, start with unfinished basement finishing. If the lot is flat and you need a legal bedroom, that’s an egress window cut, not a walkout. If the door’s purpose is a tenant entrance, read our basement apartment conversion page alongside this one.
The daylight wall is where walkouts succeed or fail
Insulation at the transition
On most Utah walkouts the daylight wall is wood-framed above a short concrete stem wall, while the other three walls are full-height concrete. Two thermal assemblies meet at that corner, and the stem-wall top, rim joist, and framed wall each need a continuous insulation line or you get a cold stripe and condensation at the joint. We insulate the framed wall to current Utah-adopted energy code, foam-seal the rim, and run rigid insulation on the concrete side so the envelope has no gap. The Department of Energy explains why basement walls count as conditioned space.
The door threshold and the slab
The door sits at the lowest point of the house with the yard sloping toward it, so the threshold is where water gets in. We confirm the landing pitches away, add a strip drain where grade is tight, and flash the door pan to the stem wall. Landing concrete gets an air-entrained mix, because that slab sees well over a hundred freeze-thaw cycles a year along the Wasatch Front and a plain mix spalls at the door within a few winters.
The side returns
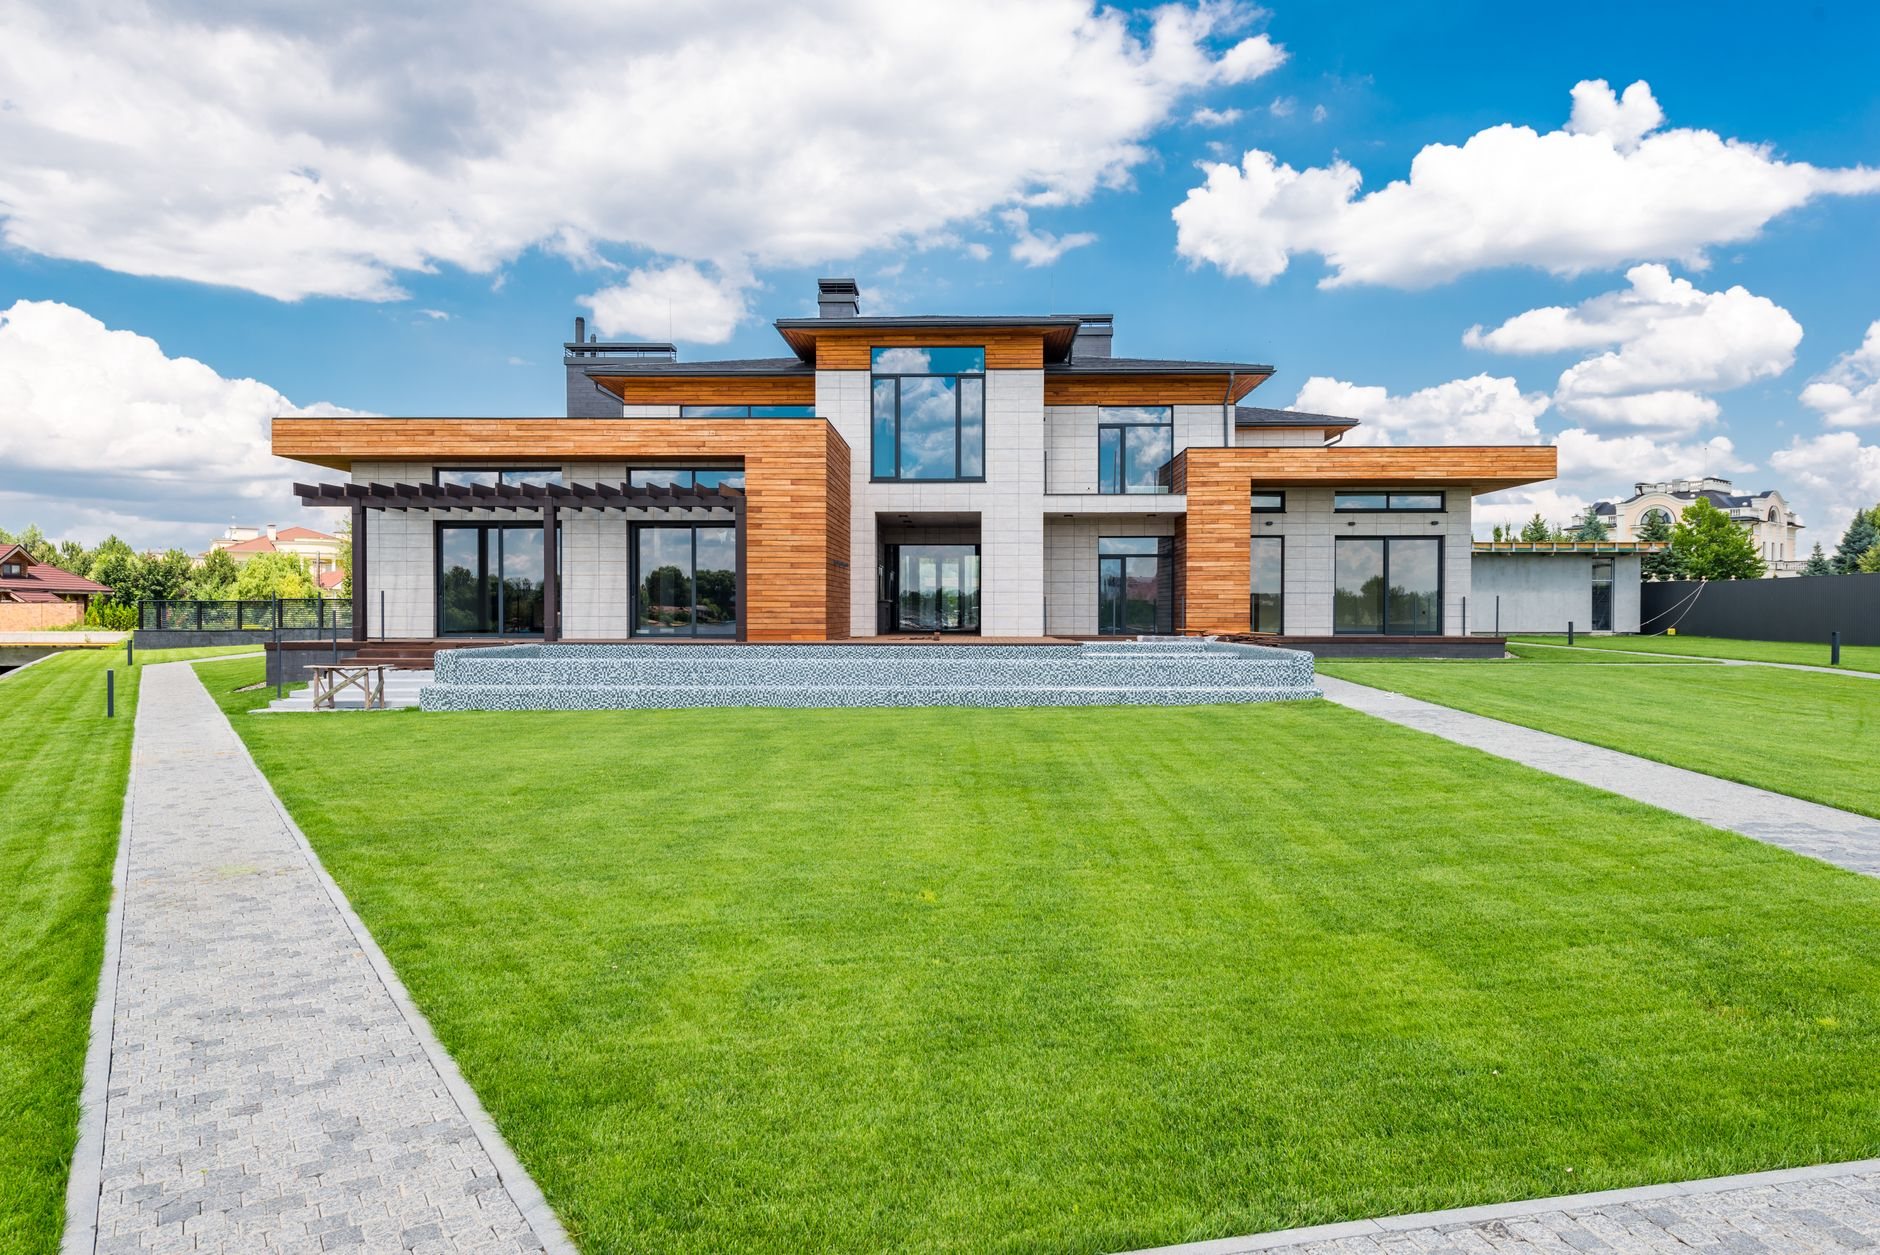
Where the daylight wall meets the buried walls, grade steps down to the door, and short retaining returns of two to four feet hold that soil. Much of the bench sits on expansive clay and collapsible soils that push harder on a wall as they take on water, so returns get drain rock, perforated pipe, and a real outlet. Taller returns follow our retaining wall standards.
For plumbing, electrical, and HVAC, Grandview holds the contract and manages licensed plumbers, electricians, and mechanical contractors, coordinating, sequencing, and quality-checking their work inside your project. On a walkout, the mechanical contractor places supply air along the glass-heavy daylight wall, which loses far more heat than buried concrete.
How a walkout finish is sequenced
- Site and wall assessment. How grade meets the daylight wall, where a cloudburst runs, the door and stem wall condition, and a radon test. Daylight on one side does not vent the other three.
- Layout around the light. Living space goes to the daylight wall. Bedrooms there can use the door or large windows for emergency escape, which usually means fewer foundation cuts.
- Exterior first. Grading corrections, threshold drainage, returns, and the landing slab are finished before insulation goes in, so the basement is proven dry.
- Door and window upgrades. Older walkouts often have a hollow steel door and single-pane sliders; an insulated sliding glass door and current windows cost least while the wall is open.
What does walkout basement finishing cost in Utah?
As ballpark planning numbers, not a quote, the interior finish of a walkout runs in the same general range as any Utah basement finish, roughly $40–$75 per square foot depending on bathrooms and finish level. What moves a walkout is the exterior: good grade and dry returns land low because the daylight wall often removes egress cuts; soil against the threshold or failing returns adds scope before the first stud goes up.
- Threshold drainage and regrading. A strip drain and landing correction are modest; rebuilding a sunken patio or stairwell is not.
- Retaining returns. Short returns in good soil run a few thousand dollars; tall returns in clay with engineered drainage are their own line item.
- Landing or patio concrete. Air-entrained flatwork, sized to how you’ll use the yard connection.
Budget range at consultation, estimate once scope is defined, then a proposal you can hold us to.
Questions we actually get
Does a walkout basement bedroom still need an egress window?
Every basement bedroom needs an emergency escape and rescue opening, but on a walkout that can be a door to grade or a compliant window in the daylight wall, so a foundation cut is often unnecessary. Bedrooms on the buried side still need a window well. We map escape openings at layout, before pricing.
Why does my walkout get water at the door every spring?
Because the door sits at the low point of the lot and bench snowmelt runs toward it. Usually the landing has settled toward the house, the returns have no drain, or downspouts discharge uphill of the door. We correct grade and add threshold drainage before any interior finish. For a serious water history, see waterproofing and finishing.
Can we turn the walkout into a separate rental entrance?
Often, yes, and the existing door is a head start. The rest is a full accessory-apartment scope: a kitchen, sound separation from above, and your city’s accessory-dwelling rules, which vary across both counties. Verify owner-occupancy and parking requirements with your city’s planning department before counting on rental income.
Is the framed daylight wall colder than the concrete walls?
It can be, and it is the main comfort complaint in older walkouts. A framed wall with large glass loses far more heat than buried concrete, and the joint between the two is a common thermal gap. Rim and stem-wall insulation, better glass, and supply air along that wall fix it.
Tell us what you’re working on
Walkout finishing is one branch of our basement finishing work within renovation and build-outs. We reply within a couple of hours during business hours, a day at most, with a straight read on scope and budget.