
Basement Egress Window Additions
A basement egress window addition cuts a new emergency escape opening through an existing foundation wall and sets a window and drained well in it, so a basement room can legally be a bedroom. Grandview Contractors performs the saw-cut, lintel, window, and well work across Utah County and Salt Lake County under a Utah DOPL B100 general contractor license.
When a new egress opening is the right scope
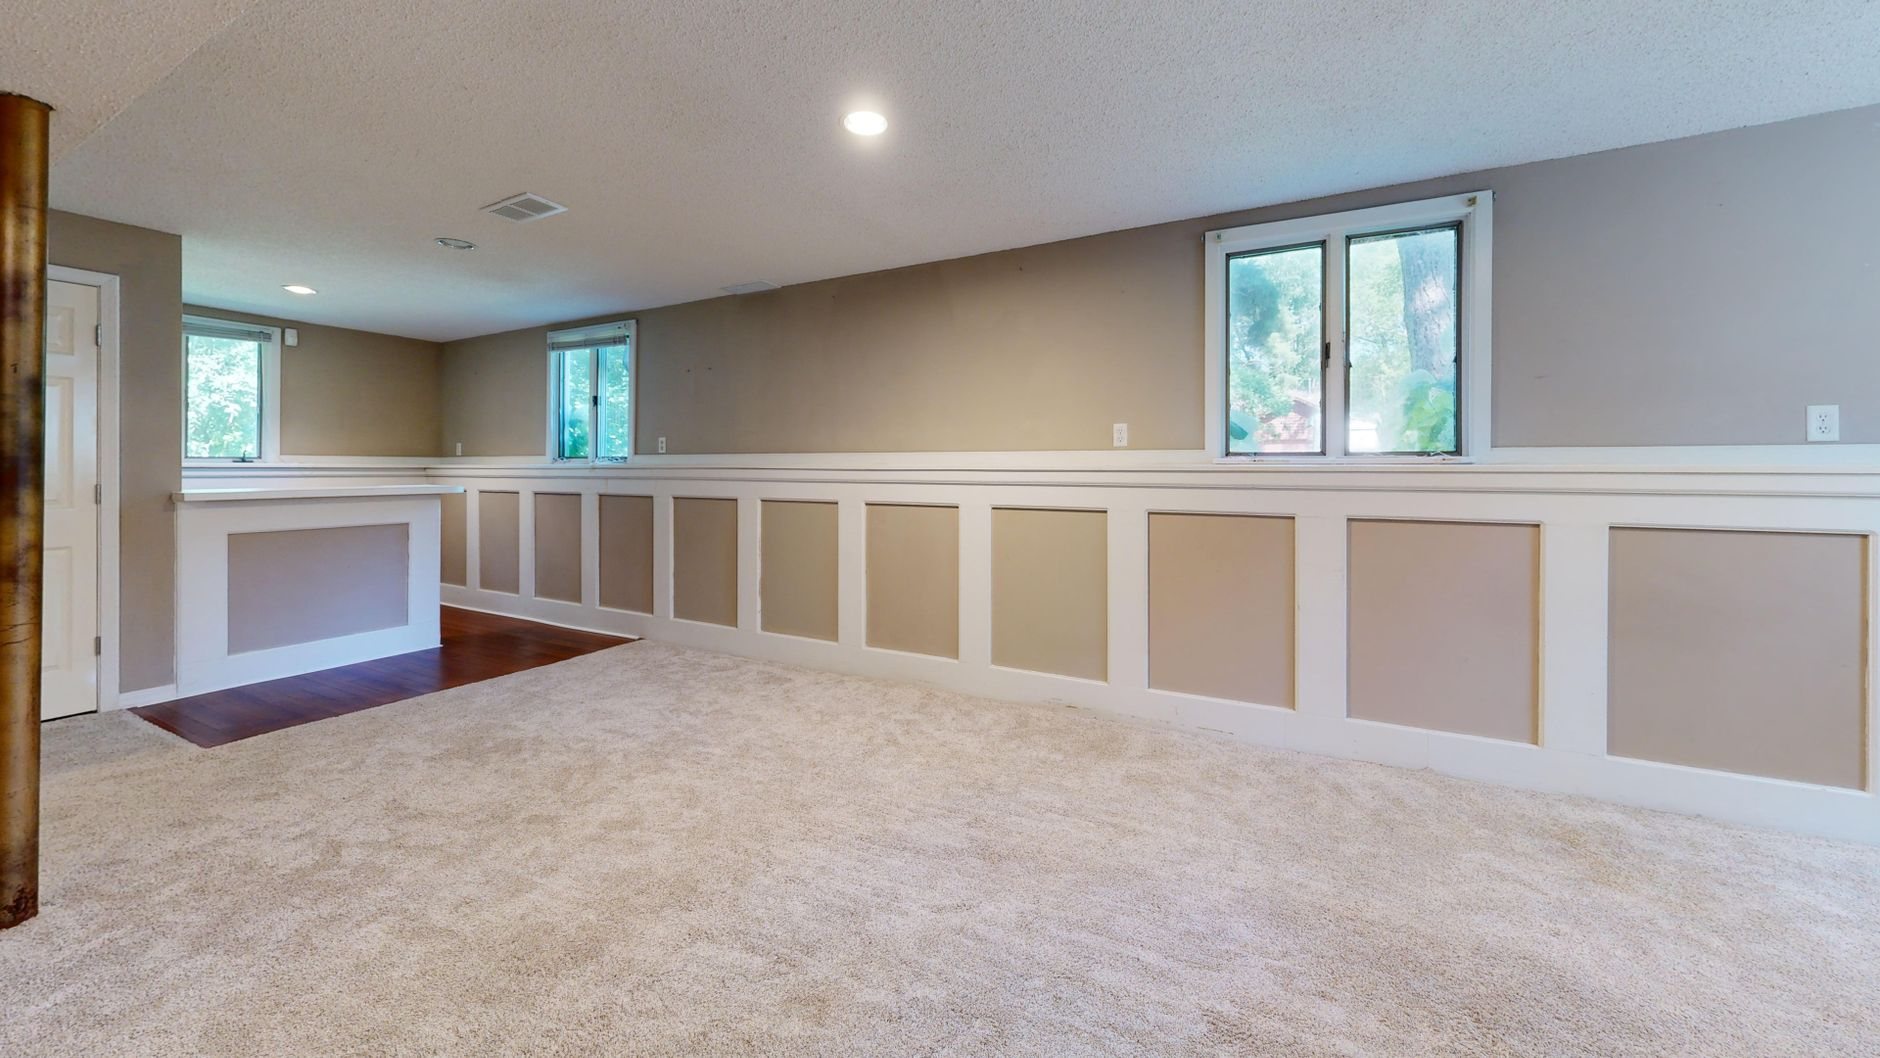
This page is for homes where a basement bedroom exists or is planned and the foundation wall has no opening that qualifies: a bedroom finished years ago with a small hopper window that an inspector has now flagged, or a bedroom being added to an otherwise finished basement.
If the basement is still bare studs, the cut belongs inside an unfinished basement finish, sequenced with framing. A rental unit needs an egress window plus a separate entry door, which is the basement apartment conversion conversation. If the lot slopes enough for a full-height door, look at walkout basement finishing first. A leaking well around a compliant window is a window well drainage repair, and swapping the unit in a compliant opening is egress window installation. This page is about making the hole.
Cutting a foundation wall is the easy part to get wrong
Under current Utah-adopted code, a basement bedroom’s escape opening needs at least 5.7 square feet of net clear opening, at least 24 inches high and 20 inches wide, with the sill no more than 44 inches above the floor. The well needs at least 9 square feet of floor area and 36 inches of projection, plus a permanent ladder if it’s deeper than 44 inches. Those numbers set the cut, the dig, and the well; your city’s building department has the final say.
The sequence starts outside. We dig the well pit to below the new sill, typically 4 to 6 feet down. Much of the Wasatch Front sits on expansive clay and collapsible bench soils that shed water slowly and push on a well wall as they wet and dry, so the well needs a real drain path: a gravel sump tied into the footing drain where one exists, or a dedicated line to a sump pit when it doesn’t. A well that holds water through a summer cloudburst becomes a window that leaks, and in January that water freezes against the frame.
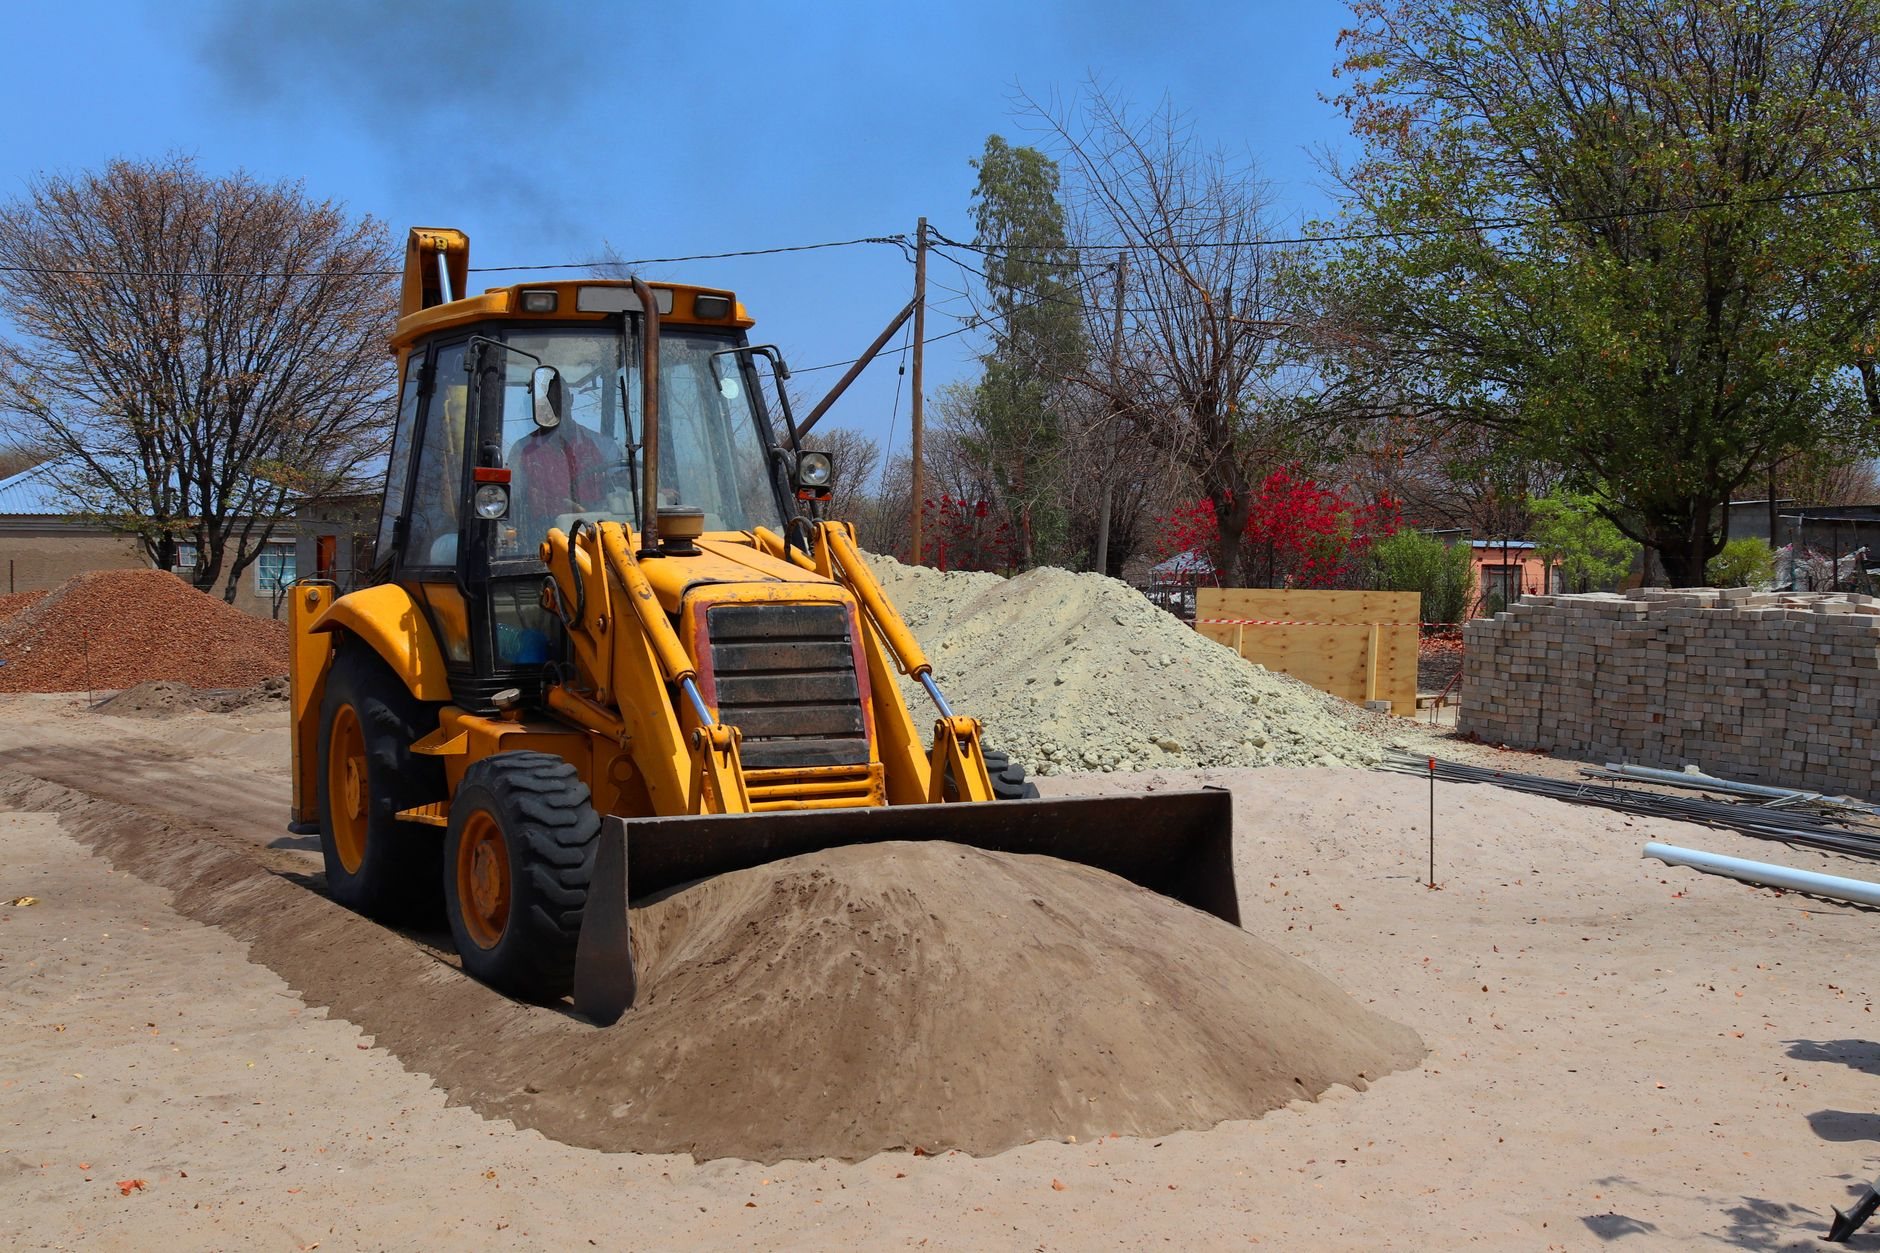
Then the cut. We core the corners and wet-saw the poured or block wall from outside, which keeps dust down and the cut square. Above the opening goes a lintel: a steel angle or channel sized for the wall load, or a reinforced concrete header where the engineer calls for one. On a poured wall we locate the horizontal rebar before cutting. The window is usually a vinyl or fiberglass casement, because a casement gives the most clear opening for its frame; a slider has to be nearly twice as wide to pass the same test. It sets in a treated buck anchored to the concrete, flashed, and foamed.
The well goes in last: galvanized steel, composite, or stacked block, pinned to the foundation and backfilled with washed gravel rather than the clay that came out of the hole, under a polycarbonate cover that opens from inside without tools. Then we patch drywall, trim, and paint to match the room.
How an egress addition runs
- Site check. Wall type and thickness, utilities, footing drain, and any cracks or bowing, which go to foundation repair before anyone cuts.
- Permit. A foundation cut is structural and needs a permit everywhere we work. Provo and Orem review these routinely; fast-growth cities like Lehi and Saratoga Springs can queue longer.
- Excavate and cut. One to two days: dig, shore if needed, saw-cut, set the lintel, pull the slab of concrete.
- Set and seal. Window, buck, flashing, well, drain, gravel backfill, cover.
- Inspect and patch. Inspections, interior finish repair, site cleanup.
Most single openings take under a week of site time once the permit is issued.
What does a basement egress window cost in Utah?
As a ballpark planning number, not a quote, a single new egress opening with window, well, drainage, and basic patching in Utah County or Salt Lake County commonly lands between $4,000 and $9,000. A second opening on the same visit costs less. What moves the number:
- Wall thickness and material. A 10-inch poured wall cuts slower than an 8-inch one; block walls need the cores grouted at the jambs.
- Depth and access. A deep pit, a narrow side yard, or a deck or patio in the way means hand digging or demolition first.
- Drainage. No footing drain to tie into means a new drain line or sump, and clay soils make that non-optional.
- Well, window, and patching. A stacked-stone well, an oversized window, an engineered lintel on a heavily loaded wall, or tile and built-ins to put back around the opening each add real cost.
You’ll get a budget range at the first conversation and a defined estimate after the site check; those are two different documents. Our license is verifiable at dopl.utah.gov.
Questions we actually get
Can you add an egress window to a basement that’s already finished?
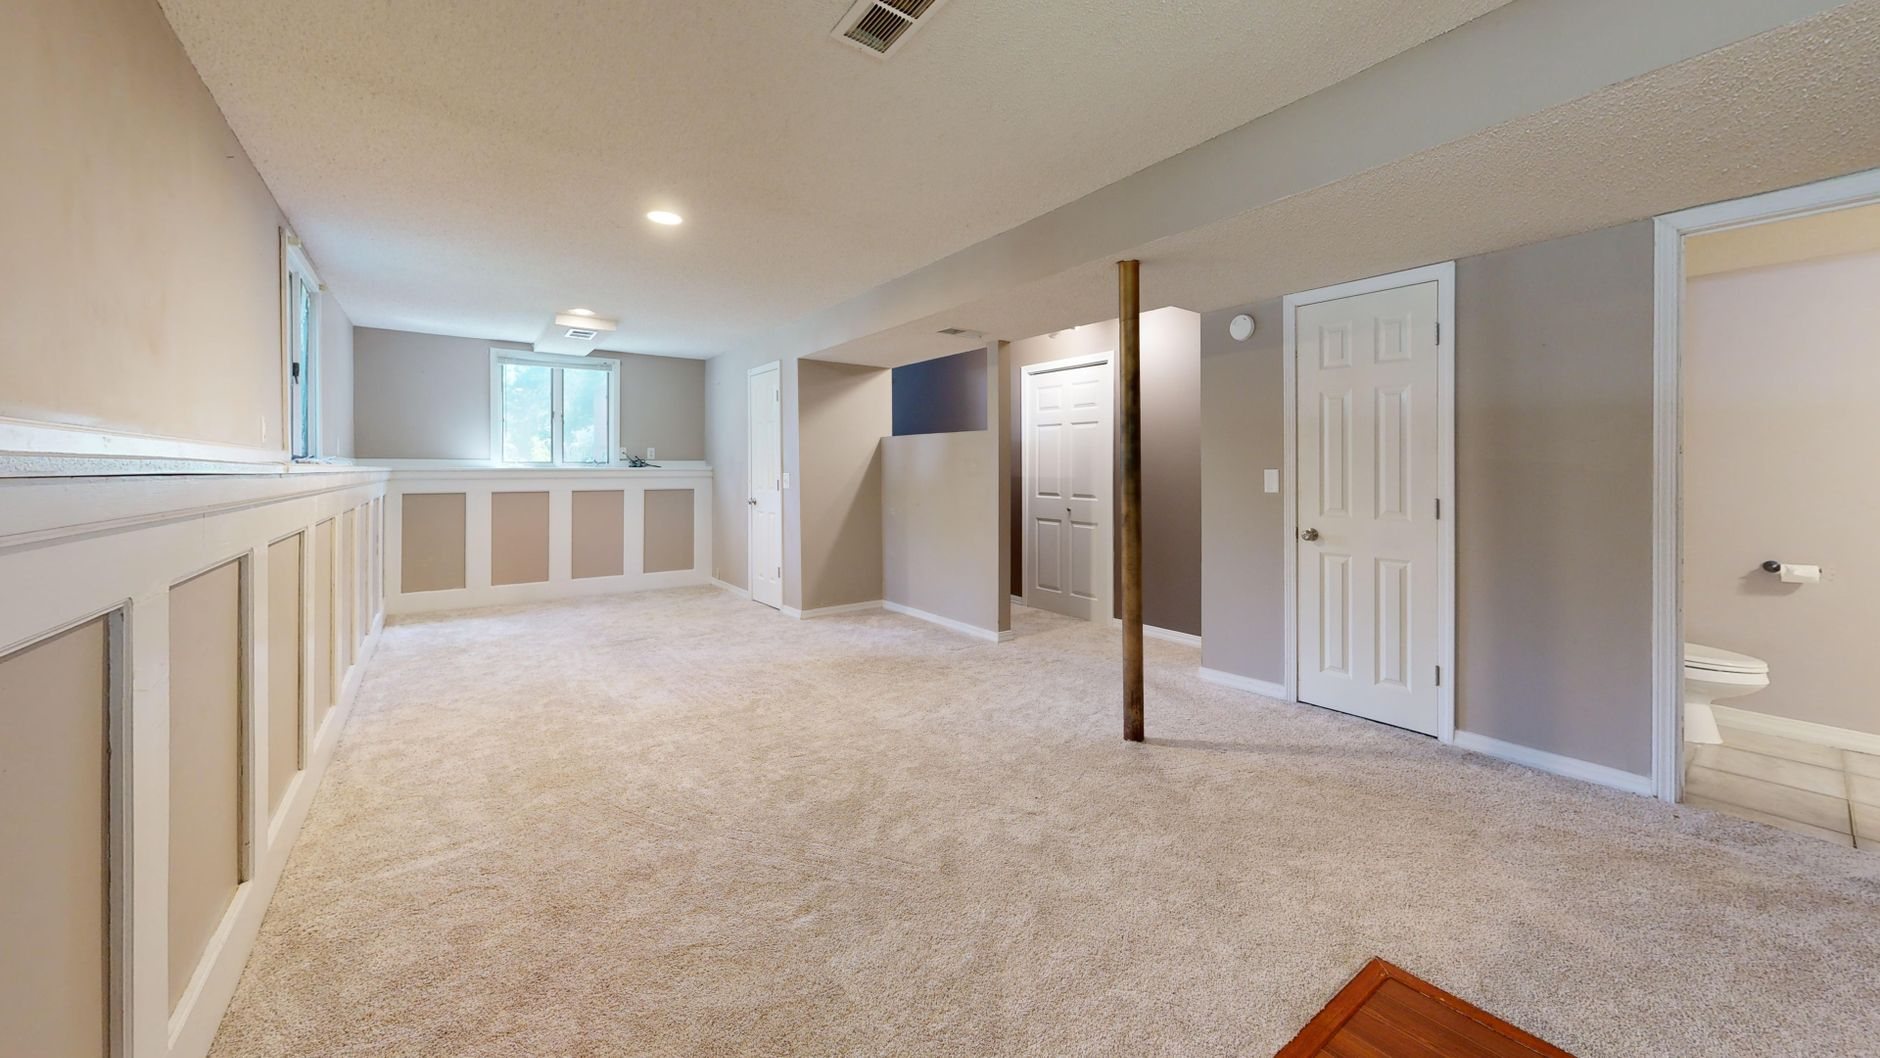
Yes. The cut happens from outside, so a finished room sees a few days of dust control and then a patch of drywall, trim, and paint around the new window. We protect flooring and furniture and size the opening so the interior framing change stays small.
Does every basement bedroom need its own egress window?
Yes. Under current Utah-adopted code each sleeping room needs its own escape opening, so two bedrooms mean two cuts. If a second bedroom is likely later, cutting both openings on one mobilization is cheaper than bringing the saw and excavator back.
Will cutting the foundation weaken it?
Not when the lintel is sized for the load and the remaining reinforcement stays intact. What does weaken a wall is cutting through an existing crack or a section that’s already bowing, which is why we inspect first and fix movement before we cut.
What keeps the well from filling with water or snow?
A gravel sump tied to the footing drain or a dedicated drain line, washed gravel backfill instead of clay, and a clear cover that opens from inside and keeps drifted snow off the window. Clear the well after big storms anyway; a cover is not a roof.
Tell us what you’re working on
Adding a bedroom, fixing a flagged one, or planning the whole basement finish around it: you’ll get a straight read on scope, sequence, and budget before anyone commits. More of our renovation work is here.